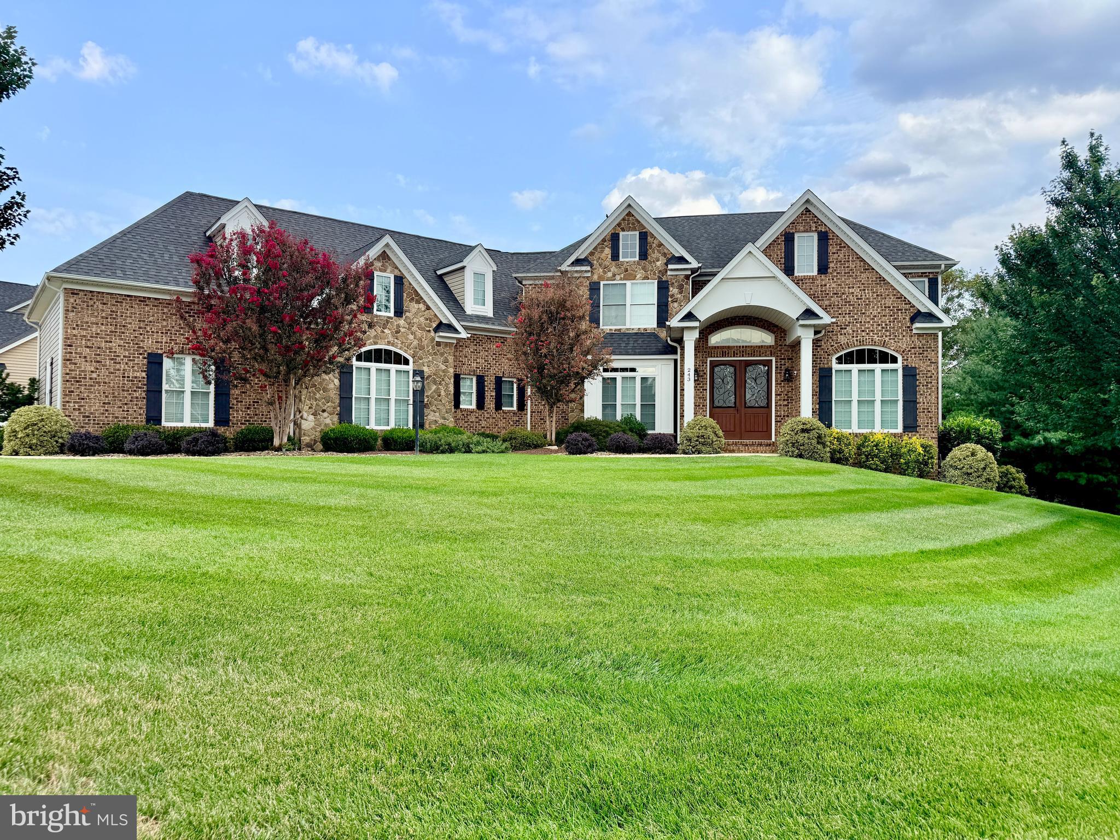
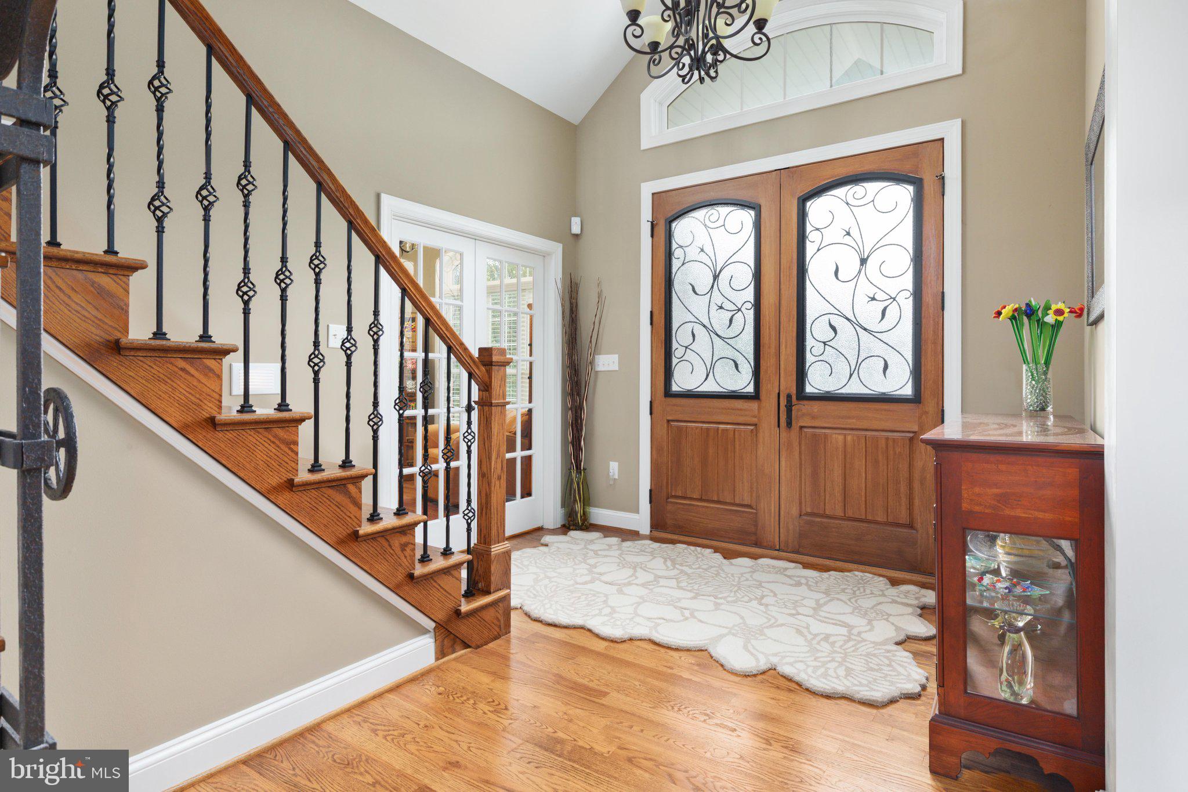
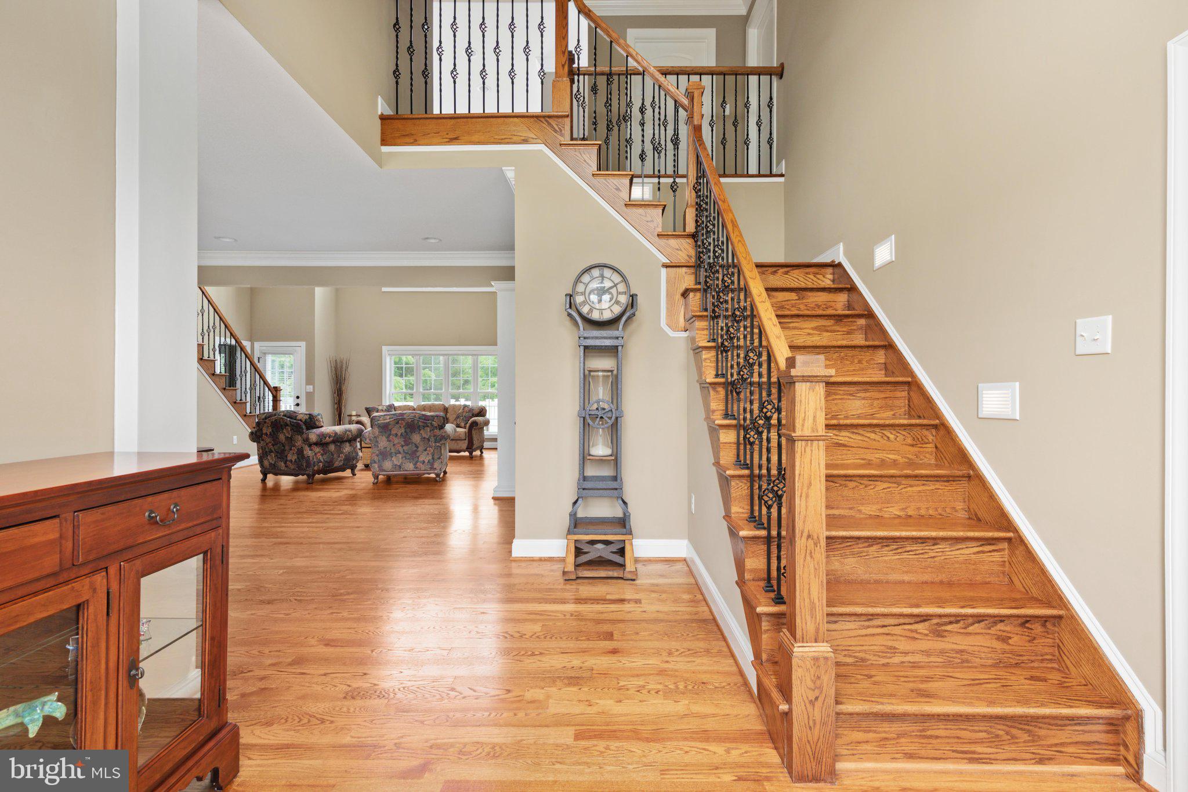
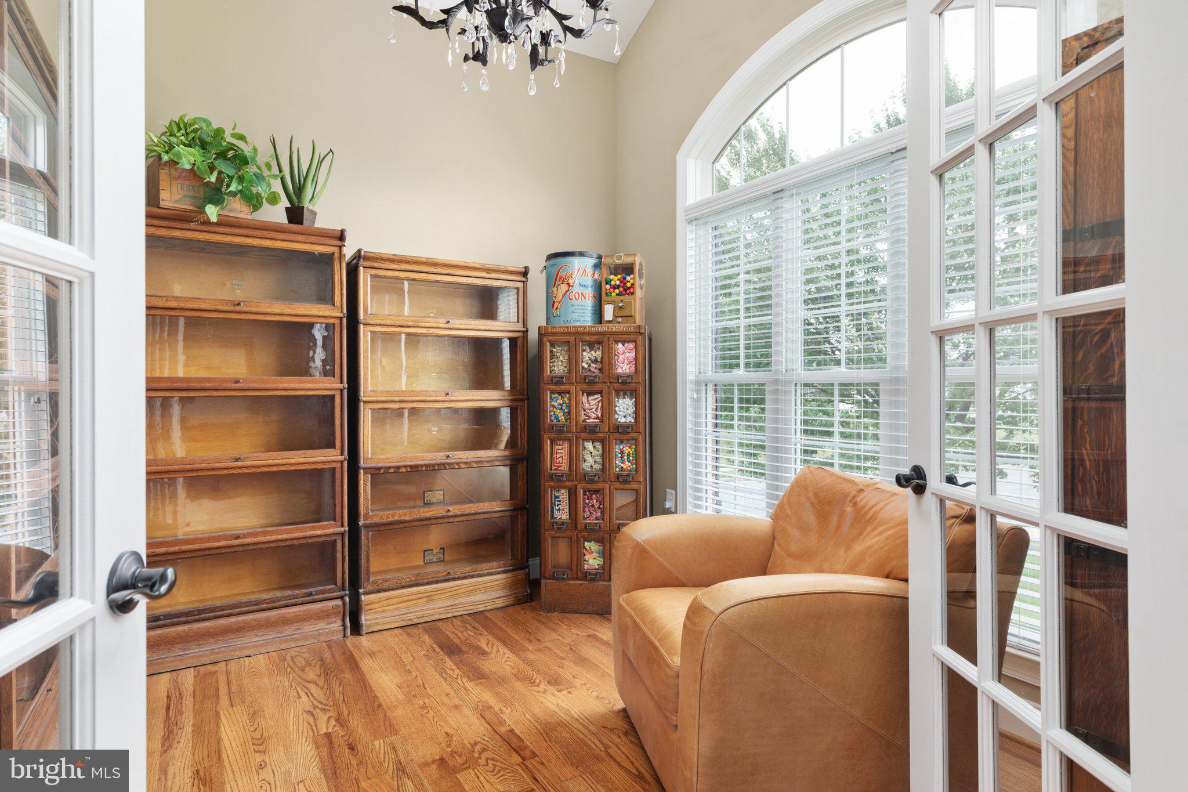
Immaculate custom home sitting on a half-acre lot in desirable Raven Pointe! Beautiful hardwood floors flow throughout the main level, leading into a dramatic family room with 20-foot ceilings, custom built-ins, a gas fireplace, and high windows featuring remote-controlled custom shades. The gourmet kitchen boasts granite countertops, soft-close cabinets, stainless steel appliances, double wall ovens, a gas cooktop, and opens seamlessly to a second living area with a warm gas fireplace. Main-level primary suite offers tray ceilings, a custom walk-in closets one with a built-in makeup vanity, and a bathroom with dual vanities and a large walk-in shower. Upstairs, you will find two additional spacious bedrooms, a full bath, plus a private in-law suite with its own en-suite bathroom. The bright walk-out lower level features a spacious rec room, full bathroom, bedroom, and a dedicated office space with a window that can also serve as a versatile bonus room. Enjoy outdoor living from the expansive composite deck or relax on the lower covered patio with ceiling fans giving an outdoor living room feel overlooking a private yard supported by an underground irrigation system. Complete with an oversized 3-car garage and located just minutes from I-81, shopping, and downtown Winchester!
Save
Ask
Tour
Hide
Share
Listing Snapshot
Price
$879,900
Days On Site
47 Days
Bedrooms
5
Inside Area (SqFt)
3,898 sqft
Total Baths
5
Full Baths
4
Partial Baths
1
Lot Size
0.54 Acres
Year Built
2013
MLS® Number
VAFV2043702
Status
Active Under Contract
Property Tax
$3,552
HOA/Condo/Coop Fees
$8.33 monthly
Sq Ft Source
Estimated
Friends & Family
React
Comment
Invite
No Comments Yet
Did you know? You can invite friends and family to your search. They can join your search, rate and discuss listings with you.
Recent Activity
3 weeks ago
Status changed to Active Under Contract
3 weeks ago
Listing updated with changes from the MLS®
2 months ago
Listing first seen on site
General Features
Acres
0.54
Attached Garage
Yes
Foundation
Concrete Perimeter
Garage
Yes
Garage Spaces
3
Levels
Three Or More
Parking
ConcreteGarageAttached
Parking Spaces
3
Property Sub Type
Single Family Residence
Sewer
Public Sewer
Special Circumstances
Standard
SqFt Above
2954
SqFt Below
944
SqFt Total
4981
Style
CraftsmanColonial
Water Source
Public
Zoning
RP
Interior Features
Appliances
Double OvenOvenElectric Water HeaterCooktopDishwasherDisposalRefrigeratorStainless Steel Appliance(s)WasherDryerMicrowaveWater Purifier



Did you know? You can invite friends and family to your search. They can join your search, rate and discuss listings with you.