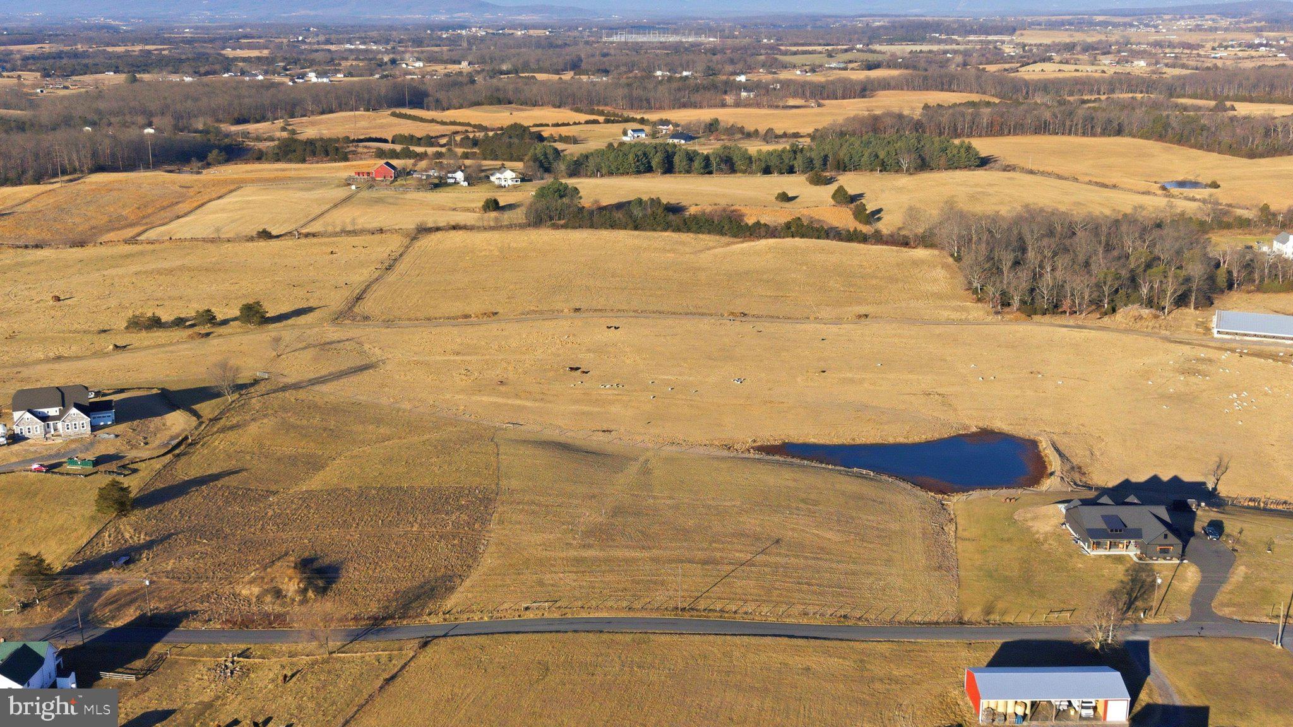
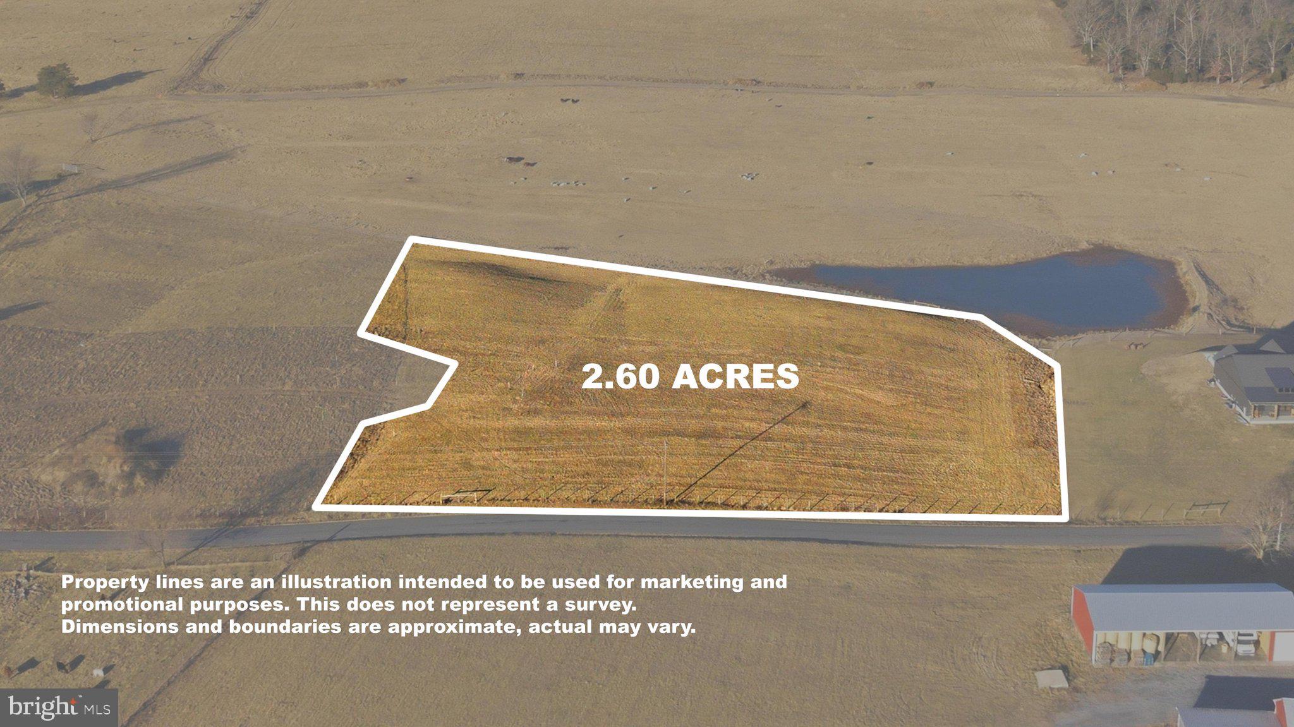
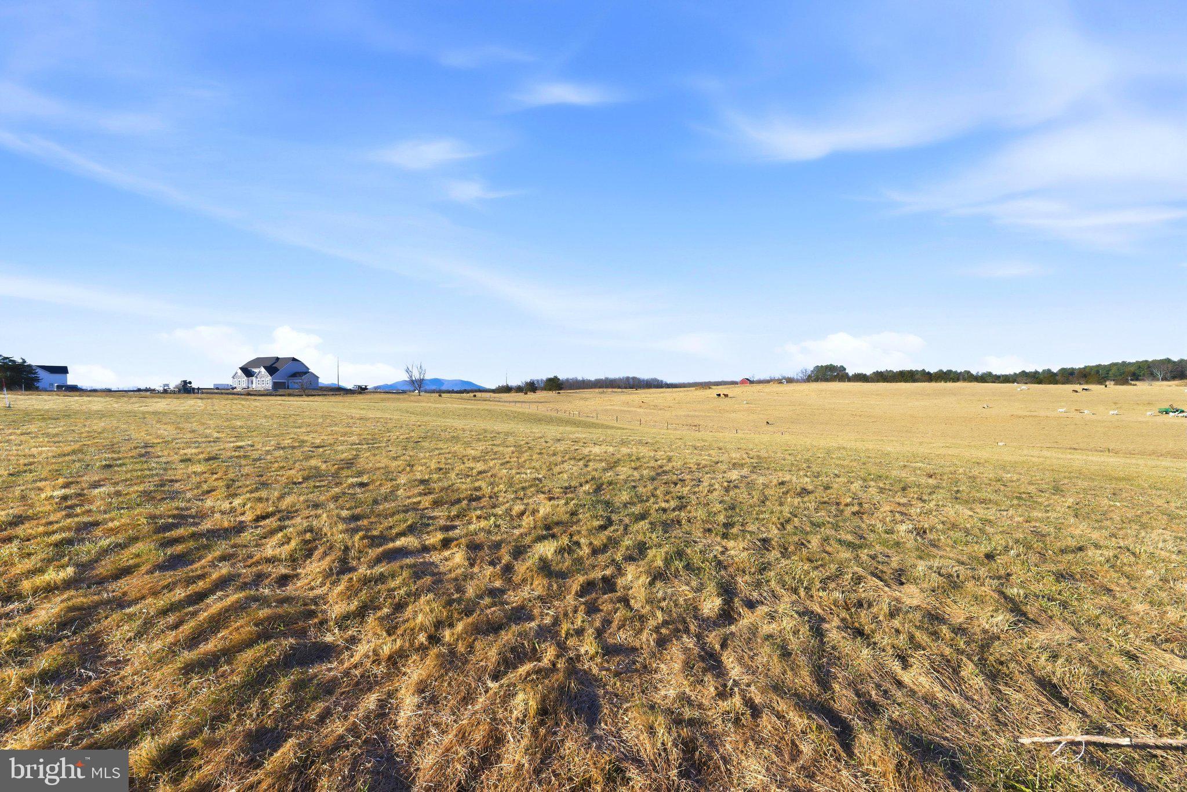
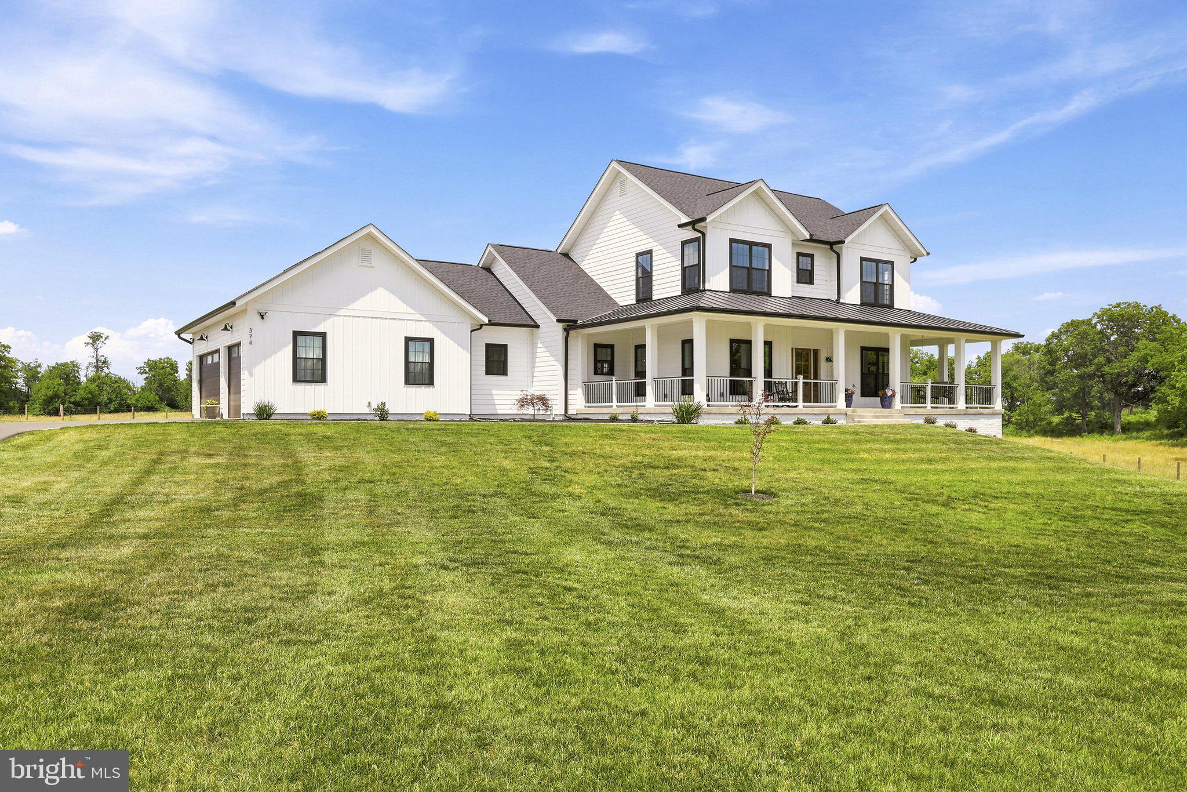
Gorgeous, 2.6 acre lot with Mountain, farm, and pond views, just South of Stephens City! Build the plan featured, or you can bring your own plan or ideas and we can customize for you. The homesite is beautiful and situated in scenic area with lovely high end homes and farmland surrounding. Offering mountain and farm views, this is truly a one of a kind setting. Photos and details listed are an example of what we could build. This featured floorplan offers a stunning layout designed for comfort and flexibility, offering a first-floor primary suite with extra bedroom and ensuite, or main floor office. Upstairs offers 2 more bedrooms, each with its own ensuite, and the ability to add an additional bonus room. The heart of the home is a spacious gourmet kitchen with an oversized island, walk-in pantry, and open flow to the large, vaulted family room—perfect for entertaining and everyday living. The first floor also includes a dining room, study with ensuite (or additional bedroom), covered front and rear porches, and more. All of this on a full, unfinished basement offers endless possibilities for future expansion. Photos shown are of a similar home and are for illustrative purposes only. Some features and finishes may represent upgrades that are not included in the advertised price. This is just one of many available floorplans! The builder offers customization options, or bring your own plan and we can build it for you! Enjoy the best of both worlds: serene country living with convenient access to commuter routes, shopping, and schools. Reach out today to learn more or schedule your tour of the property!
Save
Ask
Tour
Hide
Share
Listing Snapshot
Price
$999,900
Days On Site
86 Days
Bedrooms
4
Inside Area (SqFt)
2,908 sqft
Total Baths
5
Full Baths
4
Partial Baths
1
Lot Size
2.6 Acres
Year Built
2027
MLS Number
VAFV2043776
Status
Active
Property Tax
$580.88
HOA/Condo/Coop Fees
N/A
Sq Ft Source
Estimated
Friends & Family
React
Comment
Invite
No Comments Yet
Did you know? You can invite friends and family to your search. They can join your search, rate and discuss listings with you.
Recent Activity
3 months ago
Listing first seen on site
3 months ago
Listing updated with changes from the MLS
General Features
Acres
2.6
Attached Garage
Yes
Foundation
Concrete Perimeter
Garage
Yes
Garage Spaces
2
Levels
Two
Parking
Garage Door OpenerGarageDrivewayInside EntranceAttached
Parking Spaces
2
Property Condition
New Construction
Property Sub Type
Single Family Residence
Special Circumstances
Standard
SqFt Above
2908
SqFt Total
5196
Style
Farmhouse/National FolkColonial
Water Source
Well
Zoning
RA
Interior Features
Appliances
CooktopGas Water HeaterRefrigeratorDishwasherMicrowaveTankless Water Heater
Basement
DaylightPartialFullInterior EntryBath/Stubbed
Cooling
Central AirHeat PumpElectric
Fireplace
Yes
Fireplace Features
Gas
Fireplaces
1
Furnished
Unfurnished
Heating
ElectricPropaneHeat Pump
Interior
Kitchen IslandRecessed LightingWalk-In Closet(s)Open FloorplanSoaking Tub



Did you know? You can invite friends and family to your search. They can join your search, rate and discuss listings with you.