6-bedroom, 5.5-bath Monroe sits on a desirable cul-de-sac in Snowden Bridge and is still under construction, giving you time to select your own cabinets, countertops, and flooring.
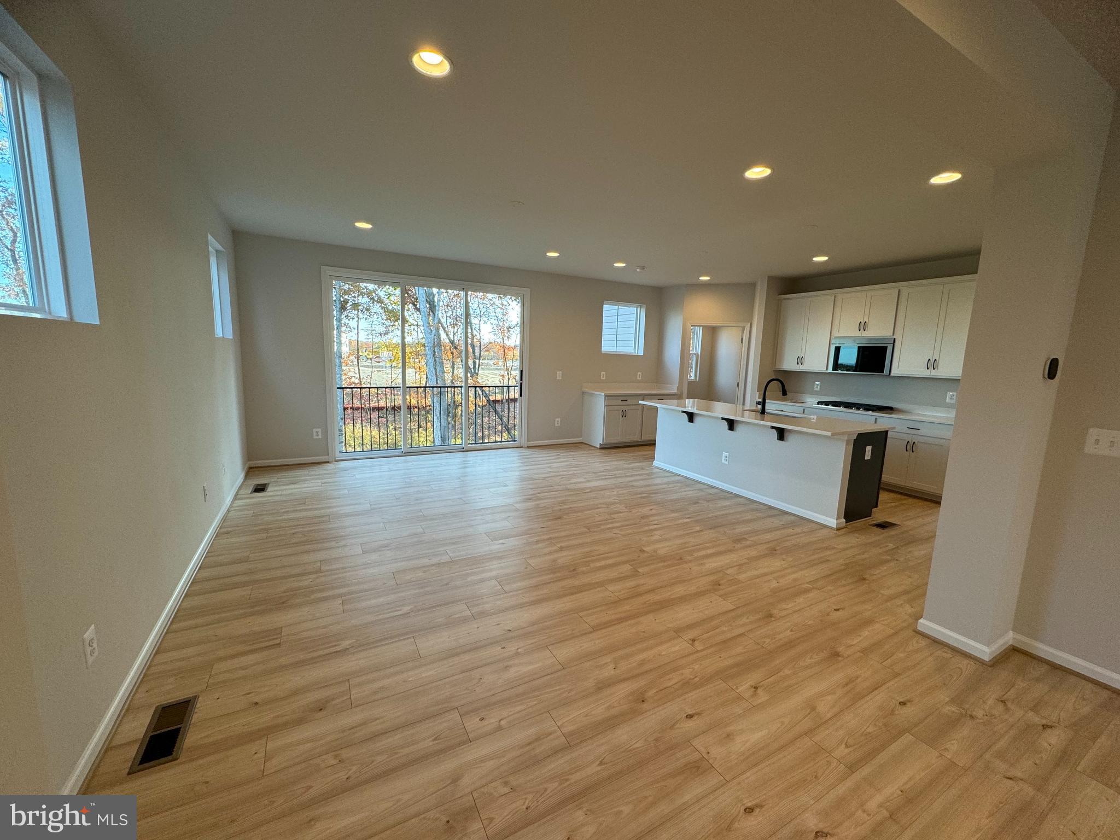
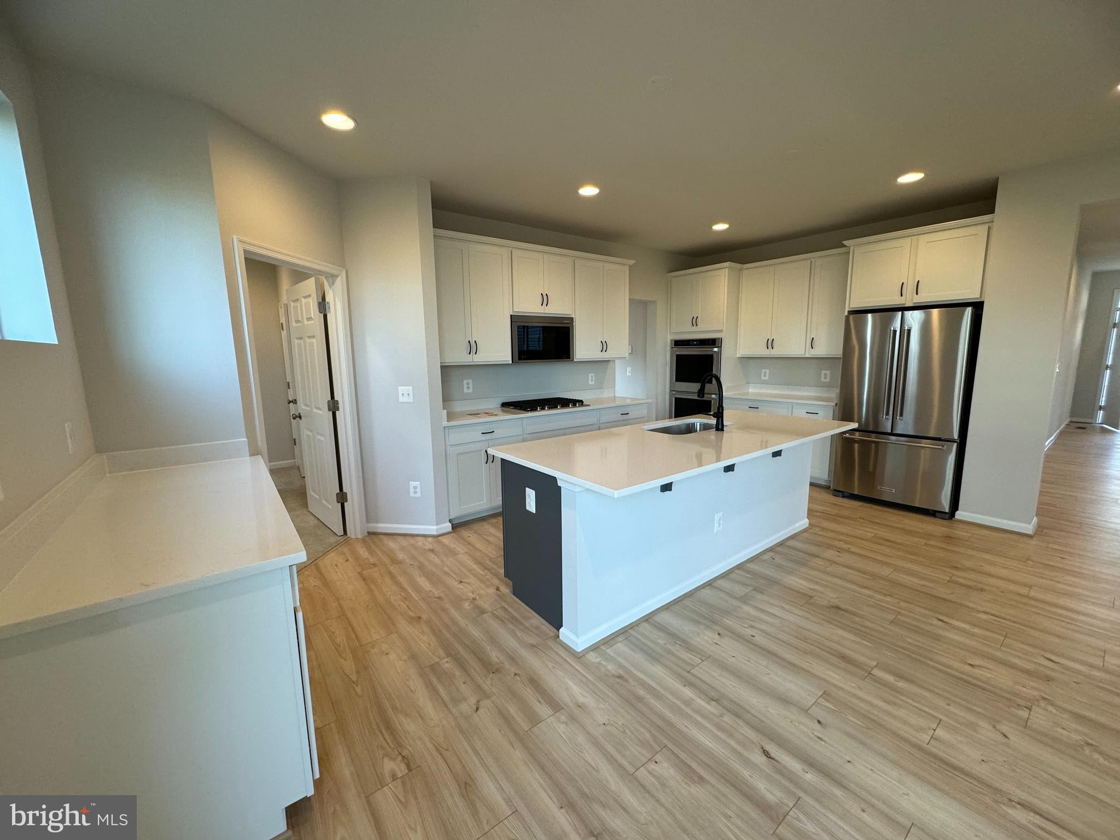
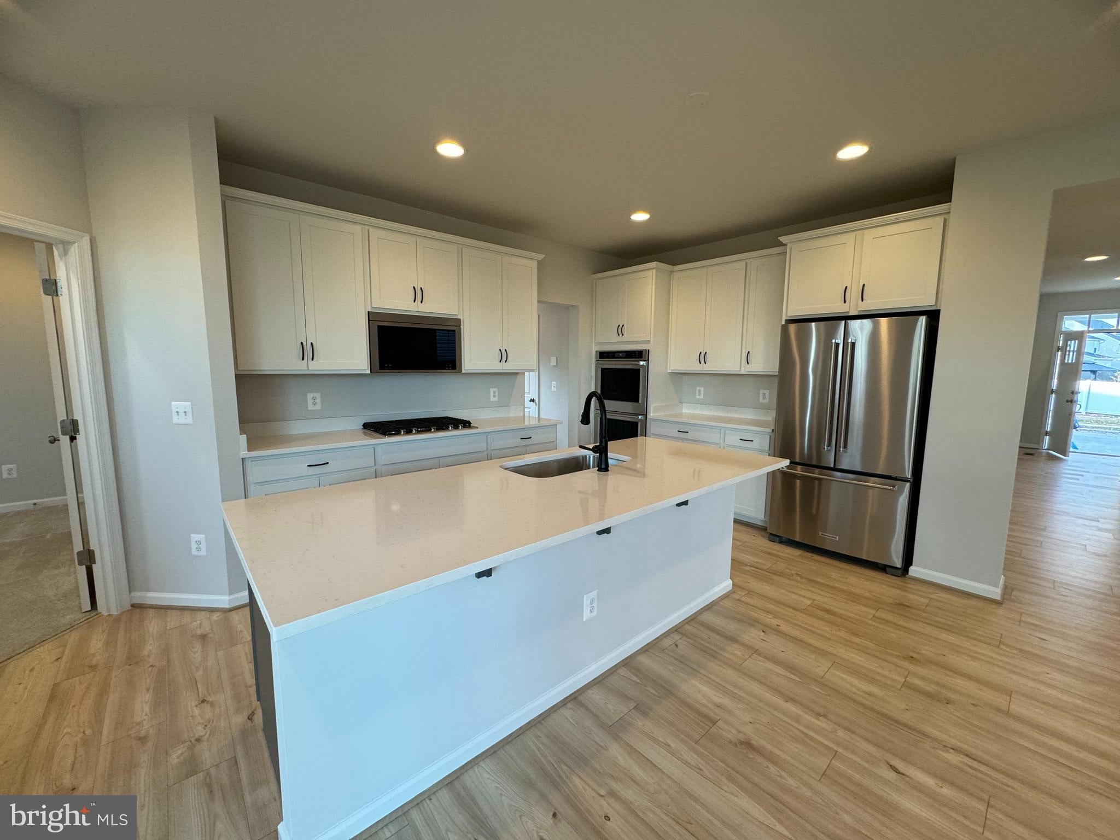
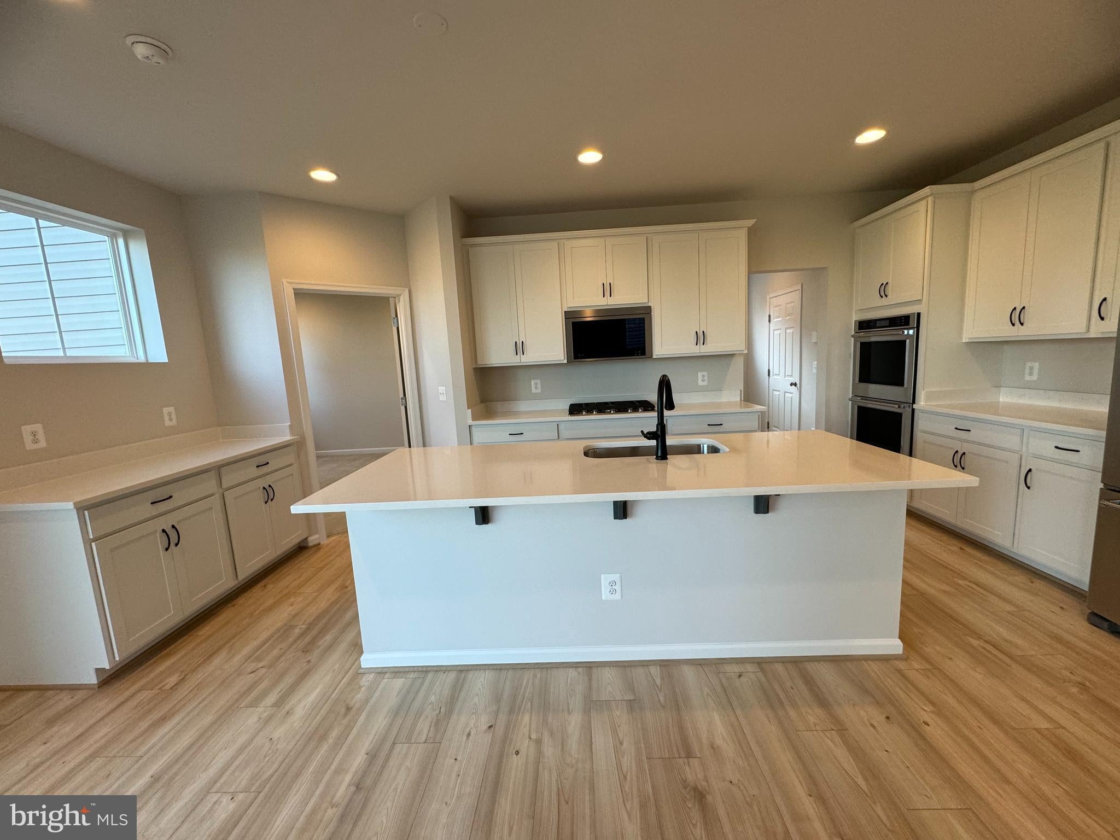
The main level features a convenient guest suite. The kitchen boasts Gourmet Stainless Steel Appliances with hood, quartz counters and a farmhouse style sink.
Oak stairs lead to the 2nd level. The primary suite has 2 walk in closets, and the ensuite offers dual vanities and shower with frameless door.
3 secondary bedrooms and 2 additional baths are found on the upper level along with the convenient laundry room.
Walkout lower level with 9' foundation walls, comes finished with recreation room, bedroom and full bath, making this the perfect place to call home.
Snowden Bridge is a premier master-planned community with exceptional amenities including a swimming pool, pirate water park, indoor sportsplex, community park, fenced in dog park, and playground. In addition, there is a bike track, walking trails, and a picnic pavilion. You won’t have to leave to have fun, but when you do you’re just minutes from all the convenience and entertainment around Winchester.
Ask about builder incentives!
Please note the photos are of a similar home while under construction.
Save
Ask
Tour
Hide
Share
Listing Snapshot
Price
$644,490
Days On Site
65 Days
Bedrooms
6
Inside Area (SqFt)
3,533 sqft
Total Baths
6
Full Baths
5
Partial Baths
1
Lot Size
0.18 Acres
Year Built
2026
MLS® Number
VAFV2043780
Status
Pending
Property Tax
N/A
HOA/Condo/Coop Fees
$156 monthly
Sq Ft Source
Estimated
Friends & Family
React
Comment
Invite
No Comments Yet
Did you know? You can invite friends and family to your search. They can join your search, rate and discuss listings with you.
Recent Activity
2 months ago
Status changed to Pending
2 months ago
Listing updated with changes from the MLS®
2 months ago
Listing first seen on site
General Features
Acres
0.18
Attached Garage
Yes
Foundation
Concrete Perimeter
Garage
Yes
Garage Spaces
2
Green Energy Efficient
AppliancesConstructionLightingIncentives
Levels
Three Or More
Parking
On StreetGarageAttached
Parking Spaces
2
Property Condition
New Construction
Property Sub Type
Single Family Residence
Security
Smoke Detector(s)
Sewer
Public Sewer
Special Circumstances
Standard
SqFt Above
2437
SqFt Below
1096
SqFt Total
3533
Style
Craftsman
Water Source
Public
Zoning
R
Interior Features
Appliances
Gas RangeGas OvenGas Water HeaterDishwasherRefrigerator
Basement
FinishedFull
Cooling
Central AirElectric
Fireplace
Yes
Fireplace Features
Double Sided
Fireplaces
1
Flooring
Vinyl
Heating
Natural GasForced Air
Interior
PantryWalk-In Closet(s)High CeilingsOpen FloorplanSoaking Tub
Laundry Features
Washer Hookup
Main Level Bedrooms
1
Window Features
Insulated WindowsDouble Pane WindowsLow Emissivity Windows
Save
Ask
Tour
Hide
Share
Exterior Features
Construction Details
Vinyl Siding
Lot Features
Cul-De-Sac
Patio And Porch
PorchScreened
Pool Features
Community
Roof
Shingle
Windows/Doors
Insulated WindowsDouble Pane WindowsLow Emissivity Windows



Did you know? You can invite friends and family to your search. They can join your search, rate and discuss listings with you.