Welcome to this lovely and charming home located in the sought-after active adult community of Winchester Landing. Thoughtfully designed to highlight elegant architecture, stylish finishes, and countless upgrades. This home blends sophistication with comfort, creating a lifestyle that feels both refined and effortlessly relaxed.
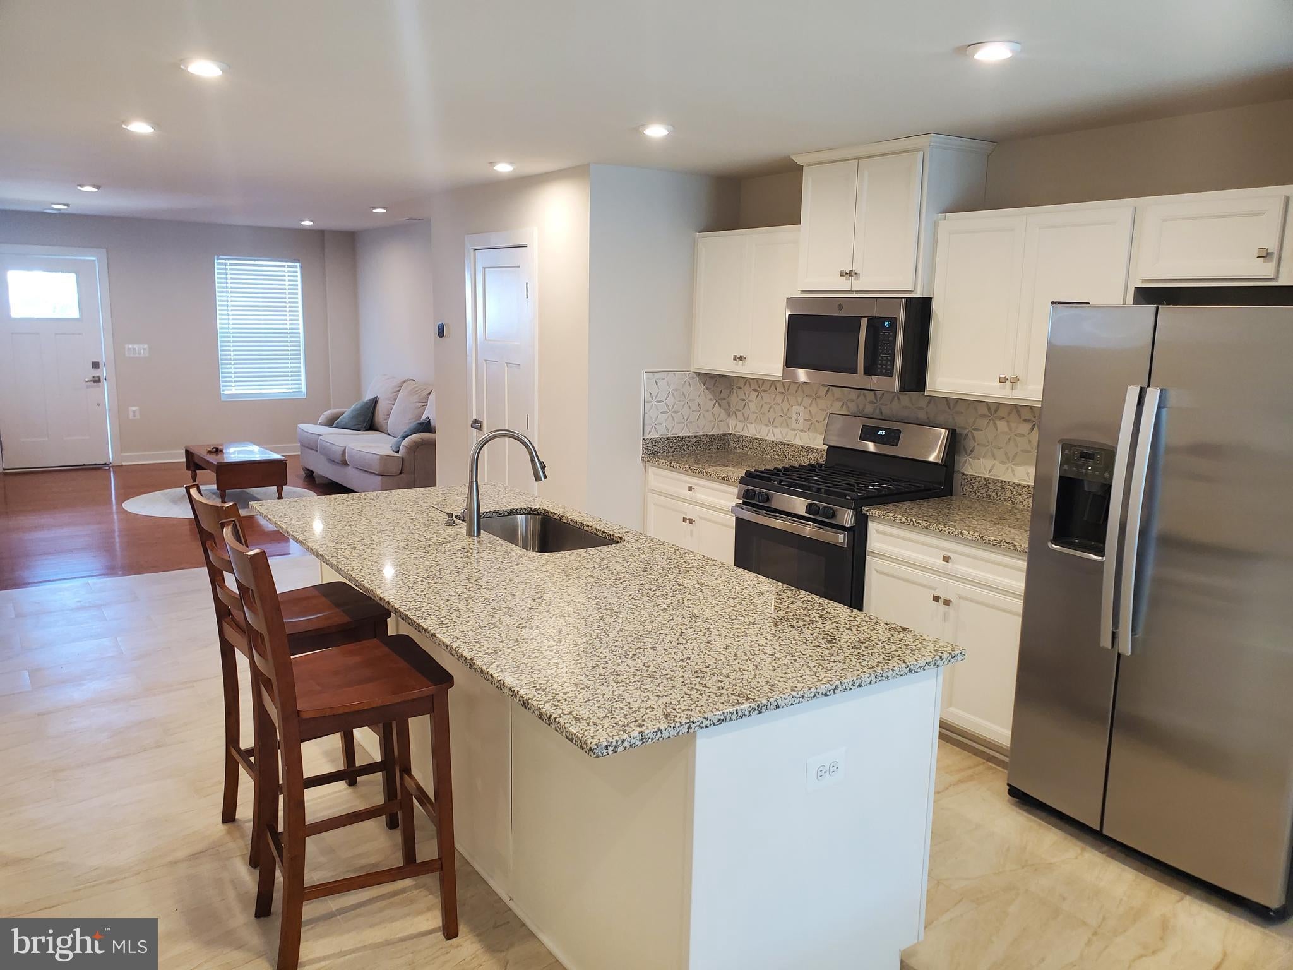
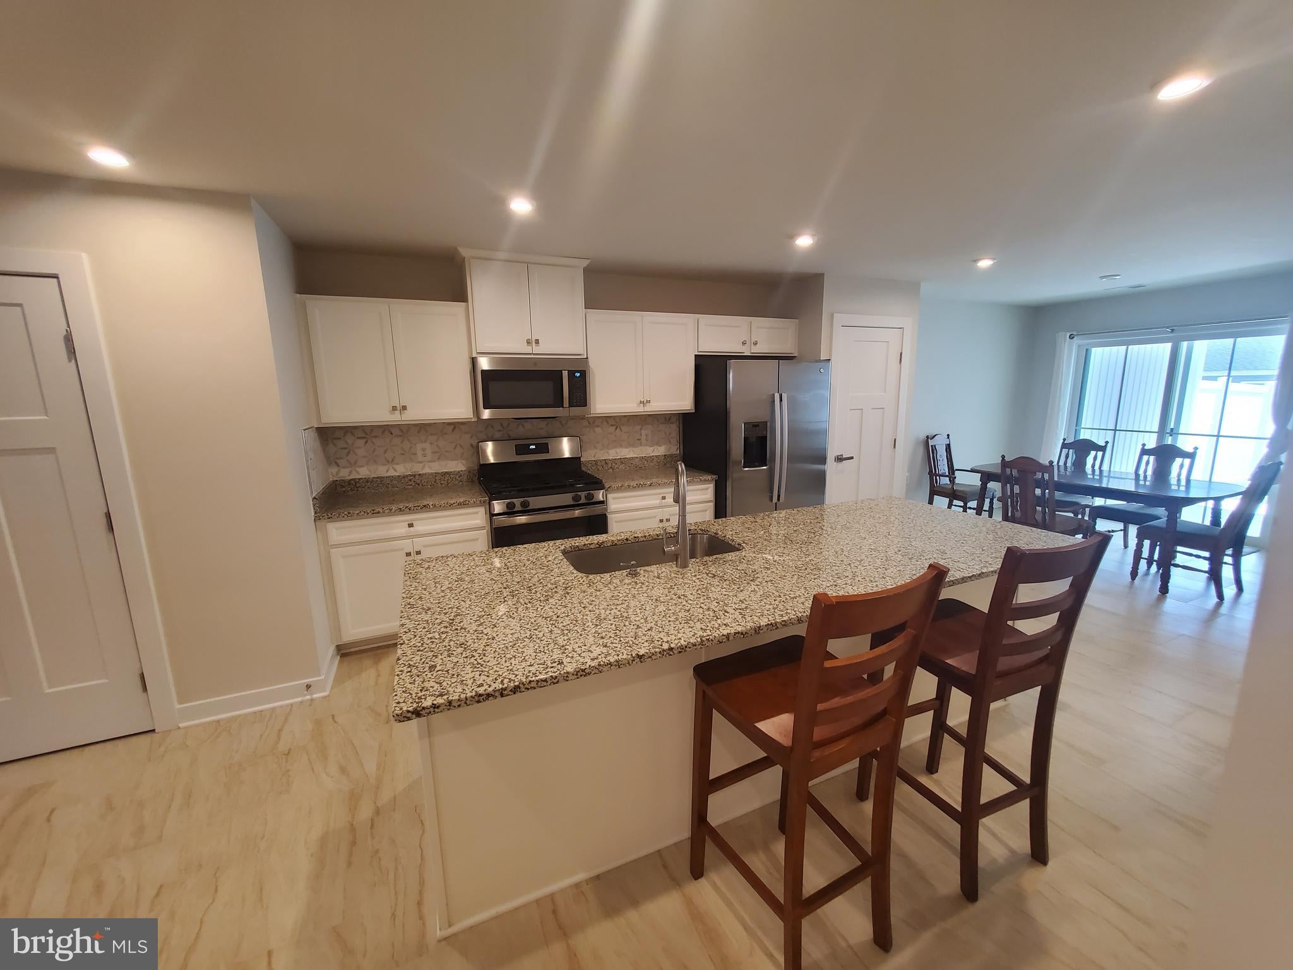
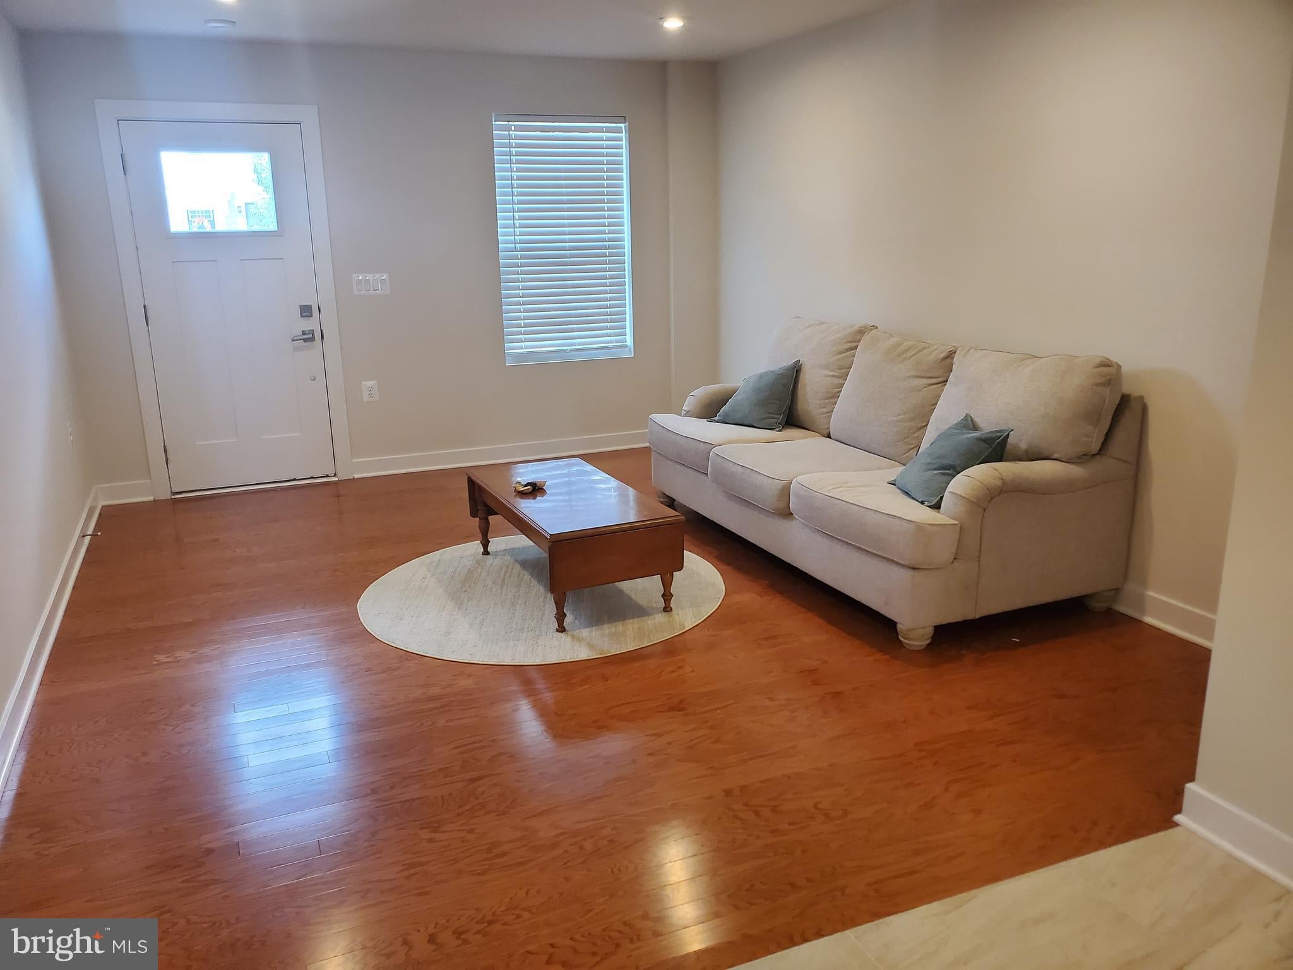
Step inside to a light-filled open layout that seamlessly connects the living, dining, and kitchen areas—perfect for entertaining or relaxed daily life. Hardwood floors on main and upper levels, ceramic tile kitchen flooring. The gourmet kitchen is a true centerpiece, featuring granite countertops, designer cabinetry, added backsplash, and modern fixtures—all opening to spacious living and dining areas ideal for entertaining or everyday comfort. From the dining area, step outside to the covered patio, a peaceful retreat for al fresco dining or unwinding in the shade.
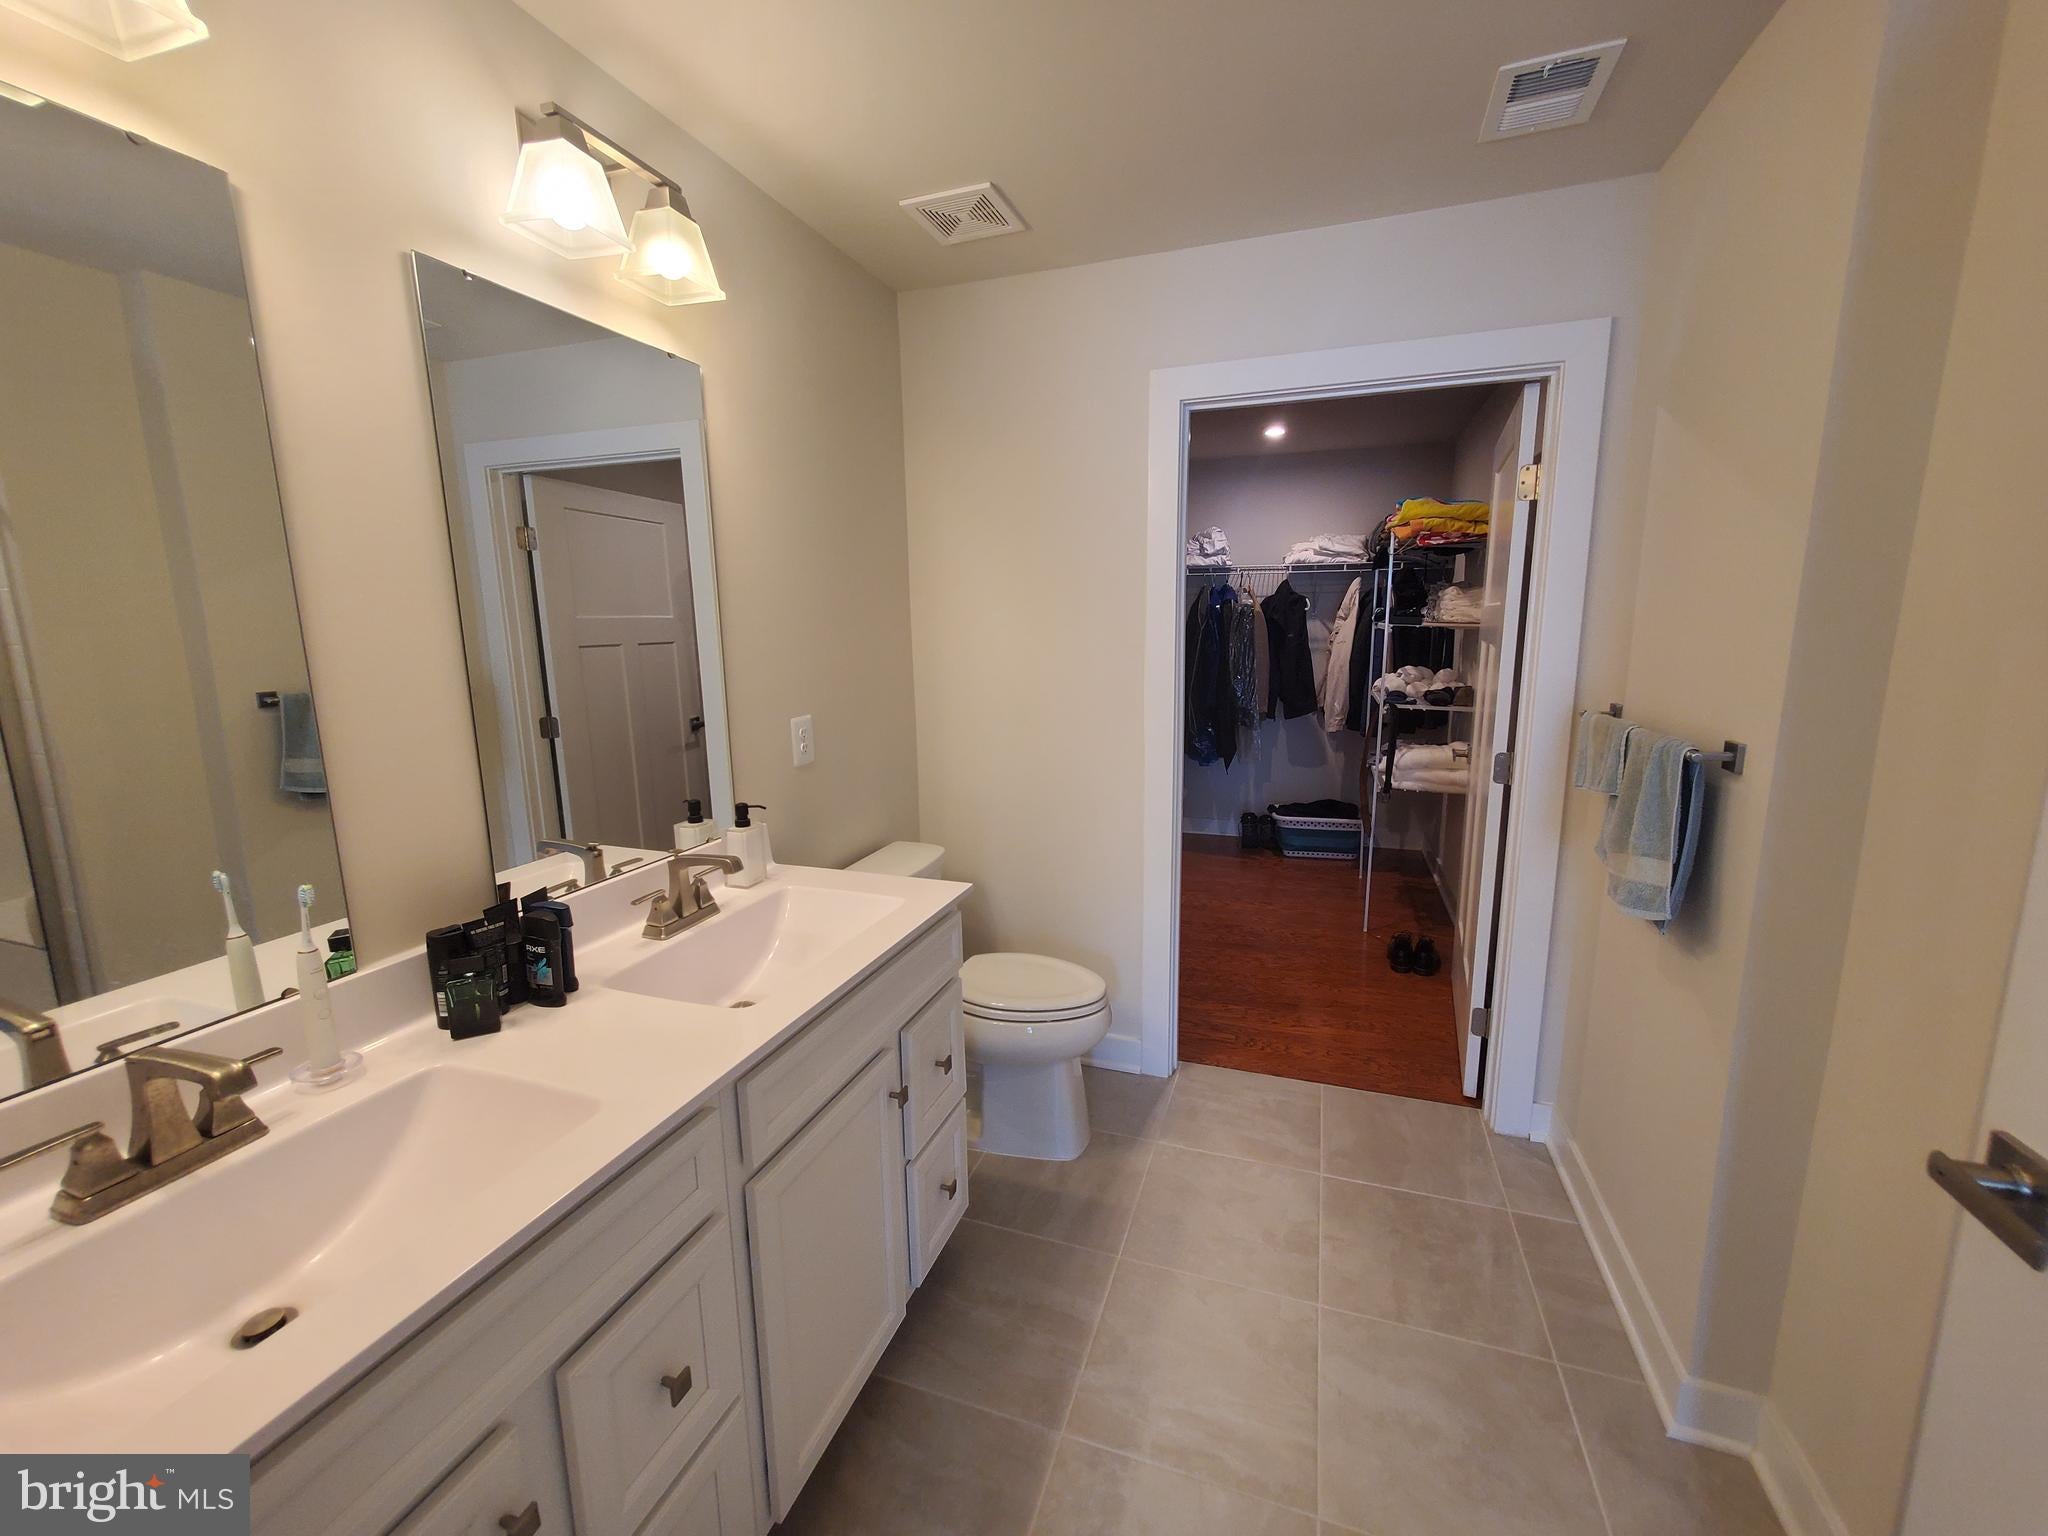
The main-level primary suite offers comfort and convenience, complete with a well-appointed en suite bath and a generous walk-in closet. A conveniently located laundry room adds to the home’s easy, single-level living appeal.
Upstairs, two additional bedrooms offer flexibility to suit your lifestyle—ideal for guests, a home office, or hobby space.
Ideally situated for convenience and lifestyle, this home is just minutes from Old Town Winchester’s charming shops and dining, 2 miles from Winchester Country Club, 3 miles from the dog park and Shenandoah University, and offers easy access to Route 7 and I-81 for commuting or weekend escapes
Save
Ask
Tour
Hide
Share
Listing Snapshot
Price
$389,900
Days On Site
43 Days
Bedrooms
3
Inside Area (SqFt)
1,630 sqft
Total Baths
3
Full Baths
2
Partial Baths
1
Lot Size
0.06 Acres
Year Built
2023
MLS® Number
VAFV2043836
Status
Active
Property Tax
$1,550
HOA/Condo/Coop Fees
$140 monthly
Sq Ft Source
Assessor
Friends & Family
React
Comment
Invite
No Comments Yet
Did you know? You can invite friends and family to your search. They can join your search, rate and discuss listings with you.
Recent Activity
a month ago
Listing updated with changes from the MLS®
a month ago
Listing first seen on site
General Features
Acres
0.06
Attached Garage
Yes
Foundation
Other
Garage
Yes
Garage Spaces
1
Levels
Two
Parking
Garage Door OpenerGarageDrivewayAttached
Parking Spaces
2
Property Sub Type
Townhouse
Sewer
Public Sewer
Special Circumstances
Standard
SqFt Above
1630
SqFt Total
1630
Style
Villa
Water Source
Public
Zoning
RP
Interior Features
Appliances
CooktopElectric Water HeaterDishwasherDisposalDryerIce MakerRefrigeratorWasherMicrowave



Did you know? You can invite friends and family to your search. They can join your search, rate and discuss listings with you.