Ideally located near the community entrance and just steps from the brand-new clubhouse, this former builder model 3-bedroom, 3.5-bath end-unit townhouse offers exceptional upgrades and a private, scenic setting.
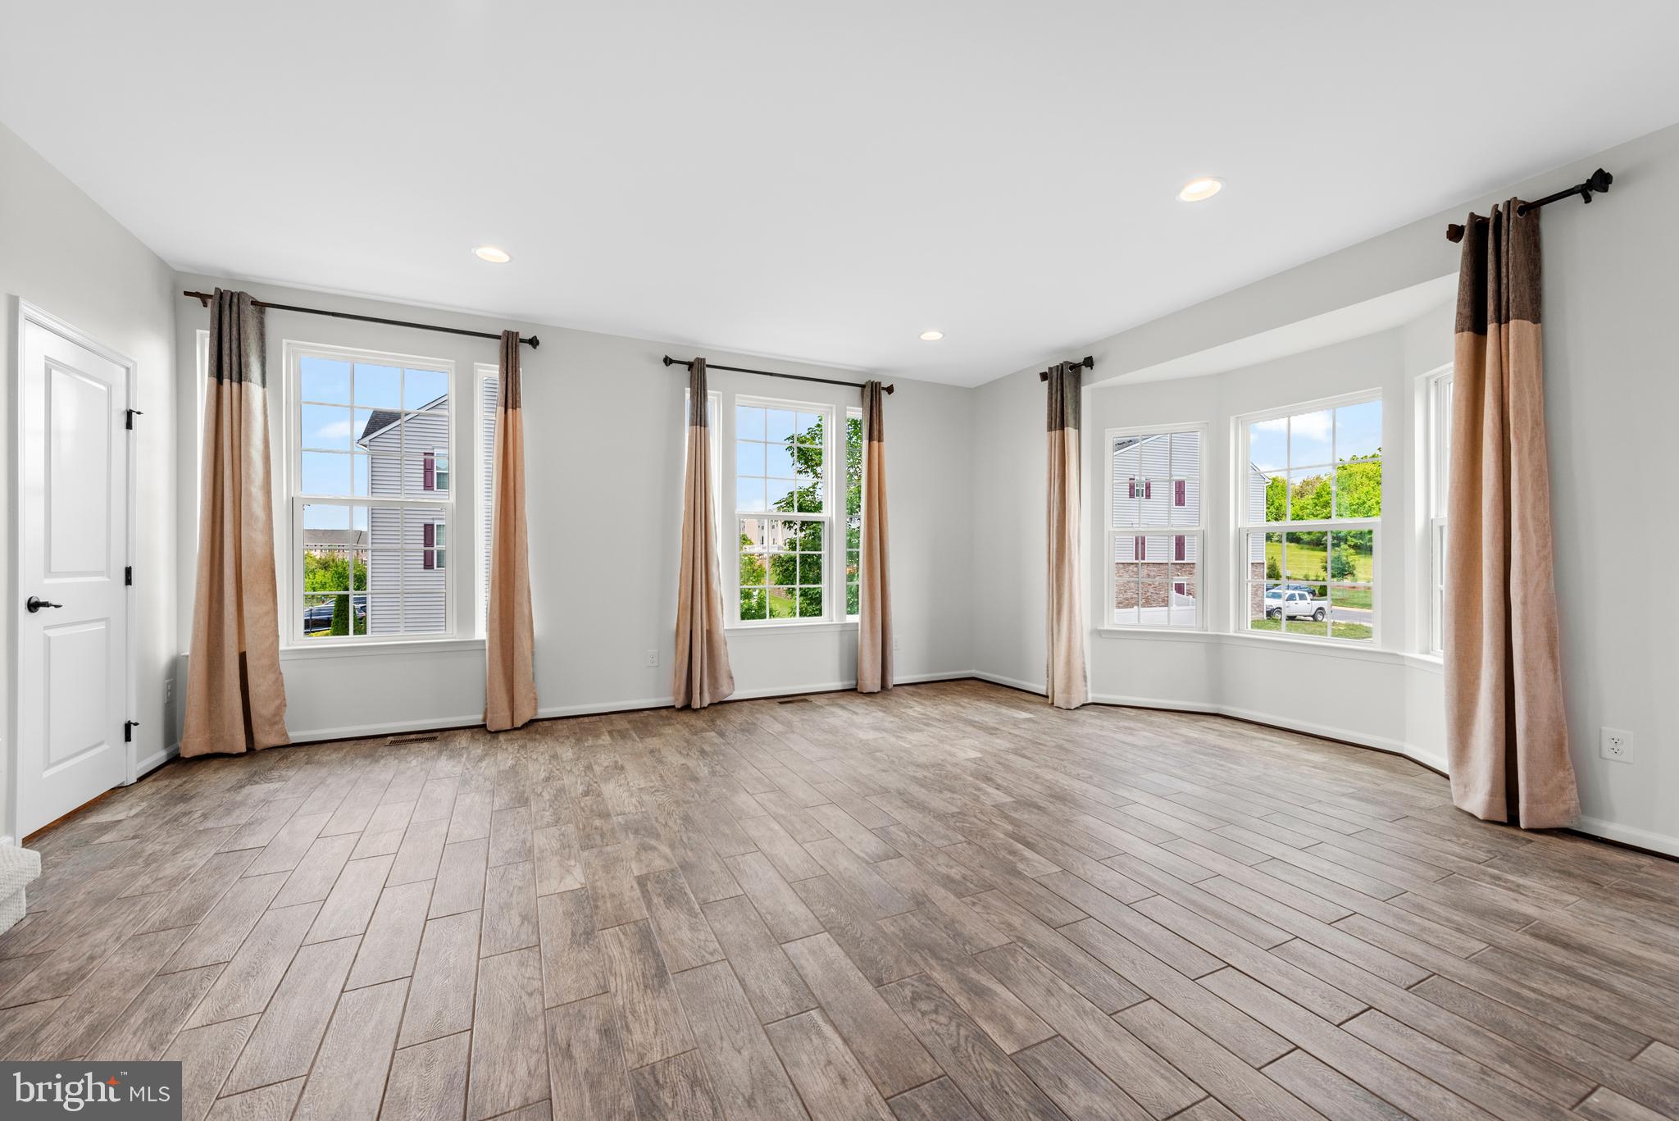
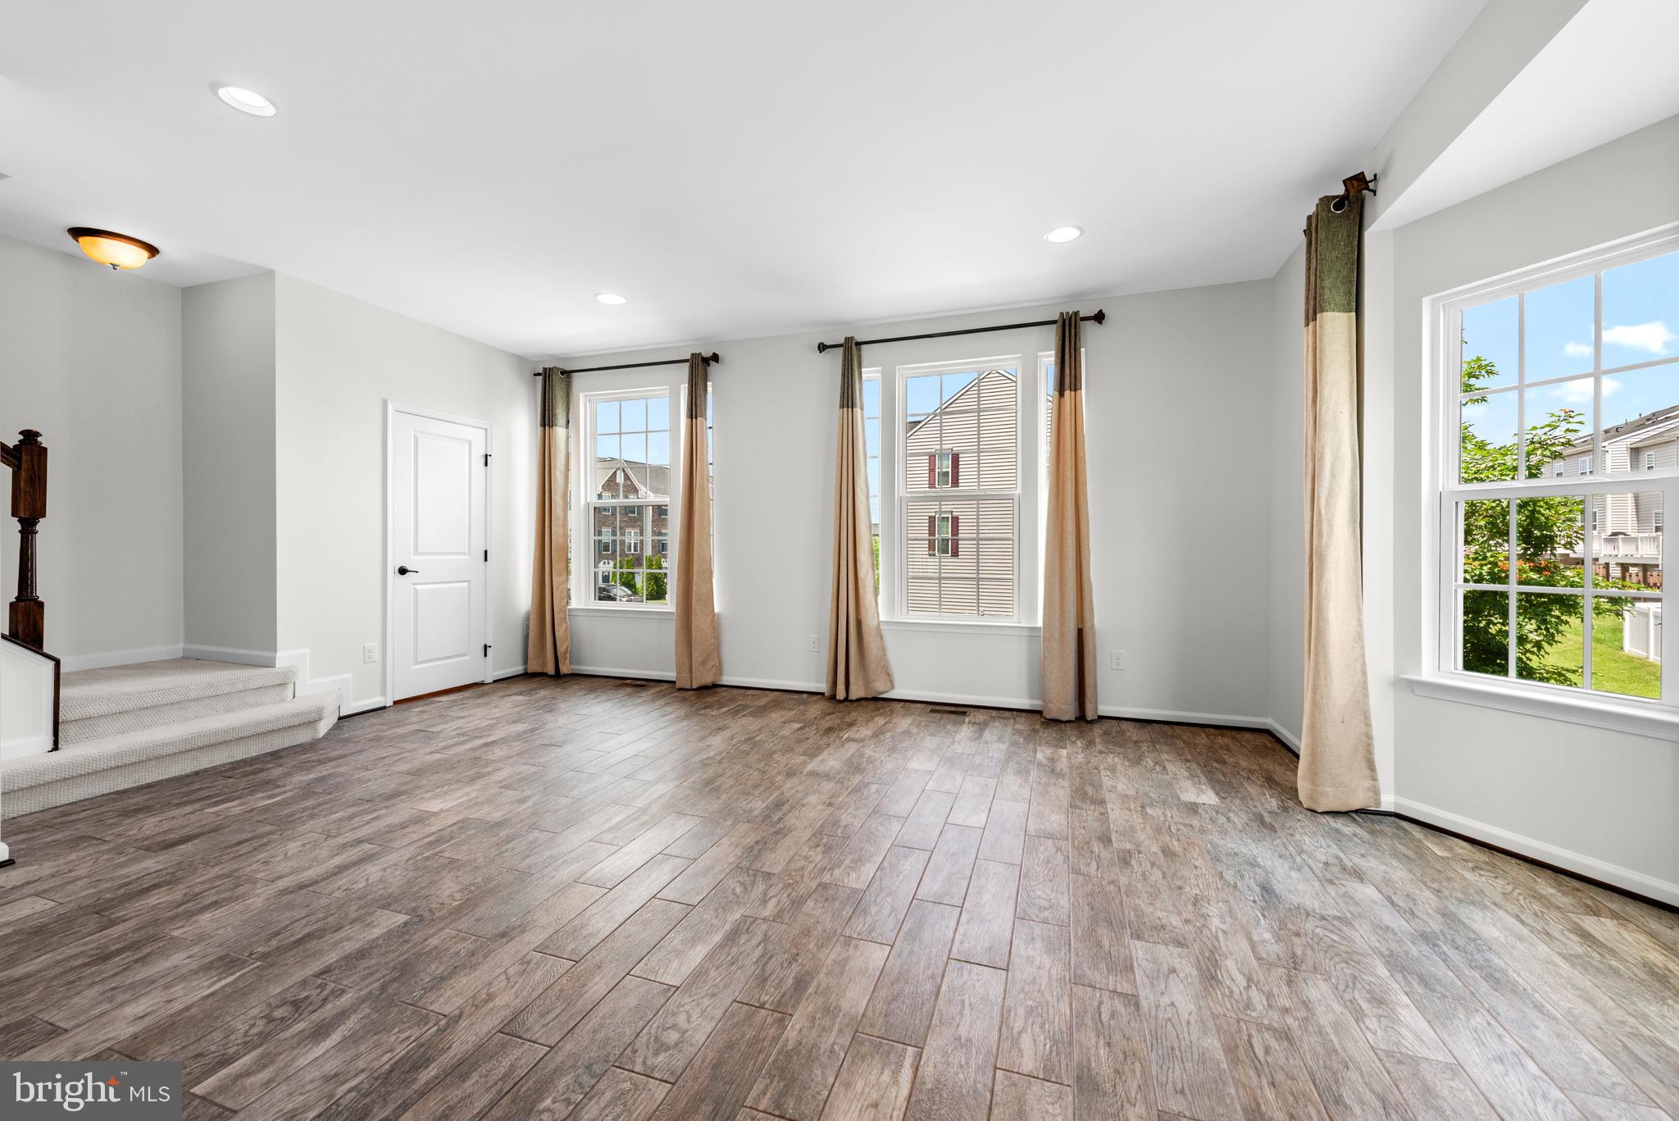
Inside, you'll find thoughtful enhancements not typically found in other homes, including a charming bay window in the living room and side-entry French doors to the garage. The home backs to a wooded area with no neighbors behind, offering serene views of the lake.
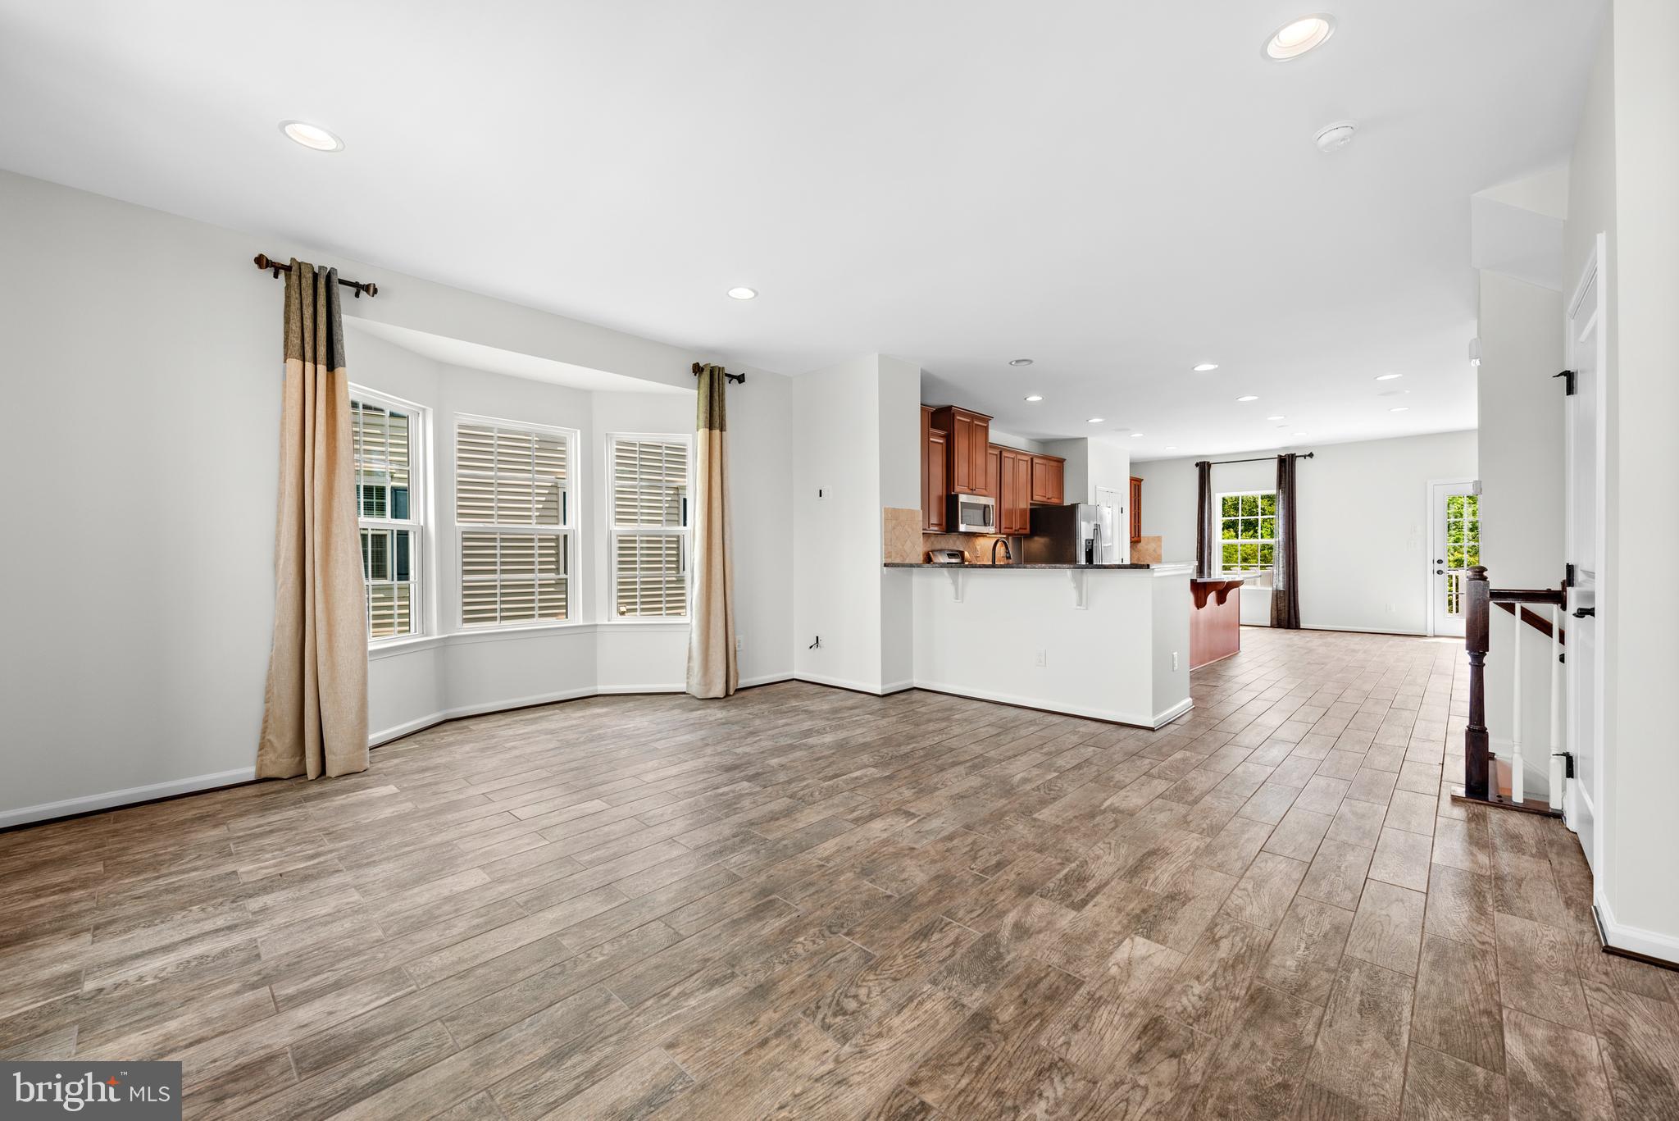
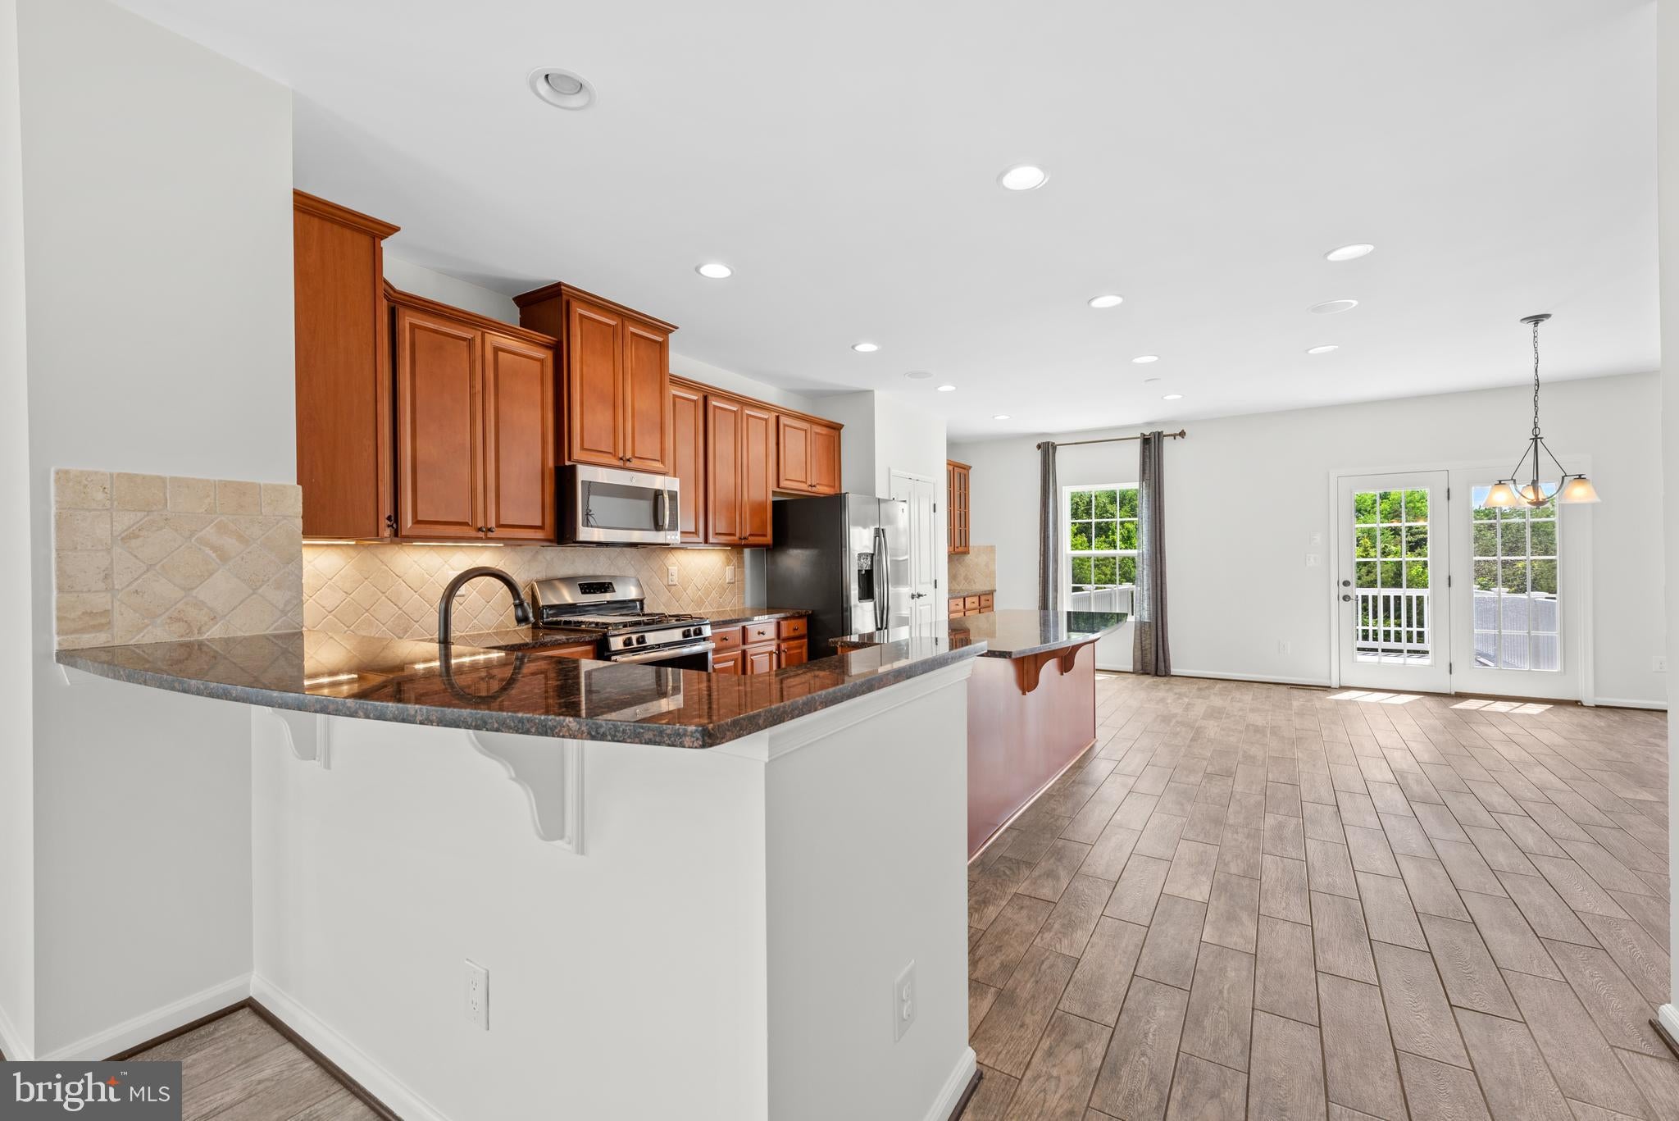
The main level features ceramic tile flooring throughout and an open-concept layout connecting the kitchen, dining area, and living room. The kitchen is a standout with granite countertops, a tile backsplash, stainless steel appliances, a center island, and a pantry. A half bath adds convenience, while the bay window floods the space with natural light.
Upstairs, the carpeted upper level includes a spacious primary suite with a walk-in closet and a luxurious en-suite bathroom featuring a soaking tub and walk-in shower. Two additional bedrooms and a full bath provide plenty of space for family or guests, and the laundry room is located on this level for added ease.
The finished, carpeted lower level includes a full bath and offers flexible space ideal for a family room, or recreation area.
Outdoor living is just as appealing with a large deck and patio overlooking a peaceful tree-lined backdrop. The low-maintenance lot allows you to relax and enjoy the natural beauty around you.
Community amenities include a new clubhouse with a fitness center and swimming pool—just a short walk from your front door. Commuting is easy with quick access to Route 522, I-66, and Route 50.
Save
Ask
Tour
Hide
Share
Listing Snapshot
Price
$2,650
Days On Site
42 Days
Bedrooms
3
Inside Area (SqFt)
2,426 sqft
Total Baths
4
Full Baths
3
Partial Baths
1
Lot Size
0.07 Acres
Year Built
2015
MLS® Number
VAFV2043842
Status
Active Under Contract
Property Tax
N/A
HOA/Condo/Coop Fees
N/A
Sq Ft Source
Estimated
Friends & Family
React
Invite
Recent Activity
2 weeks ago
Status changed to Active Under Contract
2 weeks ago
Listing updated with changes from the MLS®
a month ago
Listing first seen on site
General Features
Acres
0.07
Attached Garage
Yes
Available on
2026-08-07
Foundation
Slab
Garage
Yes
Garage Spaces
2
Levels
Three Or More
Parking
Garage Door OpenerAsphaltGarageDrivewayInside EntranceAttached
Parking Spaces
2
Pets
Yes
Property Sub Type
Townhouse
Sewer
Public Sewer
SqFt Above
2426
SqFt Total
2780
Style
Traditional
Utilities
Cable Available
Water Source
Public
Zoning
R5
Interior Features
Appliances
Gas RangeGas OvenElectric Water HeaterDishwasherDisposalRefrigeratorStainless Steel Appliance(s)WasherDryerMicrowave
Cooling
Central AirCeiling Fan(s)Electric
Electric
200+ Amp Service
Flooring
CarpetCeramic Tile
Heating
Natural GasForced Air
Interior
Ceiling Fan(s)PantrySound SystemRecessed LightingOpen FloorplanSoaking Tub