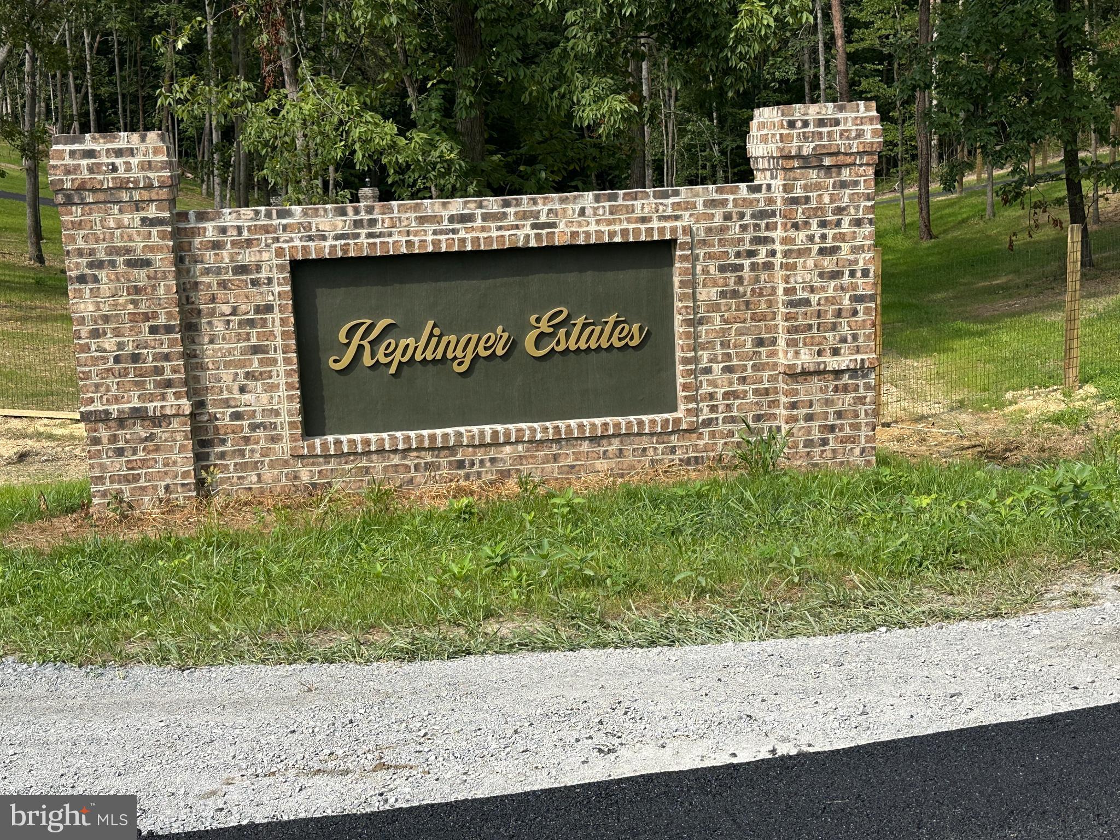
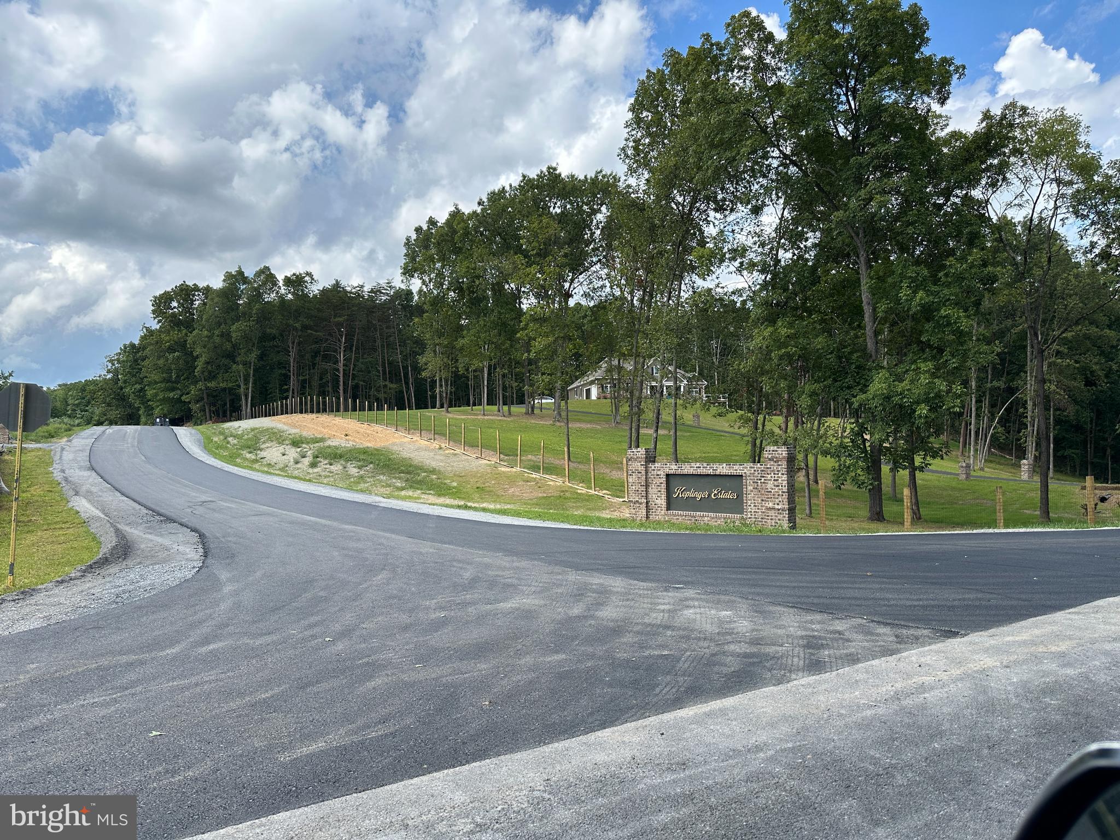
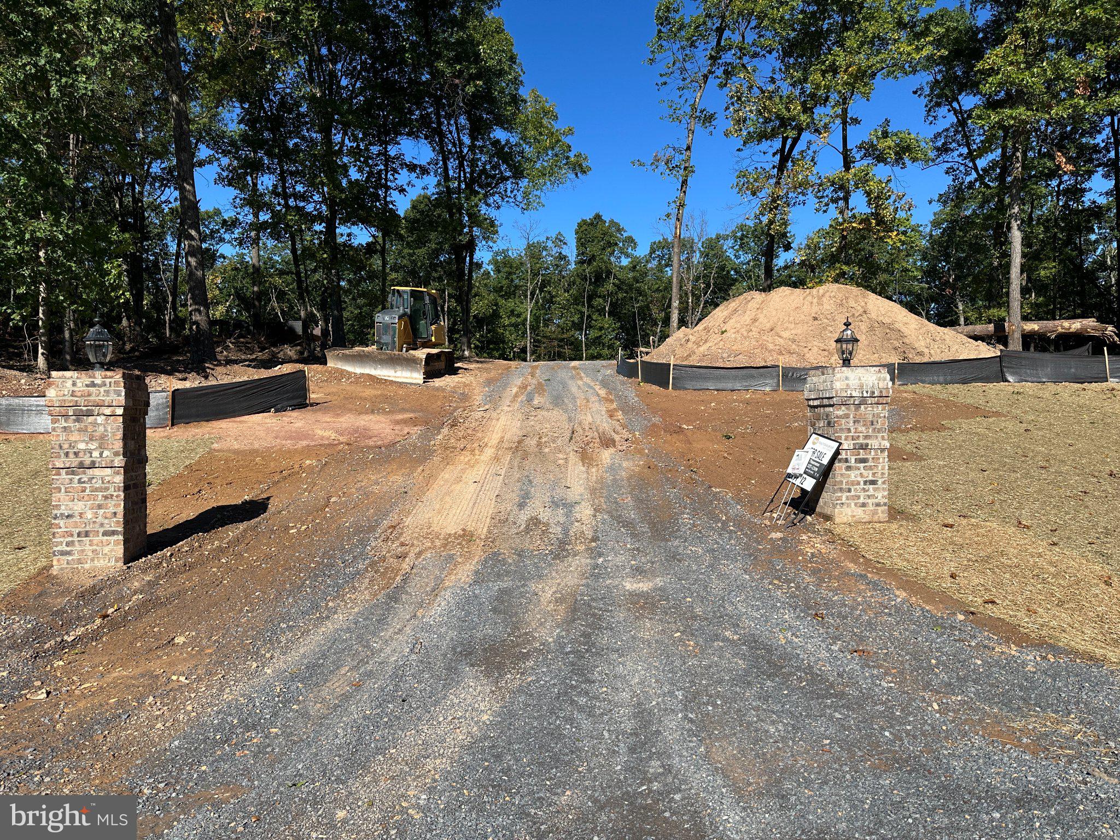
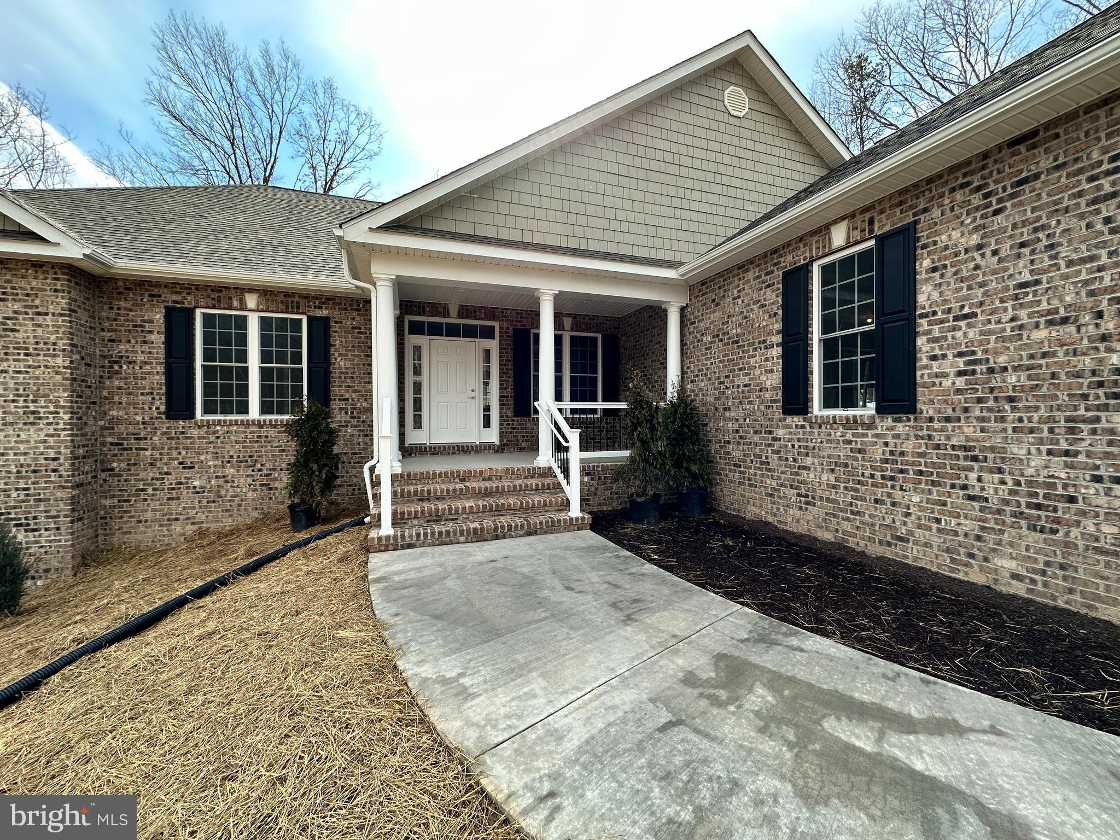
Four month build time from contract. Seize a rare opportunity to own one of just fifteen premier lots within the prestigious, upper-scale Keplinger Estates near the Apple Pie Ridge area. This is not just a house (Aspen); it is a bespoke sanctuary offering a sophisticated lifestyle with the ultimate convenience of being close to town, yet free from the constraints of an HOA. Experience the pinnacle of single-level living in this immaculate, brand-new residence, meticulously designed with a flowing 2,512 sq. ft. open floor plan. The builder has redefined "standard features," integrating premium elements throughout the home that others typically label as costly upgrades. Key Features & Elegant Finishes: Striking Curb Appeal: A distinguished full brick front complemented by durable cement siding creates a timeless exterior, highlighted by a large, welcoming concrete front porch and lead walk. Exquisite Main Level: Rich, stained Early American hardwood flooring flows seamlessly across the entire main level, excluding the elegant tiled bathrooms and laundry room, creating a warm, inviting atmosphere. Seamless Indoor/Outdoor Entertaining: Step through to your private outdoor oasis. A covered and screened deck provides an ideal spot for year-round relaxation, extending onto an attached open deck perfect for grilling and sunbathing. This exquisite home represents a unique blend of craftsmanship, luxury, and exclusivity. Don't miss the chance to claim your spot in this premier community.
Save
Ask
Tour
Hide
Share
Listing Snapshot
Price
$849,900
Days On Site
56 Days
Bedrooms
3
Inside Area (SqFt)
2,512 sqft
Total Baths
2
Full Baths
2
Partial Baths
N/A
Lot Size
2.16 Acres
Year Built
2026
MLS® Number
VAFV2043972
Status
Active
Property Tax
N/A
HOA/Condo/Coop Fees
N/A
Sq Ft Source
Estimated
Friends & Family
React
Comment
Invite
No Comments Yet
Did you know? You can invite friends and family to your search. They can join your search, rate and discuss listings with you.
Recent Activity
a month ago
Listing updated with changes from the MLS®
2 months ago
Listing first seen on site
General Features
Acres
2.16
Attached Garage
Yes
Foundation
PermanentConcrete Perimeter
Garage
Yes
Garage Spaces
3
Levels
Two
Parking
Garage Door OpenerAsphaltPrivateGarageDrivewayInside EntranceAttached
Parking Spaces
7
Pets
Cats OKDogs OKYes
Property Condition
New Construction
Property Sub Type
Single Family Residence
Security
Security Lights
Special Circumstances
Standard
SqFt Above
2512
SqFt Total
5024
Style
Ranch/Rambler
Utilities
Underground UtilitiesPropane
Water Source
Well
Zoning
RA
Interior Features
Appliances
OvenWater PurifierGas Water HeaterStainless Steel Appliance(s)RefrigeratorCooktopDishwasherDisposalHumidifierRange HoodMicrowaveTankless Water Heater



Did you know? You can invite friends and family to your search. They can join your search, rate and discuss listings with you.