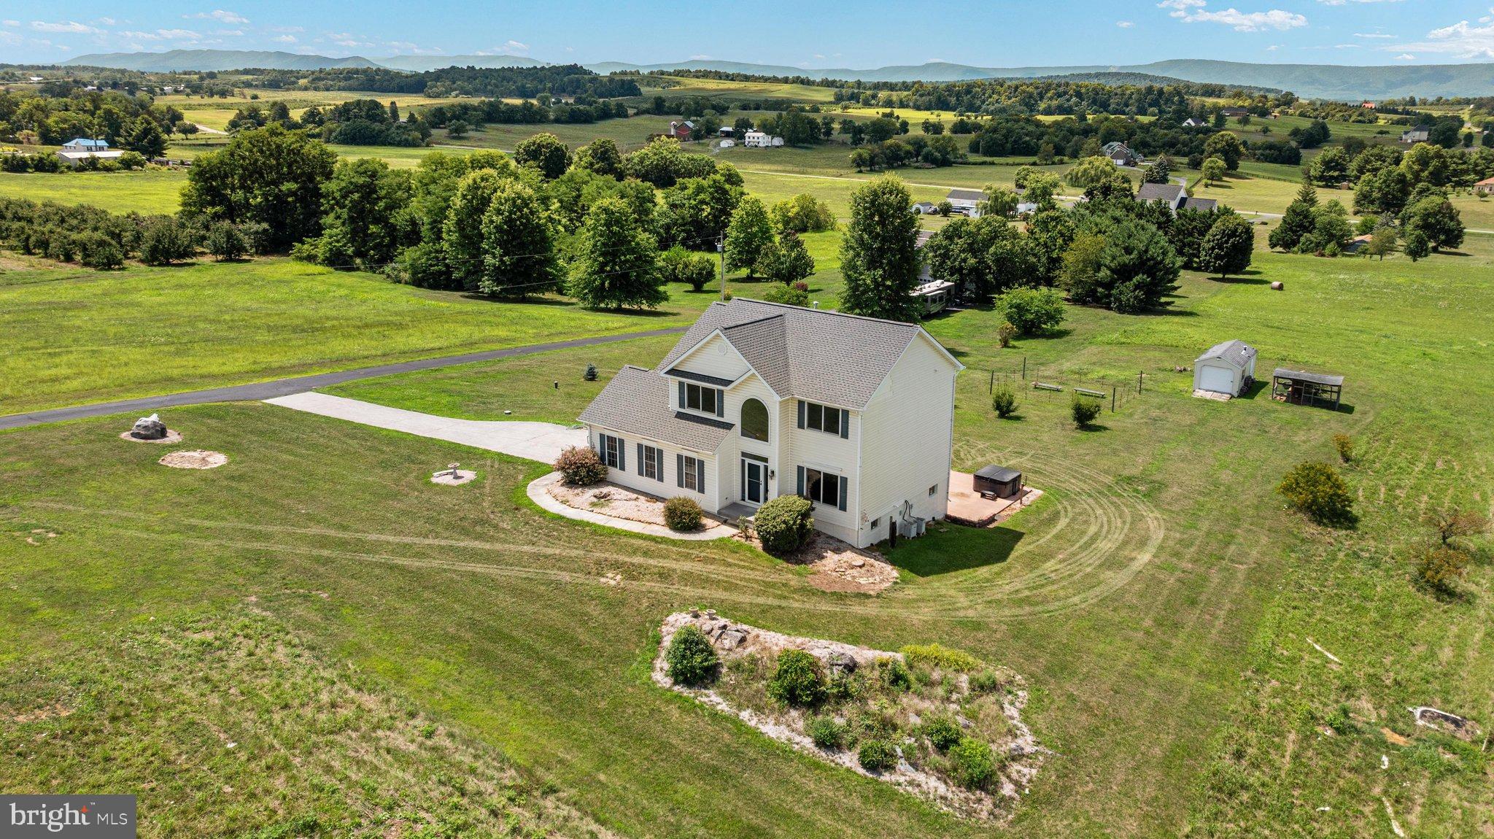
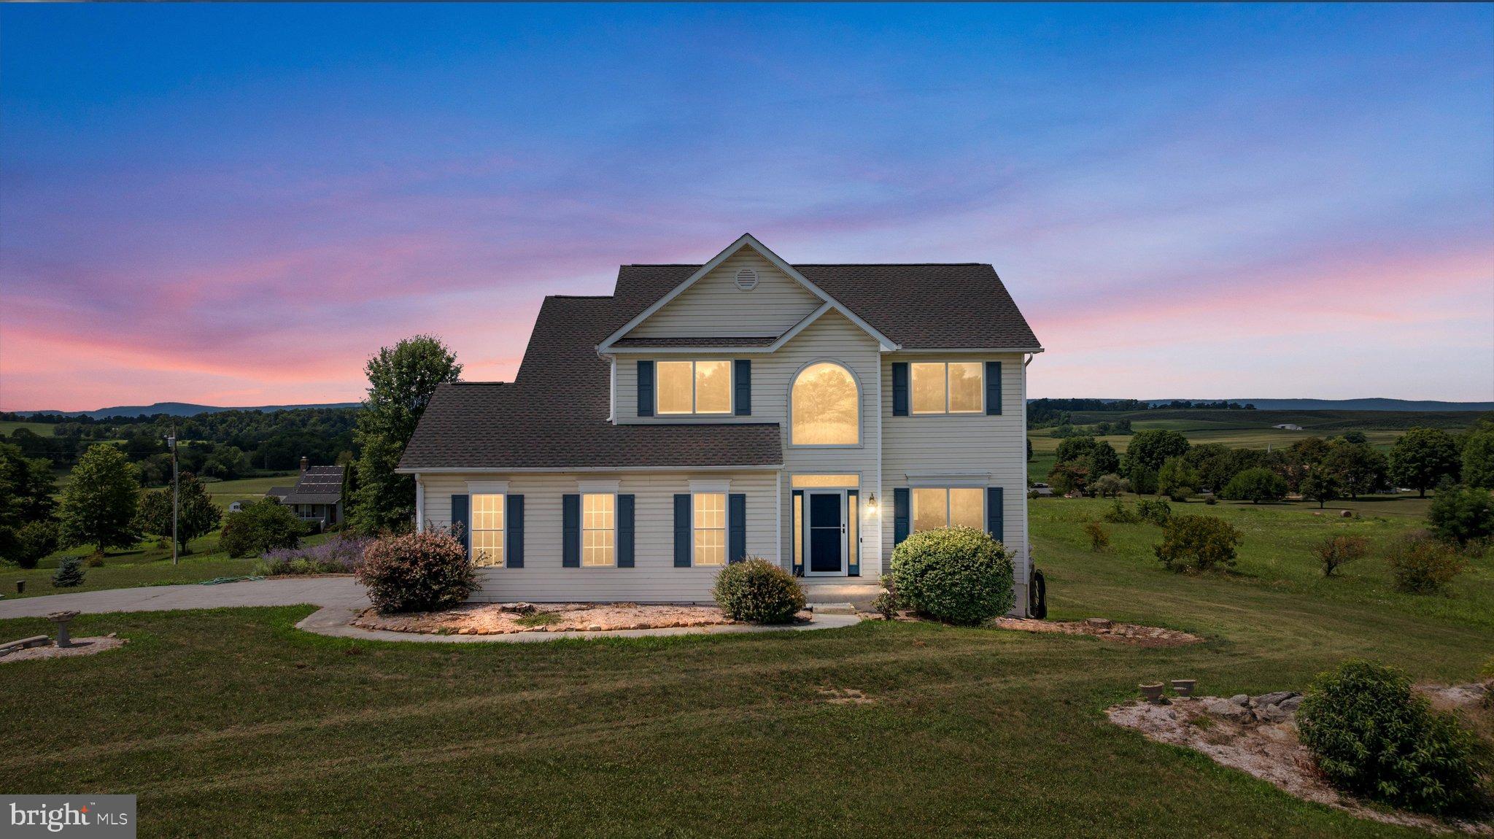
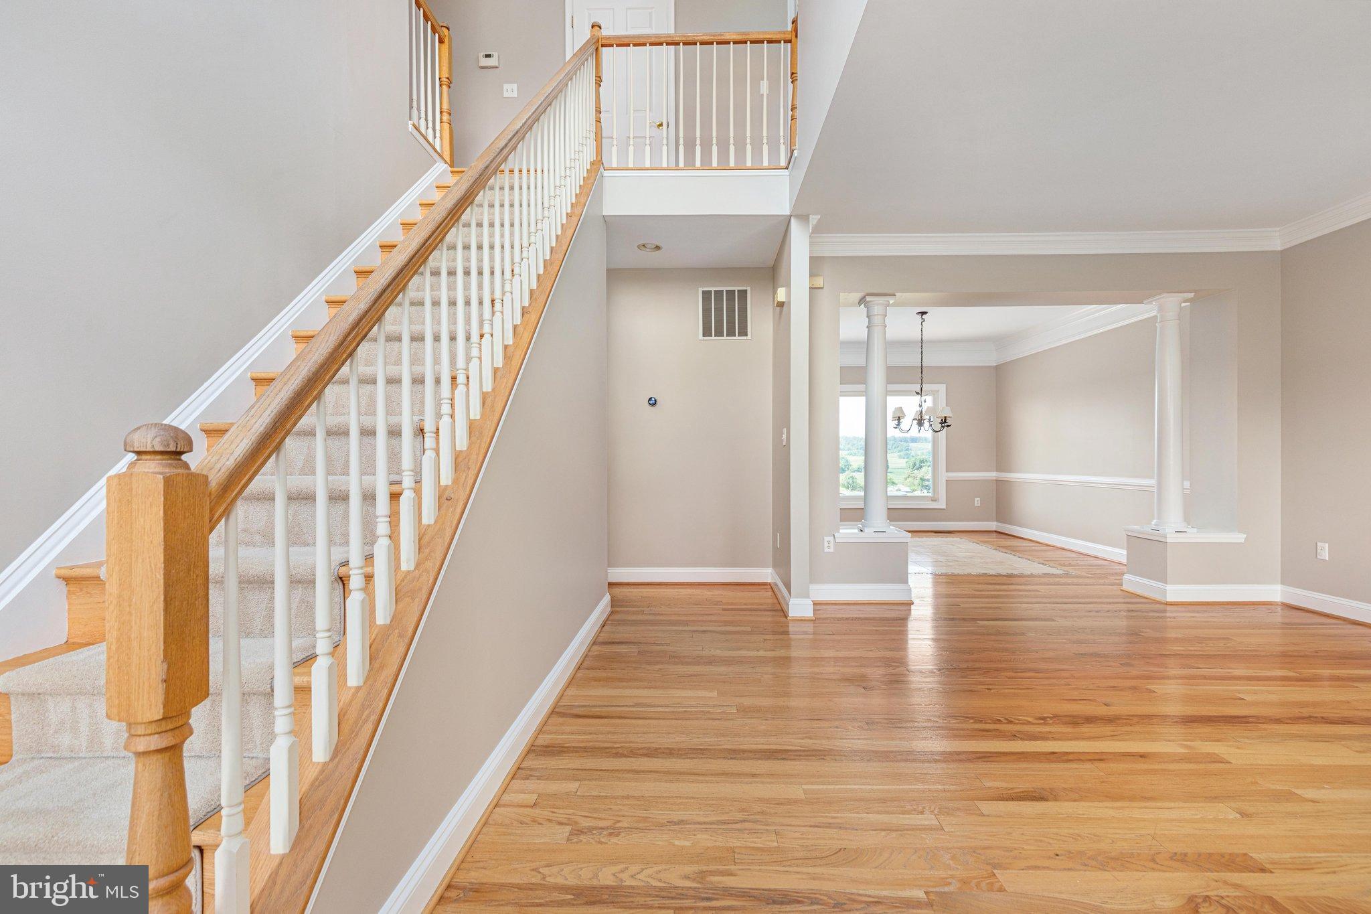
662 Germany Road, a classic colonial home situated on five scenic acres offering privacy, space, and beautiful countryside views! The traditional main level welcomes you with hardwood and custom tile flooring, spacious living and dining areas, and a beautifully appointed kitchen featuring granite countertops and a center island. The inviting family room is complete with plush carpeting and a cozy pellet stove, with direct access to the expansive rear deck—the perfect place to relax, entertain, and take in the surrounding country views.
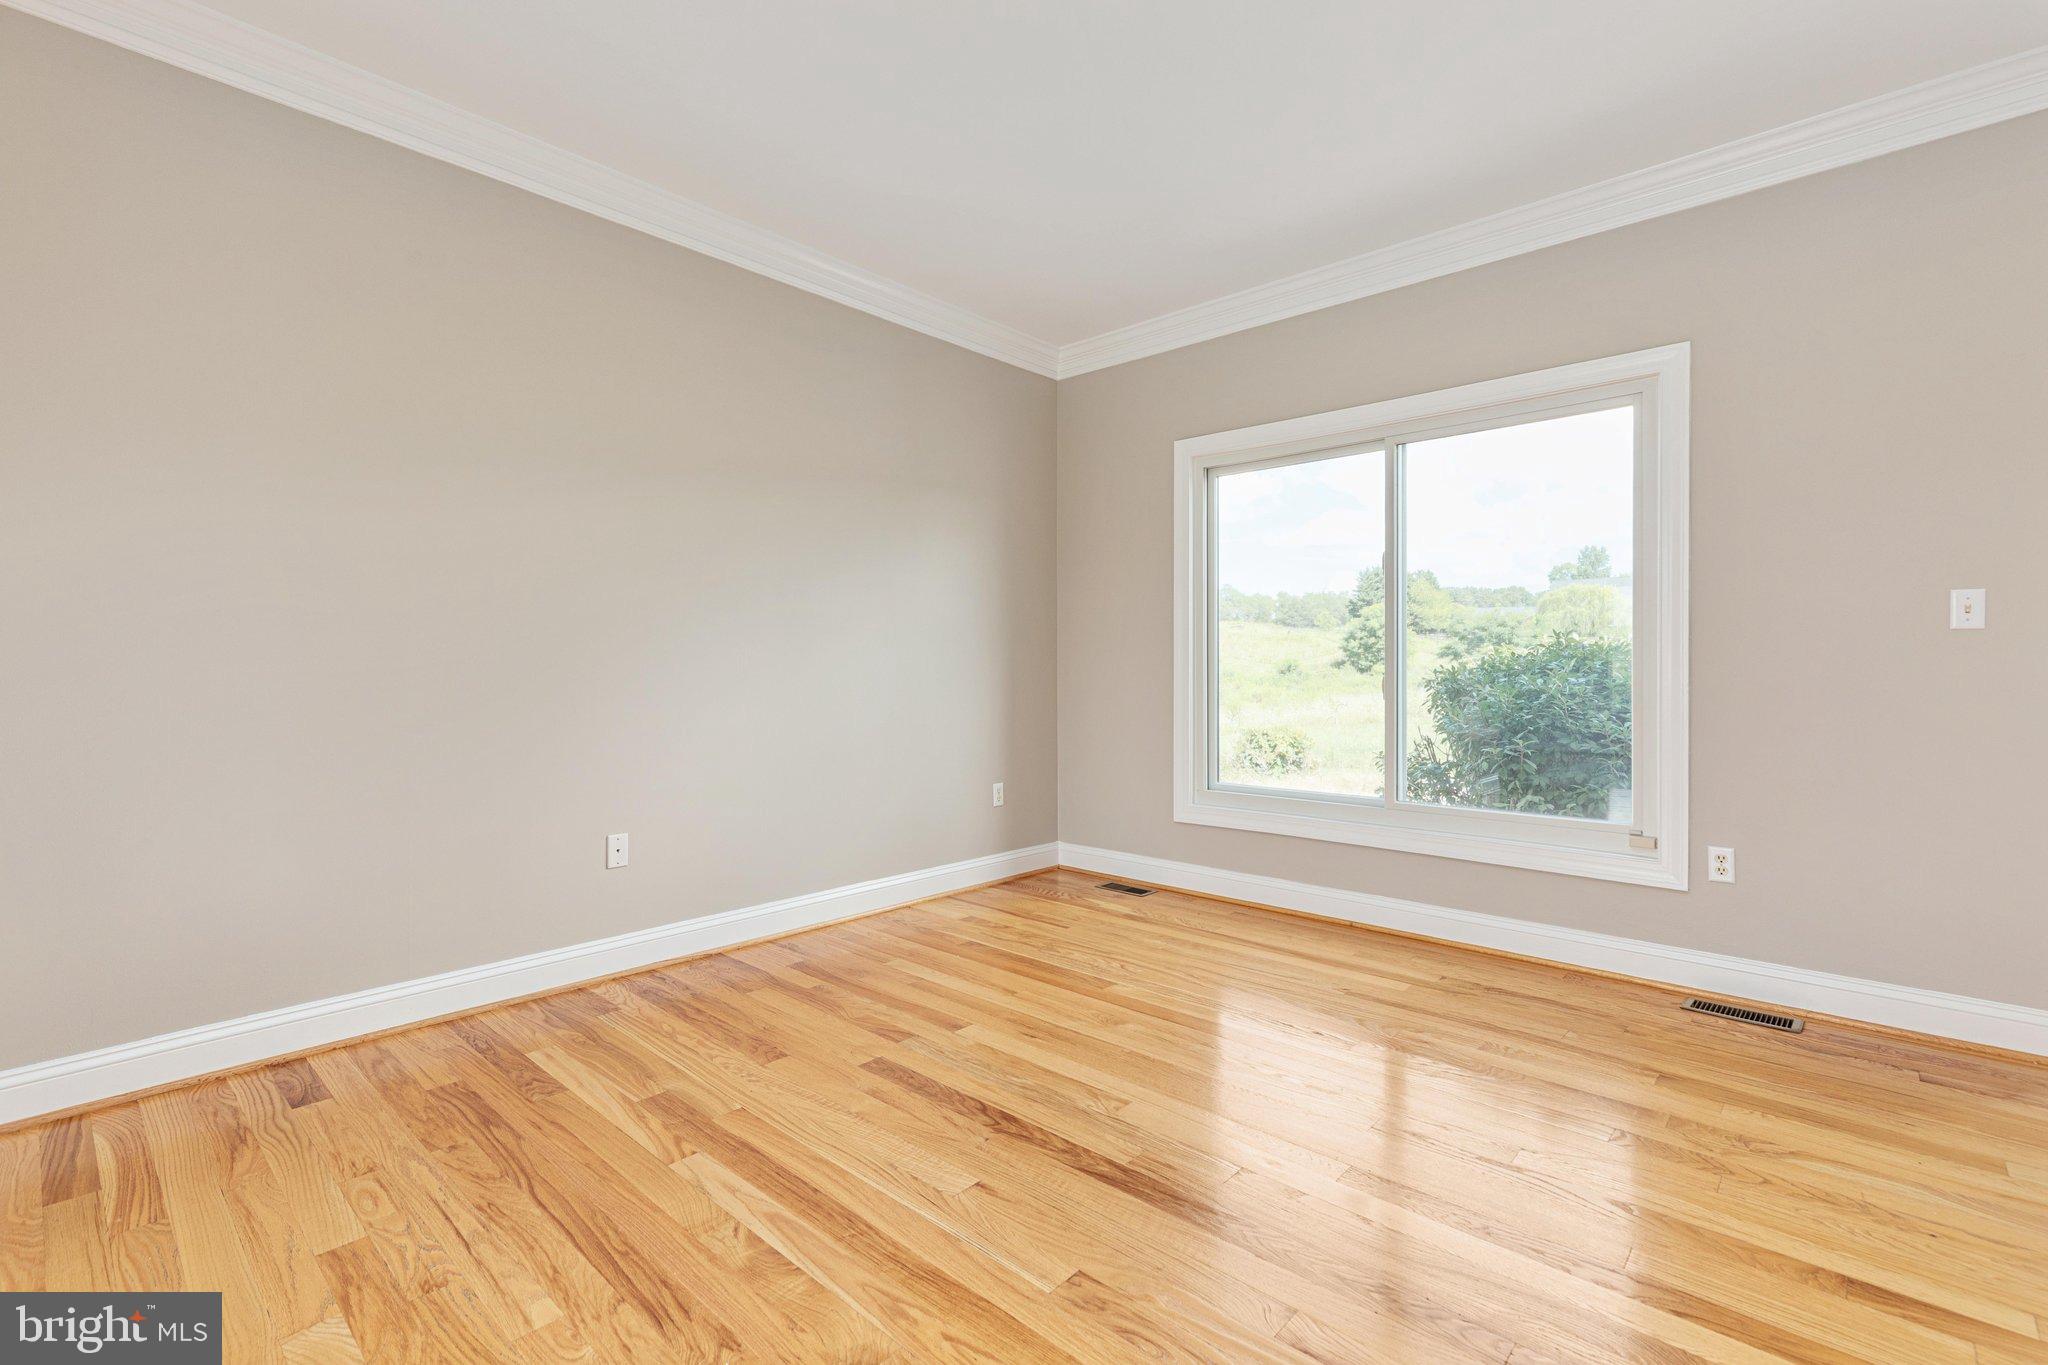
Upstairs, you’ll find four generously sized bedrooms, including a spacious primary suite with a large walk-in closet and private full bath. Three additional bedrooms offer plenty of natural light and comfortable living space, while an additional full bath and conveniently located upper-level laundry complete the floor.
The large unfinished walkout basement offers plenty of opportunity for future finished living space, storage, or recreation and leads directly to the rear patio. Outside, enjoy the abundance of acreage with plenty of room to make the property your own, along with a storage shed and existing chicken coop. An attached two-car side-load garage provides additional parking and storage!
Offering the space and freedom of countryside living while still within convenient reach of Stephens City and a short drive to Winchester City, 662 Germany Road is move-in ready and waiting to welcome you home! Recent improvements include a new roof (2026) and fresh paint throughout! Don't miss it, schedule your private tour today!
Save
Ask
Tour
Hide
Share
Listing Snapshot
Price
$650,000
Days On Site
53 Days
Bedrooms
4
Inside Area (SqFt)
2,096 sqft
Total Baths
3
Full Baths
2
Partial Baths
1
Lot Size
5.01 Acres
Year Built
1999
MLS® Number
VAFV2043992
Status
Active Under Contract
Property Tax
$2,209
HOA/Condo/Coop Fees
N/A
Sq Ft Source
Assessor
Friends & Family
React
Comment
Invite
No Comments Yet
Did you know? You can invite friends and family to your search. They can join your search, rate and discuss listings with you.
Recent Activity
2 days ago
Status changed to Active Under Contract
2 days ago
Listing updated with changes from the MLS®
2 months ago
Listing first seen on site
General Features
Acres
5.01
Attached Garage
Yes
Foundation
Concrete Perimeter
Garage
Yes
Garage Spaces
2
Levels
Three Or More
Parking
GarageDrivewayInside EntranceAttached
Parking Spaces
2
Property Sub Type
Single Family Residence
Sewer
Septic Tank
Special Circumstances
Standard
SqFt Above
2096
SqFt Total
3020
Style
Colonial
Water Source
PrivateWell
Zoning
RA
Interior Features
Appliances
Gas Water Heater
Basement
Cooling
Central AirElectric
Fireplace
Yes
Fireplaces
1
Heating
Natural GasForced Air
Laundry Features
Laundry Room
Bedroom 2
Features - Ceiling Fan(s)
Bedroom 3
Features - Ceiling Fan(s)
Bedroom 4
Features - Ceiling Fan(s)
Dining Room
Level - MainFeatures - Crown Molding
Family Room
Level - MainFeatures - Ceiling Fan(s)
Foyer
Level - Main
Full Bath
Half Bath
Level - Main
Kitchen
Level - Main
Laundry
Living Room
Level - MainFeatures - Crown Molding
Primary Bathroom
Primary Bedroom
Features - Walk-In Closet(s)
Save
Ask
Tour
Hide
Share
Exterior Features
Construction Details
Vinyl Siding
Pool Features
None
Community Features
School District
FREDERICK COUNTY PUBLIC SCHOOLS
Schools
School District
FREDERICK COUNTY PUBLIC SCHOOLS
Elementary School
Unknown
Middle School
Unknown
High School
Unknown
Listing courtesy of Hunt Country Sotheby's International Realty



Did you know? You can invite friends and family to your search. They can join your search, rate and discuss listings with you.