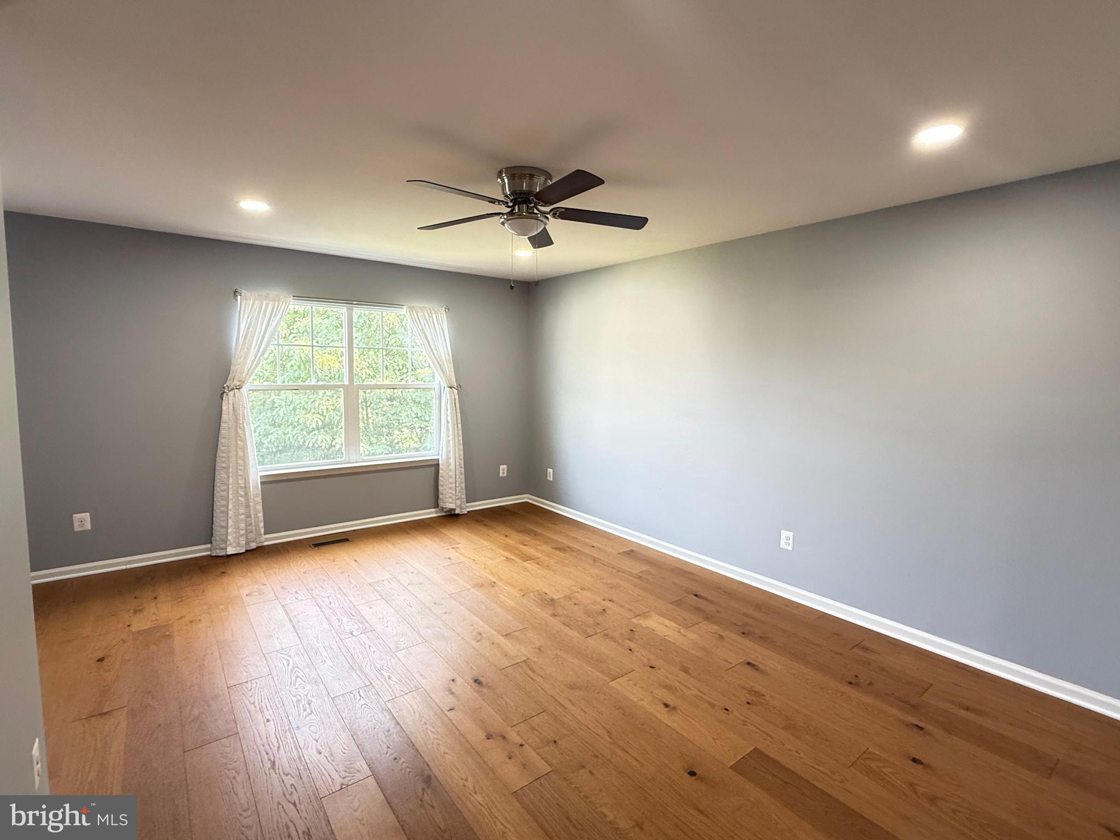
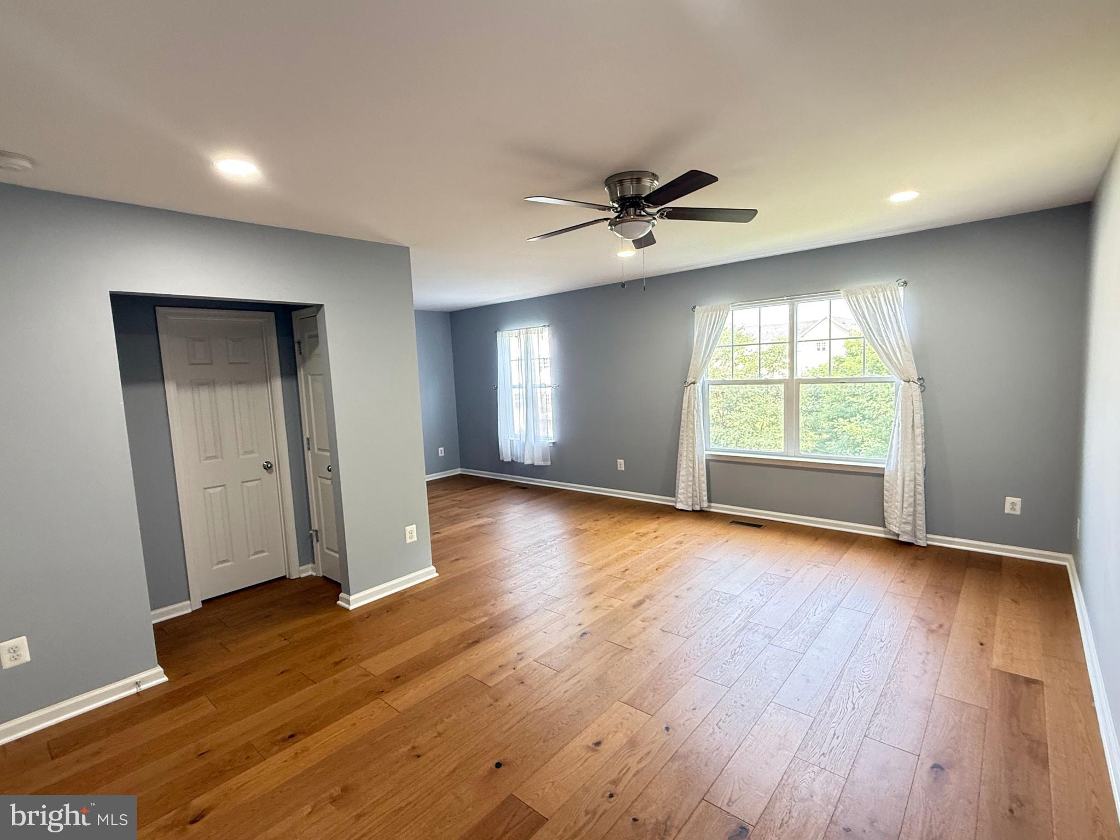
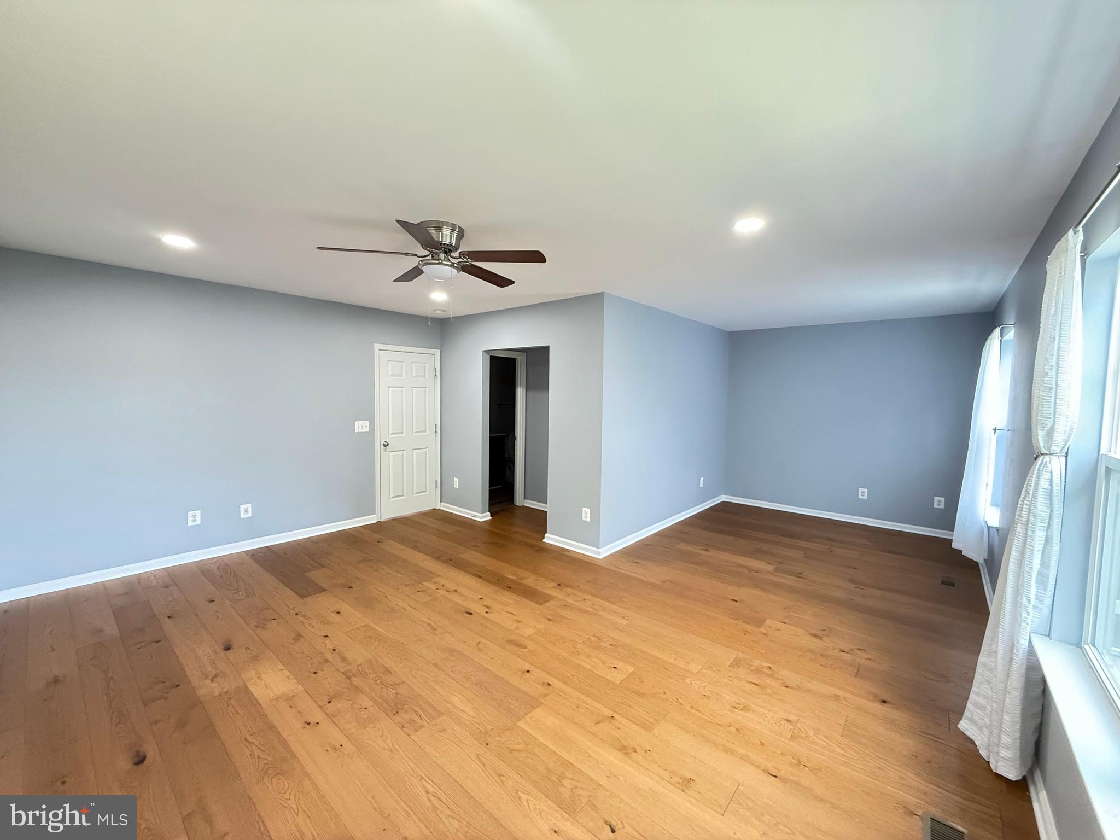
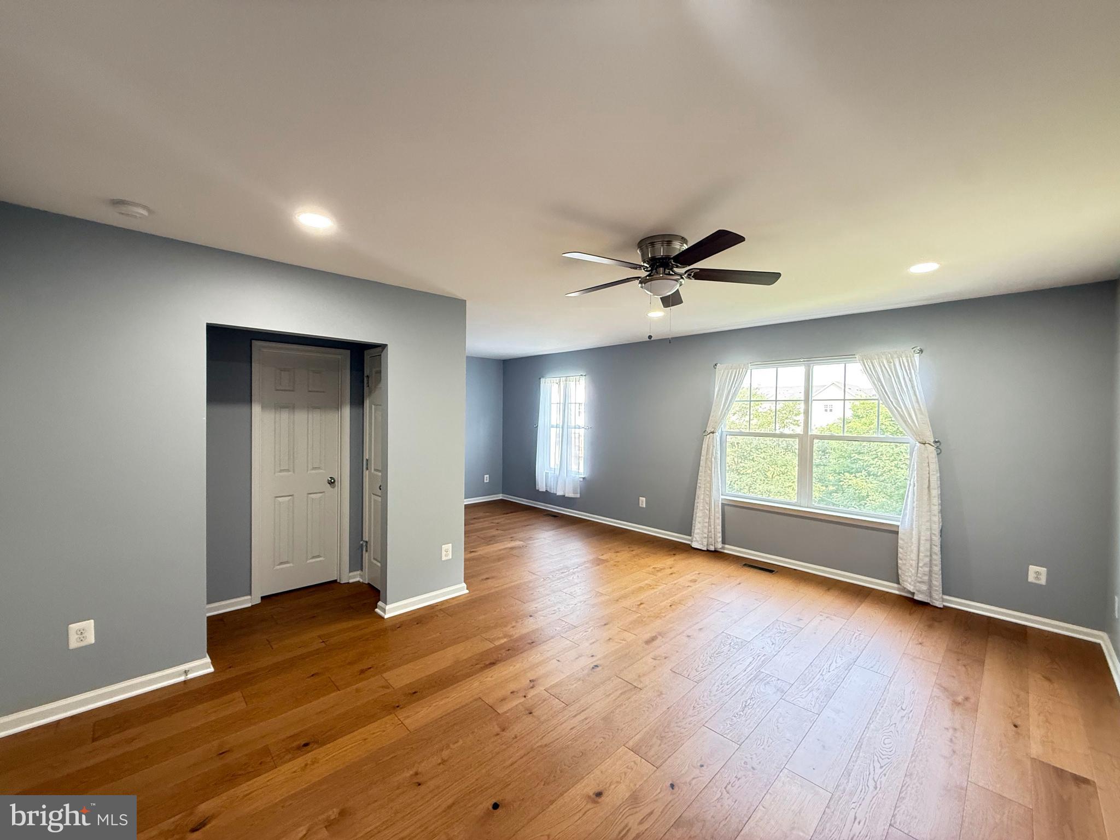
***Available immediately*** Spacious and gorgeous townhome with 2529 Sqft of 3 finished levels. It's a 3 bedroom/3.5 bathroom, 2 car garage townhome on a beautiful lot and tucked away on a quiet cul-de-sac. This townhouse in Snowden Bridge has a lot of upgrades including hardwood flooring, cozy electric fireplace, new carpet, stainless steel appliances, tons of recess lights, new built-in microwave, window treatments and lower-level full bath. The kitchen provides ample cabinetry and workspace with an open plan which seamlessly connects to the dining and living areas with hardwood flooring throughout the living and dining rooms while having lots of windows for natural light. Upstairs, you’ll find three generously sized bedrooms including a very large comfortable primary suite with hardwood floors and a large walk-in closet designed for rest and privacy. Other two rooms are very spacious with closets and hardwood flooring. Master bath and second full bath upstairs has bath tubs. Upper floor has hardwood flooring throughout. No more Laundry hauling up and down the stairs as laundry area with washer and dryer is on the top level for convenience and comfort. The fully finished lower level is perfect for a home office, recreation room, guest suite, or gym and has a full bathroom. Home is in walking distance to playground, dog park, rec center, pool, and Jordan Springs Elementary. Driveway can fit additional 2 cars and there is overflow parking close to the unit. Landlord pays for monthly HOA dues. Terms: One month rent. One Month deposit. $50 application fee per applicant. Renter's insurance policy is required before occupancy. Pets are allowed on a case by case basis with a $600 pet deposit and $50 pet rent/pet. Cat(s) are not allowed. No Smoking or vaping or incense allowed on premises. Good credit score, stable income and stable payment history is preferred. Email listing agent for any questions or to schedule a tour.
Save
Ask
Tour
Hide
Share
Listing Snapshot
Price
$2,400
Days On Site
92 Days
Bedrooms
3
Inside Area (SqFt)
2,529 sqft
Total Baths
4
Full Baths
3
Partial Baths
1
Lot Size
0.05 Acres
Year Built
2013
MLS Number
VAFV2044148
Status
Active
Property Tax
N/A
HOA/Condo/Coop Fees
$172 monthly
Sq Ft Source
Estimated
Friends & Family
React
Comment
Invite
No Comments Yet
Did you know? You can invite friends and family to your search. They can join your search, rate and discuss listings with you.
Recent Activity
3 weeks ago
Listing updated with changes from the MLS
a month ago
Price changed to $2,400
3 months ago
Listing first seen on site
General Features
Acres
0.05
Attached Garage
Yes
Available on
2026-08-13
Foundation
Slab
Garage
Yes
Garage Spaces
2
Levels
Three Or More
Parking
Garage Door OpenerAsphaltGarageDrivewayInside EntranceAttached
Parking Spaces
4
Pets
Dogs OKYes
Property Sub Type
Townhouse
Sewer
Public Sewer
SqFt Above
2529
SqFt Total
2529
Style
Craftsman
Water Source
Public
Zoning
R4
Interior Features
Appliances
Gas RangeGas OvenGas Water HeaterWasherDishwasherDryerWater HeaterRefrigeratorStainless Steel Appliance(s)MicrowaveWater Purifier



Did you know? You can invite friends and family to your search. They can join your search, rate and discuss listings with you.