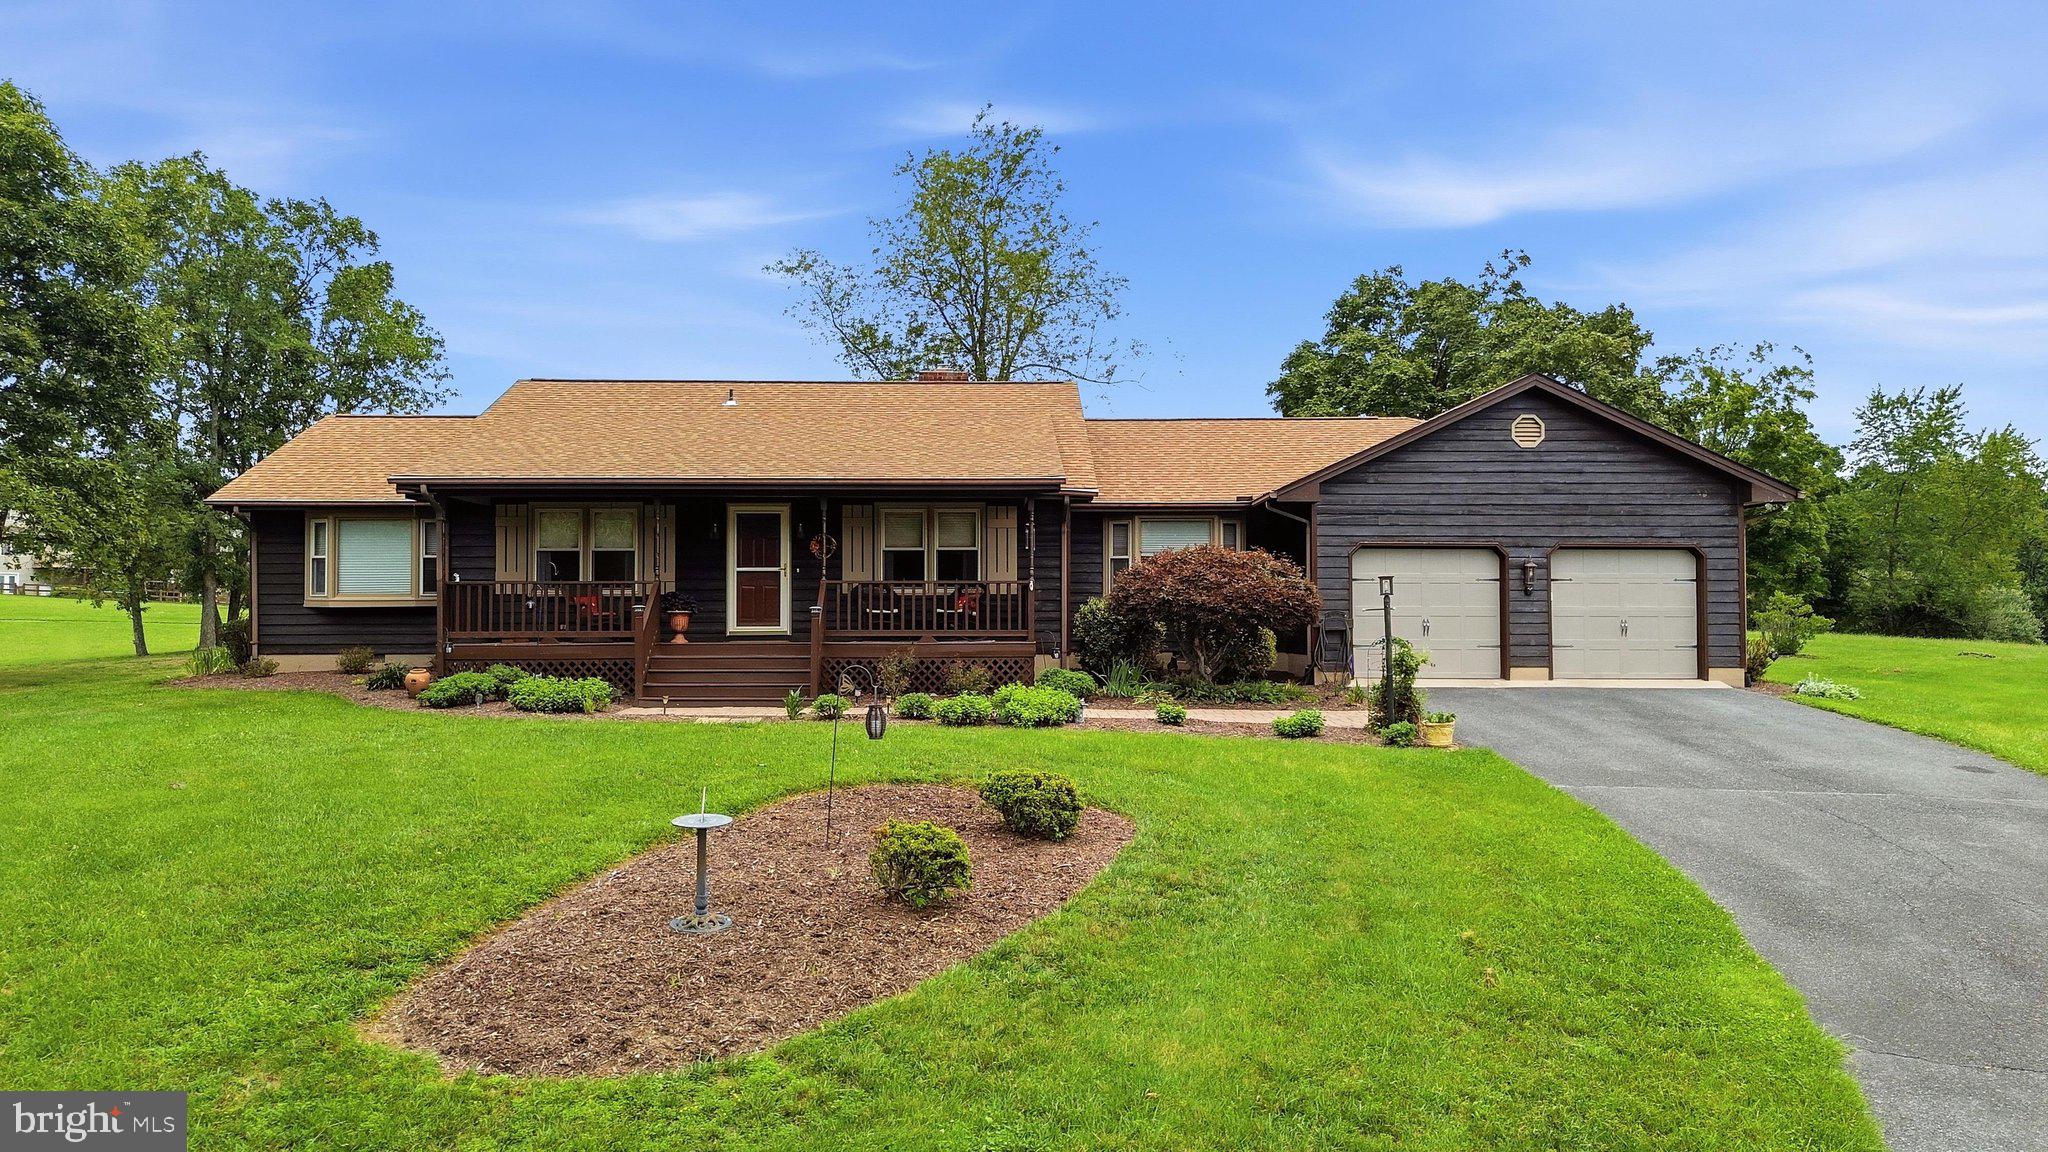
This inviting 3-bedroom, 2-bath home offers over 1,700 sq. ft. of comfortable living space with a thoughtful layout and plenty of room to enjoy inside and out.
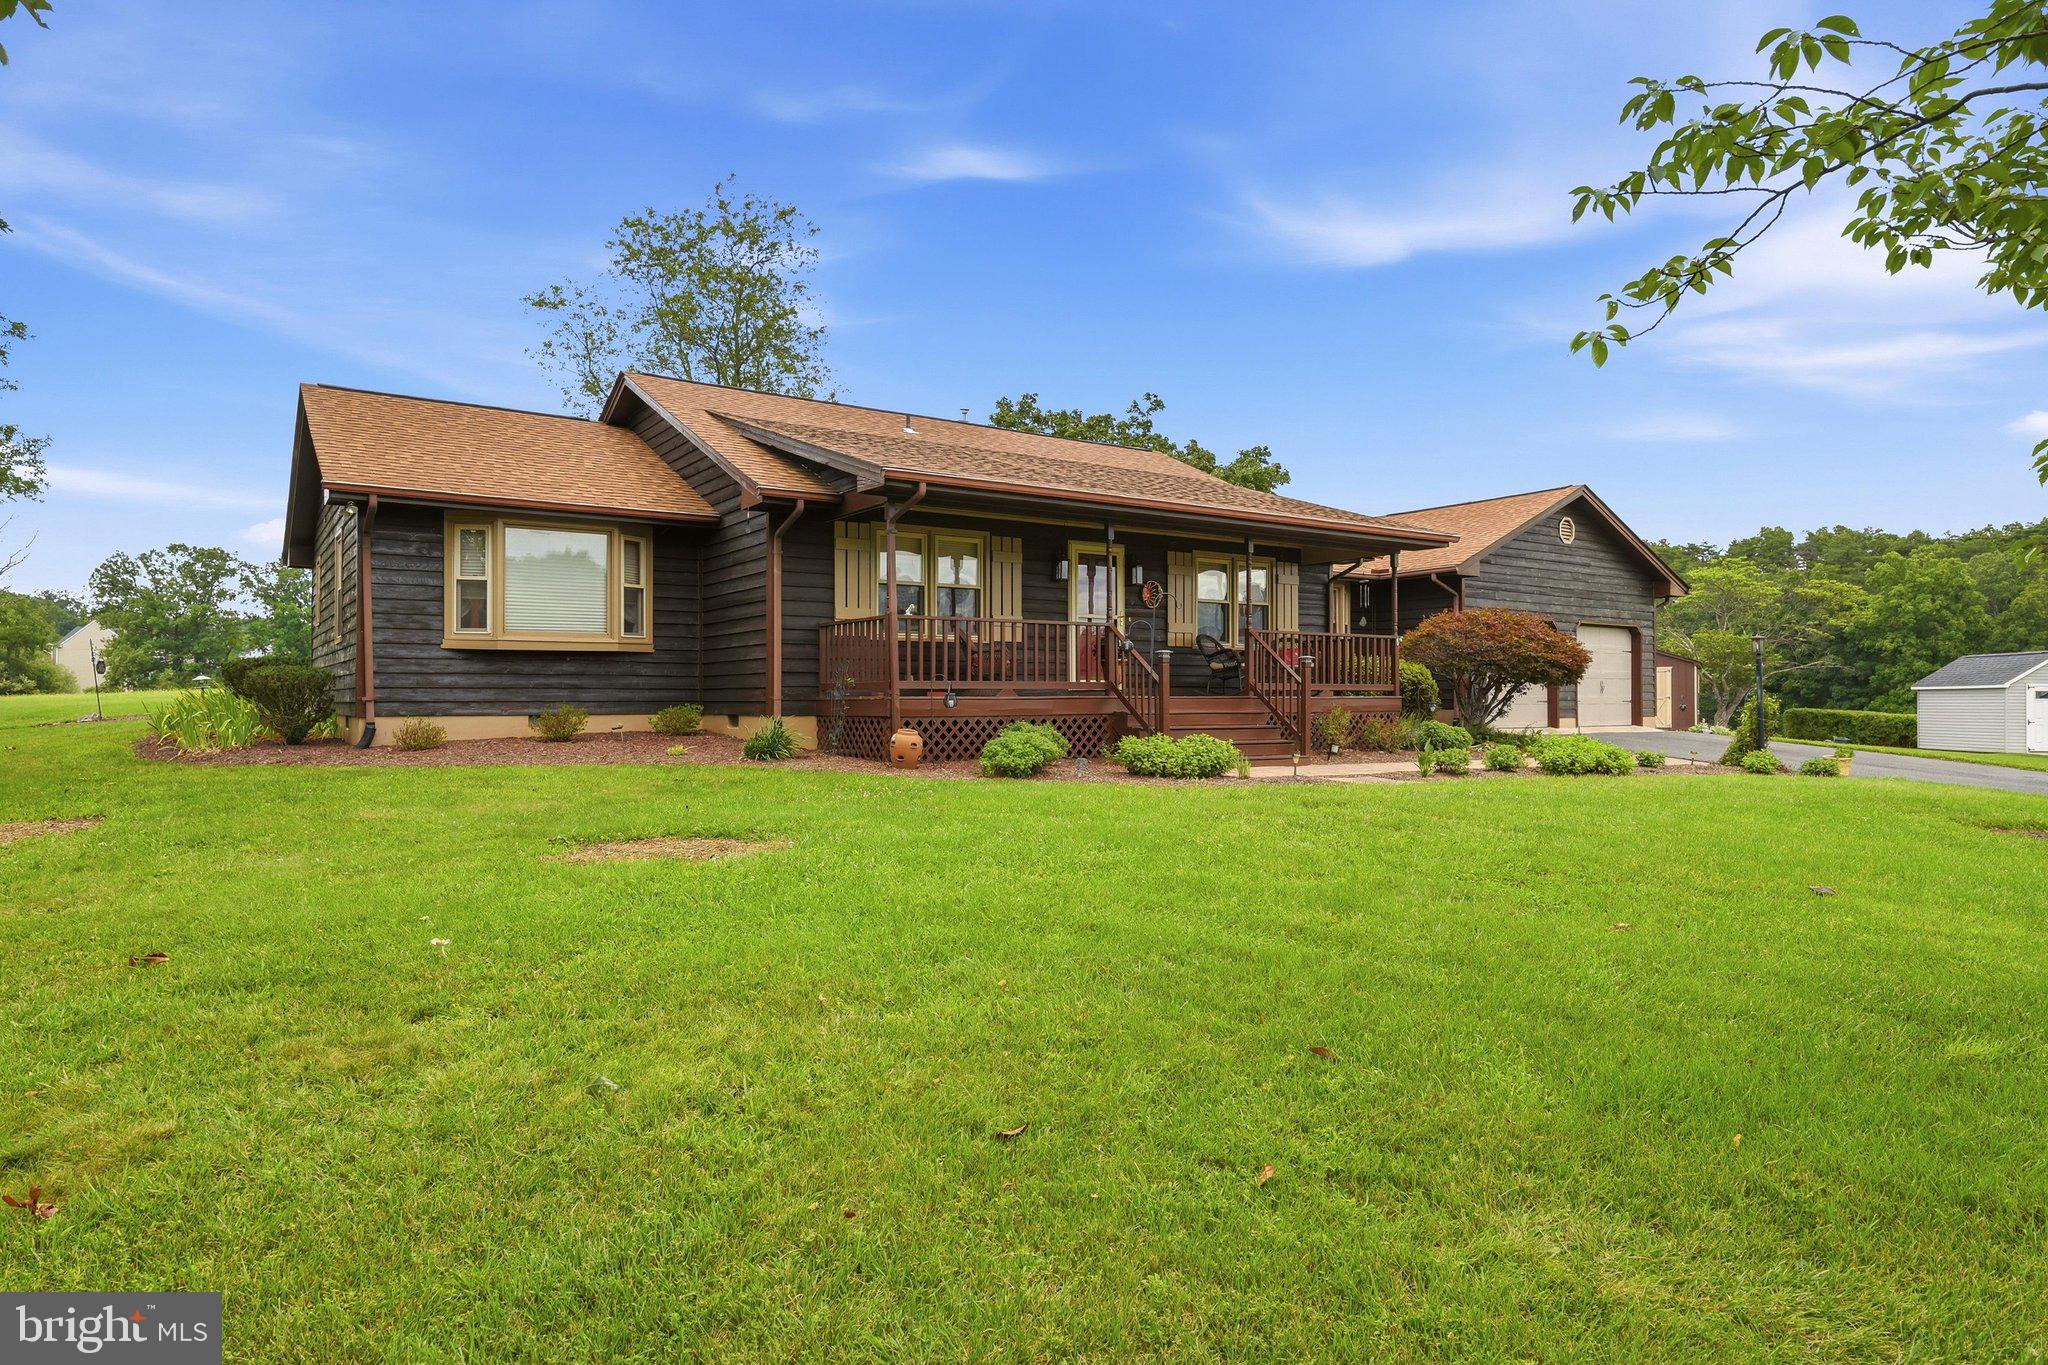
The interior offers a comfortable flow with a roomy kitchen featuring an eat-in dining area and inviting living spaces, all conveniently arranged on one level. The spacious primary bedroom includes a Jacuzzi tub, while the oversized 2-car attached garage with workshop area adds both convenience and functionality. A shed provides additional storage, with shelving in both the garage and shed for even more organization.
The entire interior was freshly painted in July 2026 in neutral colors, creating a clean and welcoming backdrop for the next owner. Other thoughtful updates include replacement windows with screens, a newer roof (2019), an encapsulated crawl space with dehumidifier, and exterior staining completed last year. The LeafFilter gutter system was installed in March 2025 and includes a lifetime transferable warranty, providing additional peace of mind.
Additional features include an extra refrigerator and freezer that convey, along with a 2-zone invisible fence covering the front and rear yards.
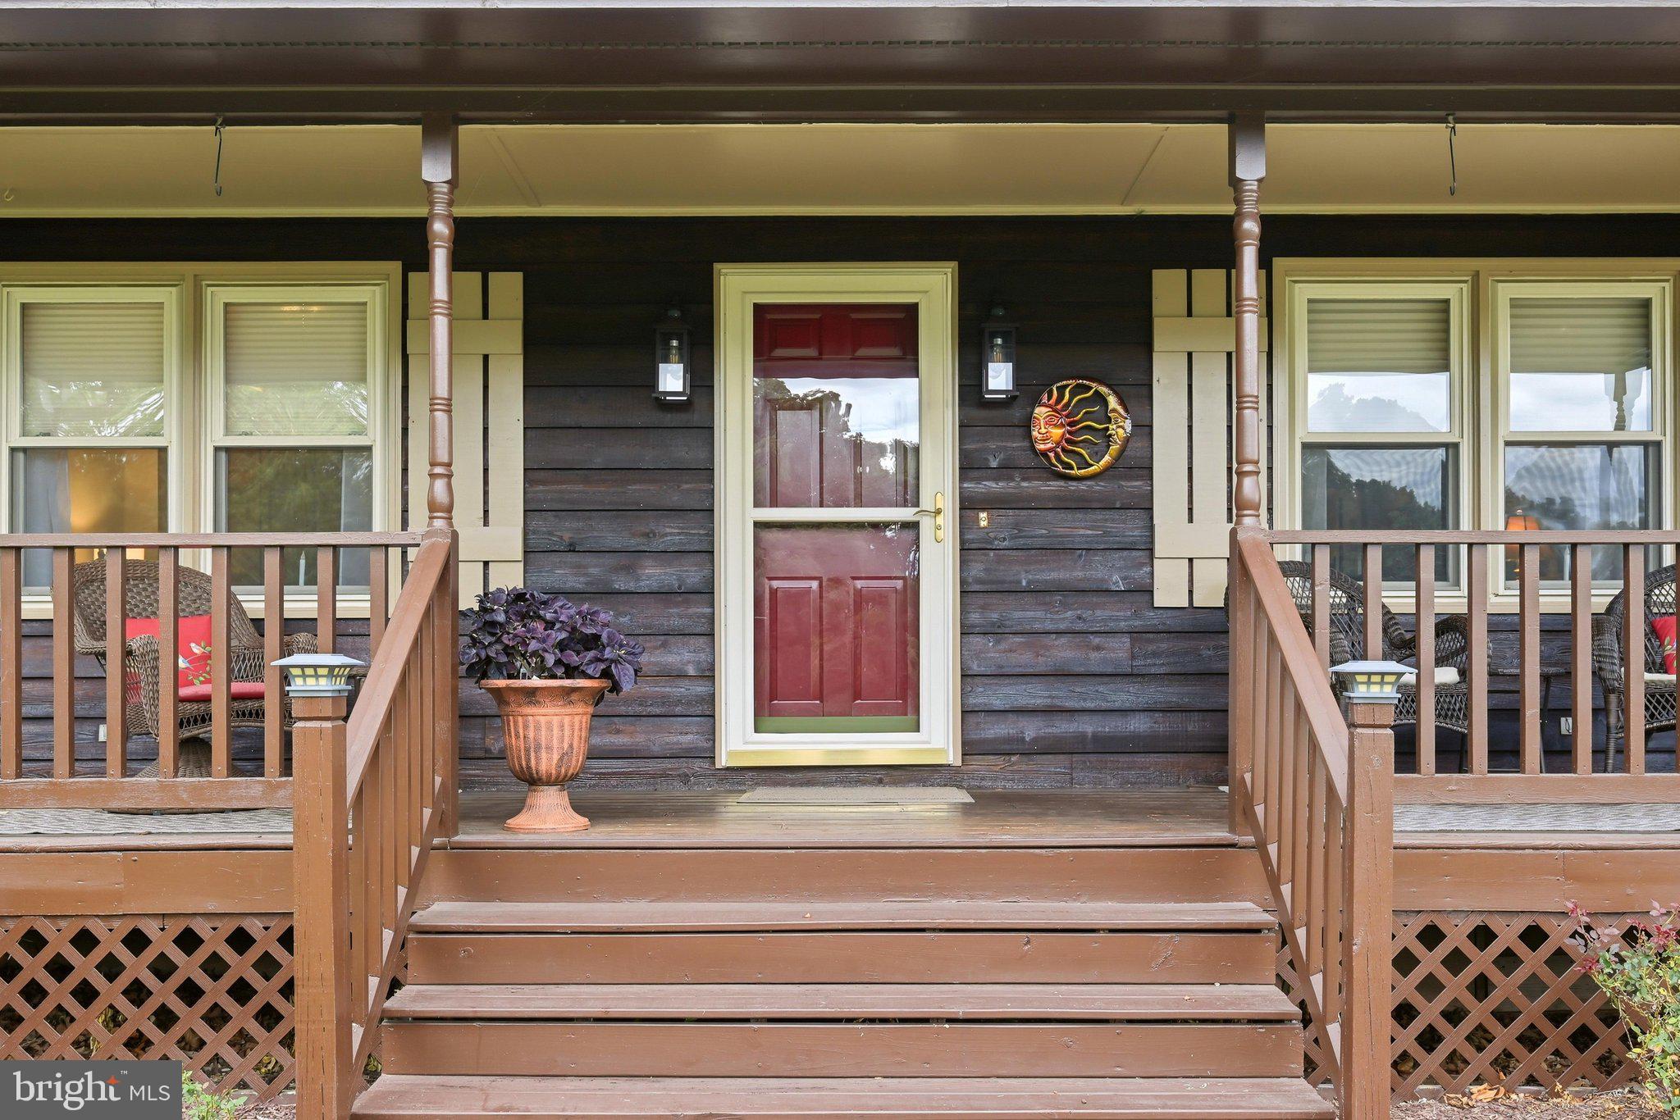
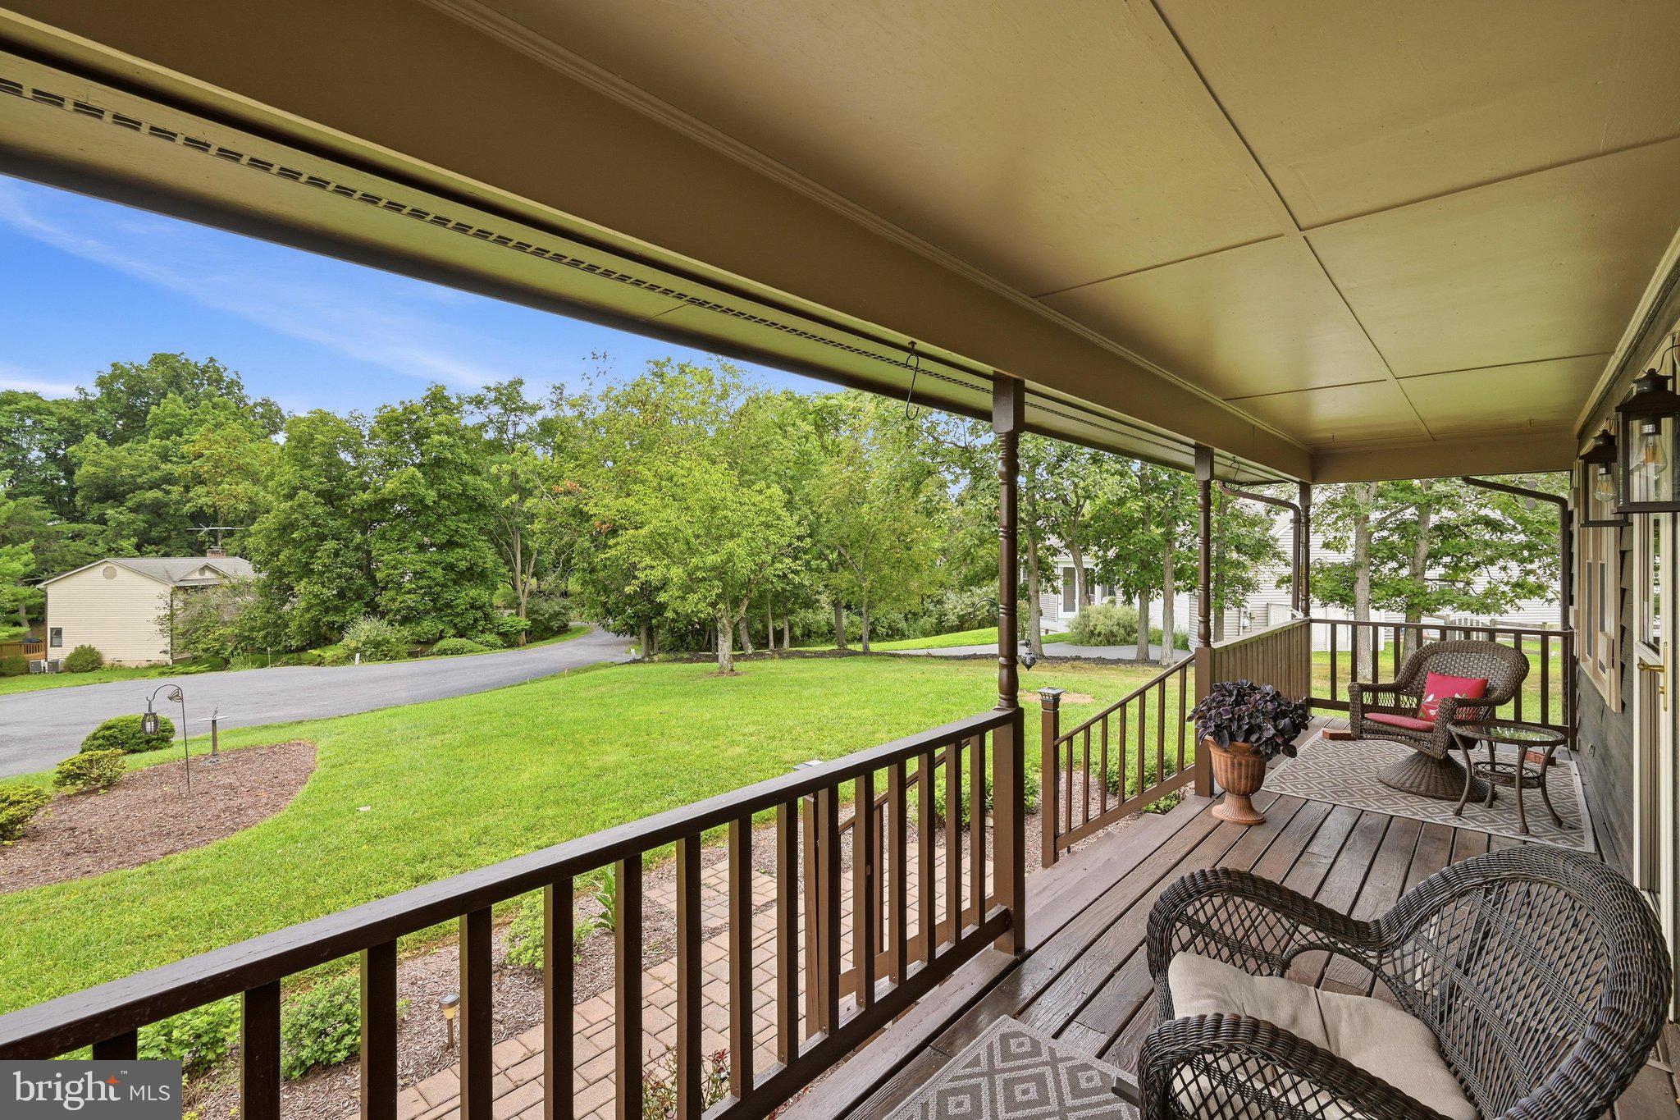
Outside, the spacious lot features mature landscaping and a large backyard backing to HOA property, including the former golf course, creating a peaceful and private setting. The 3-seasons room on the back of the home overlooks the backyard and provides a comfortable spot to enjoy the outdoors in a more protected setting. A freshly installed deck (2024) offers additional space for grilling, entertaining, or relaxing, while the huge covered front porch adds even more outdoor living space.
Situated at the end of a cul-de-sac and conveniently located near the front entrance of Lake Holiday, this home offers easy access in and out of the community while maintaining a peaceful setting. Comfortable, spacious, and thoughtfully updated, this is a wonderful opportunity for easy one-level living in a home that has been loved and meticulously cared for.
Save
Ask
Tour
Hide
Share
Listing Snapshot
Price
$379,900
Days On Site
51 Days
Bedrooms
3
Inside Area (SqFt)
1,702 sqft
Total Baths
2
Full Baths
2
Partial Baths
N/A
Lot Size
0.5 Acres
Year Built
1986
MLS® Number
VAFV2044186
Status
Active Under Contract
Property Tax
$1,618
HOA/Condo/Coop Fees
$156 monthly
Sq Ft Source
Assessor
Friends & Family
React
Comment
Invite
No Comments Yet
Did you know? You can invite friends and family to your search. They can join your search, rate and discuss listings with you.
Recent Activity
a month ago
Status changed to Active Under Contract
a month ago
Listing updated with changes from the MLS®
2 months ago
Listing first seen on site
General Features
Acres
0.5
Attached Garage
Yes
Garage
Yes
Garage Spaces
2
Levels
One
Parking
OversizedGarage Door OpenerGarageDrivewayInside EntranceAttached
Parking Spaces
2
Property Sub Type
Single Family Residence
Sewer
Public Sewer
Special Circumstances
Standard
SqFt Above
1702
SqFt Total
1702
Style
Ranch/Rambler
Water Source
Public
Zoning
R5
Interior Features
Appliances
Electric RangeElectric OvenElectric Water HeaterDishwasherRefrigeratorFreezerWasherDryer
Basement
Crawl Space
Cooling
Heat PumpCeiling Fan(s)Electric
Fireplace
Yes
Fireplace Features
Gas
Fireplaces
1
Flooring
CarpetCeramic TileWood
Heating
ElectricHeat Pump
Interior
Eat-in KitchenCeiling Fan(s)Kitchen IslandRecessed LightingOpen FloorplanSoaking Tub



Did you know? You can invite friends and family to your search. They can join your search, rate and discuss listings with you.