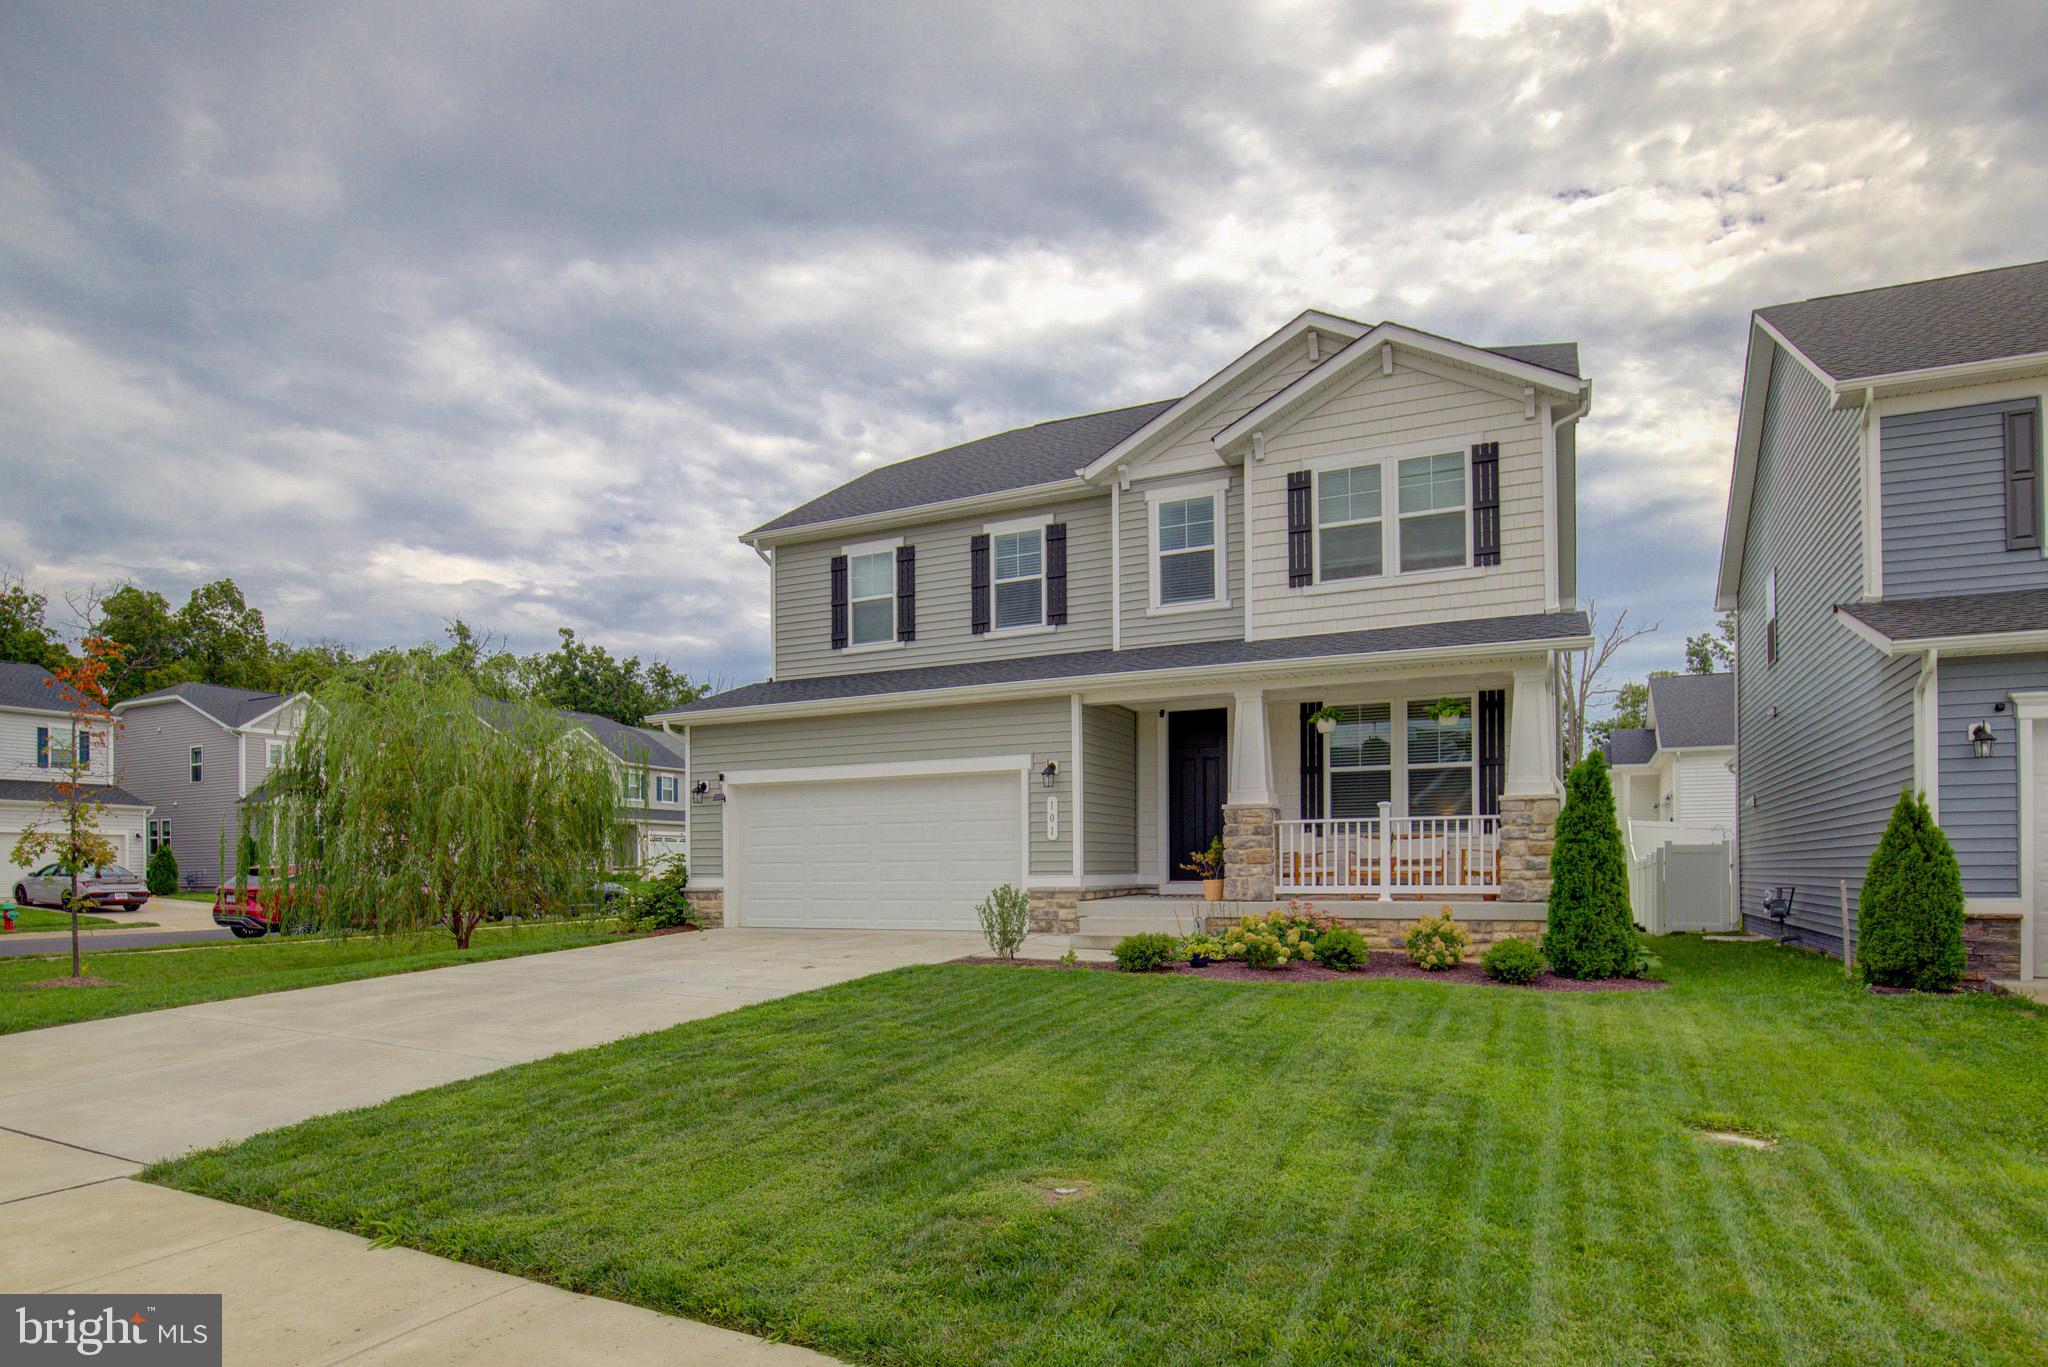
Welcome to 101 Poe Dr! Offering 2,793 sq. ft. ABOVE GRADE, plus a finished basement office/flex room and substantial additional basement space ready for future expansion, this beautifully maintained 4-Bedroom, 2.5 Bath Craftsman style home offers space, flexibility, and modern finishes throughout.
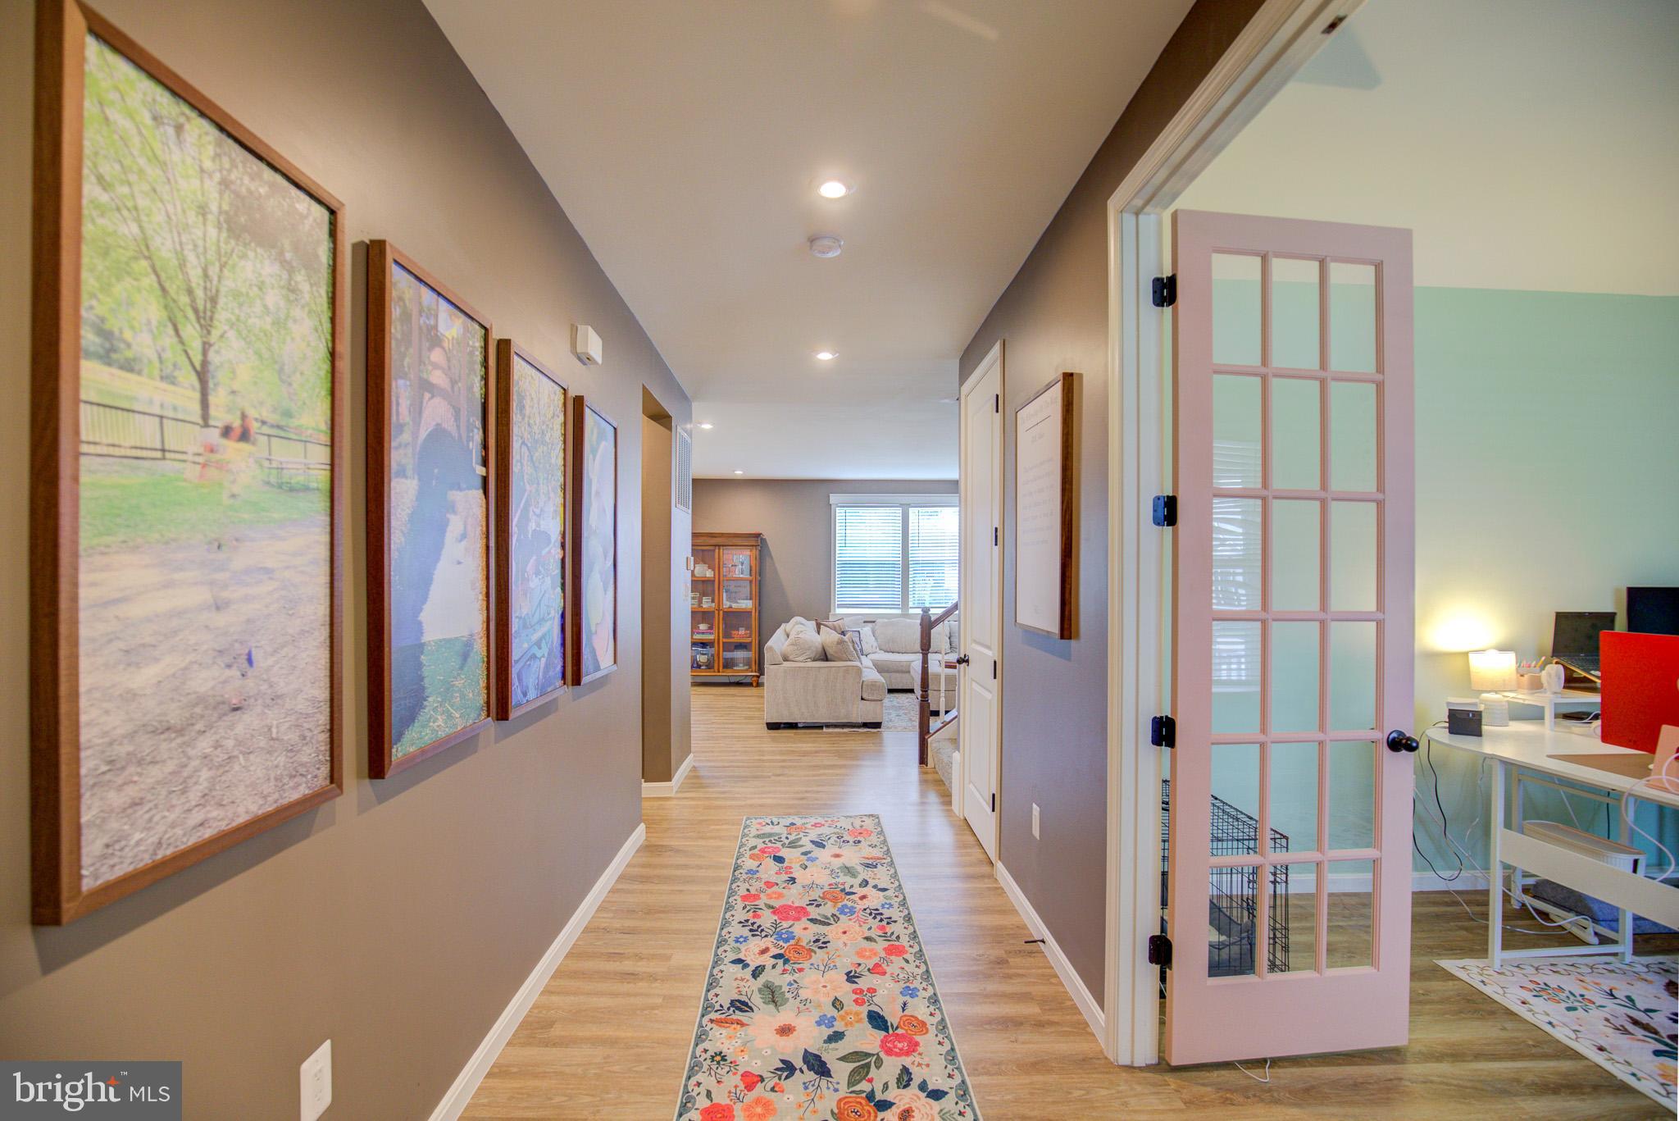
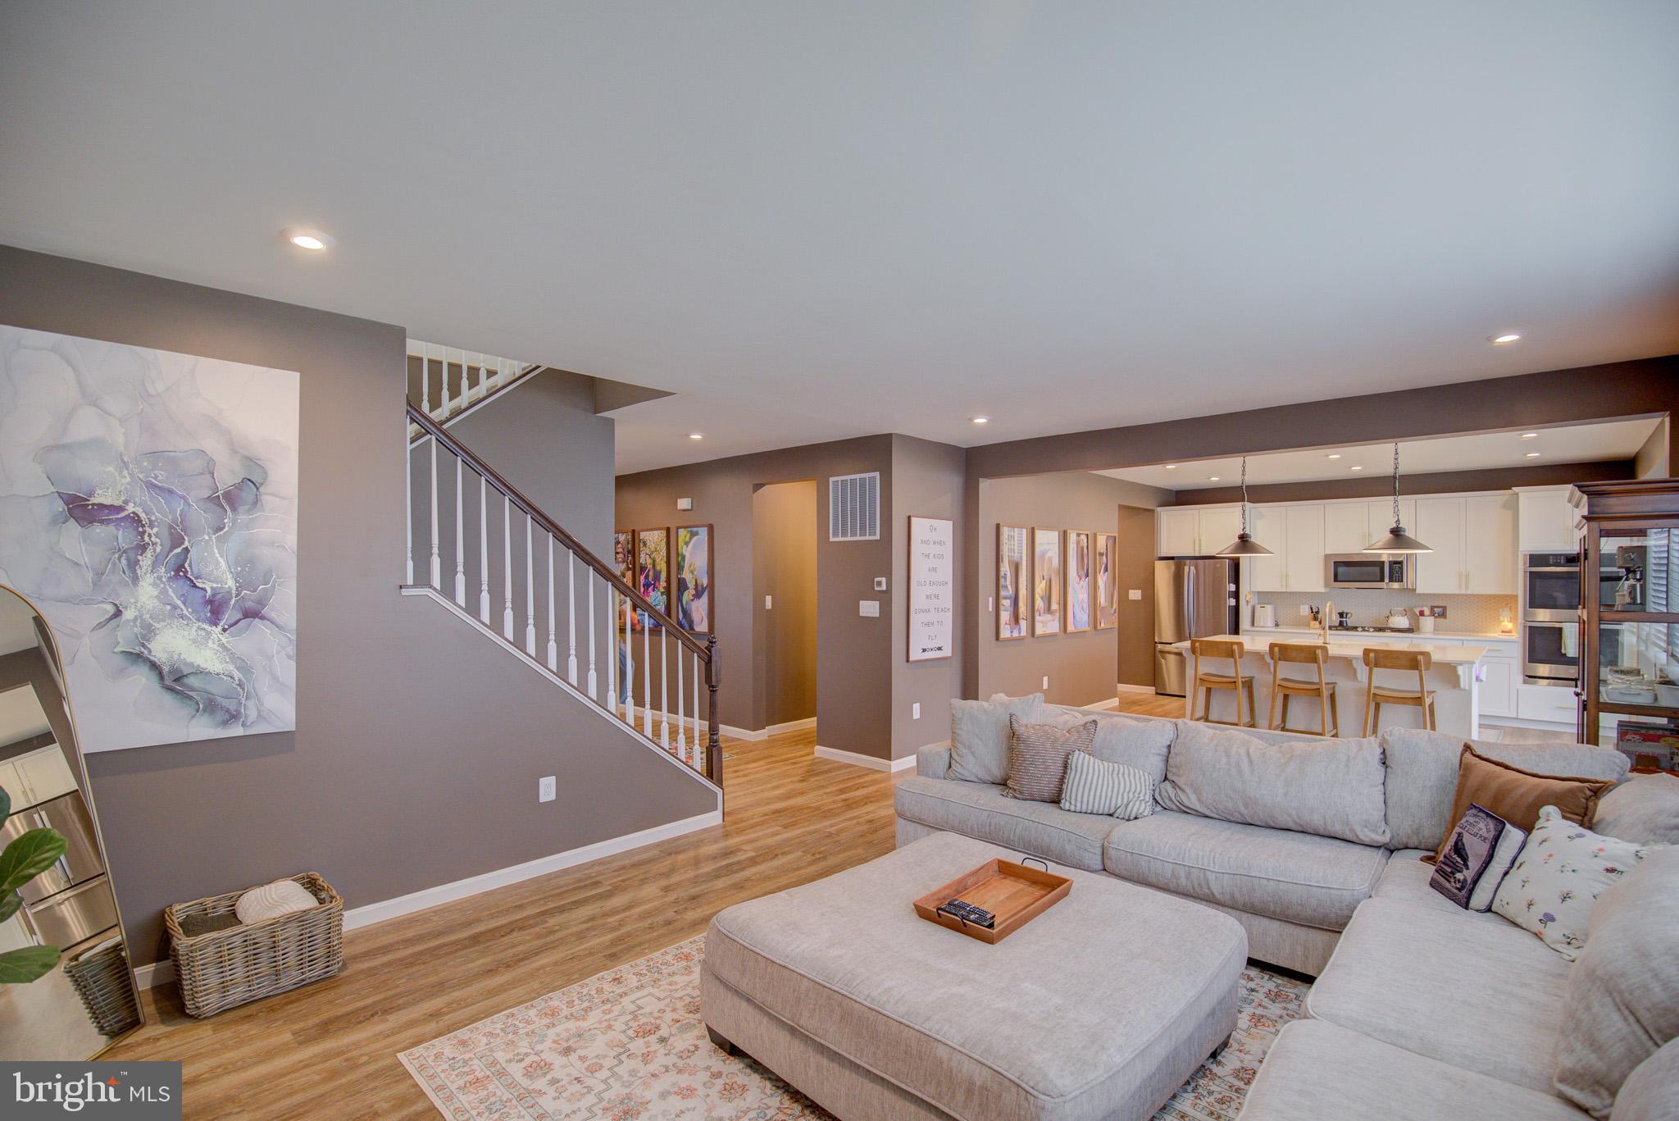
The Open-Concept main level features LVT flooring, a private home office, and a spacious kitchen with a large island, Quartz countertops, stainless steel appliances, and a walk-in pantry. The kitchen flows seamlessly into the dining and family rooms, creating an ideal layout for everyday living and entertaining.
Upstairs, a large loft provides additional flexible living space alongside 4 generously sized bedrooms and convenient upper-level laundry. The spacious primary suite features a spa-like bath with an oversized walk-in shower and large walk-in closet.
The basement offers even more potential, with a finished room perfect for an additional office, gym, playroom or flex space, plus a large unfinished area ready to customize. Plumbing for a future full bath and an egress window are already in place.
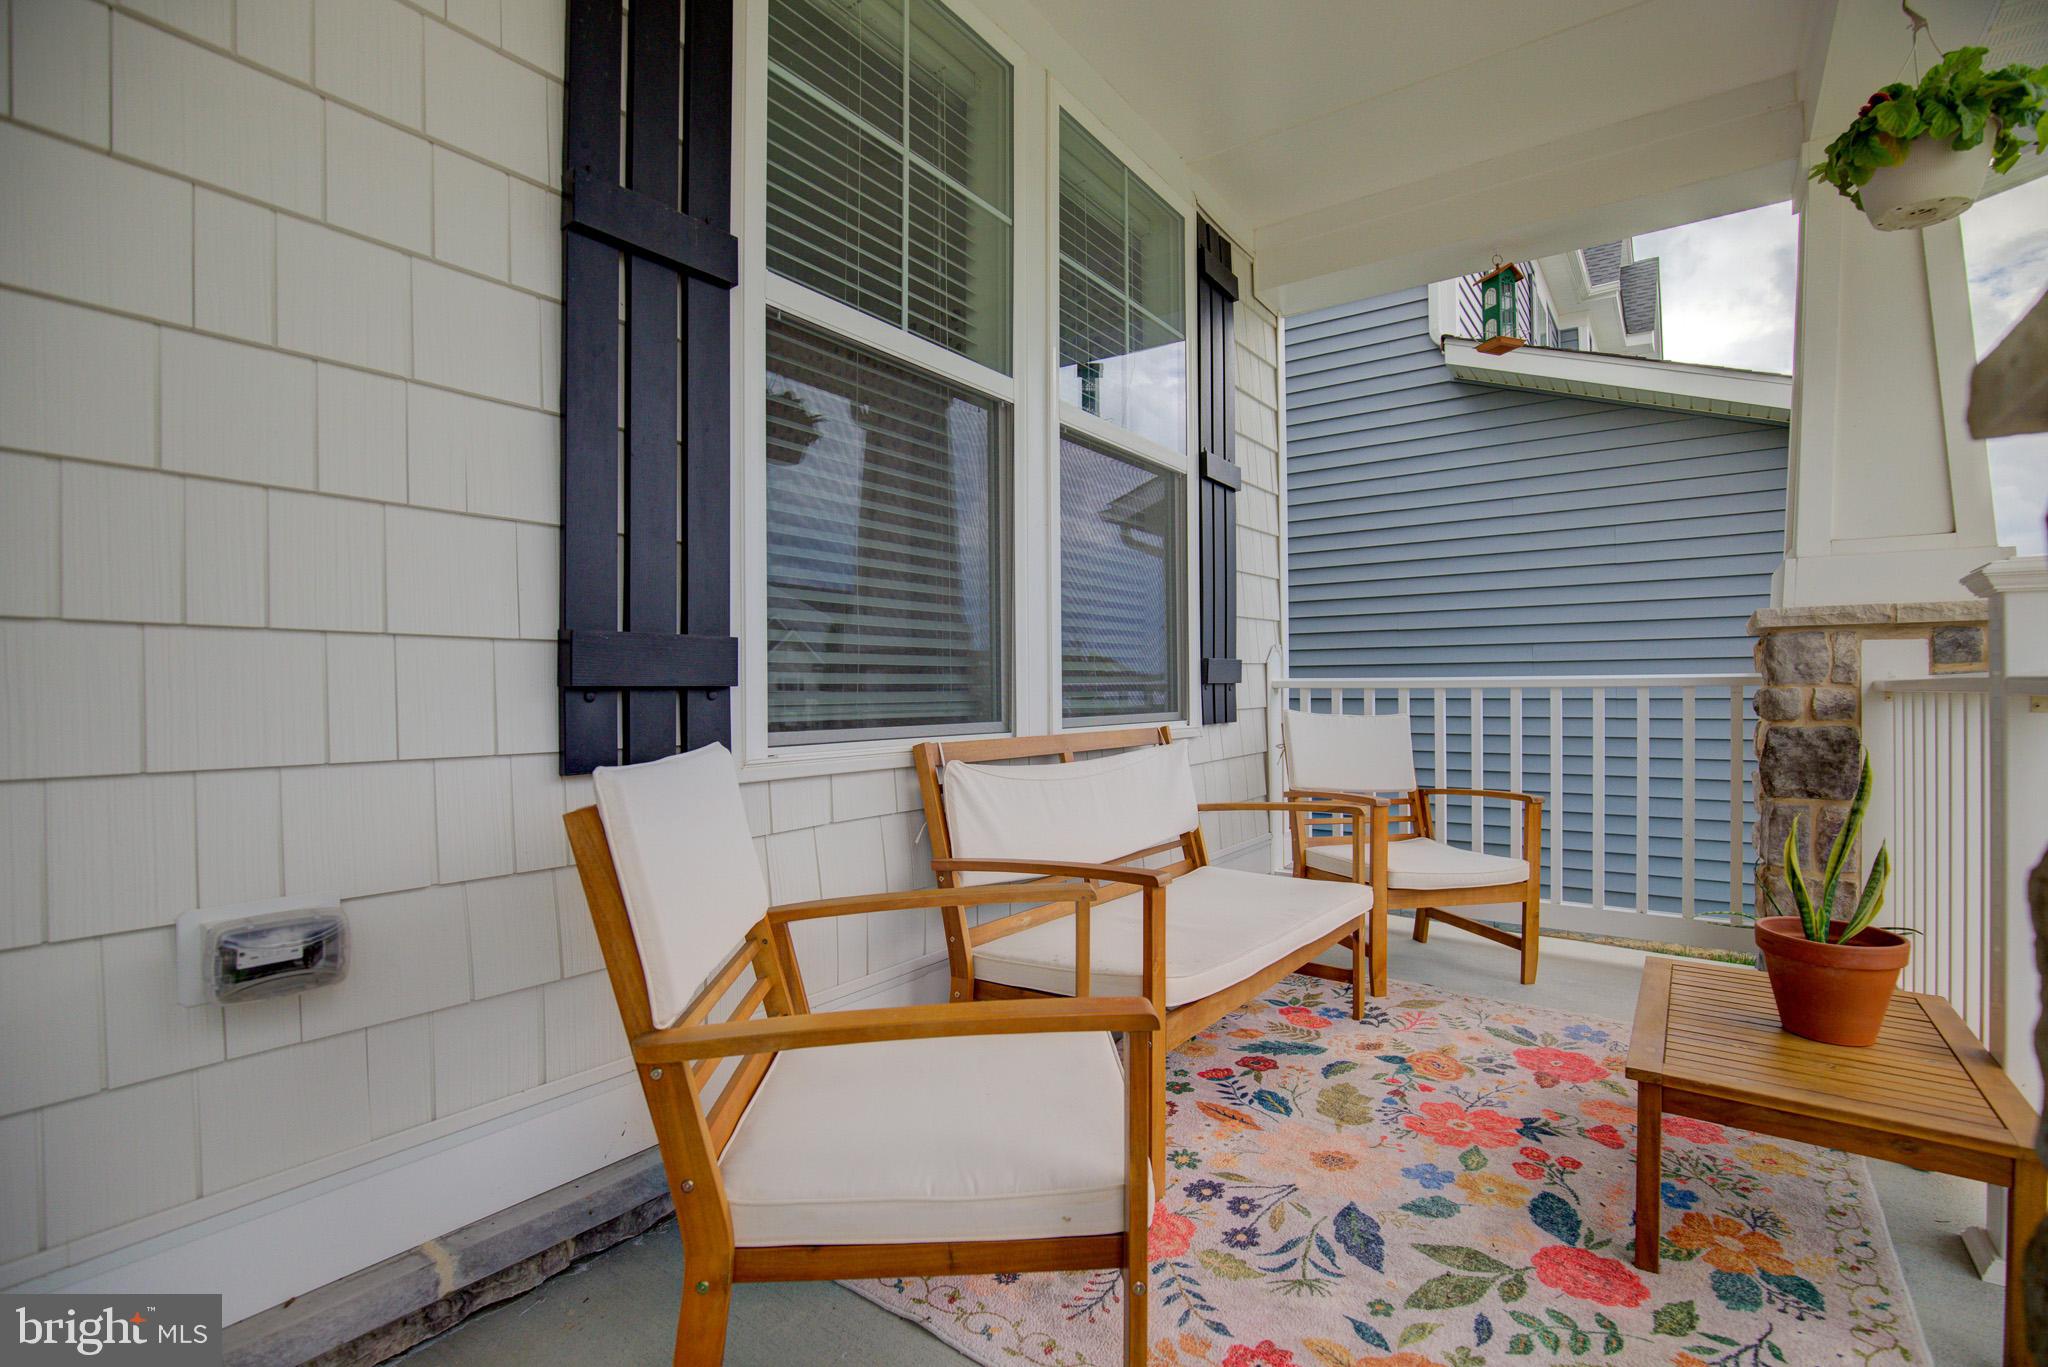
Situated on a desirable corner lot with an expansive yard, the home backs toward a cul-de-sac, providing an open feel and added privacy. Enjoy the welcoming front porch, 2-zone heating and cooling, water softener, and community amenities including a clubhouse, pool, tennis/basketball courts, and 2 playgrounds.
Conveniently located near Costco, Target, I-81, shopping, restaurants, and downtown Winchester, this home combines nearly 2,800 sq. ft. above grade with even more room to grow in the basement--all in a convenient Winchester location!
Save
Ask
Tour
Hide
Share
Listing Snapshot
Price
$624,990
Days On Site
22 Days
Bedrooms
4
Inside Area (SqFt)
2,793 sqft
Total Baths
3
Full Baths
2
Partial Baths
1
Lot Size
0.18 Acres
Year Built
2022
MLS® Number
VAFV2044230
Status
Active
Property Tax
$3,005.62
HOA/Condo/Coop Fees
$100 monthly
Sq Ft Source
Estimated
Friends & Family
React
Comment
Invite
No Comments Yet
Did you know? You can invite friends and family to your search. They can join your search, rate and discuss listings with you.
Recent Activity
2 hours ago
Listing updated with changes from the MLS®
2 weeks ago
Status changed to Active
3 weeks ago
Listing first seen on site
General Features
Acres
0.18
Attached Garage
Yes
Foundation
Concrete Perimeter
Garage
Yes
Garage Spaces
2
Levels
Three Or More
Parking
Garage Door OpenerGarageDrivewayAttached
Parking Spaces
4
Property Sub Type
Single Family Residence
Sewer
Public Sewer
Special Circumstances
Standard
SqFt Above
2793
SqFt Total
2793
Style
Traditional
Water Source
Public
Zoning
RP
Interior Features
Appliances
Double OvenWater PurifierElectric Water HeaterDishwasherDisposalDryerExhaust FanIce MakerInstant Hot WaterRefrigeratorStainless Steel Appliance(s)WasherCooktopFreezerMicrowaveTankless Water Heater



Did you know? You can invite friends and family to your search. They can join your search, rate and discuss listings with you.