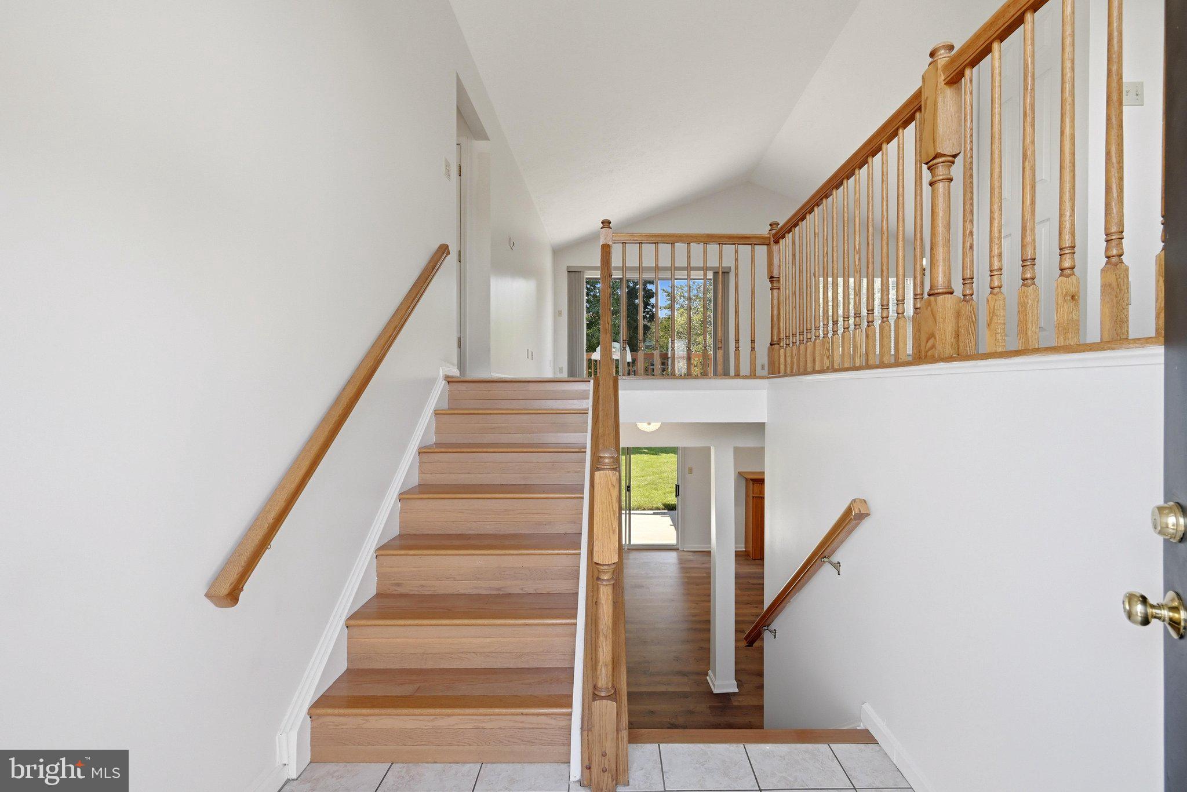
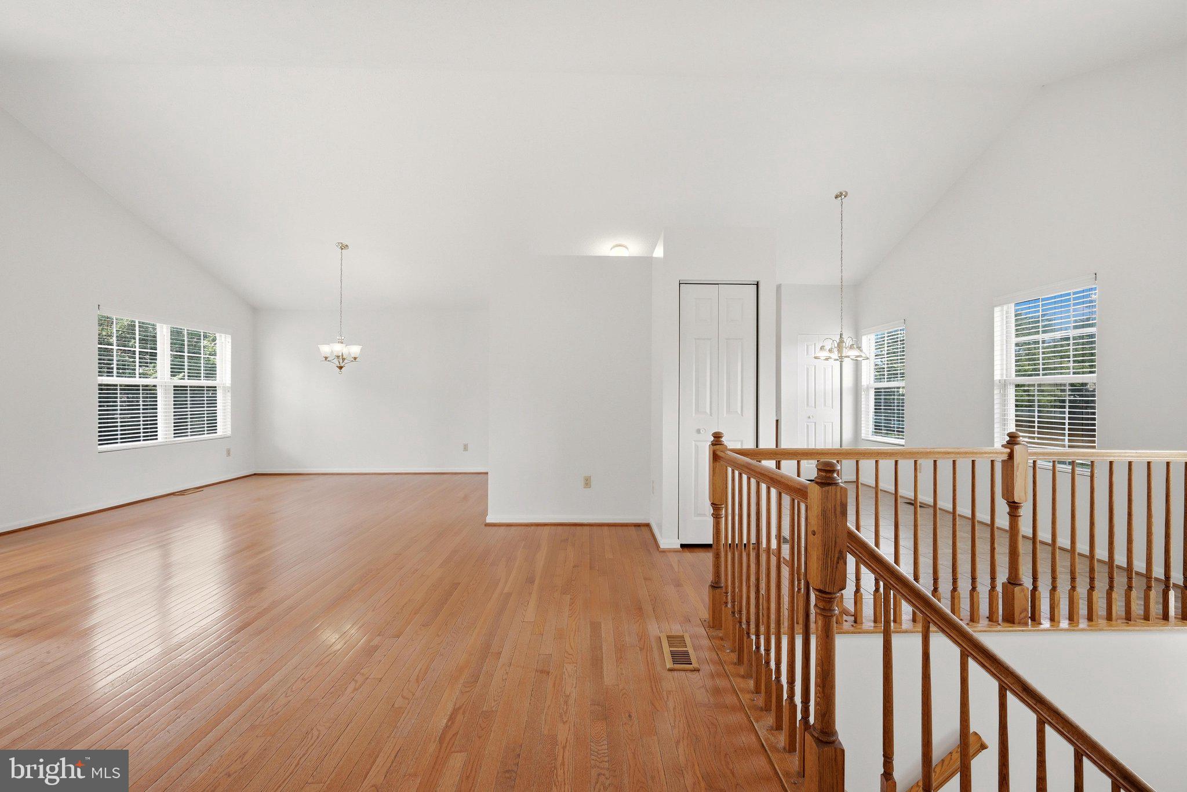
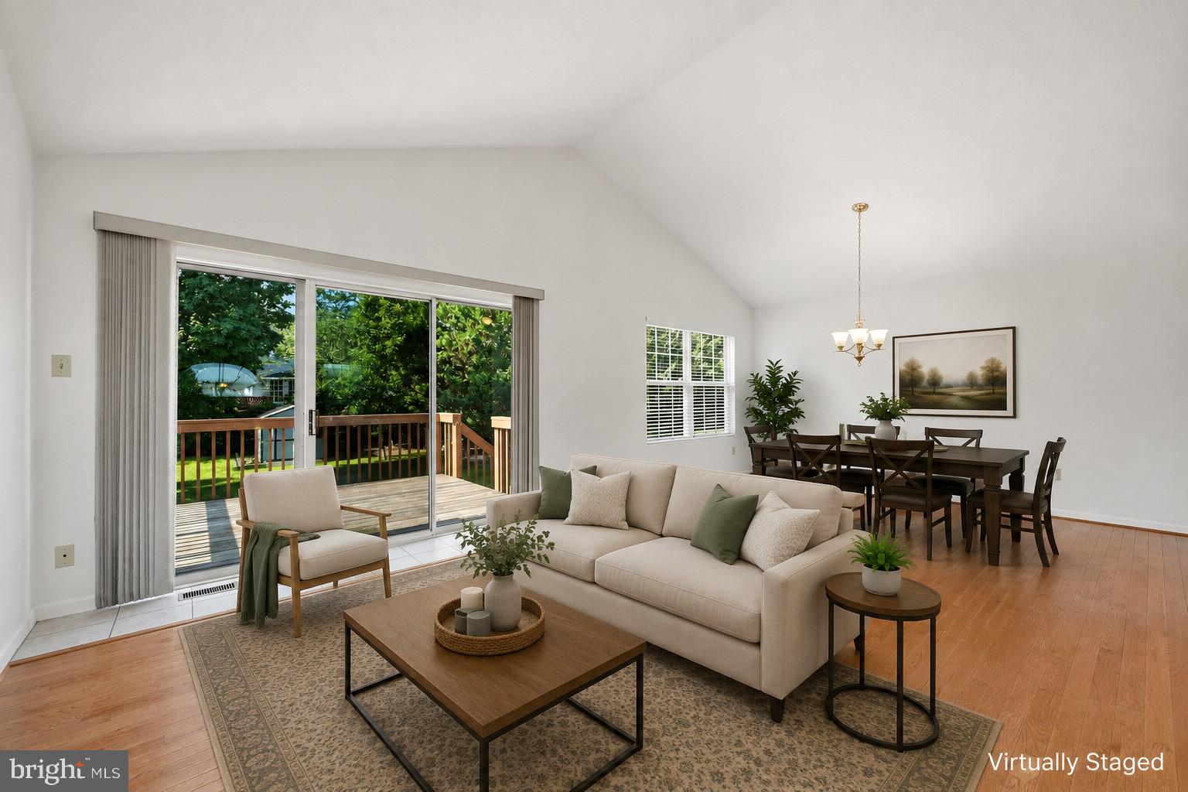
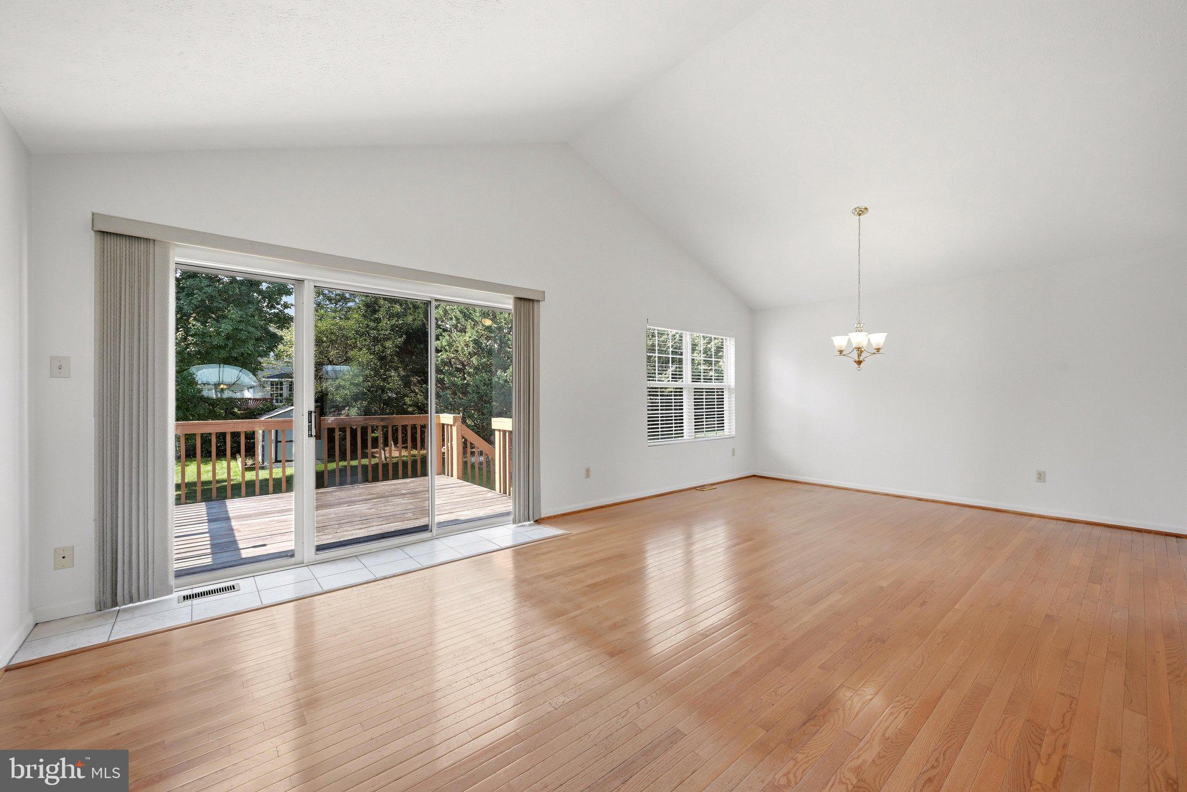
This well-maintained, one-owner home offers over 2,000 finished square feet and is conveniently located in Fredericktowne Estates, just minutes from Route 522 and I-81. Step inside to a bright and inviting open living/dining room featuring cathedral ceilings, hardwood floors, and fresh paint. The eat-in kitchen offers tile flooring along with new countertops, a new kitchen faucet, and a brand-new refrigerator.
All three main-level bedrooms have been freshly painted and feature brand-new carpet. The spacious primary bedroom includes a walk-in closet and private bath with a new vanity top and faucet, while a second full bath is conveniently located off the hallway. Sliding doors from the living room lead to a nice deck overlooking the lovely backyard, with stairs providing easy access to the yard below.
The finished lower level adds plenty of flexible living space, starting with a spacious family room featuring a gas fireplace. You'll also find an additional bedroom, a separate half bath, and a smaller room ideal for a home office or additional storage. The laundry and utility room provides direct access to the two-car garage.
Step outside from the lower level onto the concrete patio beneath the deck and into the fully fenced backyard, offering plenty of room to relax, entertain, garden, or simply enjoy the outdoors. A storage shed provides additional space for lawn and outdoor equipment.
With NO HOA and a convenient Stephens City location close to commuter routes, shopping, dining, parks, and everyday conveniences, this home offers plenty of space both inside and out!
Save
Ask
Tour
Hide
Share
Listing Snapshot
Price
$435,000
Days On Site
48 Days
Bedrooms
4
Inside Area (SqFt)
2,208 sqft
Total Baths
3
Full Baths
2
Partial Baths
1
Lot Size
0.25 Acres
Year Built
1995
MLS® Number
VAFV2044234
Status
Pending
Property Tax
$1,881
HOA/Condo/Coop Fees
N/A
Sq Ft Source
Estimated
Friends & Family
React
Comment
Invite
No Comments Yet
Did you know? You can invite friends and family to your search. They can join your search, rate and discuss listings with you.
Recent Activity
2 days ago
Status changed to Pending
2 days ago
Listing updated with changes from the MLS®
4 weeks ago
Price changed to $435,000
2 months ago
Listing first seen on site
General Features
Acres
0.25
Attached Garage
Yes
Cross Street
Montgomery Cir.
Foundation
Concrete Perimeter
Garage
Yes
Garage Spaces
2
Levels
Two
Parking
AsphaltGarageDrivewayBasementAttached
Parking Spaces
6
Property Sub Type
Single Family Residence
Sewer
Public Sewer
Special Circumstances
Standard
SqFt Above
1451
SqFt Below
757
SqFt Total
2800
Style
Split Foyer
Water Source
Public
Zoning
RP
Interior Features
Appliances
CooktopWater PurifierGas Water HeaterDishwasherDisposalRefrigerator



Did you know? You can invite friends and family to your search. They can join your search, rate and discuss listings with you.