FIRST TIME ON THE MARKET!
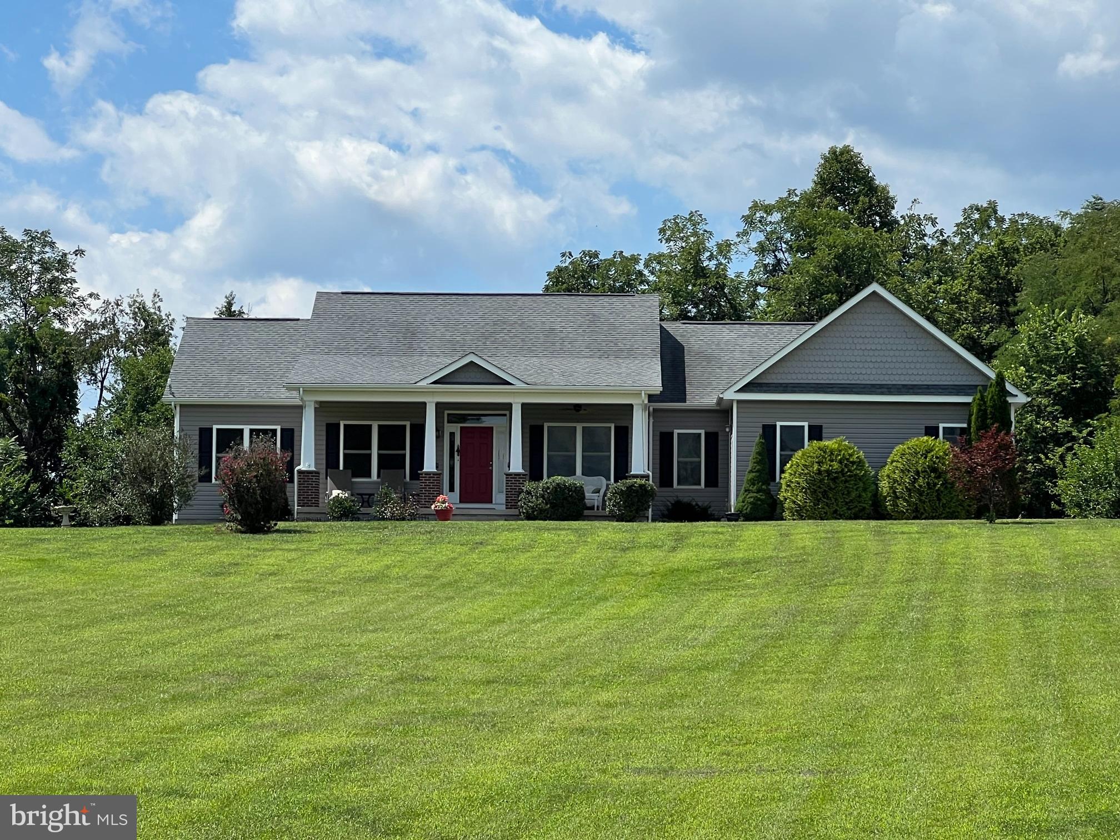
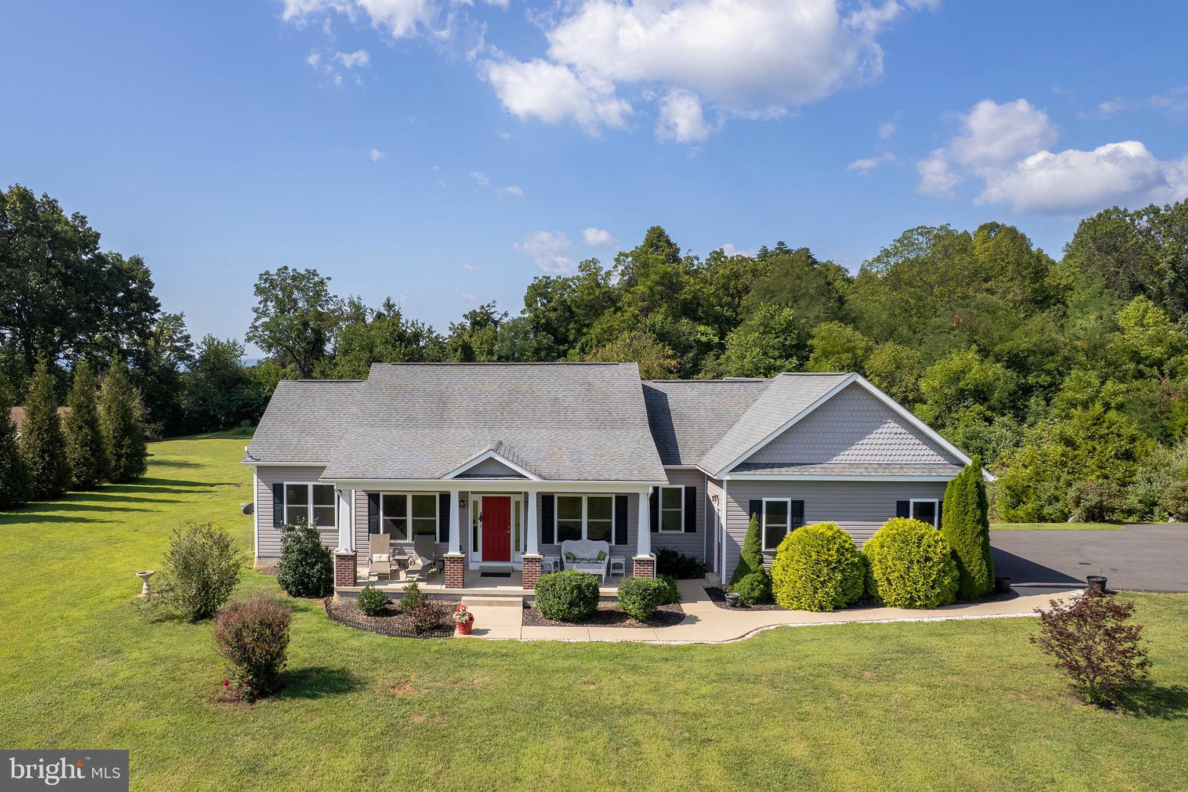
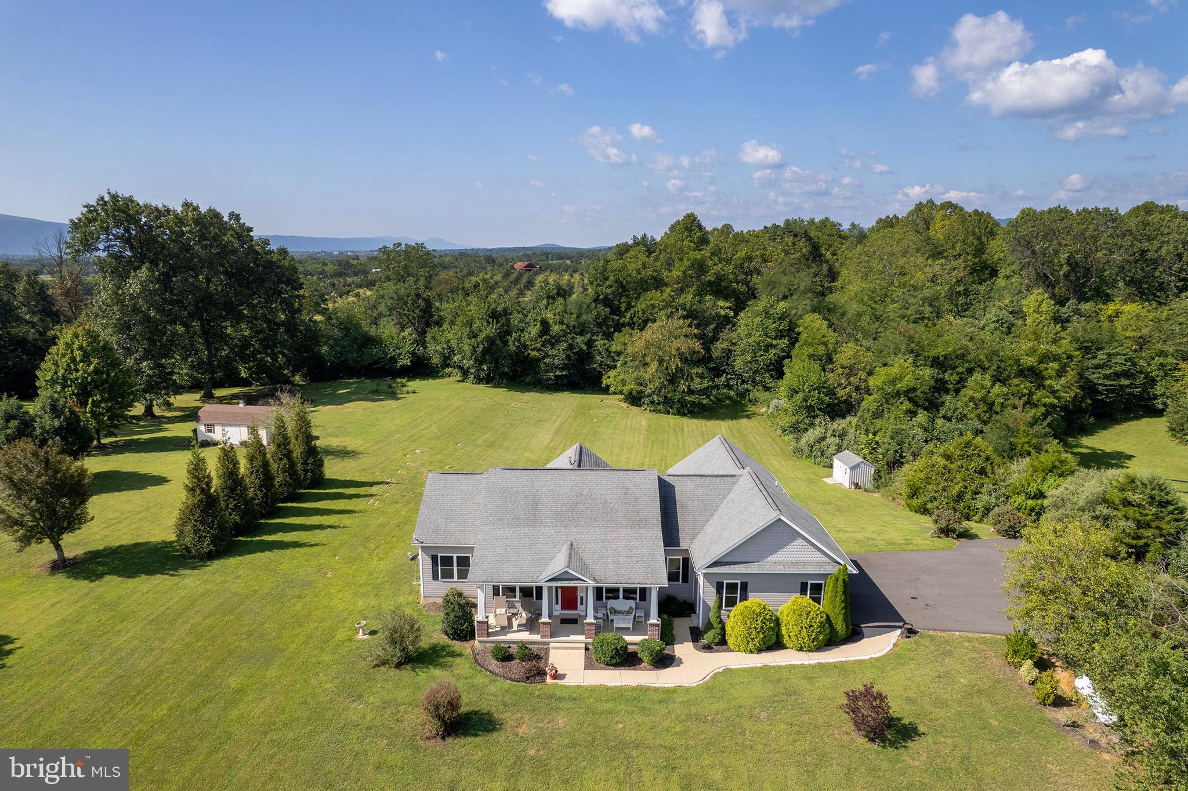
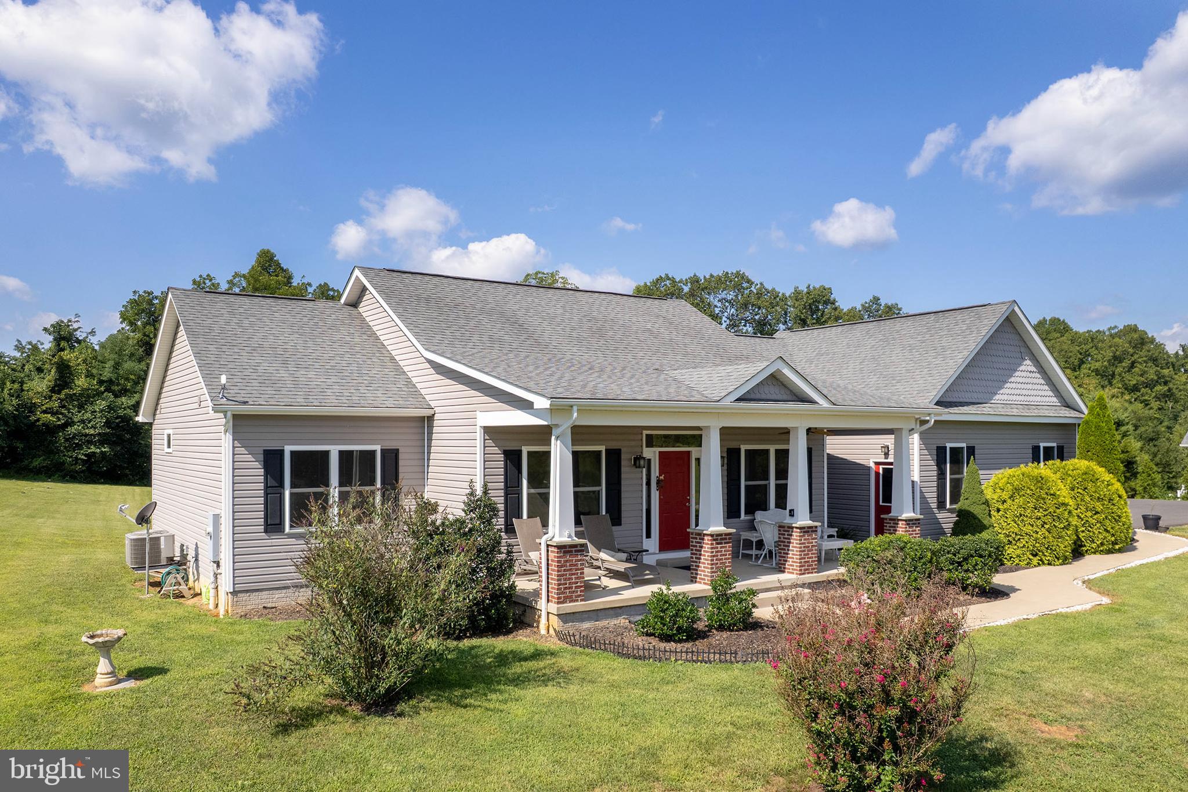
Discover the exceptional charm of this custom-built, one-owner home, gracefully positioned on a picturesque 2.33-acre knoll in desirable Chimney Hills Estates. Beautifully maintained and thoughtfully designed, this 2017 custom home built by Donald Adams, offers a wonderful blend of elegance, comfort, and easy living. The home is heated and cooled with a heatpump and the there is propane fueled backup for the heat.
The inviting main level features a welcoming foyer, private office, dining room, and an impressive great room showcasing a cathedral ceiling and fireplace. The thoughtfully designed split-bedroom floorplan provides privacy, with the spacious primary suite and bath on one side of the home and two additional bedrooms and a full bath on the opposite side.
The beautifully appointed kitchen is sure to impress, featuring quartz countertops, a quartz-topped island, stainless steel appliances, tile flooring, a large pantry, and a convenient breakfast bar. An additional sitting/breakfast area overlooks the expansive rear yard and provides a seamless connection to the outdoors. Hickory flooring graces the main living areas, adding warmth and timeless appeal.
A true highlight is the welcoming sunroom, where beautiful views of the rear grounds create a peaceful retreat year-round. Step outside onto the private deck—perfect for morning coffee, entertaining, or simply enjoying the tranquil setting. The deck is conveniently accessible from both the sunroom and primary bedroom.
The lower level offers a finished recreation room with doors leading directly to the rear of the property, while the unfinished portion provides abundant storage and exciting possibilities for future expansion.
Set on a beautiful 2.33-acre homesite with a peaceful, elevated setting, this lovingly maintained custom home offers a rare opportunity to enjoy quality construction, thoughtful design, privacy, and beautiful surroundings—all in one exceptional property. A truly special home, ready for its next chapter!
Save
Ask
Tour
Hide
Share
Listing Snapshot
Price
$700,000
Days On Site
45 Days
Bedrooms
3
Inside Area (SqFt)
2,242 sqft
Total Baths
4
Full Baths
3
Partial Baths
1
Lot Size
2.33 Acres
Year Built
2017
MLS® Number
VAFV2044314
Status
Pending
Property Tax
$2,951
HOA/Condo/Coop Fees
N/A
Sq Ft Source
Assessor
Friends & Family
React
Comment
Invite
No Comments Yet
Did you know? You can invite friends and family to your search. They can join your search, rate and discuss listings with you.
Recent Activity
4 days ago
Status changed to Pending
4 days ago
Listing updated with changes from the MLS®
a month ago
Listing first seen on site
General Features
Acres
2.33
Attached Garage
Yes
Foundation
Permanent
Garage
Yes
Garage Spaces
2
Levels
One
Parking
GarageDrivewayInside EntranceAttached
Parking Spaces
6
Property Sub Type
Single Family Residence
Sewer
Septic Tank
Special Circumstances
Standard
SqFt Above
2242
SqFt Total
4484
Style
Ranch/Rambler
Utilities
PropaneElectricity Available
Water Source
Well
Zoning
RA
Interior Features
Appliances
Electric RangeElectric OvenElectric Water HeaterDishwasherDisposalDryerRefrigeratorStainless Steel Appliance(s)WasherMicrowave



Did you know? You can invite friends and family to your search. They can join your search, rate and discuss listings with you.