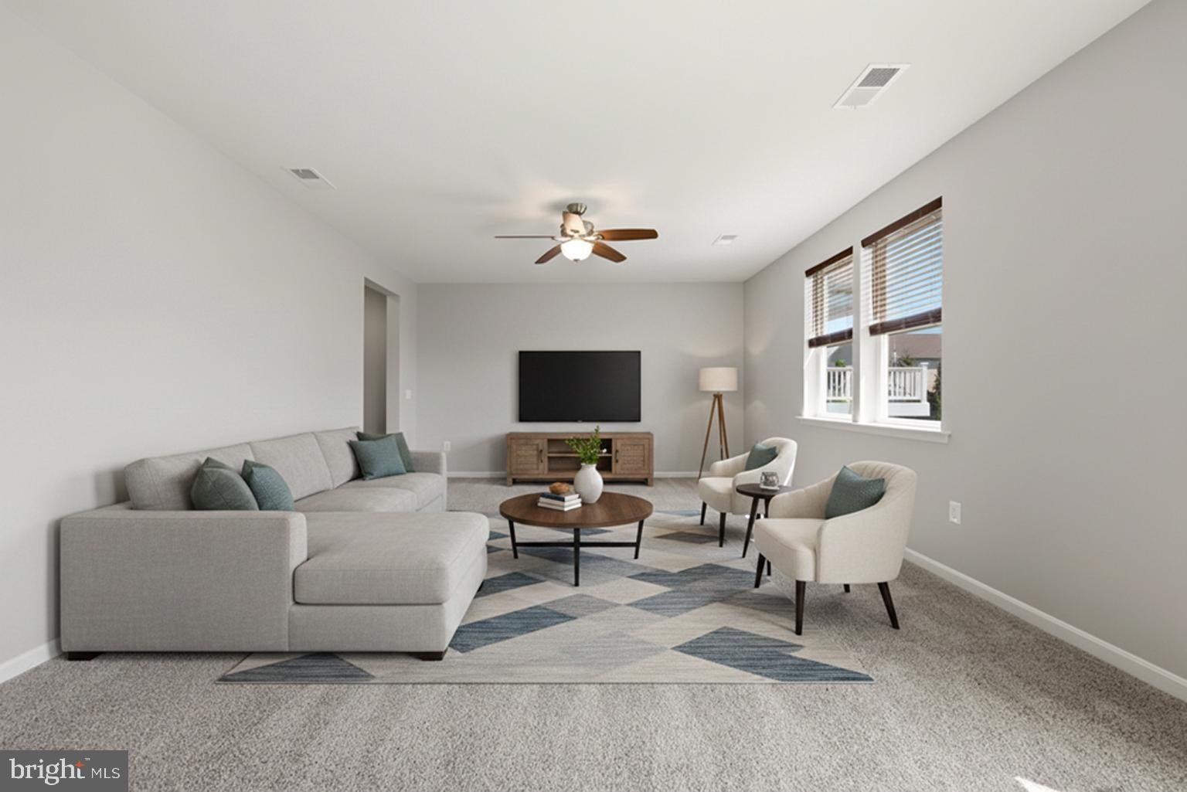
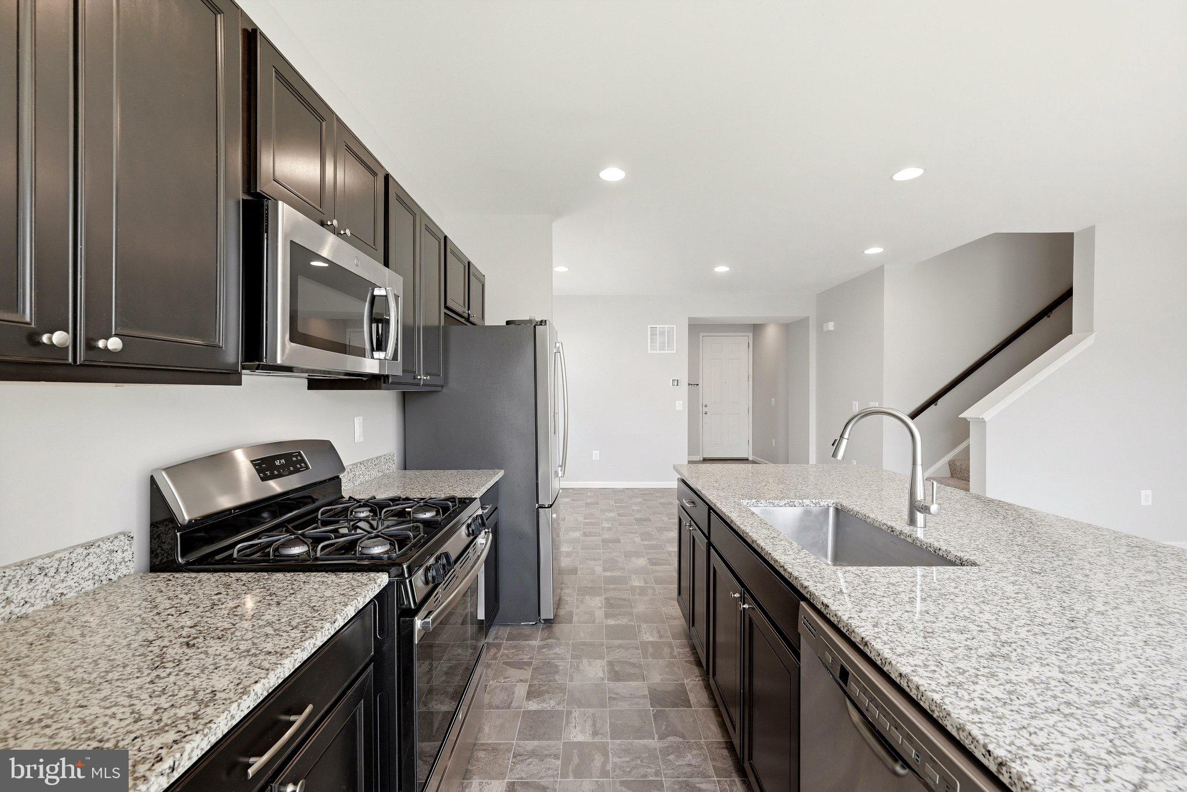
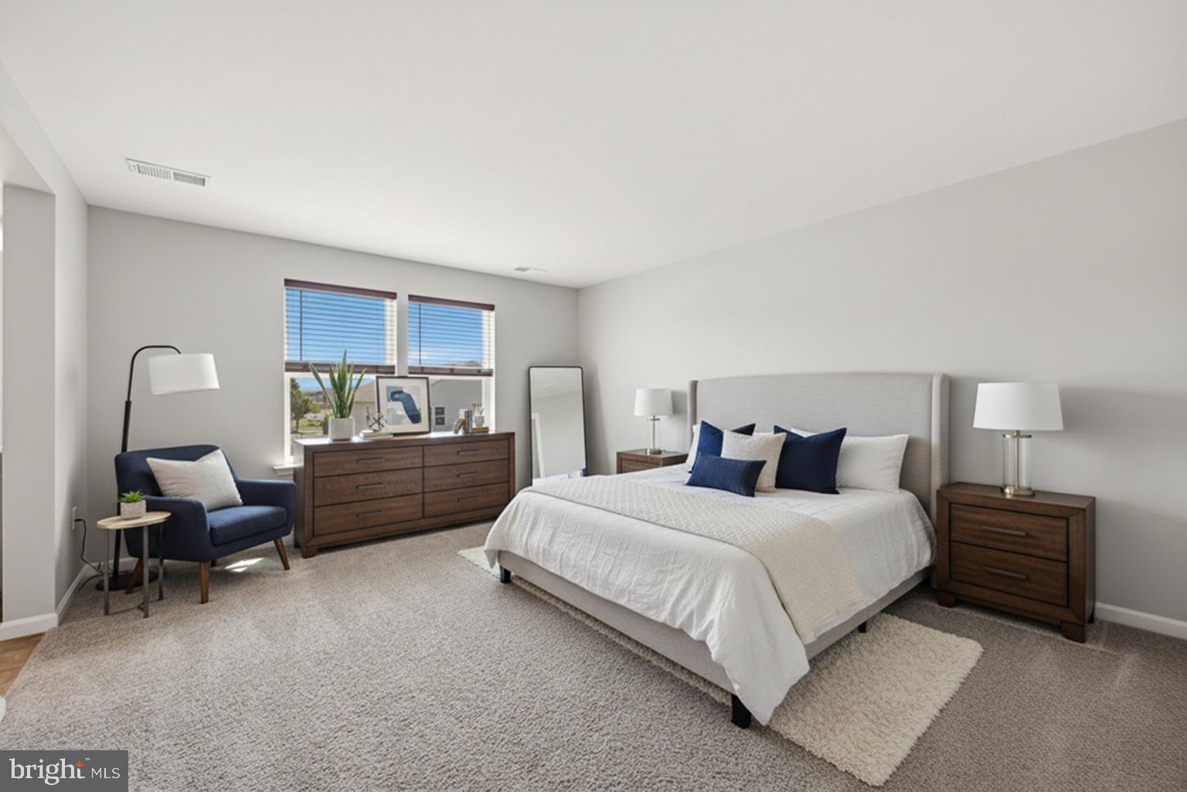
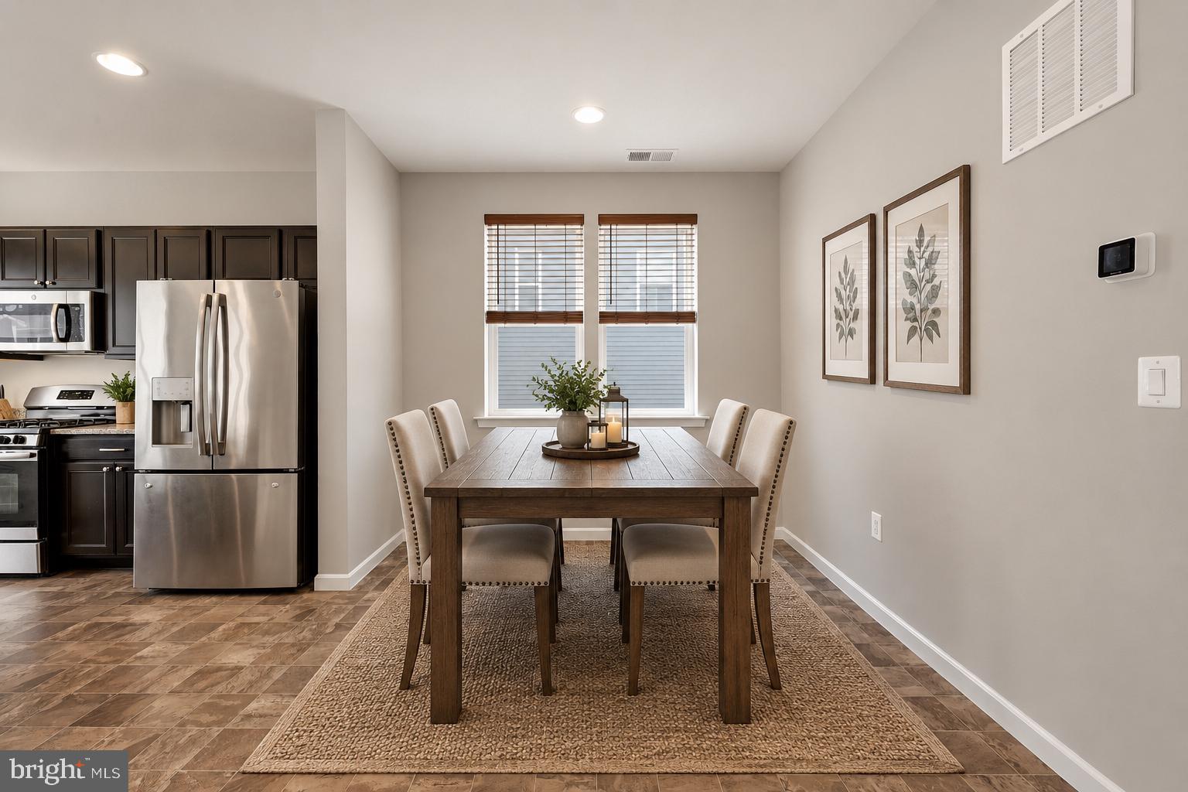
Welcome to this move-in ready 4-bedroom, 2.5-bath home in Stephens City! Freshly painted and ready for its new owners, this home offers a spacious and functional layout with 9' ceilings on the main level and plenty of room to spread out. The main floor features a dedicated office or flex space, perfect for working from home, a playroom, or additional living space. Upstairs, the spacious primary suite includes a walk-in closet, while three additional bedrooms provide plenty of room for family and guests. The unfinished basement offers excellent potential for future living space, a recreation area, or storage, with a bathroom rough-in already in place. Conveniently located in Stephens City with easy access to commuter routes, and all that the Winchester area has to offer. Don't miss this opportunity to make this well-maintained, freshly painted home your own!
Save
Ask
Tour
Hide
Share
Listing Snapshot
Price
$479,900
Days On Site
38 Days
Bedrooms
4
Inside Area (SqFt)
2,463 sqft
Total Baths
3
Full Baths
2
Partial Baths
1
Lot Size
0.19 Acres
Year Built
2019
MLS® Number
VAFV2044416
Status
Active
Property Tax
$2,199
HOA/Condo/Coop Fees
$52 monthly
Sq Ft Source
Assessor
Friends & Family
React
Comment
Invite
No Comments Yet
Did you know? You can invite friends and family to your search. They can join your search, rate and discuss listings with you.
Recent Activity
2 weeks ago
Price changed to $479,900
2 weeks ago
Listing updated with changes from the MLS®
a month ago
Status changed to Active
a month ago
Listing first seen on site
General Features
Acres
0.19
Attached Garage
Yes
Direction Faces
Northwest
Foundation
Concrete Perimeter
Garage
Yes
Garage Spaces
2
Levels
Three Or More
Parking
GarageDrivewayInside EntranceAttached
Parking Spaces
6
Property Sub Type
Single Family Residence
Sewer
Public Sewer
Special Circumstances
Standard
SqFt Above
2463
SqFt Total
3526
Style
Colonial
Water Source
Public
Zoning
RP
Interior Features
Appliances
Gas RangeGas OvenWater PurifierGas Water HeaterDishwasherDisposalDryerRefrigeratorWasherMicrowave
Basement
FullUnfinishedInterior EntryBath/Stubbed
Cooling
Central AirElectric
Heating
Natural GasForced Air
Laundry Features
Laundry Room
Foyer
Level - Main
Kitchen
Level - Main
Laundry
Living Room
Level - Main
Office
Level - Main
Save
Ask
Tour
Hide
Share
Exterior Features
Construction Details
Vinyl Siding
Pool Features
None
Roof
AsphaltShingle
Community Features
Association Fee
$52.0
Association Fee Frequency
Monthly
School District
FREDERICK COUNTY PUBLIC SCHOOLS
Schools
School District
FREDERICK COUNTY PUBLIC SCHOOLS
Elementary School
Unknown
Middle School
Unknown
High School
Unknown
Listing courtesy of Berkshire Hathaway HomeServices PenFed Realty



Did you know? You can invite friends and family to your search. They can join your search, rate and discuss listings with you.