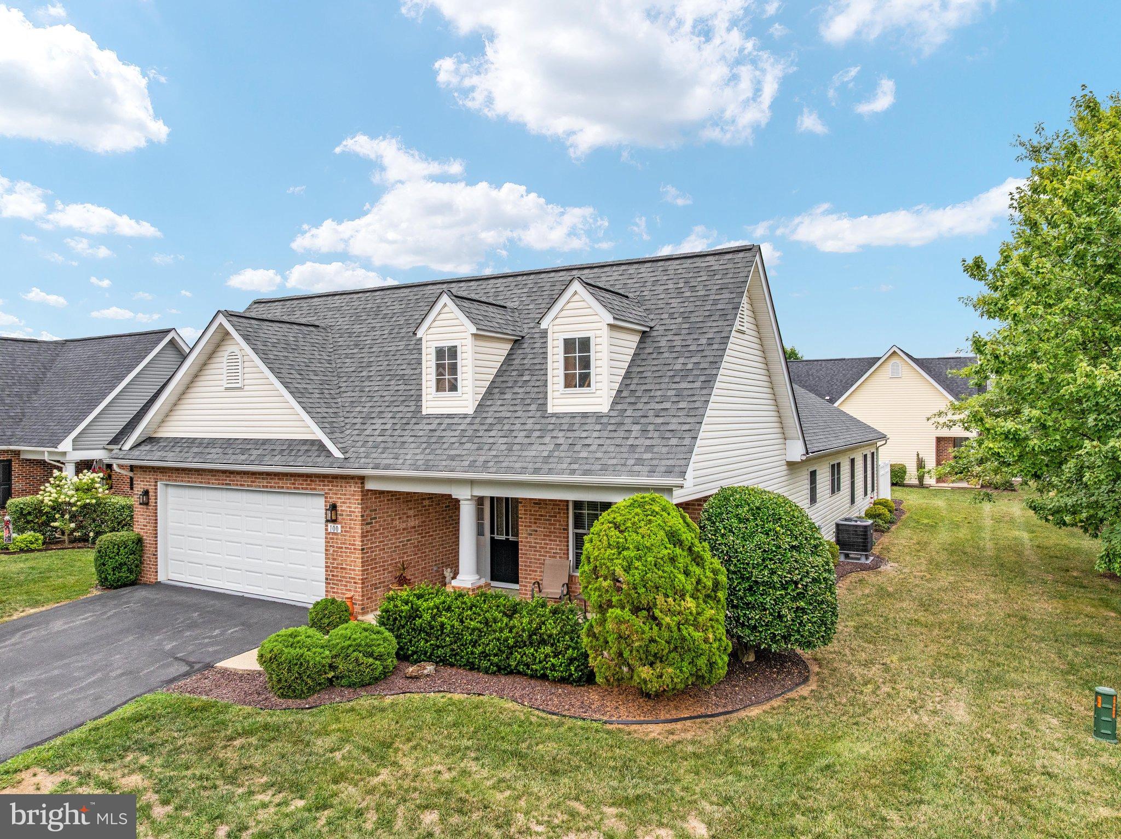
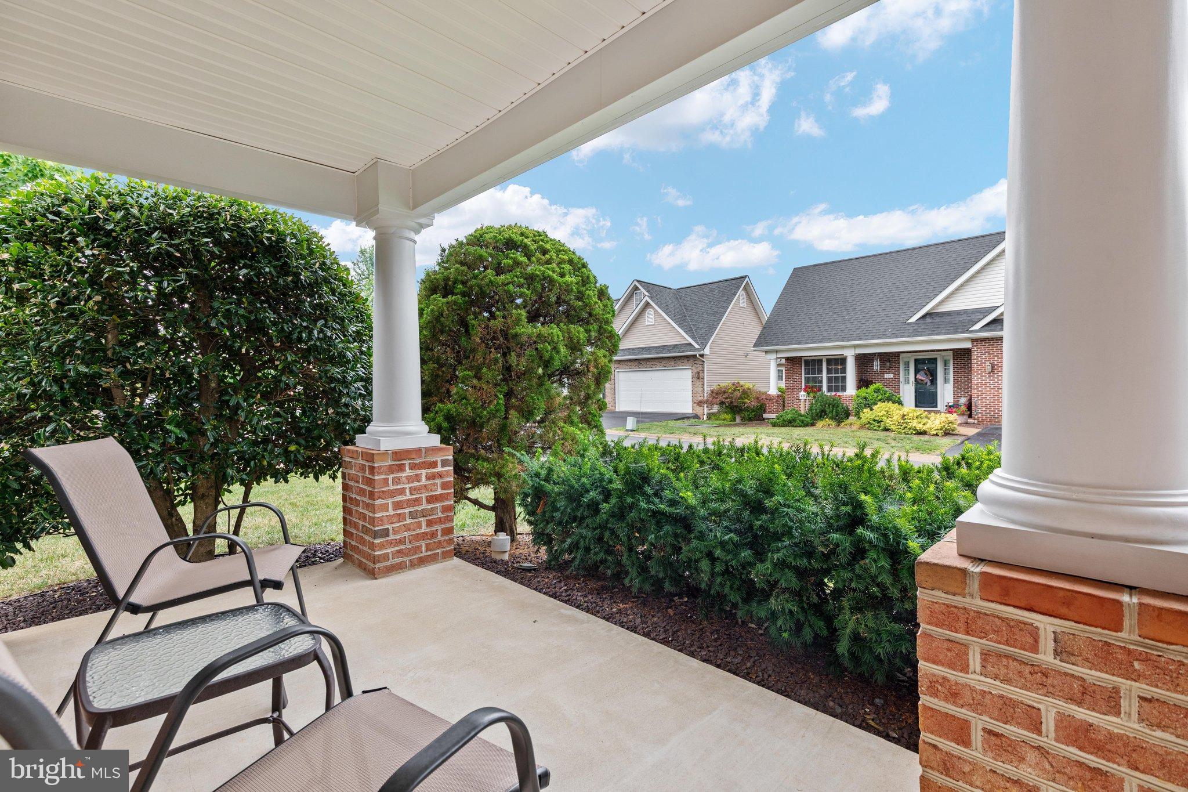
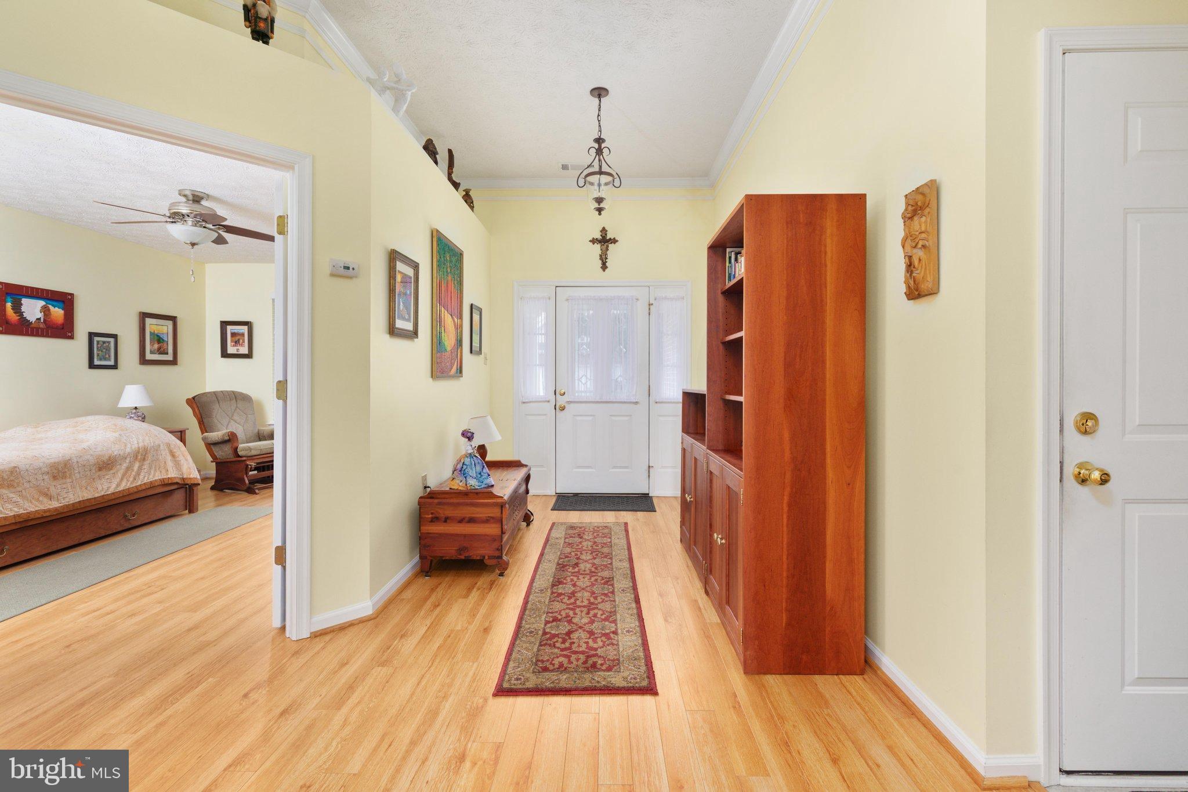
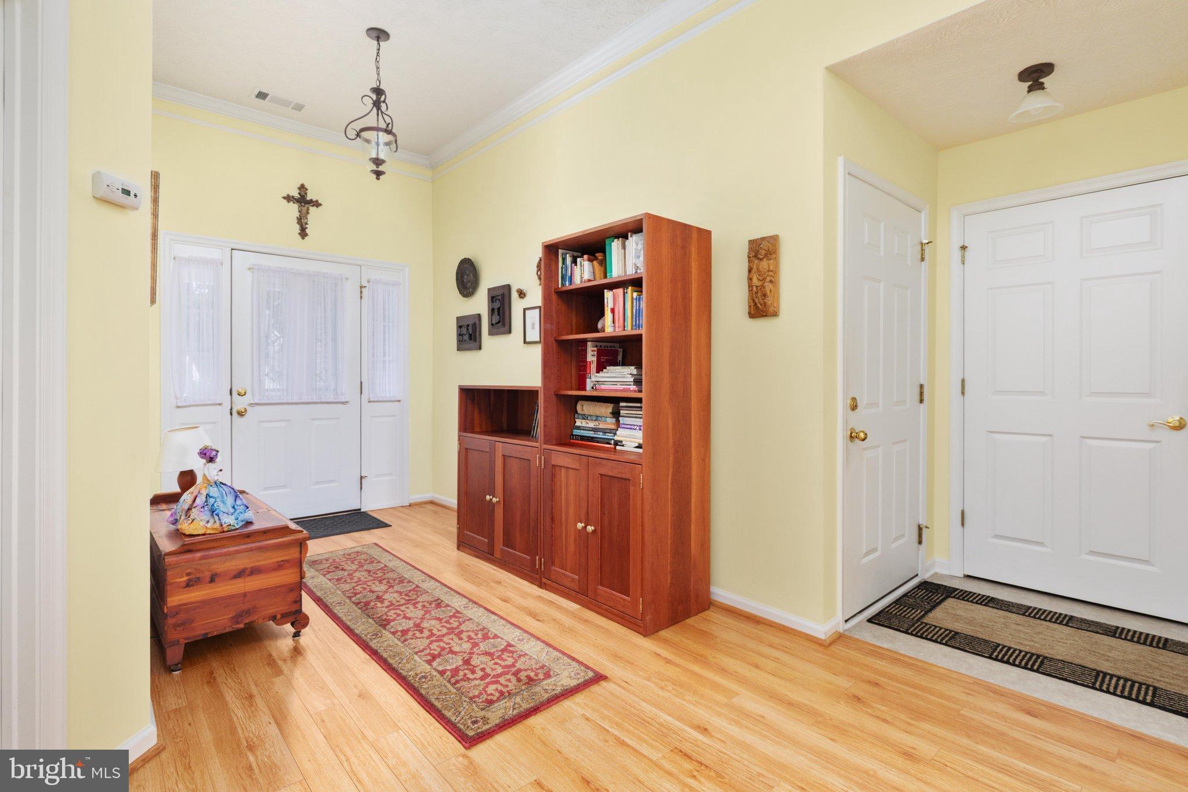
Welcome to 100 Gooseberry Drive, located in Winchester's established Cross Creek Village community! This meticulously maintained brick rancher offers true main-level living in one of the communities most spacious and sought-after floor plans. The main level features formal living and dining rooms, a kitchen with breakfast nook, and a bright bonus sunroom. The generous primary suite is filled with natural light and features its own cozy gas fireplace, spacious en-suite bath, and walk-in closet. A guest bedroom, additional full-bath, and dedicated laundry complete the main level. The attached two-car garage provides direct access to the home as well as a private side-entrance leading upstairs to a thoughtfully designed guest suite- ideal for visitors, a home studio or additional climate controlled storage! Enjoy easy outdoor living on a quiet corner lot, with a private fenced in back-patio perfect for enjoying morning coffee or summer grilling! Set within a vibrant 55+ community, this home offers comfort, convenience and low-maintenance living just minutes from major shopping, dining & more! Schedule your private tour today!
Save
Ask
Tour
Hide
Share
Listing Snapshot
Price
$499,000
Days On Site
46 Days
Bedrooms
2
Inside Area (SqFt)
2,679 sqft
Total Baths
3
Full Baths
3
Partial Baths
N/A
Lot Size
0.11 Acres
Year Built
2003
MLS Number
VAFV2044428
Status
Active
Property Tax
$2,454
HOA/Condo/Coop Fees
$246.36 monthly
Sq Ft Source
Assessor
Friends & Family
React
Comment
Invite
No Comments Yet
Did you know? You can invite friends and family to your search. They can join your search, rate and discuss listings with you.
Recent Activity
2 weeks ago
Price changed to $499,000
2 weeks ago
Listing updated with changes from the MLS
2 months ago
Listing first seen on site
General Features
Acres
0.11
Attached Garage
Yes
Foundation
Concrete Perimeter
Garage
Yes
Garage Spaces
2
Levels
Two
Parking
Garage Door OpenerGarageDrivewayOtherAttached
Parking Spaces
4
Property Sub Type
Single Family Residence
Sewer
Public Sewer
Special Circumstances
Standard
SqFt Above
2679
SqFt Total
2679
Style
Ranch/Rambler
Water Source
Public
Zoning
RP
Interior Features
Cooling
Central AirElectric
Fireplace
Yes
Fireplace Features
Gas
Fireplaces
2
Heating
Natural GasForced Air
Laundry Features
Laundry RoomMain Level
Main Level Bedrooms
2
Bathroom 1
Level - Main
Bathroom 3
Bedroom 1
Level - Main
Bonus Room
Level - Main
Breakfast Room
Level - Main
Dining Room
Level - Main
Family Room
Level - Main
Foyer
Level - Main
Great Room
Features - Walk-In Closet(s)
Kitchen
Level - Main
Laundry
Level - Main
Primary Bathroom
Level - Main
Primary Bedroom
Level - Main
Save
Ask
Tour
Hide
Share
Exterior Features
Construction Details
Vinyl Siding
Pool Features
None
Community Features
Association Fee
$2956.32
Association Fee Frequency
Annually
School District
FREDERICK COUNTY PUBLIC SCHOOLS
Senior Community
Yes
Schools
School District
FREDERICK COUNTY PUBLIC SCHOOLS
Elementary School
Unknown
Middle School
Unknown
High School
Unknown
Listing courtesy of Hunt Country Sotheby's International Realty



Did you know? You can invite friends and family to your search. They can join your search, rate and discuss listings with you.