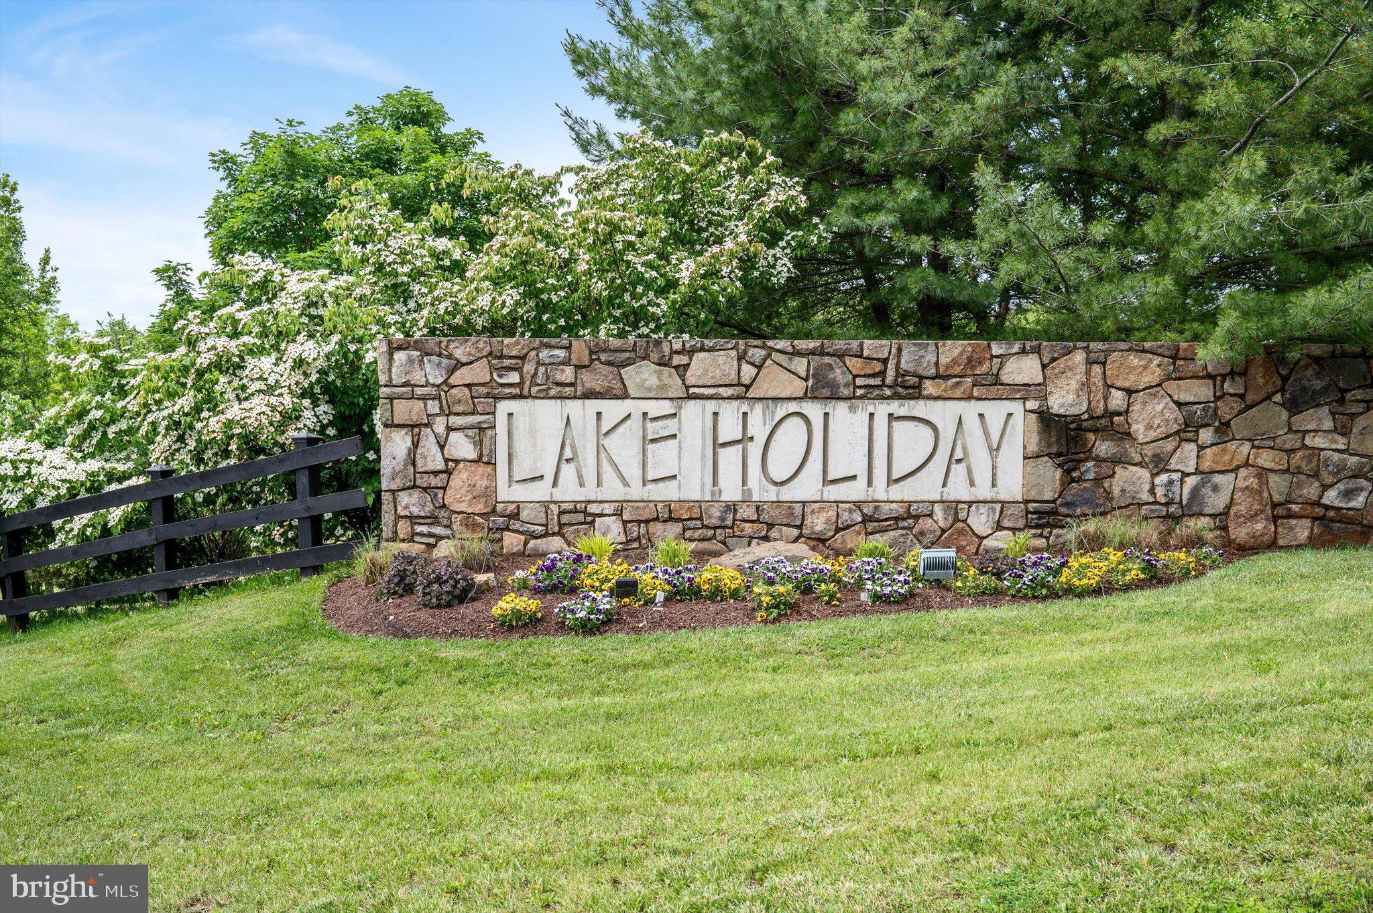
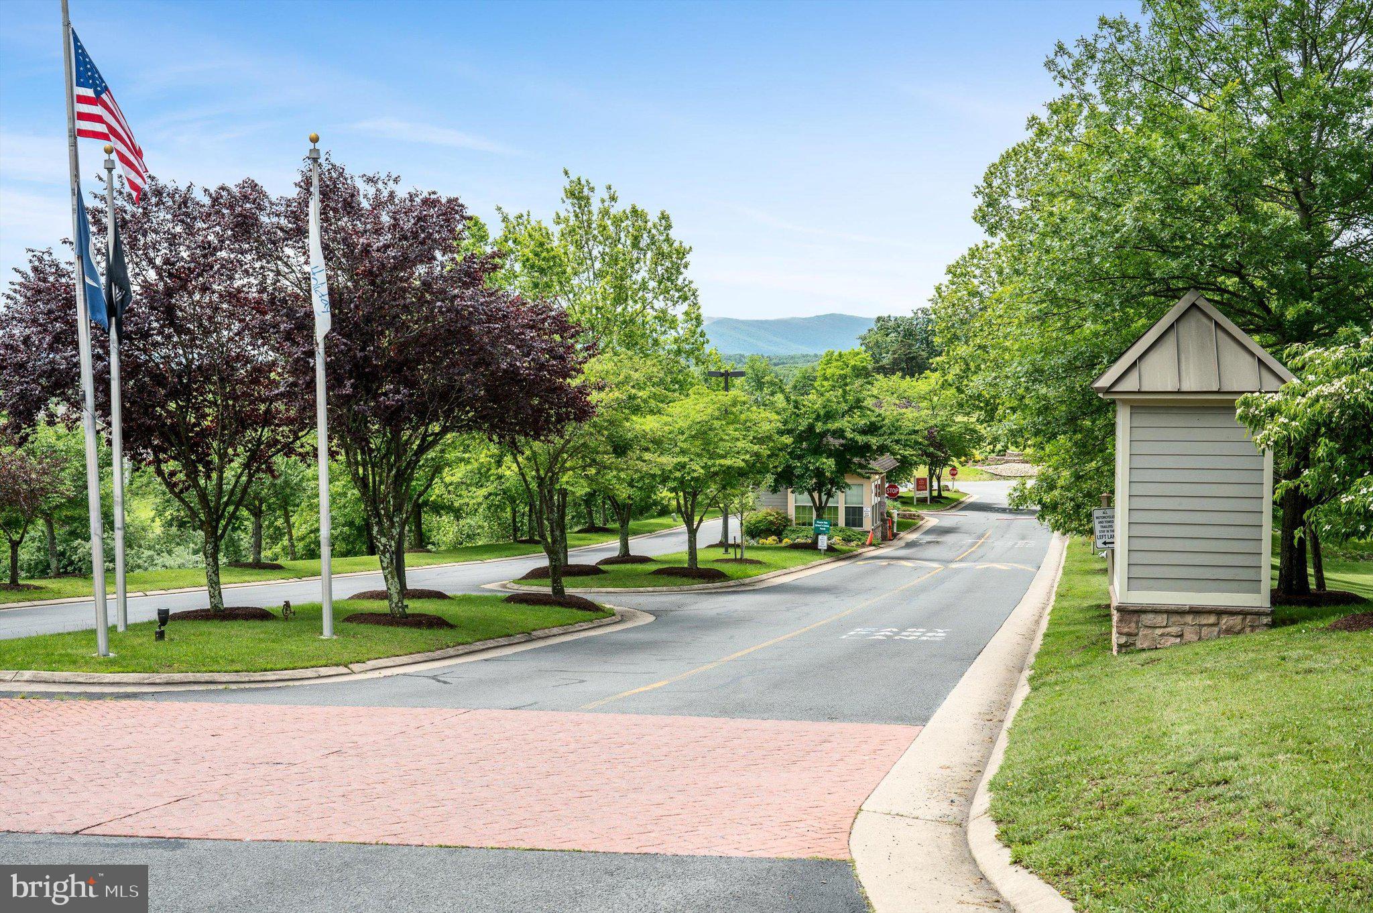
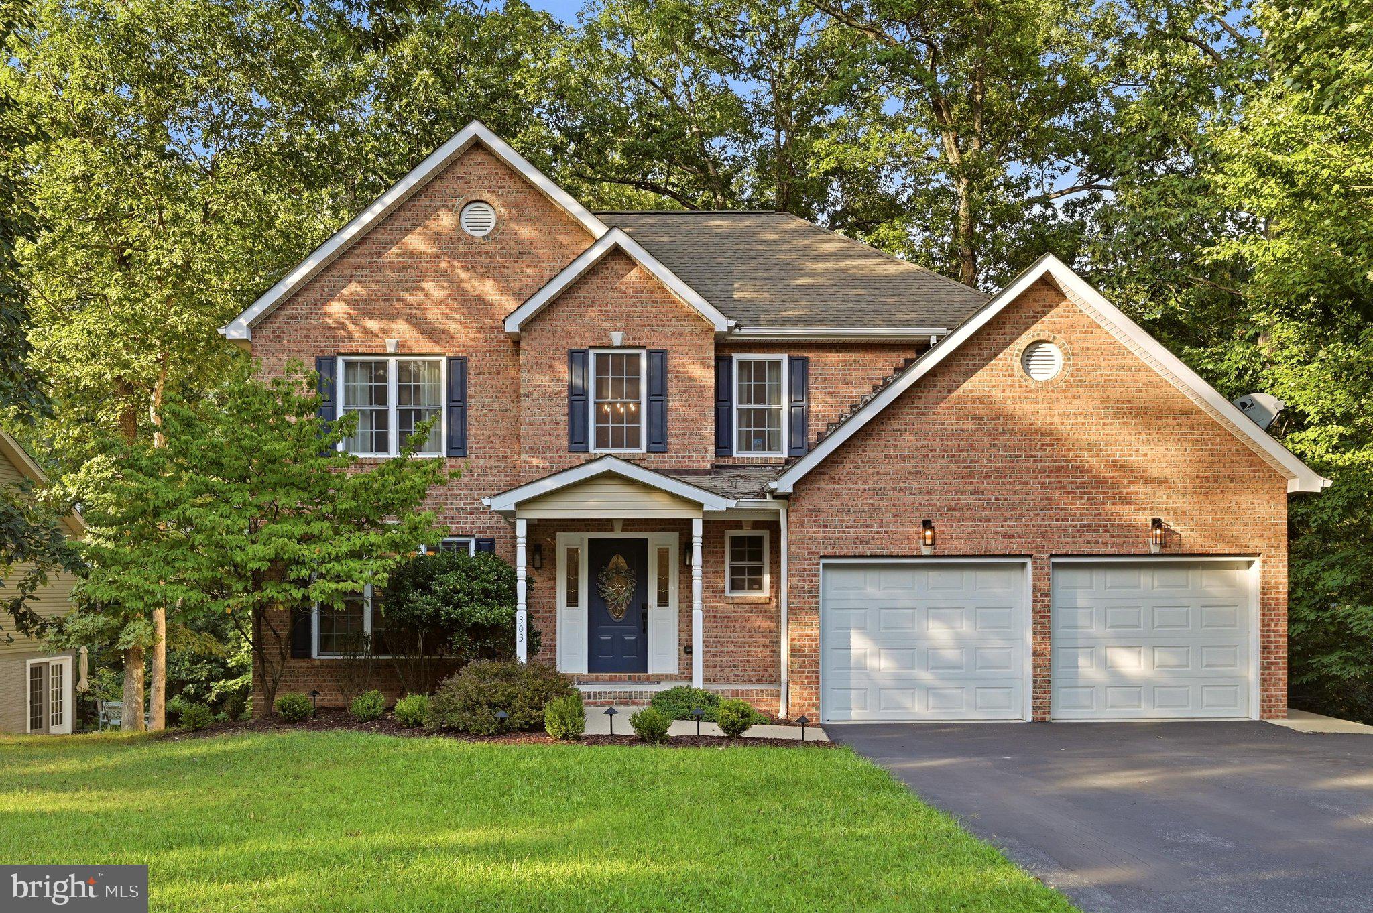
Your lake home is within reach! DON'T MISS the opportunity to own this beautifully maintained Colonial with $60K in recent upgrades. More than 3,000 square feet of finished living space in the gated lake community of Lake Holiday. Set on a level front lawn and backing to trees, the property offers desirable backyard privacy, a 2-car garage, a paved driveway with ample parking for four vehicles, and multiple outdoor living spaces.
A welcoming two-story foyer with a beautiful staircase sets the tone as you enter. The main level features hardwood flooring throughout, generous living and entertaining areas, abundant windows providing natural light, crown molding, a gas fireplace, and a well-appointed kitchen with granite countertops, updated appliances, and tile backsplash. Fresh paint and updated lighting throughout several areas give the home a clean, refreshed feel.
Upstairs, the spacious Primary Suite features a large walk-in closet, along with newly added built-in shelving and cabinetry in the bedroom. The Primary Bath has been updated with a larger walk-in shower and two vanities with quartz countertops. Two additional bedrooms on this level share a convenient Jack-and-Jill bathroom. A brand-new washer and dryer are also conveniently located upstairs near the bedrooms.
The finished lower level offers excellent additional living space with new vinyl plank flooring, a large family/recreation room, bedroom with full-size window and two closets, full bath, and built-in bookcases. An unfinished portion is currently used as a workout room and could also provide additional storage. Has potential as in-law suite.
Outdoor living is another highlight, with an extended rear deck and stairs leading to the yard and patio. A ground-level screened porch features 4-foot-wide sliding doors on each side, creating another inviting space to enjoy the outdoors. Landscape lighting enhances the property in the evening.
Additional features include double-hung tilt-in windows, gutter guards, dual-zone HVAC, thermostatic attic ventilation, an active radon mitigation system, attic storage with pull-down stairs, and under-stair storage.
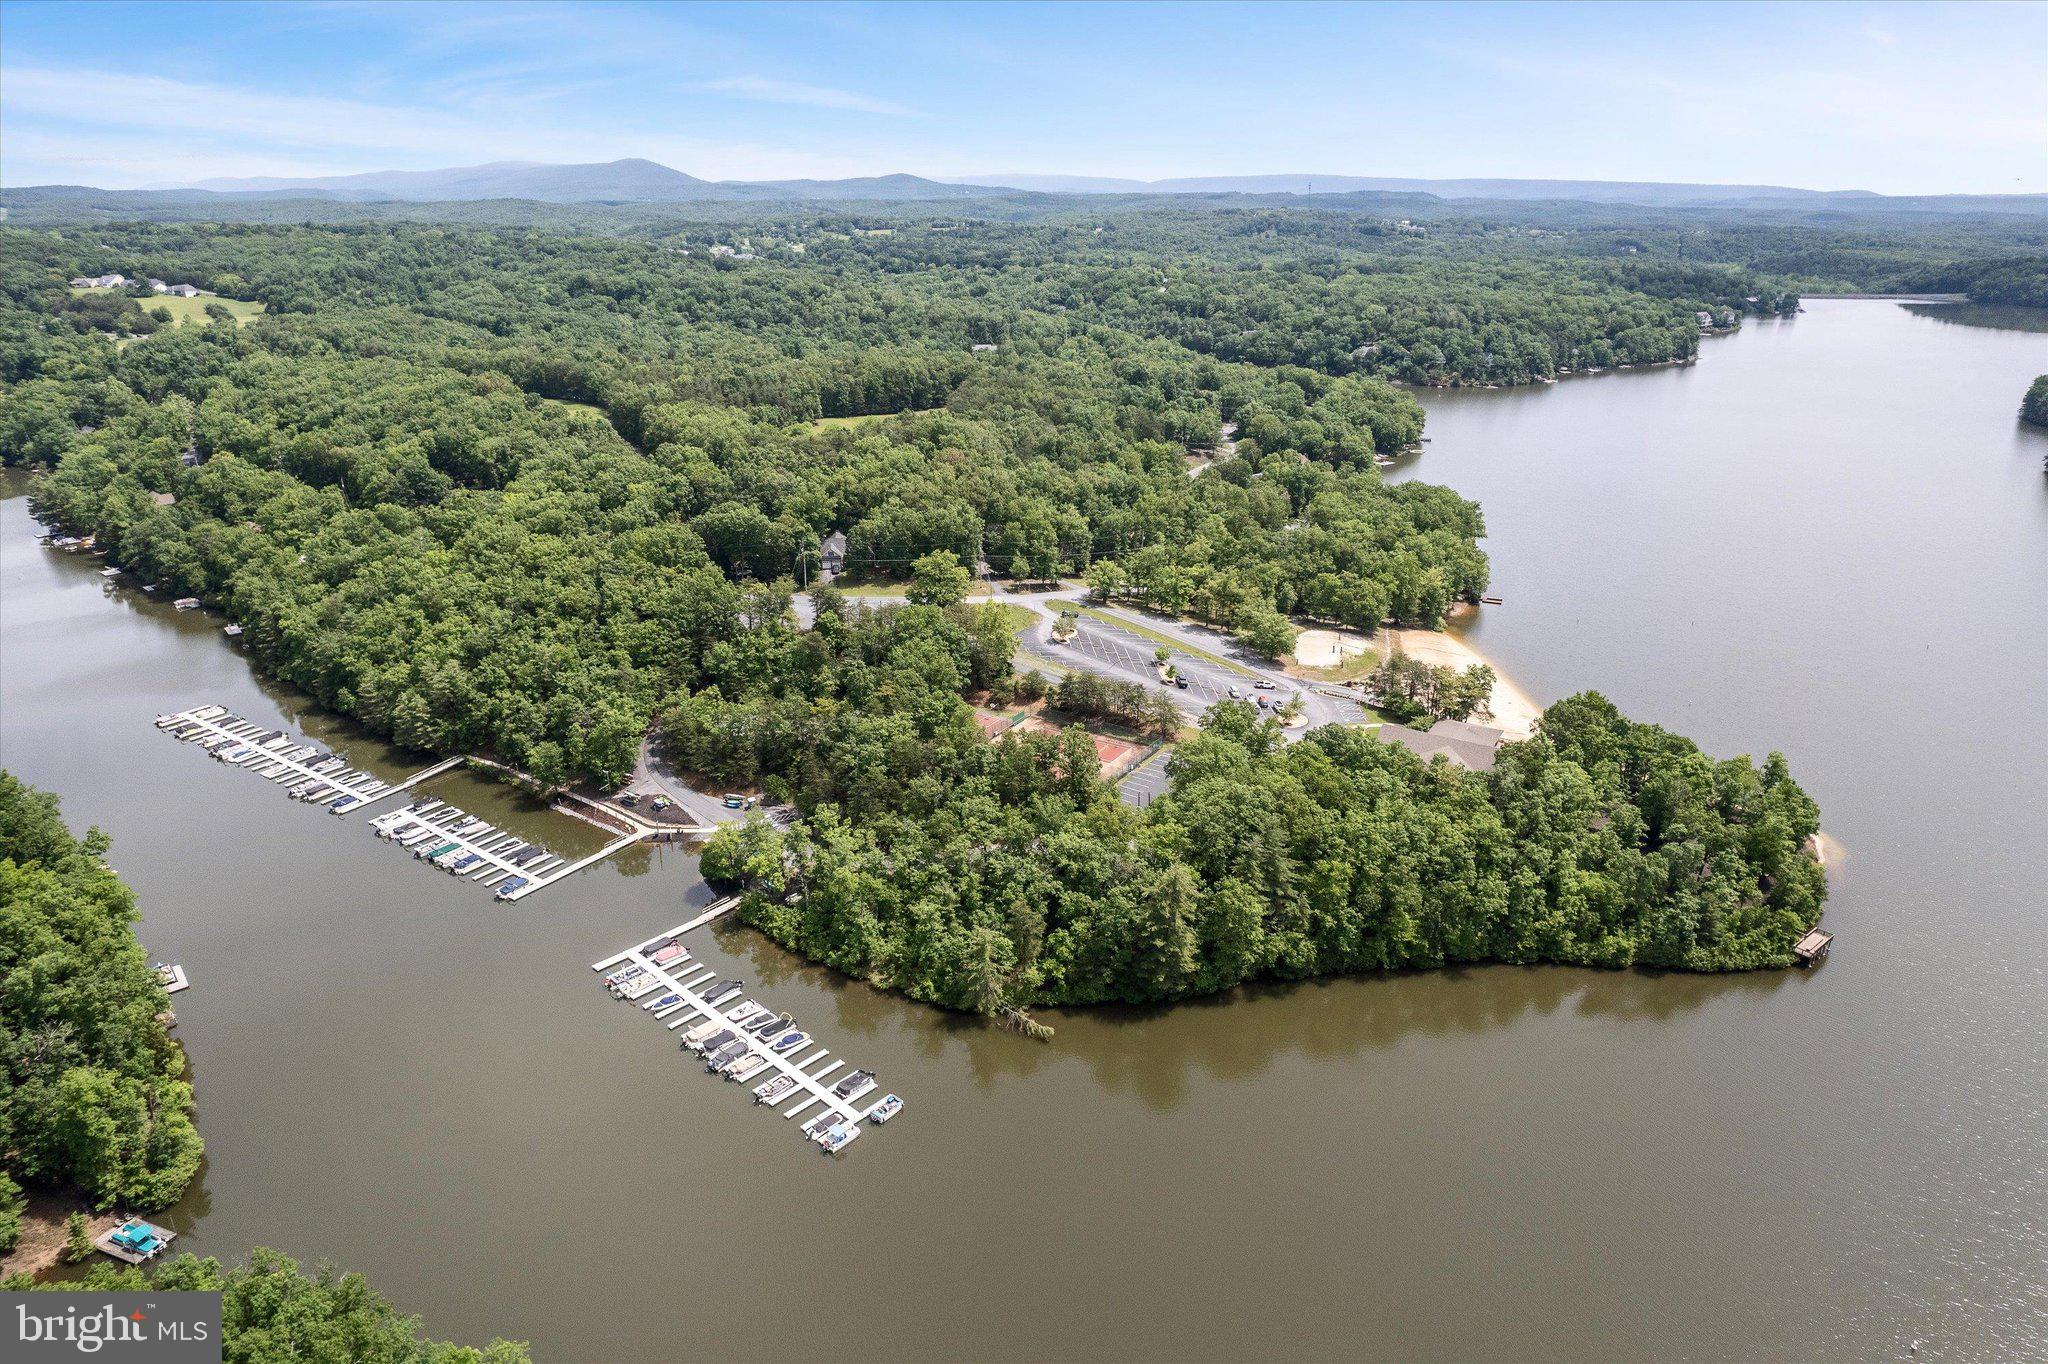
Lake Holiday residents enjoy access to the lake, beaches, boating, fishing, water skiing, and other recreational amenities. With extensive recent improvements, flexible living space, and inviting indoor and outdoor areas, this home offers comfort, functionality, and a private backyard setting. Buyers of this approved listing receive a 1% lower first-year rate through the Project My Home® program.
Save
Ask
Tour
Hide
Share
Listing Snapshot
Price
$485,001
Days On Site
59 Days
Bedrooms
4
Inside Area (SqFt)
3,029 sqft
Total Baths
4
Full Baths
3
Partial Baths
1
Lot Size
0.24 Acres
Year Built
2006
MLS Number
VAFV2044430
Status
Active
Property Tax
$2,086.08
HOA/Condo/Coop Fees
$156 monthly
Sq Ft Source
Estimated
Friends & Family
React
Comment
Invite
No Comments Yet
Did you know? You can invite friends and family to your search. They can join your search, rate and discuss listings with you.
Recent Activity
yesterday
Listing updated with changes from the MLS
yesterday
Price changed to $485,001
2 months ago
Listing first seen on site
General Features
Acres
0.24
Attached Garage
Yes
Foundation
PermanentConcrete Perimeter
Garage
Yes
Garage Spaces
2
Levels
Three Or More
Parking
Garage Door OpenerAsphaltOff StreetGarageDrivewayInside EntranceAttached
Parking Spaces
6
Property Sub Type
Single Family Residence
Security
Smoke Detector(s)Security System
Sewer
Public Sewer
Special Circumstances
Standard
SqFt Above
2154
SqFt Below
875
SqFt Total
3056
Style
Colonial
Utilities
Cable Available
Water Source
Public
Zoning
R5
Interior Features
Appliances
RangeOvenElectric RangeElectric OvenElectric Water HeaterWasherDishwasherDisposalExhaust FanWater HeaterBuilt-In RangeRefrigeratorStainless Steel Appliance(s)MicrowaveDryer



Did you know? You can invite friends and family to your search. They can join your search, rate and discuss listings with you.