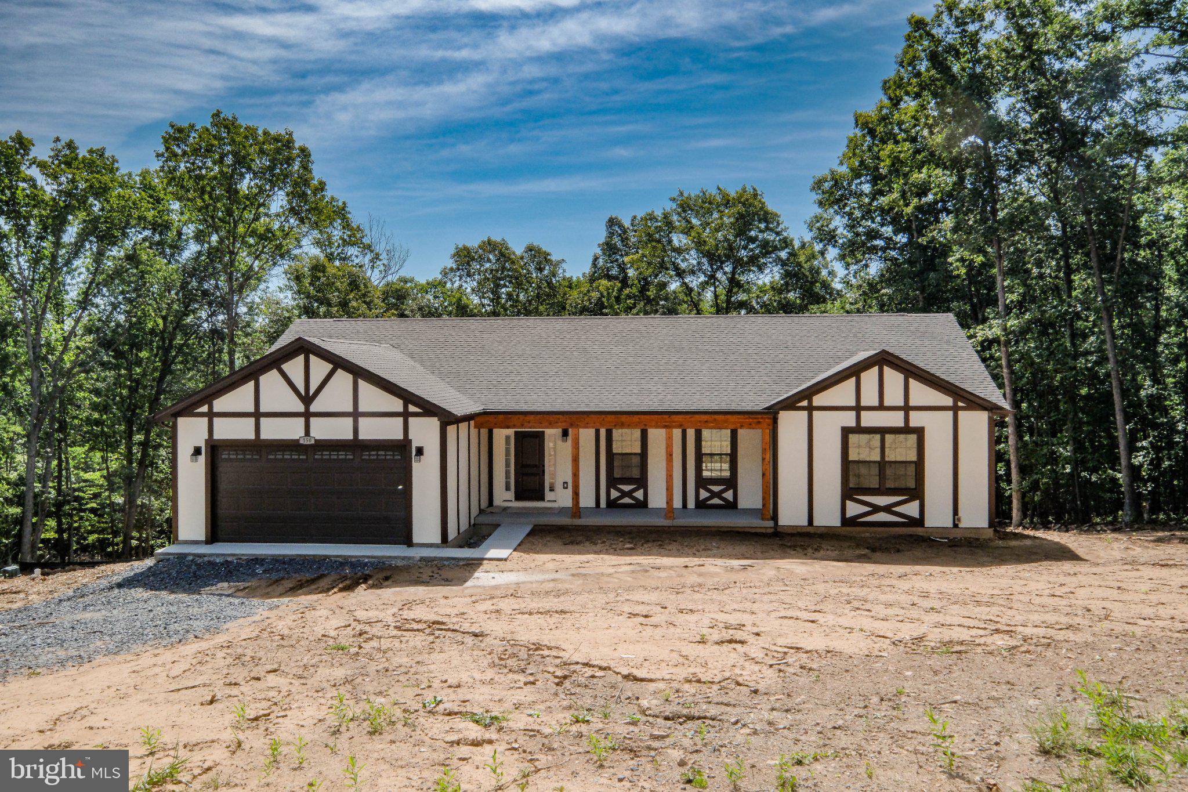
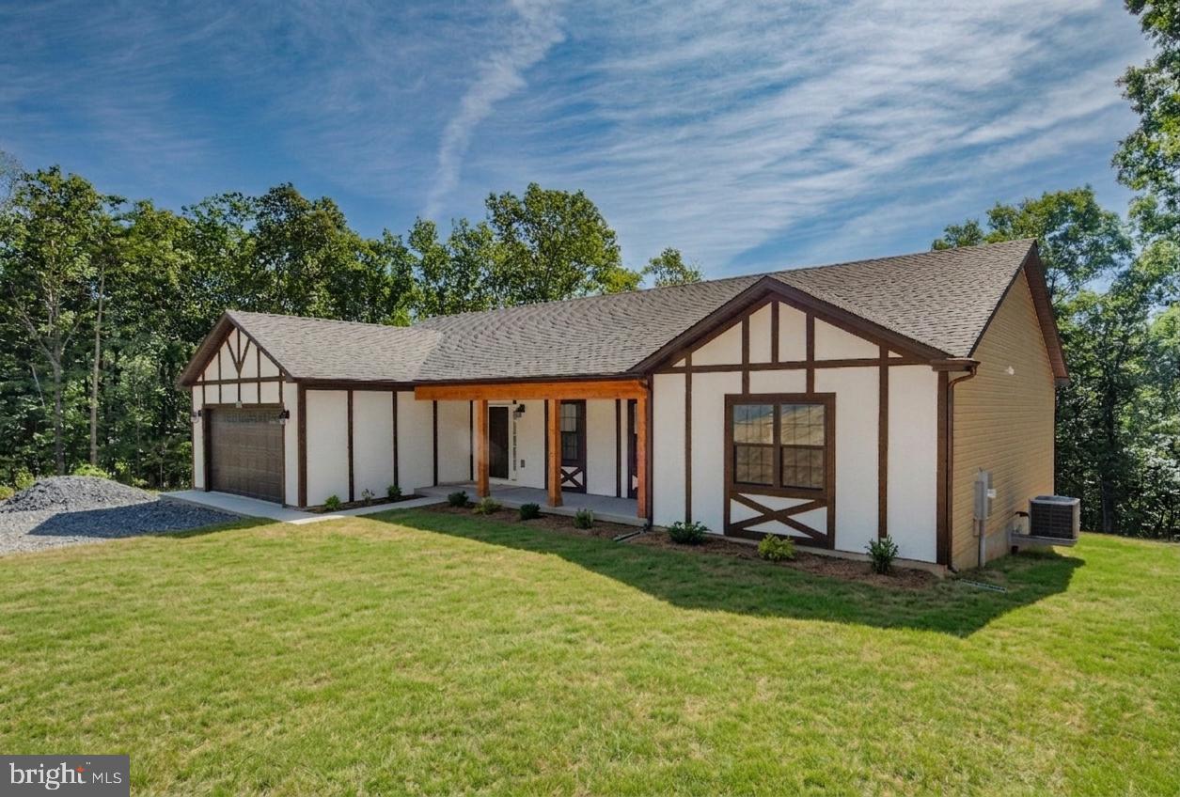
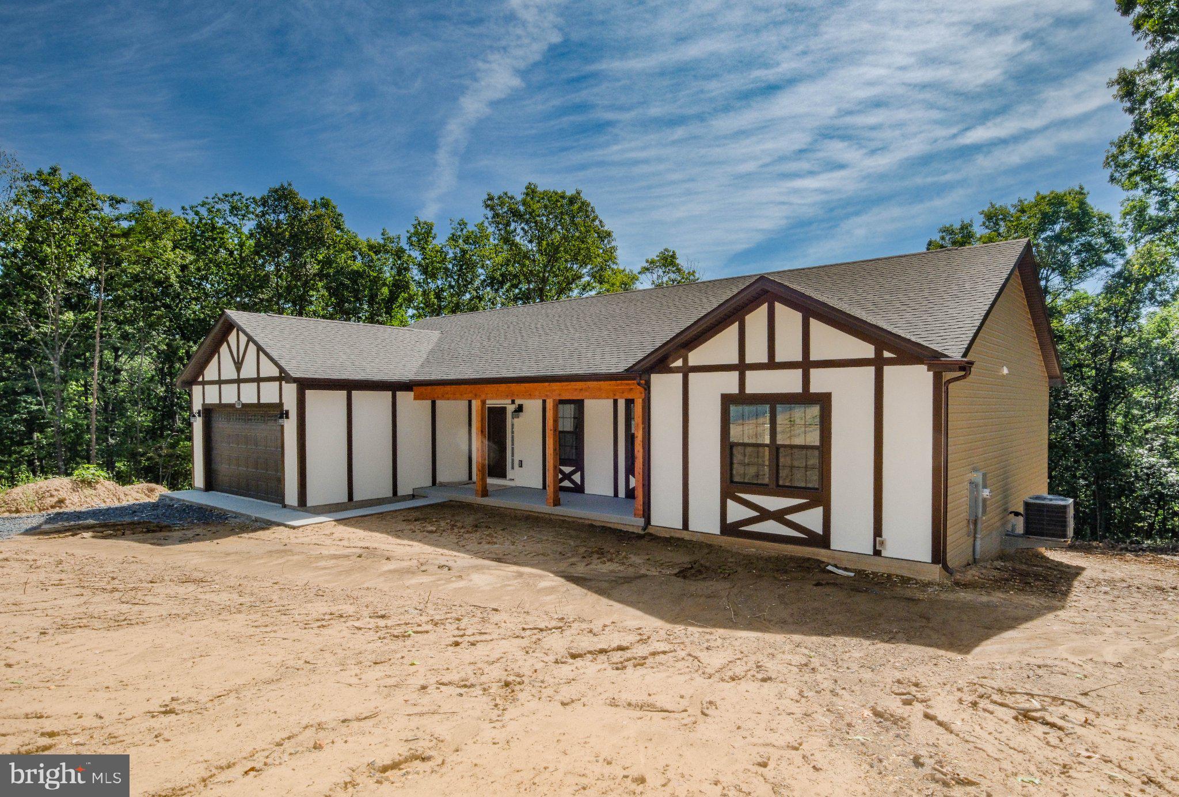
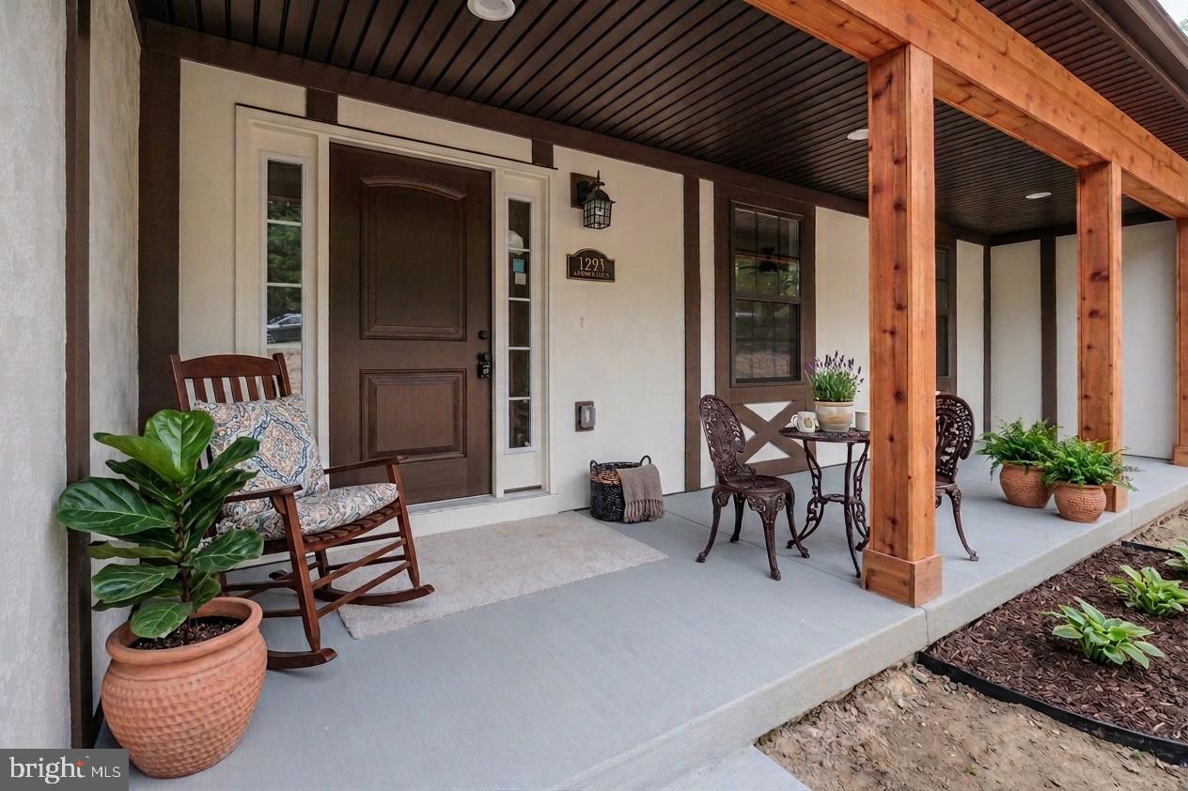
This home is READY! With over 20 years building experience, Highland Ridge Builders welcomes you to your fresh start in the heart of Virginia's countryside. This brand-new construction home offers 1,850 square feet of thoughtfully designed living space on a sprawling 5.25-acre lot — room to roam, room to grow, and room to make it truly yours. Step inside to an open-concept floor plan that fills the home with natural light and effortless flow, perfect for everyday living and entertaining alike. Generously sized bedrooms with ample closet space provides comfortable retreats for the whole family, while the modern layout keeps kitchen, living, and dining spaces connected and welcoming. You'll appreciate numerous upgrades throughout: granite counters including bathrooms, 36" kitchen cabinets with soft-close hardware, ceiling fans in all bedrooms and living areas, ceramic tile in baths and laundry, just to name a few. The oversized poured concrete porch will certainly delight with plenty of room for chairs. Let's not forget the 12x16 deck off the back overlooking the private wooded lot! Downstairs, a full unfinished walkout basement with full bath rough-in offers endless potential — envision a home gym, media room, additional bedrooms, or the ultimate rec space, all designed to your vision. Outside, over five acres of land offer privacy, space for gardens, animals, a workshop, or simply room to breathe — all while being brand new from the ground up, so you can move in with zero deferred maintenance and complete peace of mind. The well and septic locations were thoughtfully placed to allow for a pool if desired. Whether you're looking for a peaceful homestead, room for hobbies, or simply a quiet slice of Virginia to call your own, 150 E Four Seasons Drive delivers new construction quality with the acreage and flexibility today's buyers are searching for. Built on quality and crafted for life, don't miss this rare combination of brand-new construction and generous acreage — schedule your showing today. Contact listing agent for a walk-through video if you are unable to visit in person. Certificate of Occupancy in hand! Some photos have been virtually staged
Save
Ask
Tour
Hide
Share
Listing Snapshot
Price
$525,000
Days On Site
38 Days
Bedrooms
3
Inside Area (SqFt)
3,700 sqft
Total Baths
2
Full Baths
2
Partial Baths
N/A
Lot Size
5.25 Acres
Year Built
2026
MLS® Number
VAFV2044438
Status
Active
Property Tax
$228
HOA/Condo/Coop Fees
$25 monthly
Sq Ft Source
Estimated
Friends & Family
React
Invite
Recent Activity
3 days ago
Listing updated with changes from the MLS®
a month ago
Listing first seen on site
General Features
Acres
5.25
Attached Garage
Yes
Foundation
Permanent
Garage
Yes
Garage Spaces
2
Levels
Two
Parking
OversizedGarageInside EntranceAttached
Parking Spaces
2
Property Condition
New Construction
Property Sub Type
Single Family Residence
Special Circumstances
Standard
SqFt Above
1850
SqFt Below
1850
SqFt Total
3700
Style
Ranch/Rambler
Utilities
Electricity Available
Water Source
PrivateWell
Zoning
R5
Interior Features
Appliances
Electric Water HeaterStainless Steel Appliance(s)Microwave