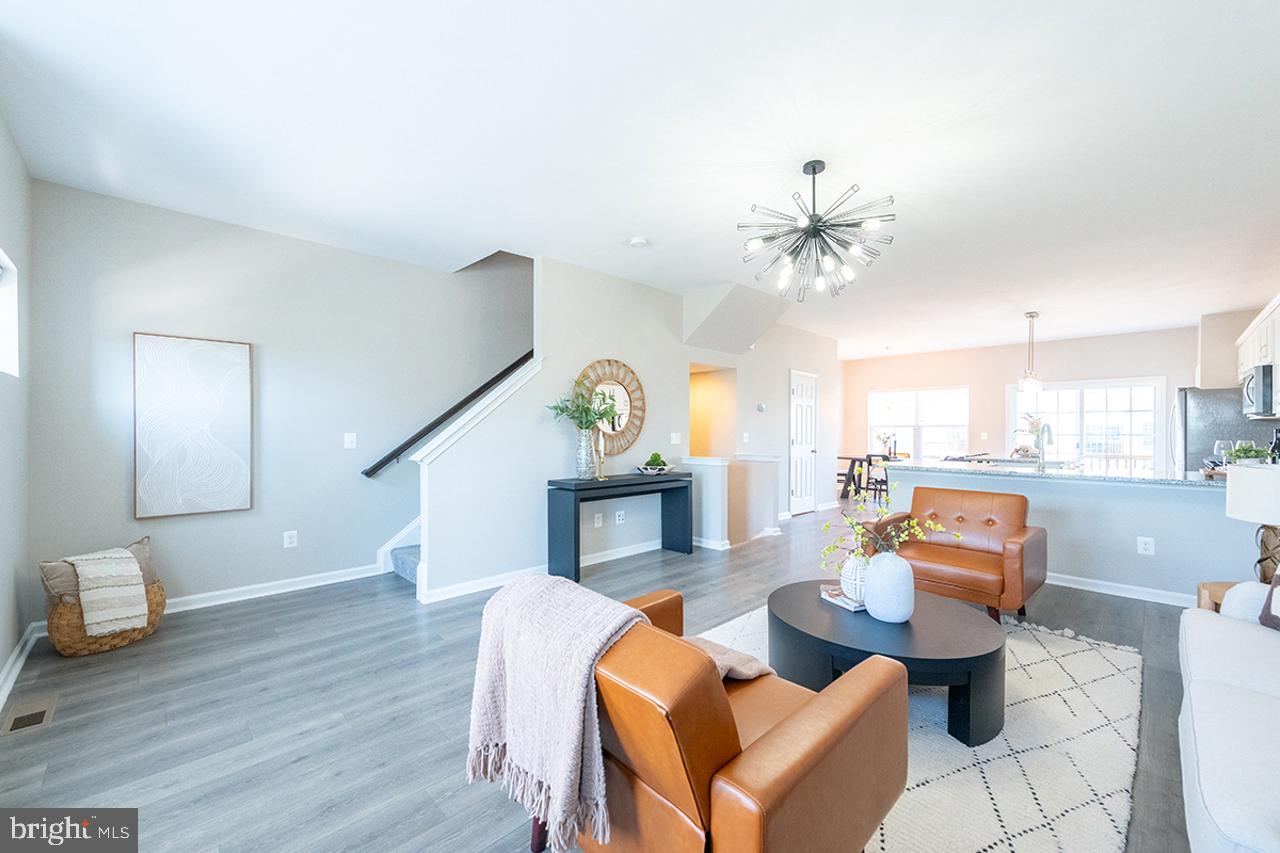
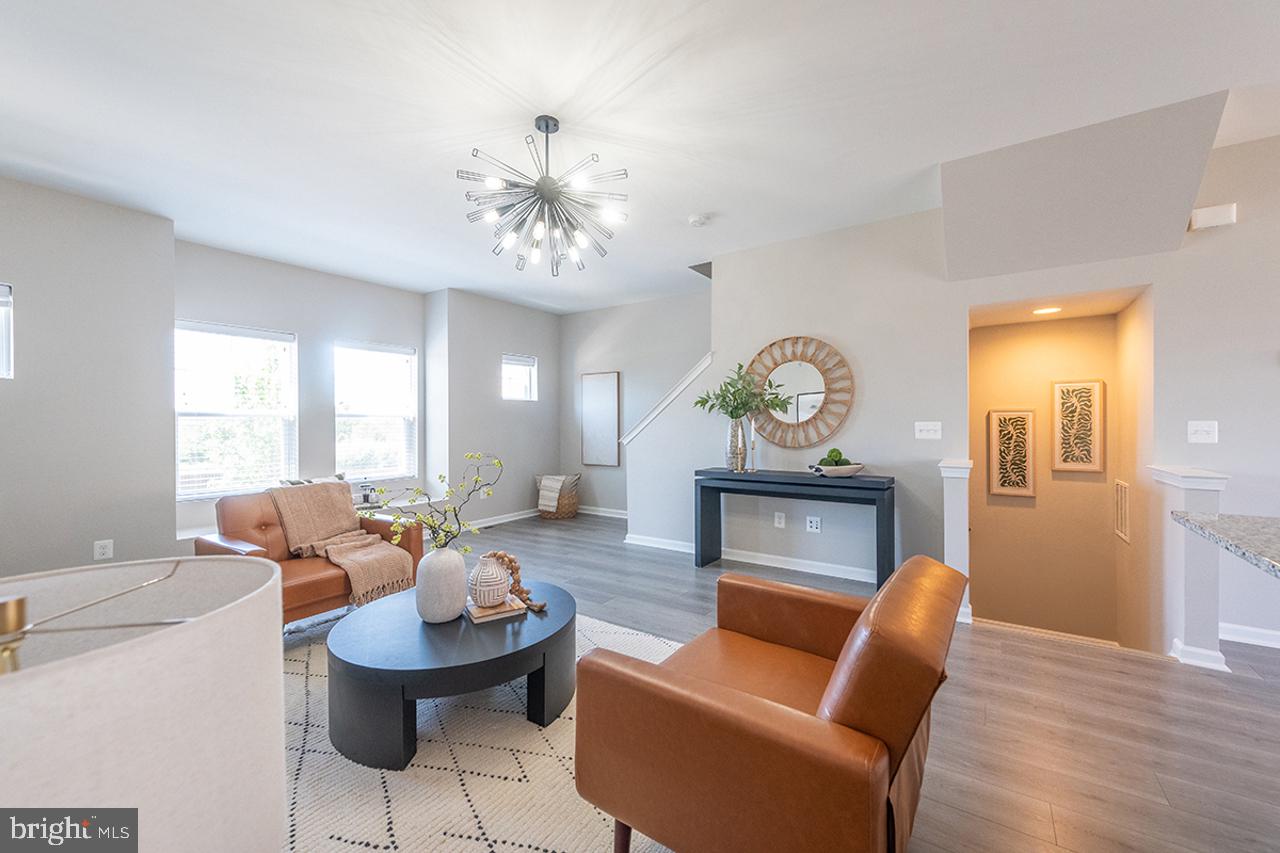
Welcome to Snowden Bridge, only minutes from downtown Winchester! This move-in ready townhome offers 3 levels of thoughtfully designed living space and sought after deck and fully fenced yard. Light-filled and inviting, the home features luxury vinyl plank flooring, professionally cleaned carpets, fresh paint throughout, and upgraded lighting making you feel right at home.****
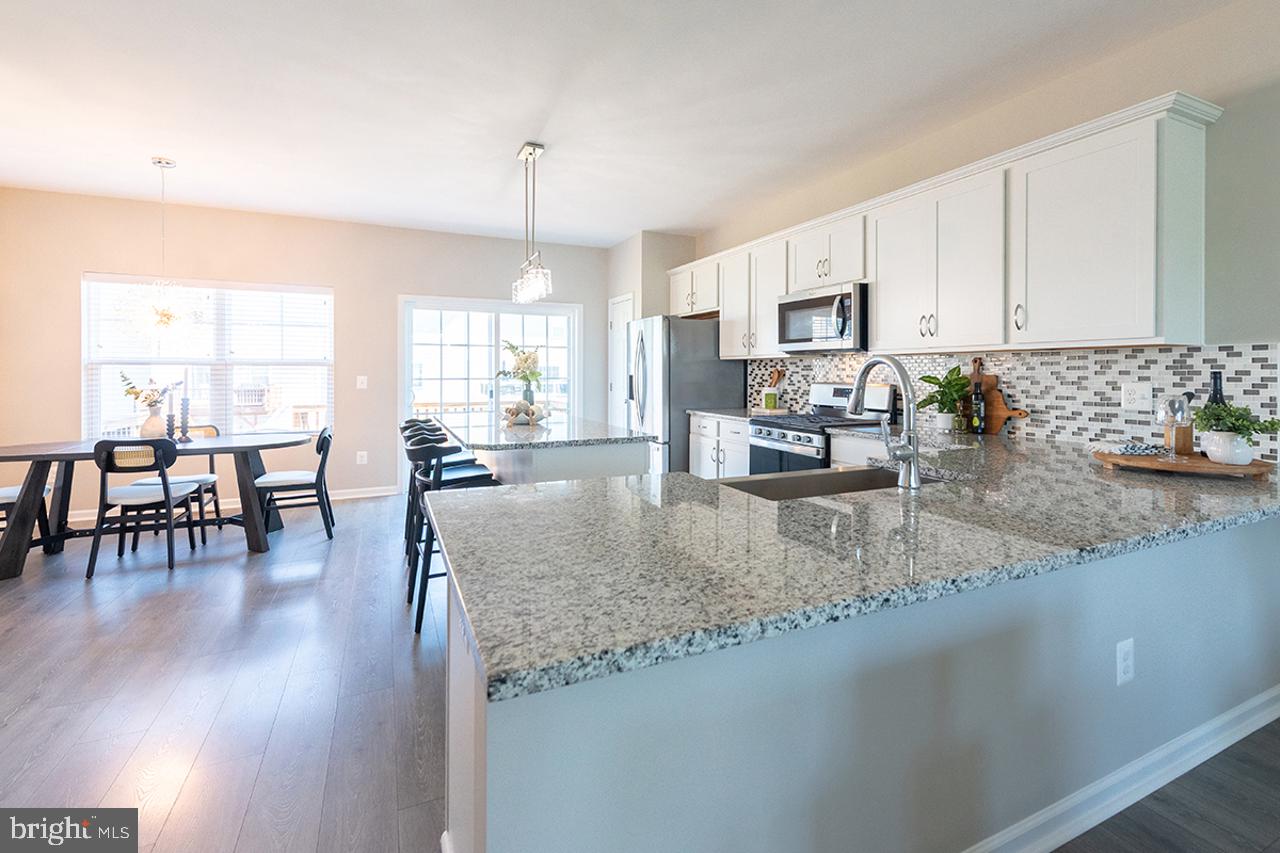
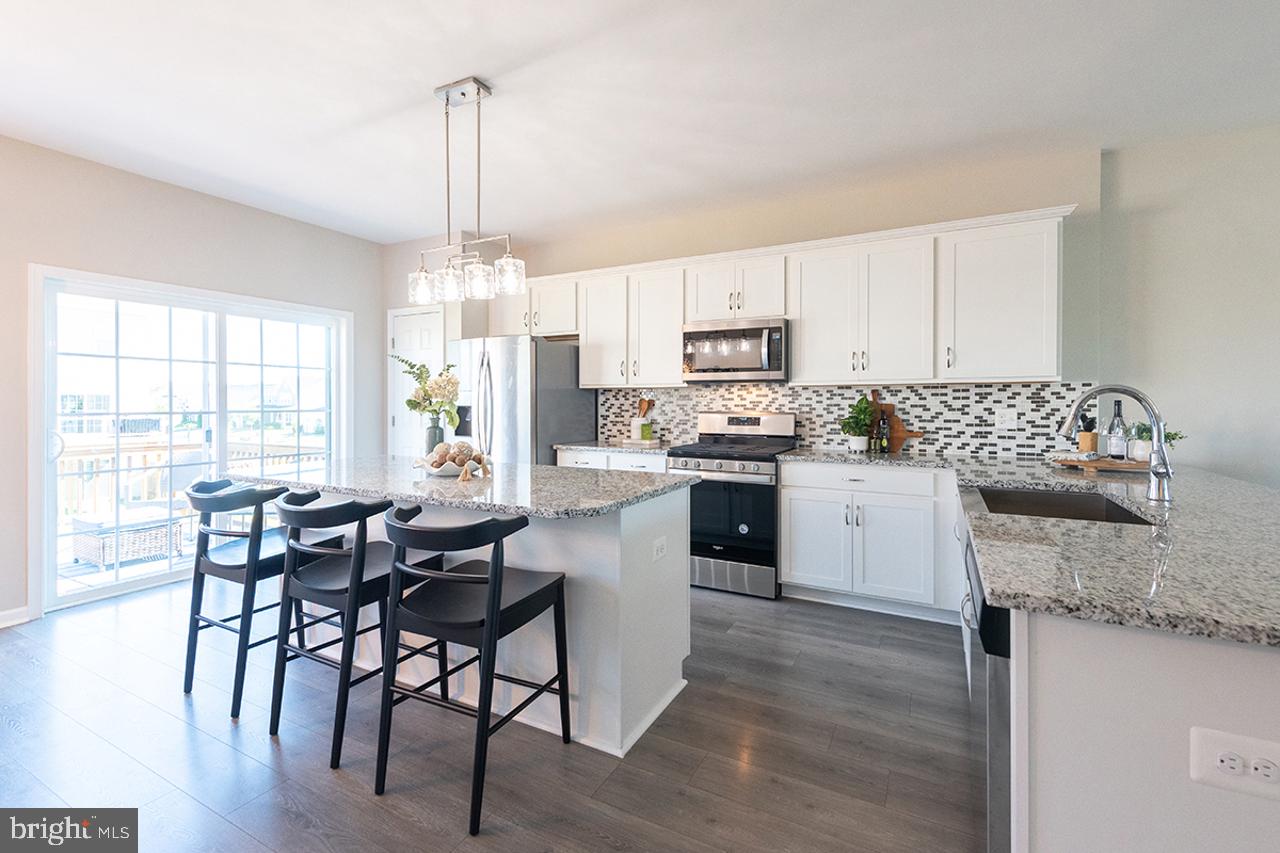
The open-concept main level is designed for easy everyday living and entertaining. The bright eat-in kitchen with granite counters, large island seating, and cozy breakfast nook flows seamlessly into the spacious dining and family room and out to the large composite deck. This floor has it all!****Upstairs you will enjoy your primary suite with its large walk-in closet and private bath with double vanity and relaxing soaking tub. Two additional bedrooms share a full bathroom. Easy-access laundry area with new washer and dryer completes the upper level. A rare 4th bedroom and full bathroom on the lower level provides flexible space for guests, a home office, recreation room, or multigenerational living, with direct access to the backyard. The low-maintenance deck is perfect for grilling, parties, or morning coffee. Steps lead down to the fenced yard offering privacy and peace of mind for kids or pets.****Built in 2021, this home provides reliability with major systems, roof, and appliances.****Enjoy an active lifestyle right outside your door! Snowden Bridge has an impressive 15,000 square-foot Sportsplex with indoor basketball, tennis, and volleyball courts. Outdoor amenities include a swimming pool and splash park, walking and biking trails, playground, dog park, and picnic pavilion. The community also features a daycare center and elementary school.****Seller is offering closing cost assistance, and preferred lender will waive its processing and underwriting fees. Set your appointment today!
Save
Ask
Tour
Hide
Share
Listing Snapshot
Price
$385,000
Days On Site
58 Days
Bedrooms
4
Inside Area (SqFt)
2,049 sqft
Total Baths
4
Full Baths
3
Partial Baths
1
Lot Size
0.05 Acres
Year Built
2021
MLS Number
VAFV2044448
Status
Active
Property Tax
$1,885
HOA/Condo/Coop Fees
$168 monthly
Sq Ft Source
Estimated
Friends & Family
React
Comment
Invite
No Comments Yet
Did you know? You can invite friends and family to your search. They can join your search, rate and discuss listings with you.
Recent Activity
yesterday
Listing updated with changes from the MLS
a week ago
Price changed to $385,000
2 months ago
Status changed to Active
2 months ago
Listing first seen on site
General Features
Acres
0.05
Attached Garage
Yes
Foundation
Concrete Perimeter
Garage
Yes
Garage Spaces
1
Levels
Three Or More
Parking
GarageDrivewayAttached
Parking Spaces
1
Property Sub Type
Townhouse
Sewer
Public Sewer
SqFt Above
2049
SqFt Total
2049
Style
Traditional
Water Source
Public
Zoning
R4
Interior Features
Appliances
Gas RangeGas OvenWasherElectric Water HeaterDisposalRefrigeratorStainless Steel Appliance(s)Washer/Dryer StackedWater HeaterMicrowave
Cooling
Central AirElectric
Flooring
CarpetCeramic TileVinyl
Heating
Natural GasCentral
Interior
Eat-in KitchenWalk-In Closet(s)Kitchen IslandOpen FloorplanSoaking Tub



Did you know? You can invite friends and family to your search. They can join your search, rate and discuss listings with you.