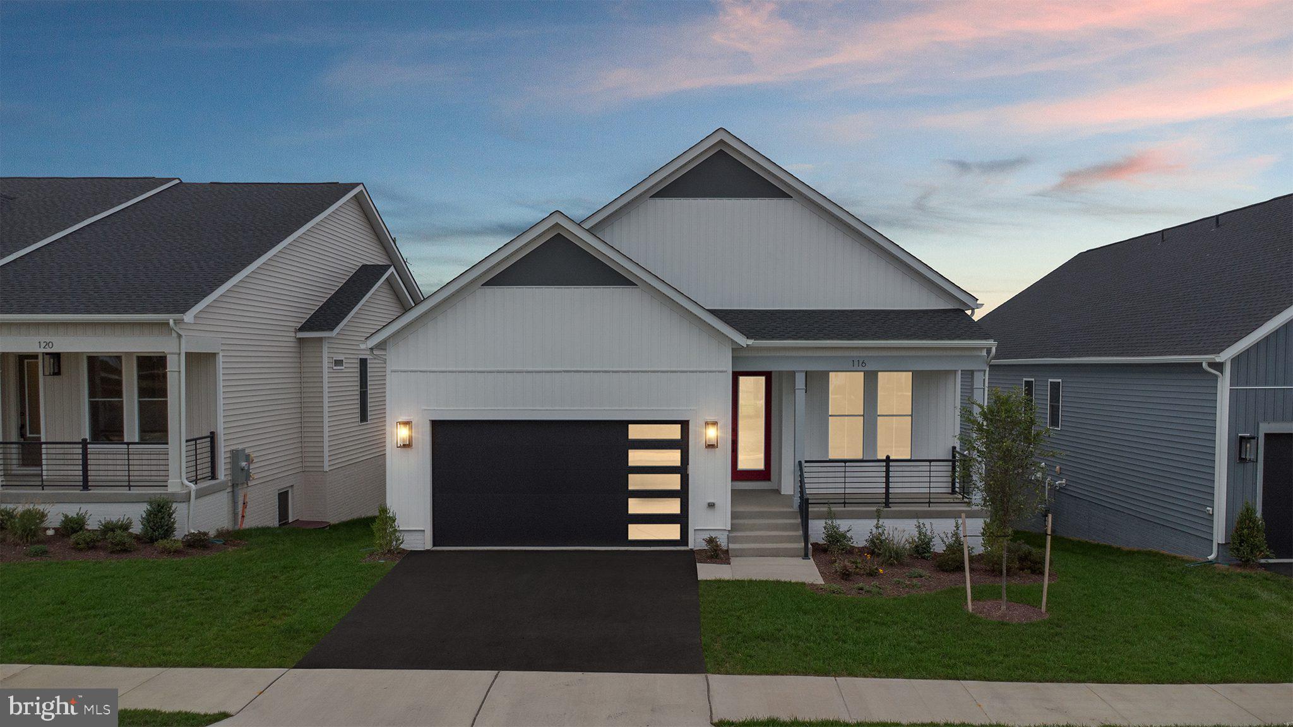
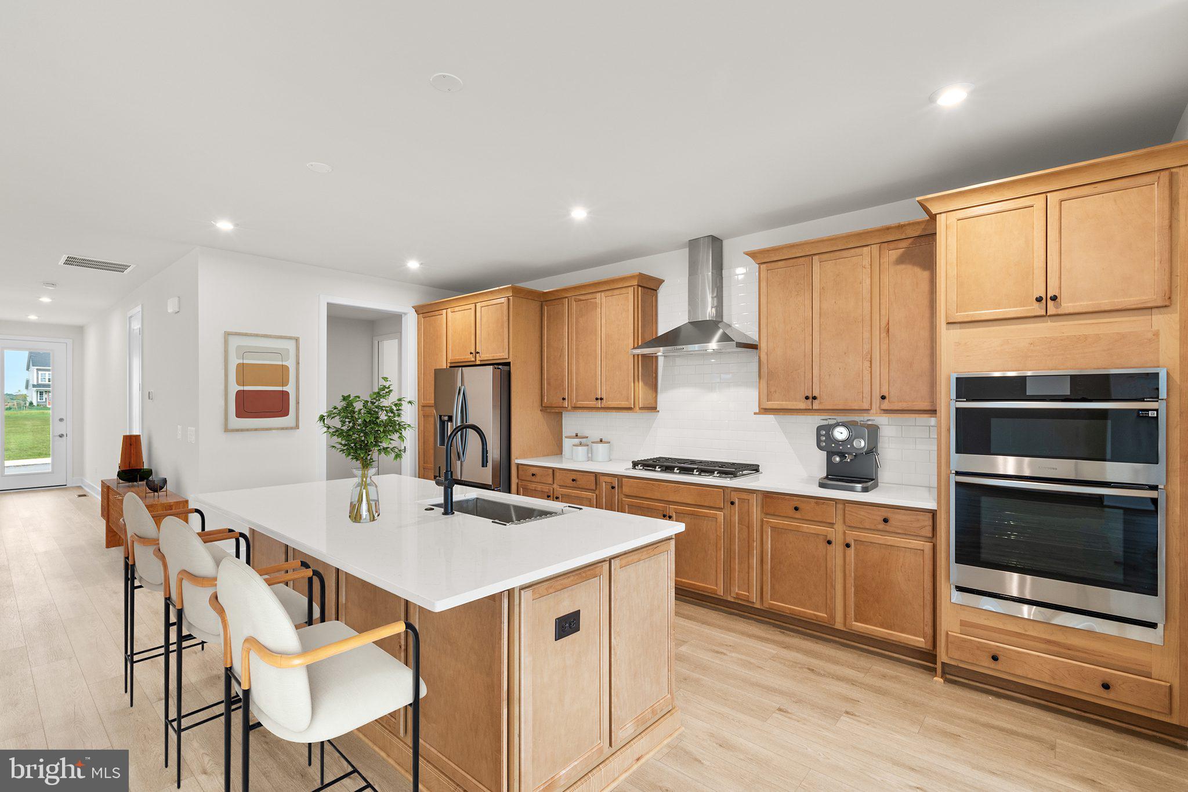
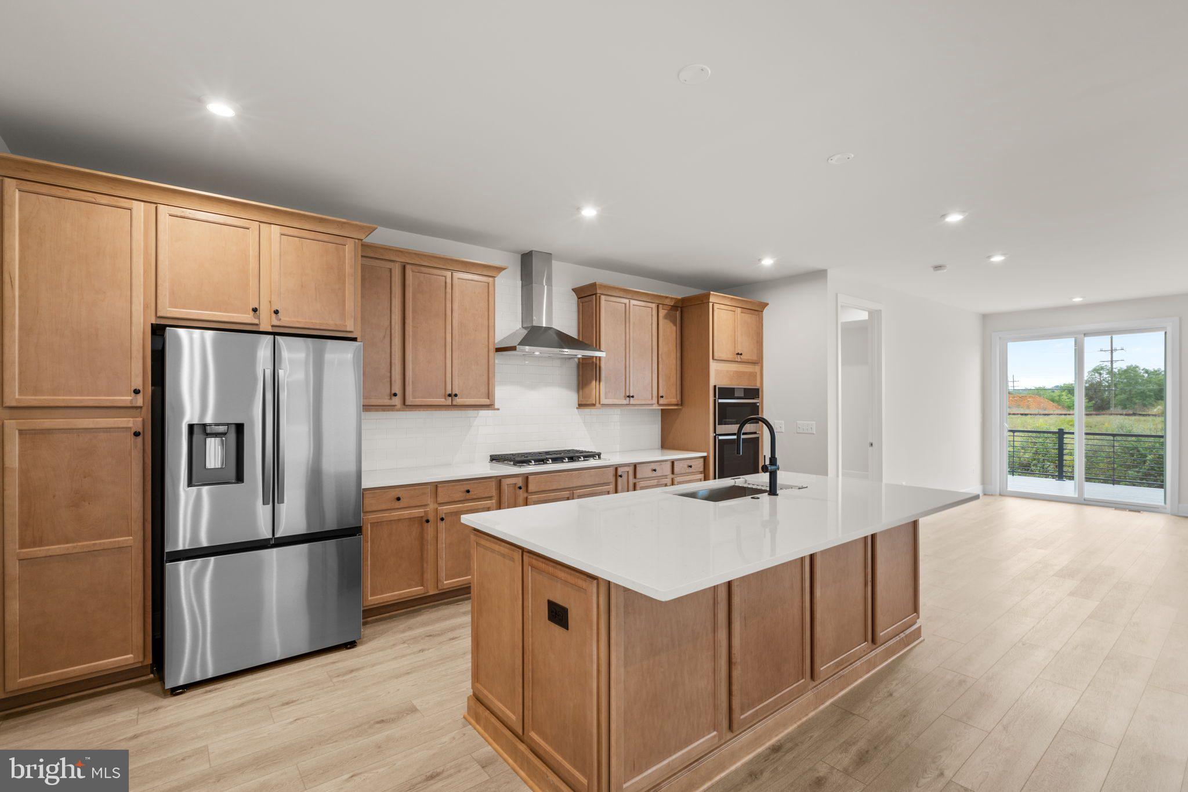
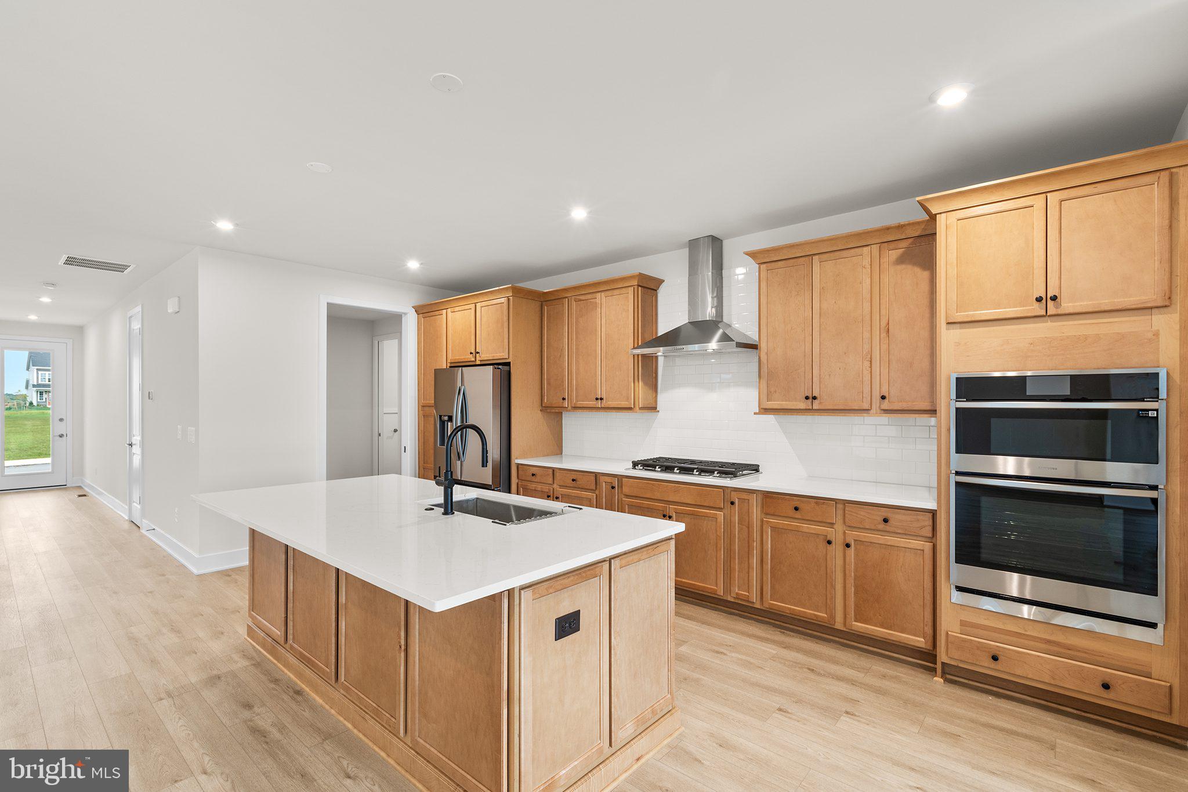
NEW BUILD, move in ready single-family home at Hiatt Pointe, 55+ community at Snowden Bridge by Van Metre Homes! The Sierra 39-F2 at Hiatt Pointe is stunning! This home offers 3 bedrooms, 3 full bathrooms, a 2-car front load garage, a finished basement and much more! As you enter the home you are greeted with 9' ceilings, luxury vinyl plank flooring, recessed lighting throughout, programmable thermostat, tankless gas water heater, solar panel ready, open floor plan, huge rec room on the lower level, all spanning over 3200 sq ft. The kitchen is a chef's dream with all stainless-steel appliances, white quartz counters, a spacious island and a walk-in pantry with solid shelving. Off the great room is your 20x12 deck, making it easy to entertain your family and friends! Cozy up by your electric fireplace to unwind or enjoy a good book. The primary suite offers a large bath with quartz counters, dual vanities, soaking tub and a roll -in frameless tile shower. On the lower level of the home, you will find a finished rec room, the third bedroom and the third full bath. Don't miss your opportunity to live in Hiatt Pointe at Snowden Bridge, a gated 55+ active adult community! Enjoy all the amenities to include a full clubhouse, fitness center, pickleball, outdoor pool and hot tub, fire tables and outdoor kitchens! Located near restaurants, shopping and downtown Winchester. Close to Rt 7, I-81 and I-66, making it a great commuter location. Schedule your showing today!
Save
Ask
Tour
Hide
Share
Listing Snapshot
Price
$580,834
Days On Site
51 Days
Bedrooms
3
Inside Area (SqFt)
3,200 sqft
Total Baths
3
Full Baths
3
Partial Baths
N/A
Lot Size
0.14 Acres
Year Built
2026
MLS Number
VAFV2044520
Status
Active
Property Tax
$384
HOA/Condo/Coop Fees
$199 monthly
Sq Ft Source
Estimated
Friends & Family
React
Invite
Recent Activity
2 weeks ago
Price changed to $580,834
2 weeks ago
Listing updated with changes from the MLS
2 months ago
Listing first seen on site
General Features
Acres
0.14
Attached Garage
Yes
Foundation
Slab
Garage
Yes
Garage Spaces
2
Levels
Two
Parking
Garage Door OpenerOn StreetGarageDrivewayInside EntranceAttached
Parking Spaces
4
Pets
Yes
Property Condition
New Construction
Property Sub Type
Single Family Residence
Sewer
Public Sewer
Special Circumstances
Standard
SqFt Above
3200
SqFt Total
3200
Style
Colonial
Water Source
Public
Zoning
RESIDENTIAL
Interior Features
Appliances
OvenGas Water HeaterCooktopDishwasherDisposalExhaust FanMicrowaveRange HoodRefrigeratorStainless Steel Appliance(s)Water Heater