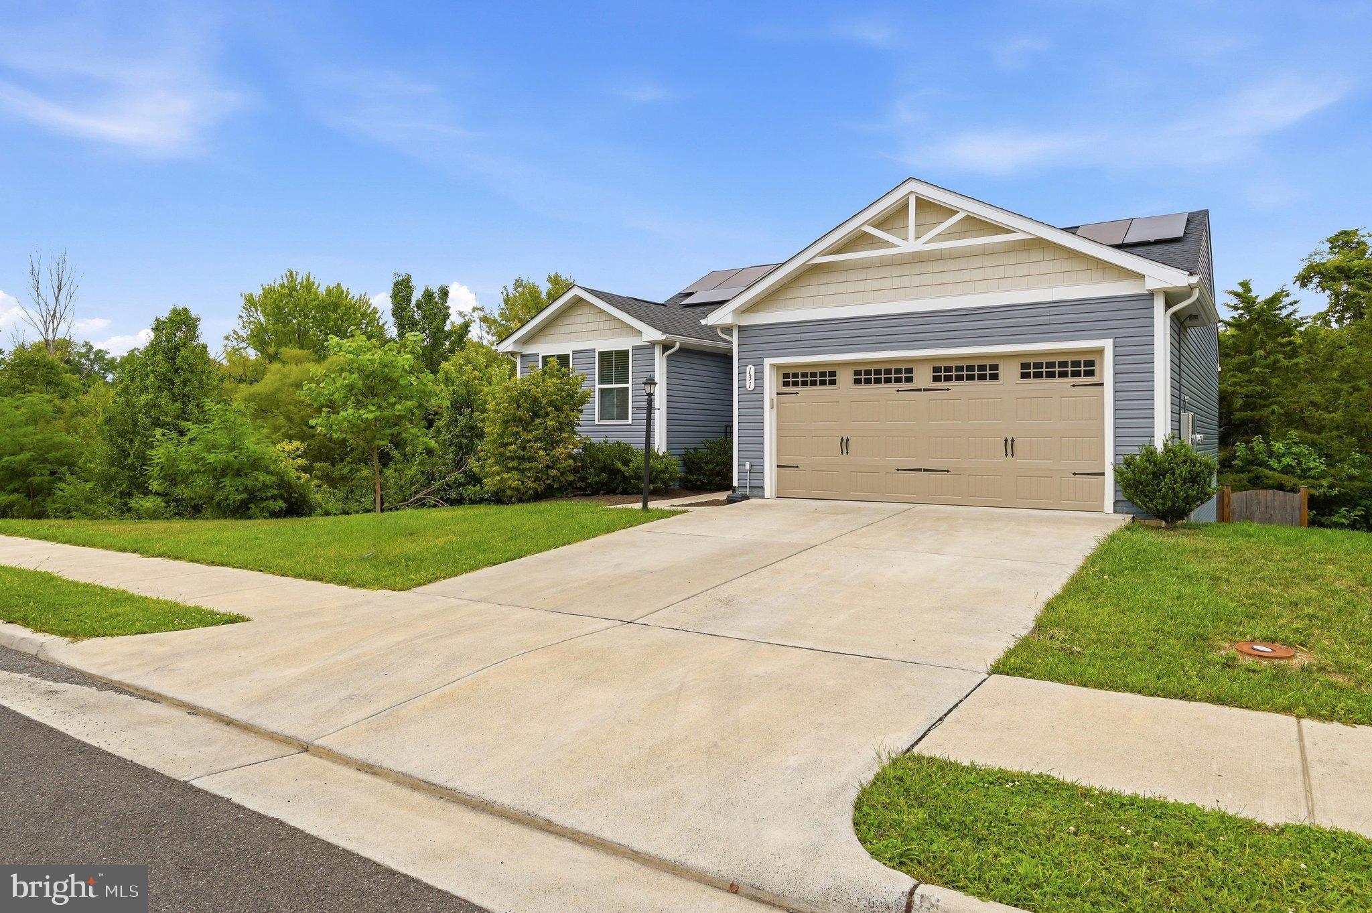
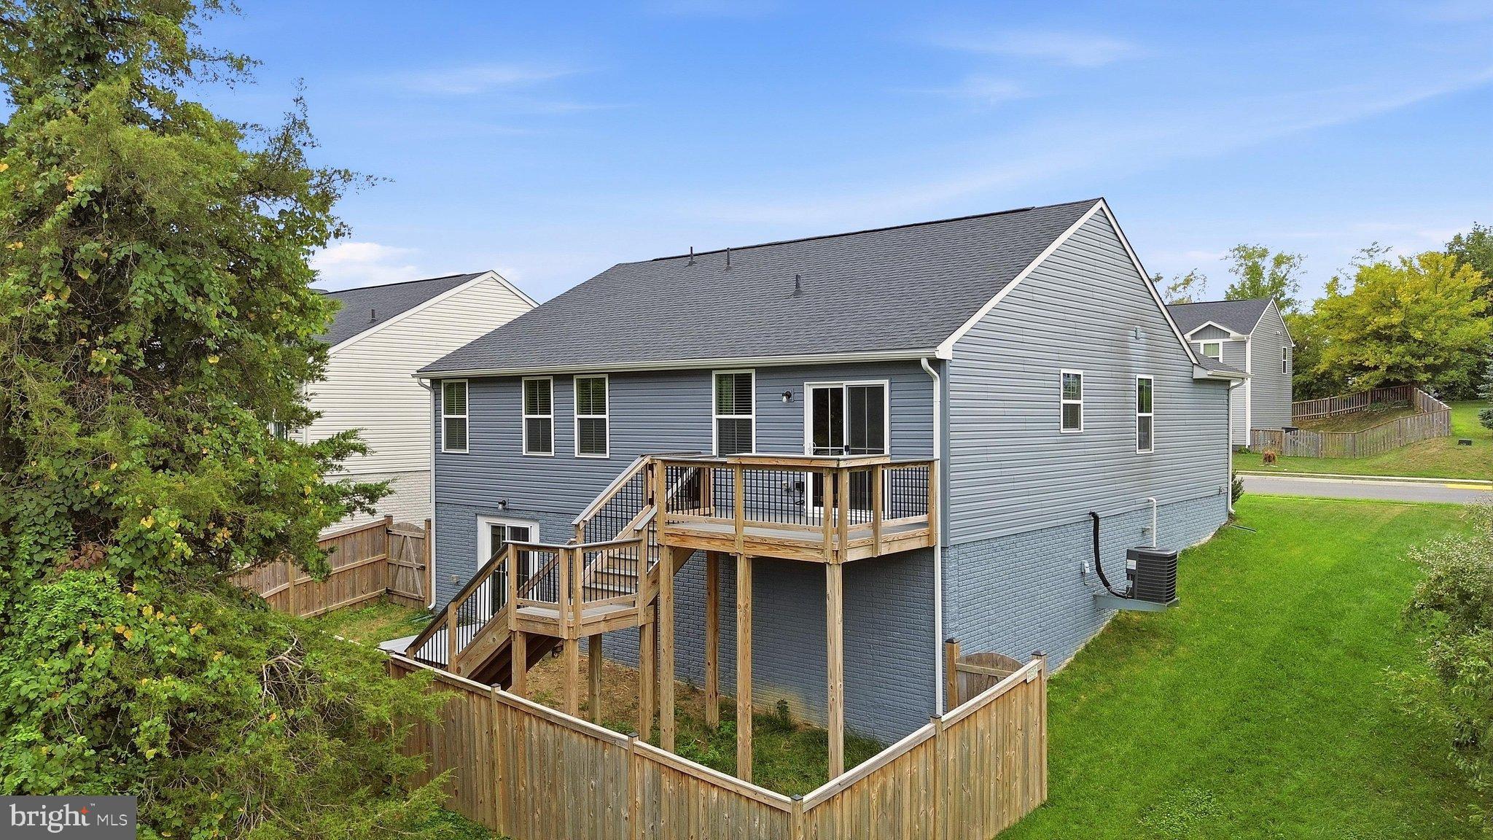
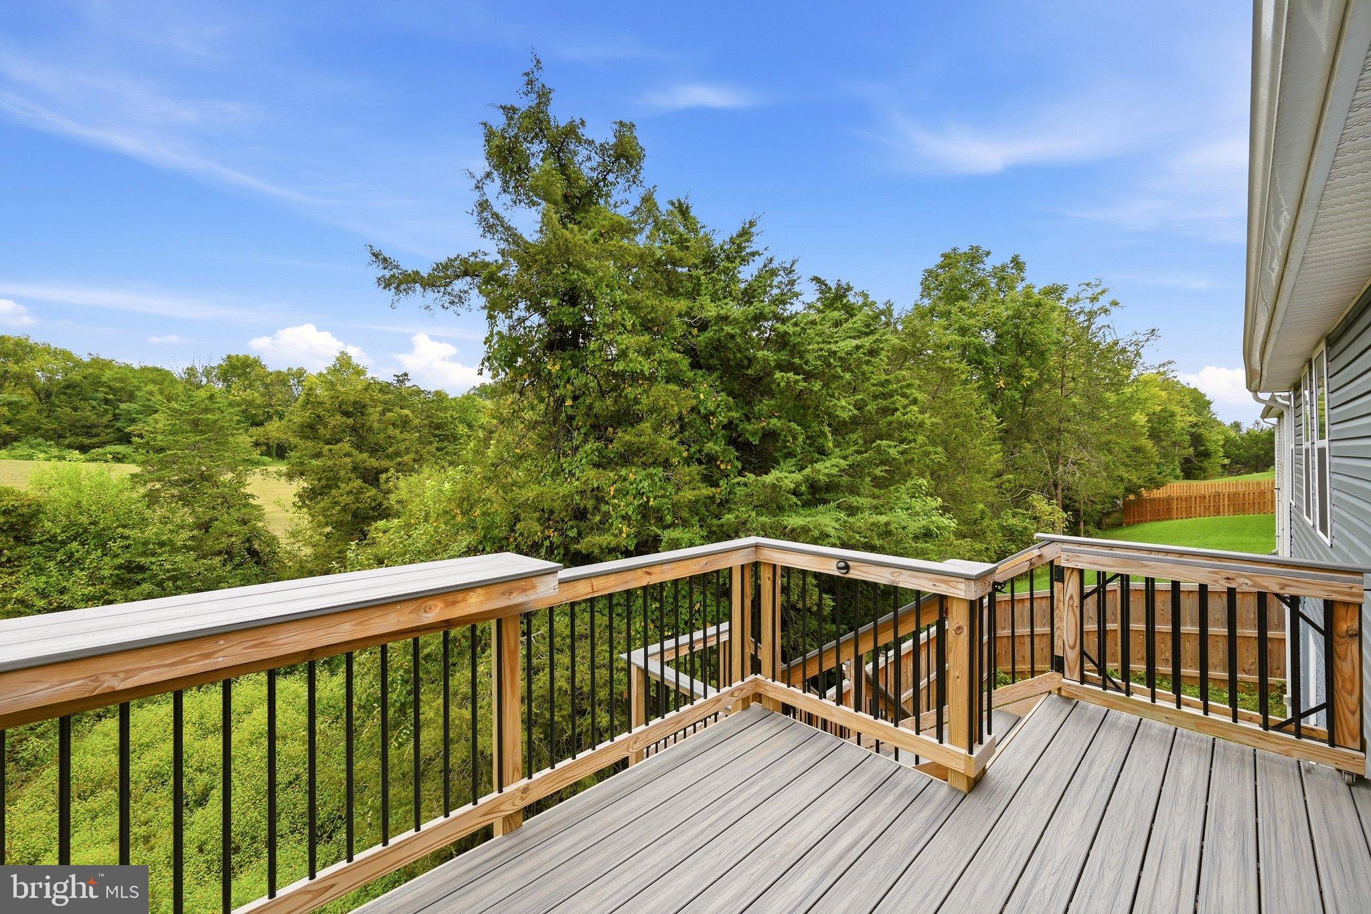
Adorable 5-year-young rancher backing to common area in quaint Middletown! This beautifully maintained home feels practically brand new with luxury vinyl plank flooring throughout the main living areas, brand-new carpet in the bedrooms, and fresh paint throughout. Enjoy easy one-level living with a desirable split-bedroom floor plan. The spacious kitchen opens to the dining and living areas and features stainless steel appliances, pantry, and large island—perfect for everyday living and entertaining. The generously sized primary suite offers a lovely en-suite bath and huge walk-in closet. Step outside to the beautiful composite rear deck with stairs leading to the fully fenced backyard with privacy fencing. With common area behind the home and no home directly beside you on one side, you’ll enjoy a nice sense of privacy. The full walk-out basement offers excellent potential for additional living space, a recreation room, home office, or whatever suits your needs. One room is already framed and just needs drywall, and rough-in plumbing is in place for a potential third bathroom. Sliding glass doors lead to a composite patio and backyard. A concrete driveway and two-car garage add convenience, while one of the home’s standout features is the solar panel system, valued at approximately $50,000 and included in the sales price! Enjoy the potential for significantly reduced electric bills, along with the option to sell excess solar energy you don’t use, subject to the applicable utility agreement. If you’re looking for one-level living, a two-car garage, energy savings, outdoor space, privacy, and room to grow, this home checks all the boxes! A wonderful opportunity in a charming Middletown setting with thoughtful updates and plenty of potential to make it your own.
Save
Ask
Tour
Hide
Share
Listing Snapshot
Price
$409,900
Days On Site
12 Days
Bedrooms
3
Inside Area (SqFt)
1,333 sqft
Total Baths
2
Full Baths
2
Partial Baths
N/A
Lot Size
0.13 Acres
Year Built
2021
MLS® Number
VAFV2044530
Status
Active
Property Tax
$2,013.48
HOA/Condo/Coop Fees
$60 monthly
Sq Ft Source
Estimated
Friends & Family
React
Comment
Invite
No Comments Yet
Did you know? You can invite friends and family to your search. They can join your search, rate and discuss listings with you.
Recent Activity
a week ago
Listing updated with changes from the MLS®
2 weeks ago
Listing first seen on site
General Features
Acres
0.13
Attached Garage
Yes
Foundation
Other
Garage
Yes
Garage Spaces
2
Levels
Two
Parking
Garage Door OpenerConcreteOff StreetGarageDrivewayInside EntranceAttached
Parking Spaces
6
Pets
Yes
Property Sub Type
Single Family Residence
Security
Smoke Detector(s)
Sewer
Public Sewer
Special Circumstances
Standard
SqFt Above
1333
SqFt Total
2666
Style
Craftsman
Utilities
Cable AvailableUnderground UtilitiesPhone Available
Water Source
Public
Zoning
MTND
Interior Features
Appliances
Electric RangeElectric OvenWasherElectric Water HeaterDishwasherDisposalDryerRefrigeratorFreezerStainless Steel Appliance(s)MicrowaveSolar Hot Water



Did you know? You can invite friends and family to your search. They can join your search, rate and discuss listings with you.