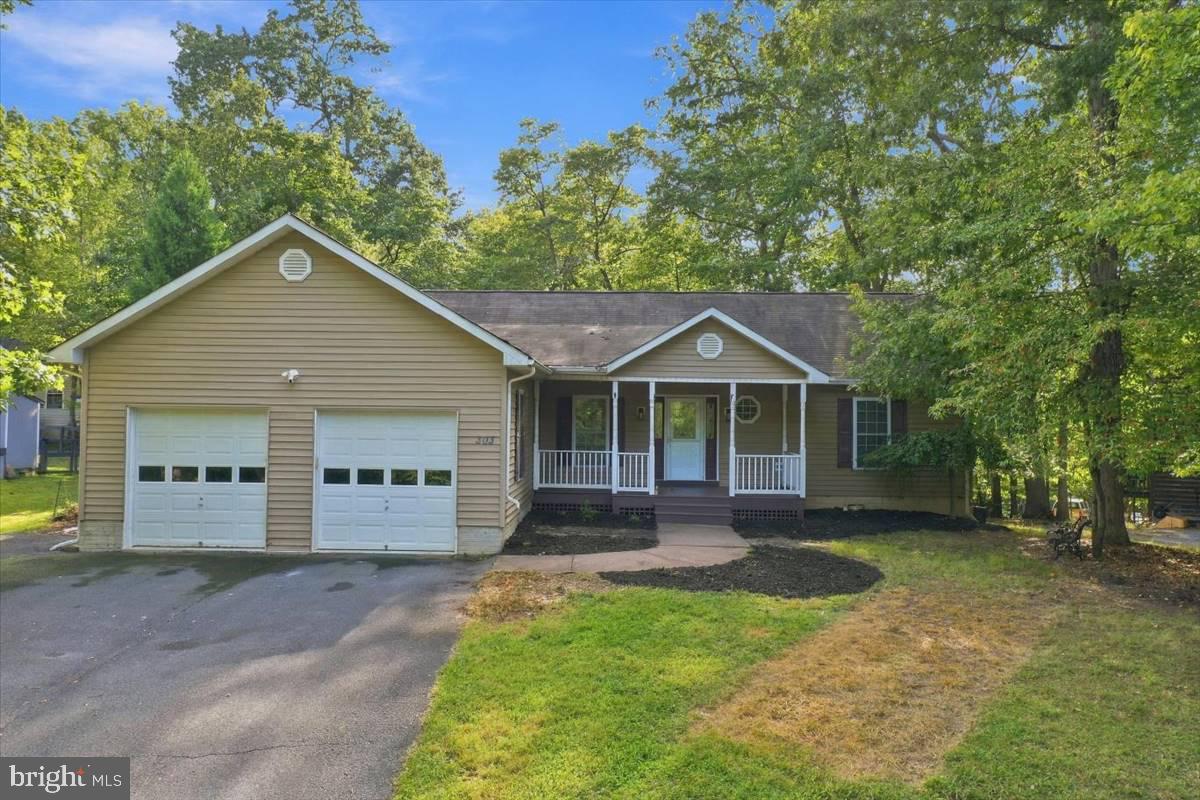
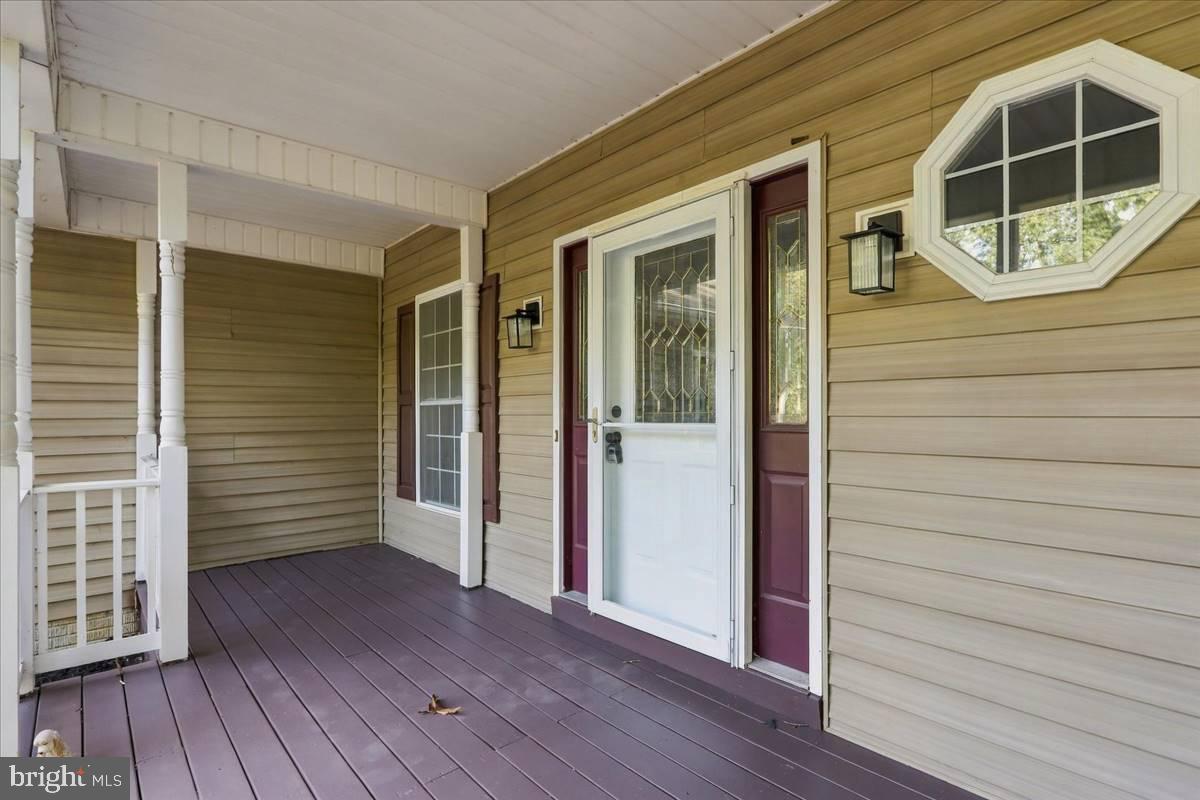
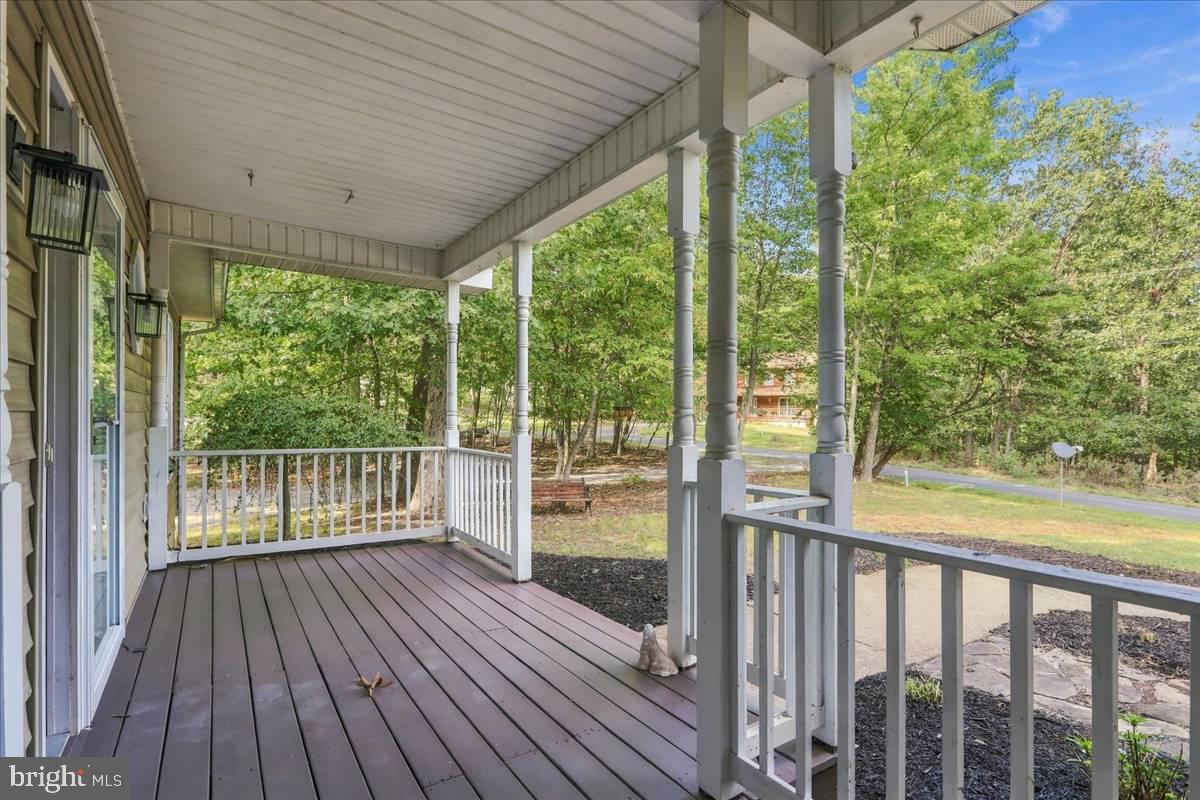
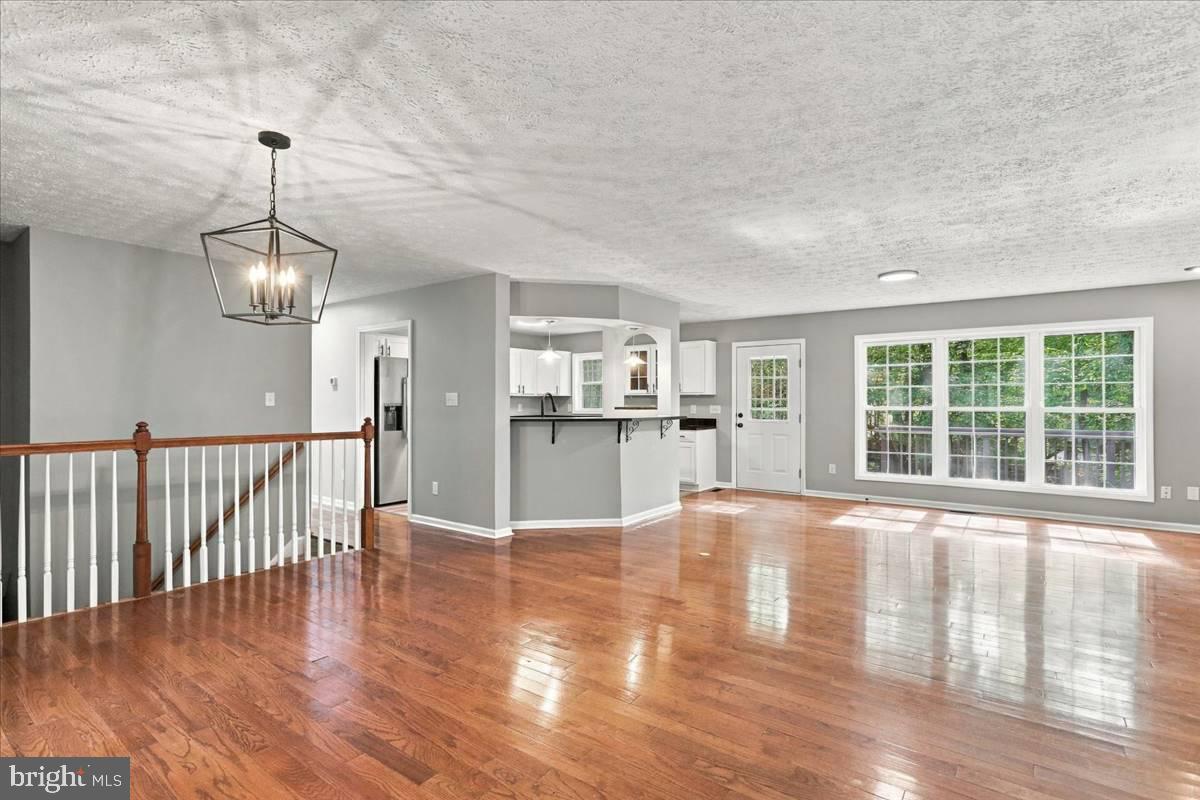
Welcome to 303 Overlook Drive, a recently renovated ranch-style home offering more than 3,200 square feet of finished living space in the gated Lake Holiday community. This spacious home features four bedrooms, three full bathrooms, and an open-concept main level designed for comfortable everyday living and entertaining. The updated kitchen showcases brand-new stainless steel appliances, quartz countertops, and durable luxury vinyl plank flooring. The adjoining dining area and expansive living room feature hardwood floors and plenty of space for gathering. The primary suite includes a walk-in closet and private ensuite bathroom with a newly tiled shower, jetted soaking tub, and dual-sink vanity. An additional full bathroom completes the main level. The finished lower level features all-new carpet, a fourth bedroom, a large family room, a full bathroom with a tiled shower, and a versatile bonus room that could serve as a home office, fitness room, playroom, hobby space, or media room. Additional features include an attached two-car garage and a rear deck for outdoor relaxing or entertaining. Lake Holiday residents enjoy access to a private lake, beaches, a marina, boating, fishing, swimming, a clubhouse, fitness facilities, sports courts, disc golf, a dog park, and additional outdoor recreation. Enjoy generous living space, modern updates, and the lifestyle of a gated lake community, all in one exceptional home.
Save
Ask
Tour
Hide
Share
Listing Snapshot
Price
$480,000
Days On Site
21 Days
Bedrooms
4
Inside Area (SqFt)
3,245 sqft
Total Baths
3
Full Baths
3
Partial Baths
N/A
Lot Size
0.24 Acres
Year Built
2004
MLS® Number
VAFV2044542
Status
Active
Property Tax
$2,255
HOA/Condo/Coop Fees
$156 monthly
Sq Ft Source
Estimated
Friends & Family
React
Invite
Recent Activity
3 weeks ago
Listing updated with changes from the MLS®
3 weeks ago
Listing first seen on site
General Features
Acres
0.24
Attached Garage
Yes
Cross Street
Knoll Court
Foundation
Block
Garage
Yes
Garage Spaces
2
Levels
Two
Parking
AsphaltGarageAttached
Parking Spaces
2
Property Sub Type
Single Family Residence
Sewer
Public Sewer
Special Circumstances
Standard
SqFt Above
1708
SqFt Below
1537
SqFt Total
3394
Style
Ranch/Rambler
Water Source
Public
Zoning
R5
Interior Features
Appliances
CooktopElectric Water HeaterDishwasherDisposalDryerRefrigeratorMicrowave