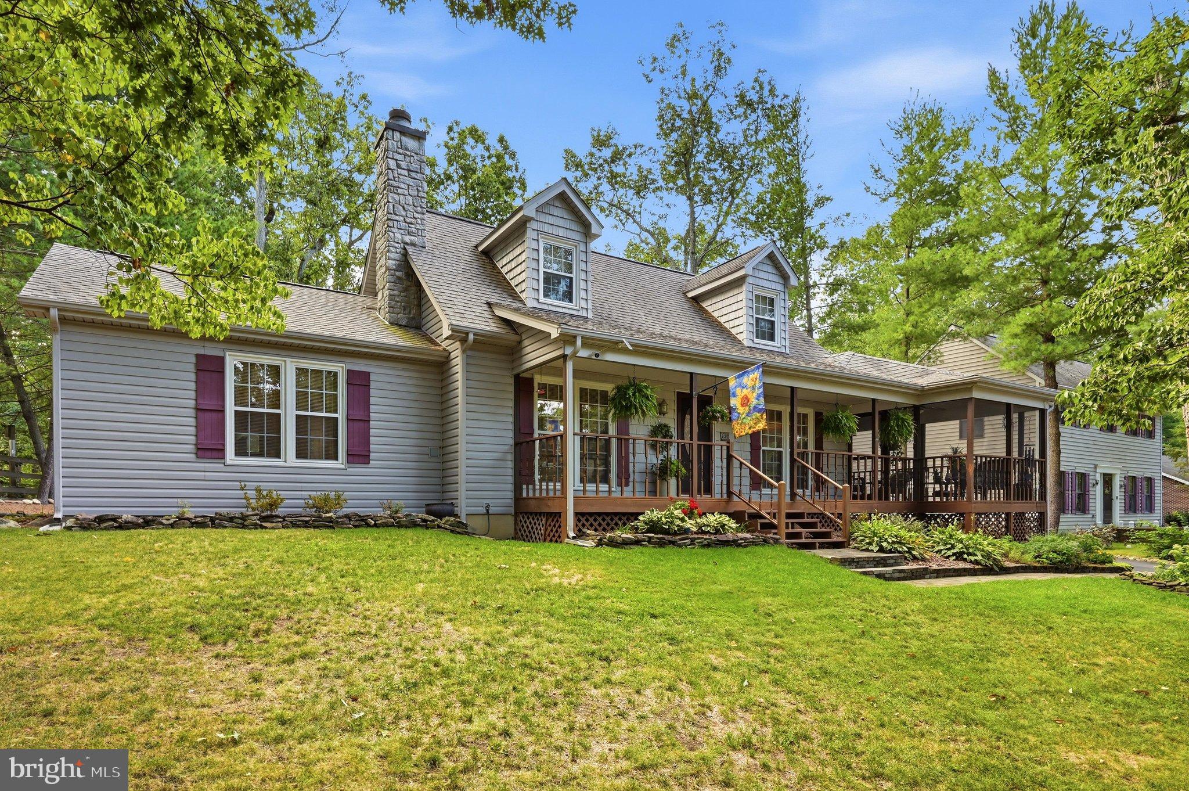
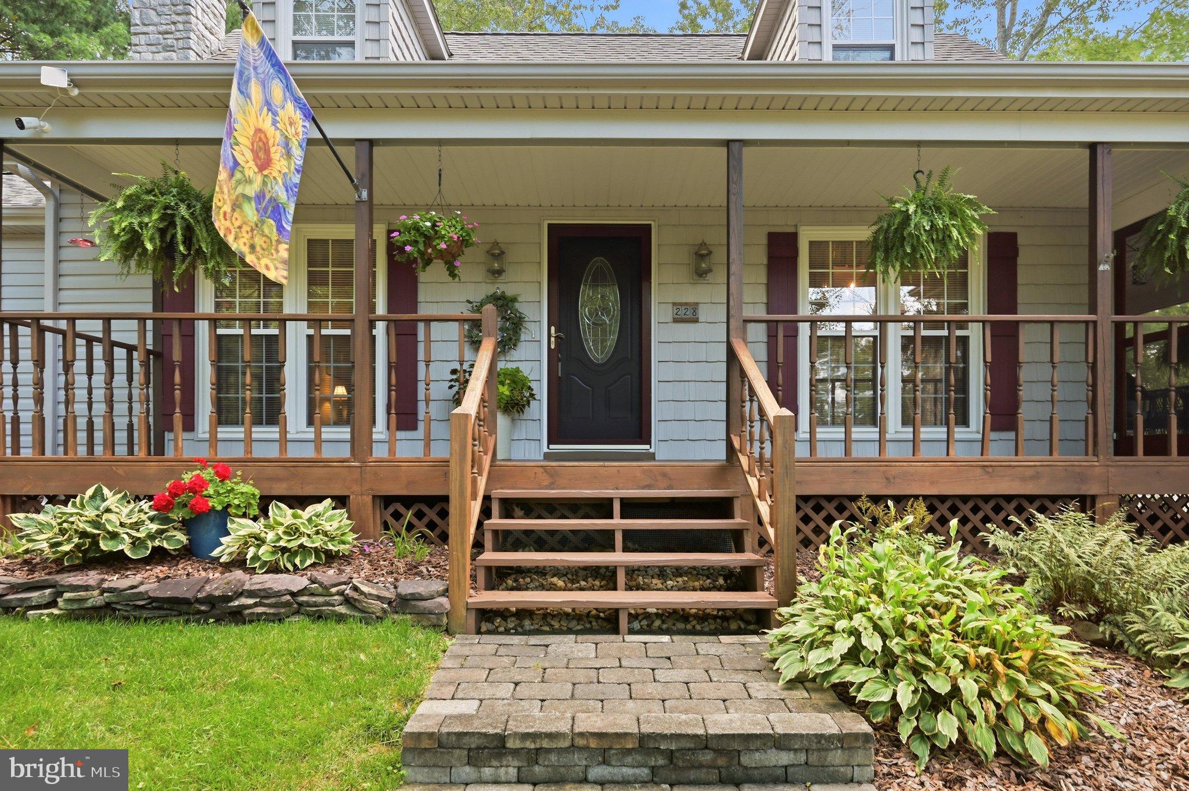
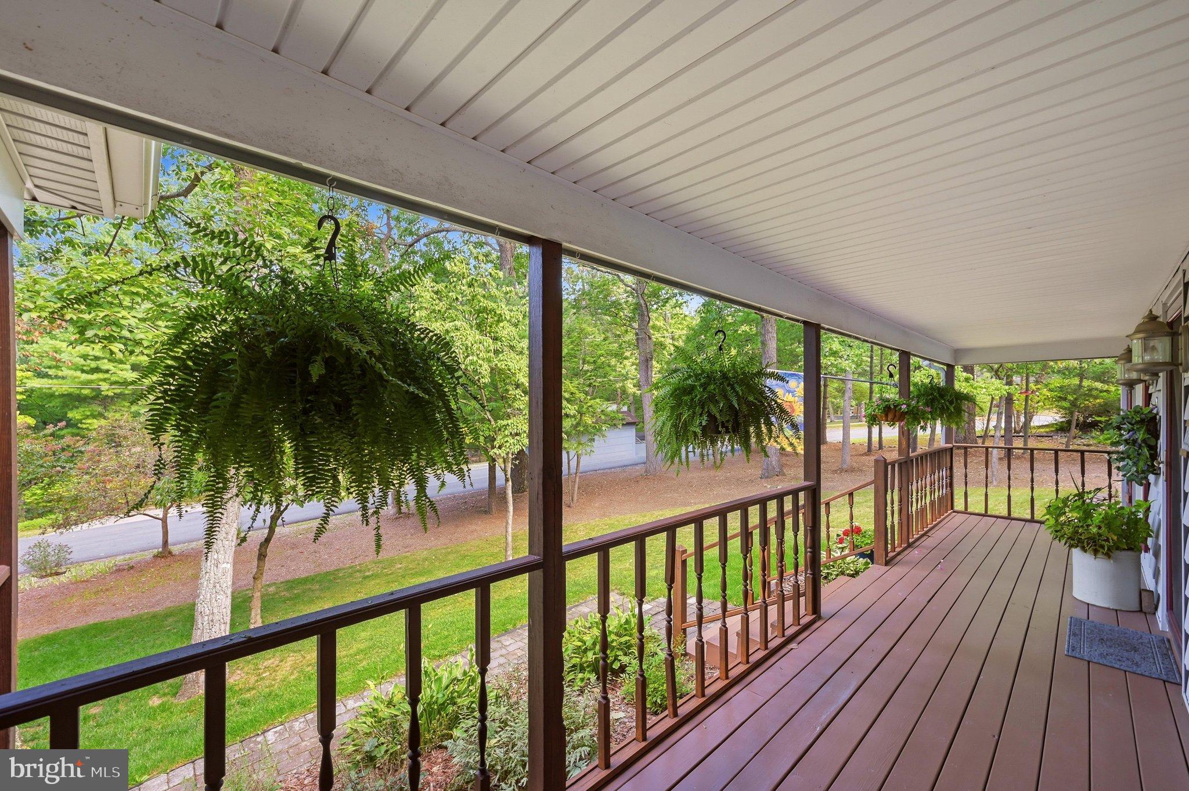
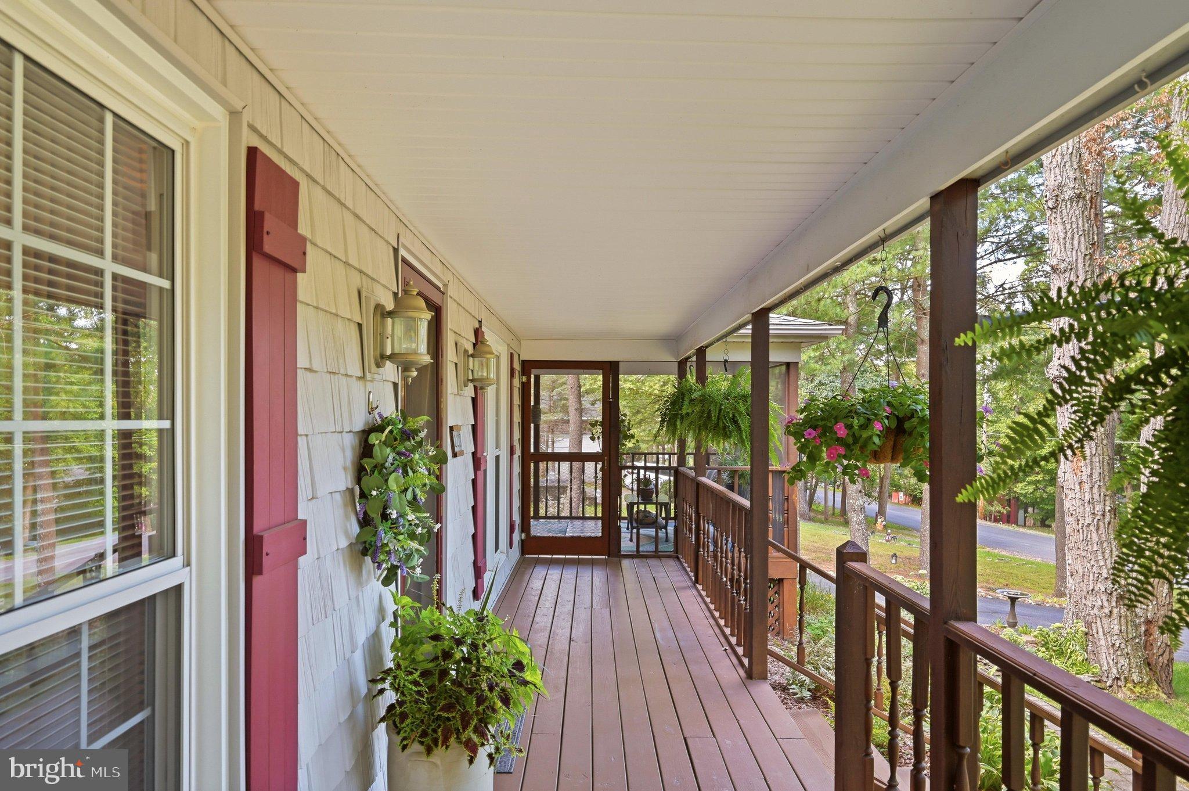
Magazine-worthy Cape Cod elegance awaits in the gated Lake Holiday community! From the moment you arrive, the gorgeous covered front porch and expansive screened-in side porch set the tone for this beautifully appointed and thoughtfully designed 2000+ sq ft home. A rear driveway leads to a detached two-car garage, perfectly positioned on a level, beautifully landscaped lot with a convenient storage shed. Inside, the main level offers effortless one-level living with an inviting, generously sized living room anchored by a stunning stone fireplace that is shared with the adjoining primary en suite, creating a warm and sophisticated focal point. Beautiful oak hardwood floors flow throughout the main living areas, adding timeless character and warmth. The spacious eat-in kitchen is designed for both everyday enjoyment and elegant entertaining, featuring beautiful Corian countertops, an oversized island offering additional seating, abundant table space, and charming plantation shutters that add a touch of Southern-inspired style. The main-level laundry room is both attractive and functional, complete with a utility sink and convenient counter space. Just beyond the main living area, the spectacular sunroom offers vaulted ceilings and skylights, creating a bright and versatile space ideal for an office, guest room, playroom, or additional sitting area.
Upstairs, two generously sized bedrooms feature newer carpet, large walk-in closets, and access to an expansive Jack-and-Jill bath. Outside, the mature, tree-lined setting provides a peaceful and private backdrop, while the home’s location offers exceptional convenience. Situated on a quiet street yet just minutes from the front gate, a nearby walking path provides easy access to Beach 1, the marina, and clubhouse.
Beautifully landscaped, impeccably maintained, and truly move-in ready, this exceptional Cape Cod offers the perfect blend of timeless charm, gracious living, and the relaxed luxury of lake life. Come home to Lake Holiday and enjoy the lifestyle you’ve been waiting for! Amenities include 24 hr gate security, 3 sandy beaches, clubhouse with fitness room, sports courts, dog parks, fishing pier, marina with boat slips, walking and hiking trails, and playgrounds.
Save
Ask
Tour
Hide
Share
Listing Snapshot
Price
$419,900
Days On Site
10 Days
Bedrooms
3
Inside Area (SqFt)
2,073 sqft
Total Baths
3
Full Baths
2
Partial Baths
1
Lot Size
0.33 Acres
Year Built
1990
MLS® Number
VAFV2044556
Status
Pending
Property Tax
$1,904
HOA/Condo/Coop Fees
$156 monthly
Sq Ft Source
Assessor
Friends & Family
React
Comment
Invite
No Comments Yet
Did you know? You can invite friends and family to your search. They can join your search, rate and discuss listings with you.
Recent Activity
6 days ago
Status changed to Pending
6 days ago
Listing updated with changes from the MLS®
2 weeks ago
Listing first seen on site
General Features
Acres
0.33
Attached Garage
Yes
Foundation
Block
Garage
Yes
Garage Spaces
2
Levels
Two
Number Of Stories
2
Parking
Garage Door OpenerOff StreetGarageDrivewayInside EntranceAttached
Parking Spaces
2
Pets
Yes
Property Sub Type
Single Family Residence
Security
Smoke Detector(s)24 Hour SecuritySecurity Gate
Sewer
Public Sewer
Special Circumstances
Standard
SqFt Above
2073
SqFt Total
2073
Style
Cape Cod
Utilities
Cable AvailablePropaneElectricity Available
Water Source
Public
Zoning
R5
Interior Features
Appliances
Electric RangeElectric OvenElectric Water HeaterDishwasherRange HoodRefrigeratorStainless Steel Appliance(s)Water HeaterDisposal
Basement
Crawl Space
Cooling
Central AirCeiling Fan(s)Electric
Fireplace
Yes
Fireplace Features
GasDouble SidedStoneGlass Doors
Fireplaces
1
Flooring
LaminateCarpetWoodVinyl
Furnished
Unfurnished
Heating
ElectricPropaneHeat Pump
Interior
Central VacuumEat-in KitchenCeiling Fan(s)Kitchen IslandWalk-In Closet(s)PantryVaulted Ceiling(s)



Did you know? You can invite friends and family to your search. They can join your search, rate and discuss listings with you.