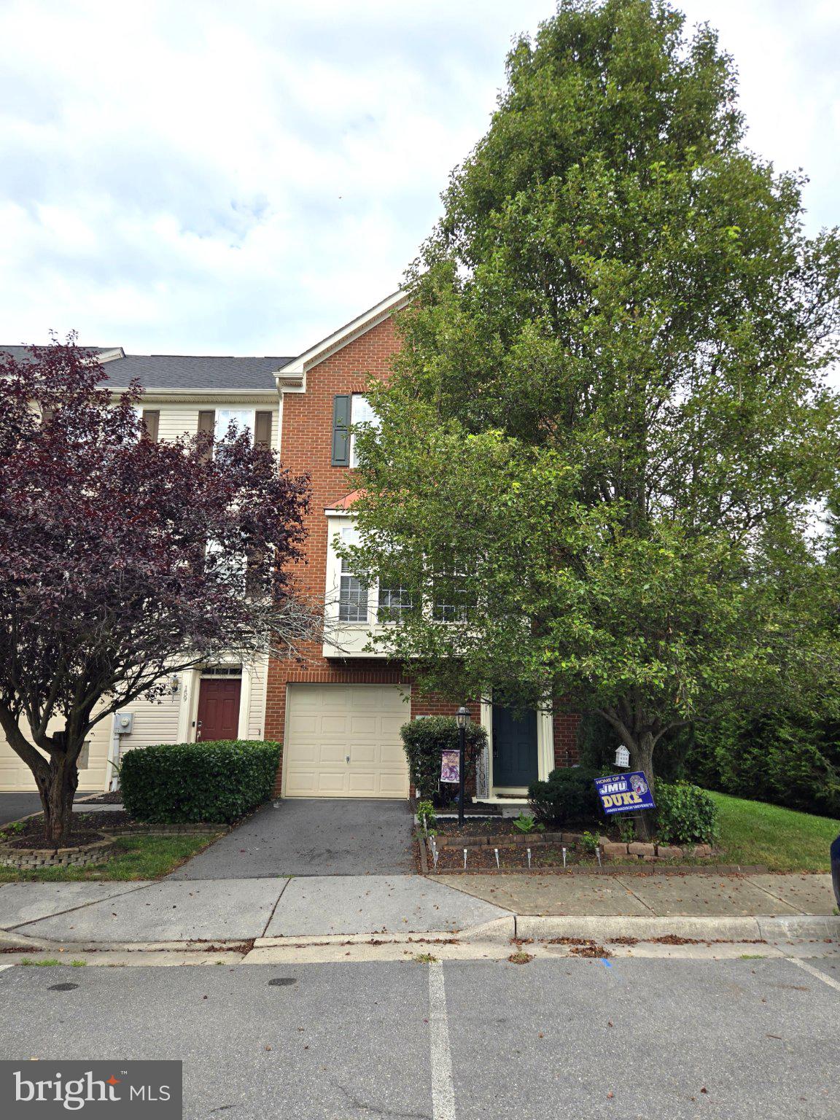
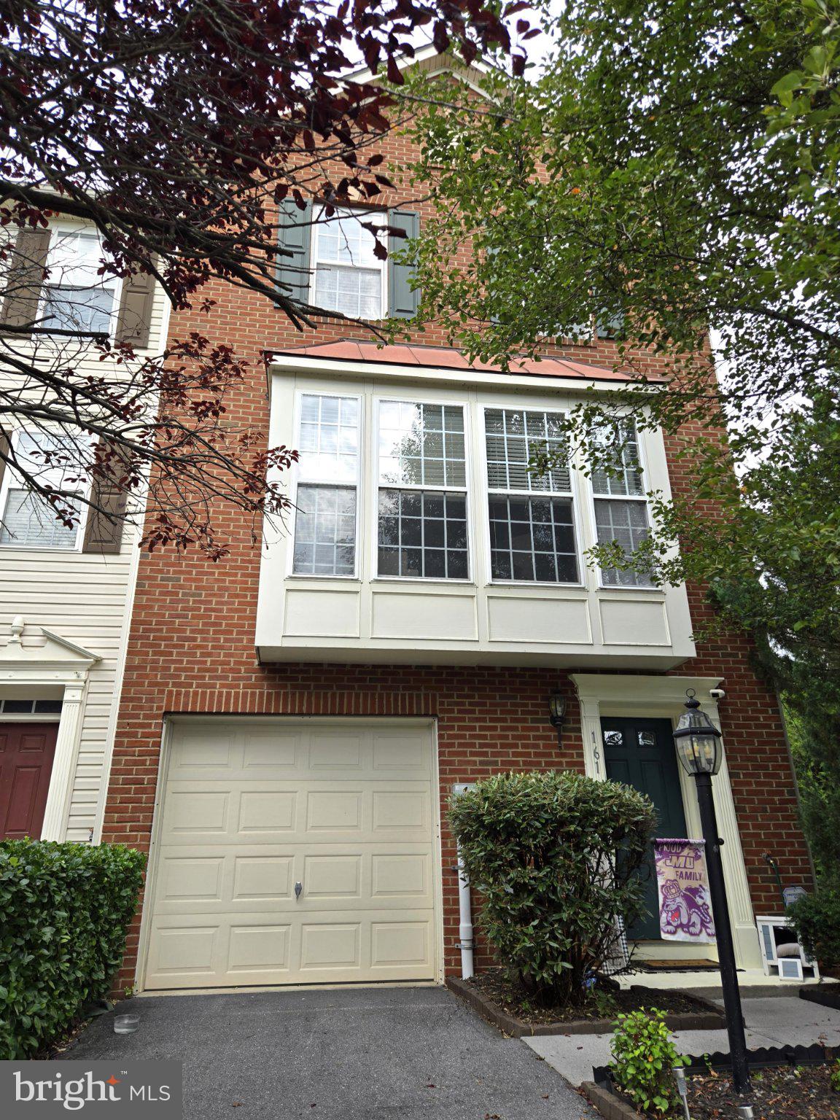
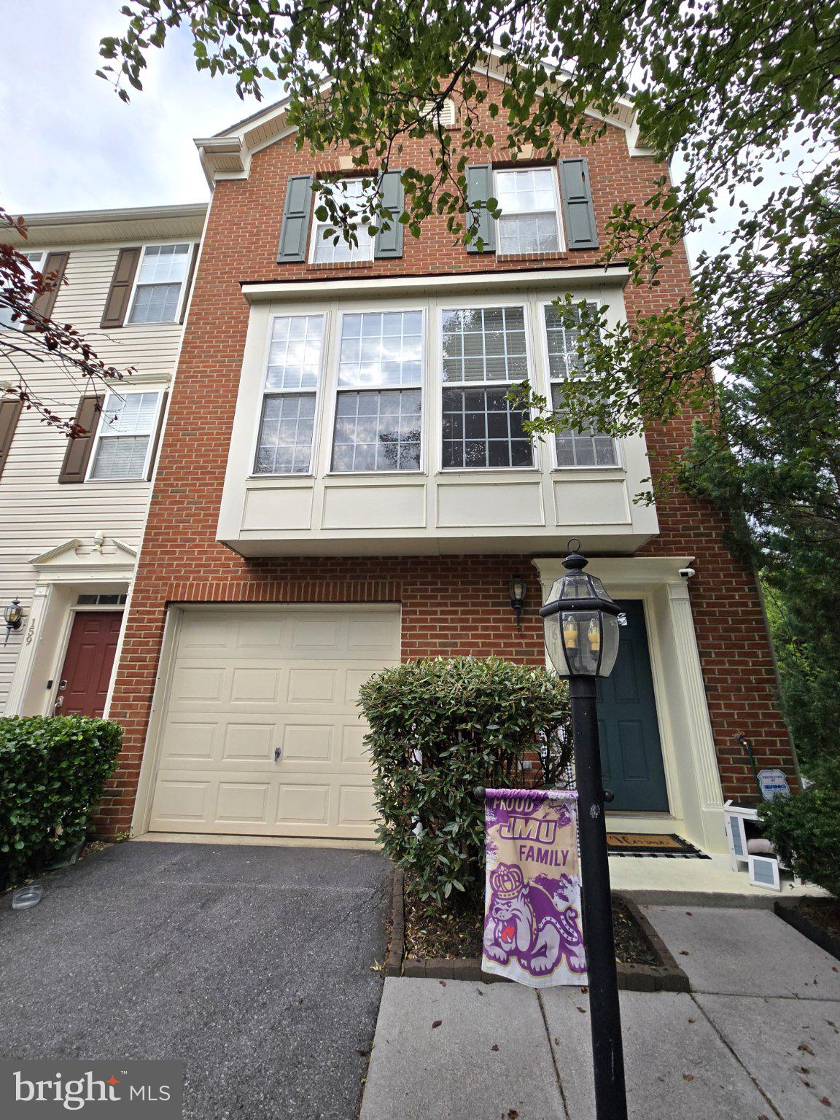
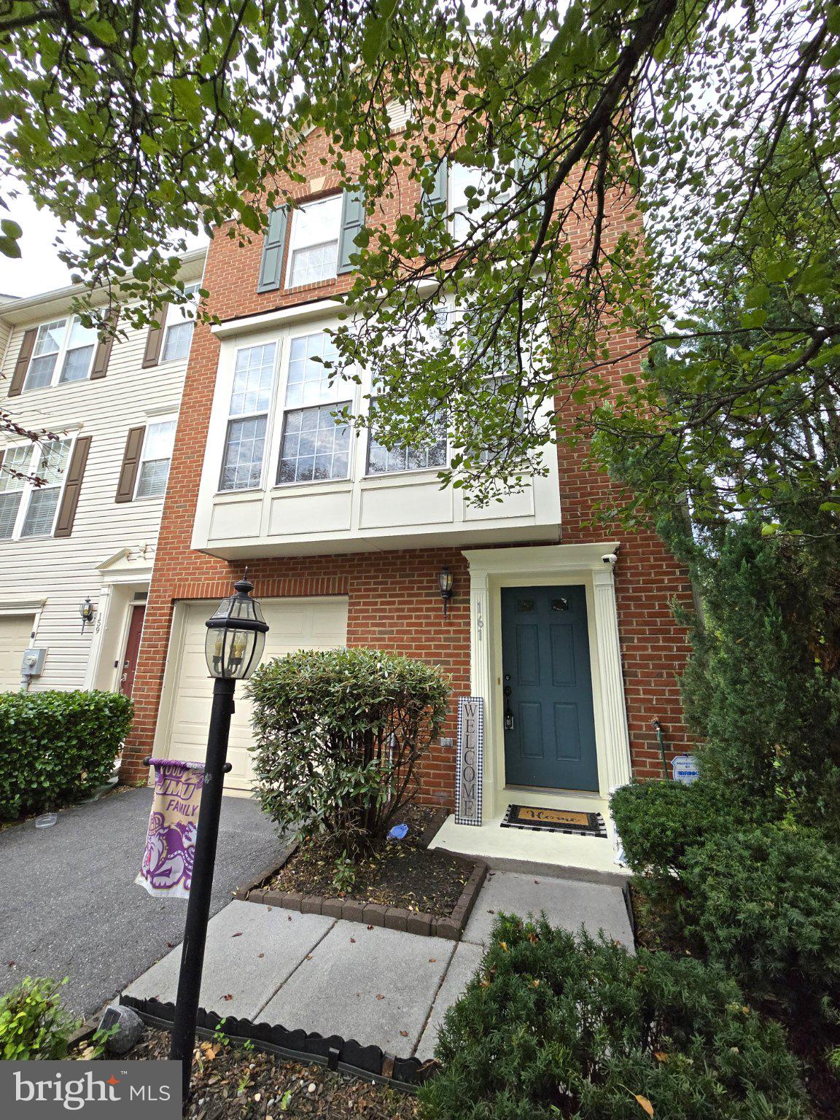
Welcome to Stephens Landing! This well-maintained, brick-front end-unit townhouse offers 3 bedrooms, 2.5 bathrooms, and comfortable living spaces across three finished levels. The entry level features a spacious recreation or family room, powder room, laundry room, and access to the one-car garage.
Upstairs, an abundance of natural light streams through the stairway windows, creating a bright and welcoming transition to the open main level. Gorgeous hardwood floors flow throughout, while the spacious living room features impressive floor-to-ceiling windows. The gourmet kitchen offers stainless steel appliances, including a new dishwasher and microwave, along with a center island and pantry. The adjoining bonus room features a cozy gas fireplace and flexible space for dining, relaxing, or entertaining. French doors open to a freshly painted deck overlooking the fully fenced backyard.
The upper level includes a generous primary suite with a large walk-in closet and private bathroom featuring a double-sink vanity, jetted tub, and separate walk-in shower. Two additional bedrooms and a full bathroom complete this level.
Enjoy multiple outdoor living spaces, including the deck, covered patio, and fenced backyard. New roof was installed in 2022. Parking is available in the one-car garage, driveway, and nearby parking spaces. Conveniently located near schools, shopping, dining, and major commuter routes.
Save
Ask
Tour
Hide
Share
Listing Snapshot
Price
$385,000
Days On Site
33 Days
Bedrooms
3
Inside Area (SqFt)
2,242 sqft
Total Baths
3
Full Baths
2
Partial Baths
1
Lot Size
0.04 Acres
Year Built
2006
MLS® Number
VAFV2044578
Status
Active
Property Tax
$1,522
HOA/Condo/Coop Fees
$89.67 monthly
Sq Ft Source
Assessor
Friends & Family
React
Comment
Invite
No Comments Yet
Did you know? You can invite friends and family to your search. They can join your search, rate and discuss listings with you.
Recent Activity
a month ago
Listing updated with changes from the MLS®
a month ago
Listing first seen on site
General Features
Acres
0.04
Attached Garage
Yes
Foundation
Concrete Perimeter
Garage
Yes
Garage Spaces
1
Levels
Three Or More
Parking
GarageDrivewayParking LotAttached
Parking Spaces
2
Property Sub Type
Townhouse
Sewer
Public Sewer
Special Circumstances
Standard
SqFt Above
1656
SqFt Below
586
SqFt Total
2462
Style
Traditional
Water Source
Public
Zoning
NDD
Interior Features
Appliances
Gas RangeGas OvenGas Water HeaterWasherDishwasherDisposalDryerRefrigeratorStainless Steel Appliance(s)Water HeaterMicrowave



Did you know? You can invite friends and family to your search. They can join your search, rate and discuss listings with you.