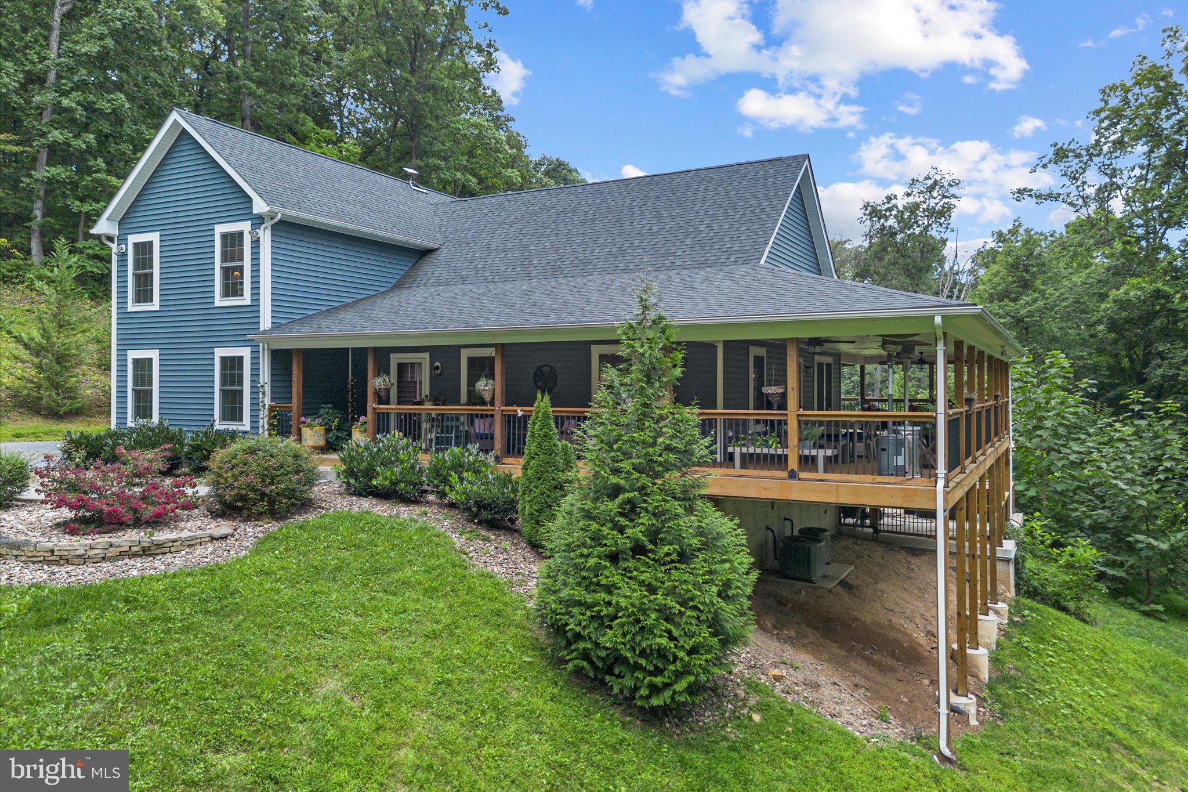
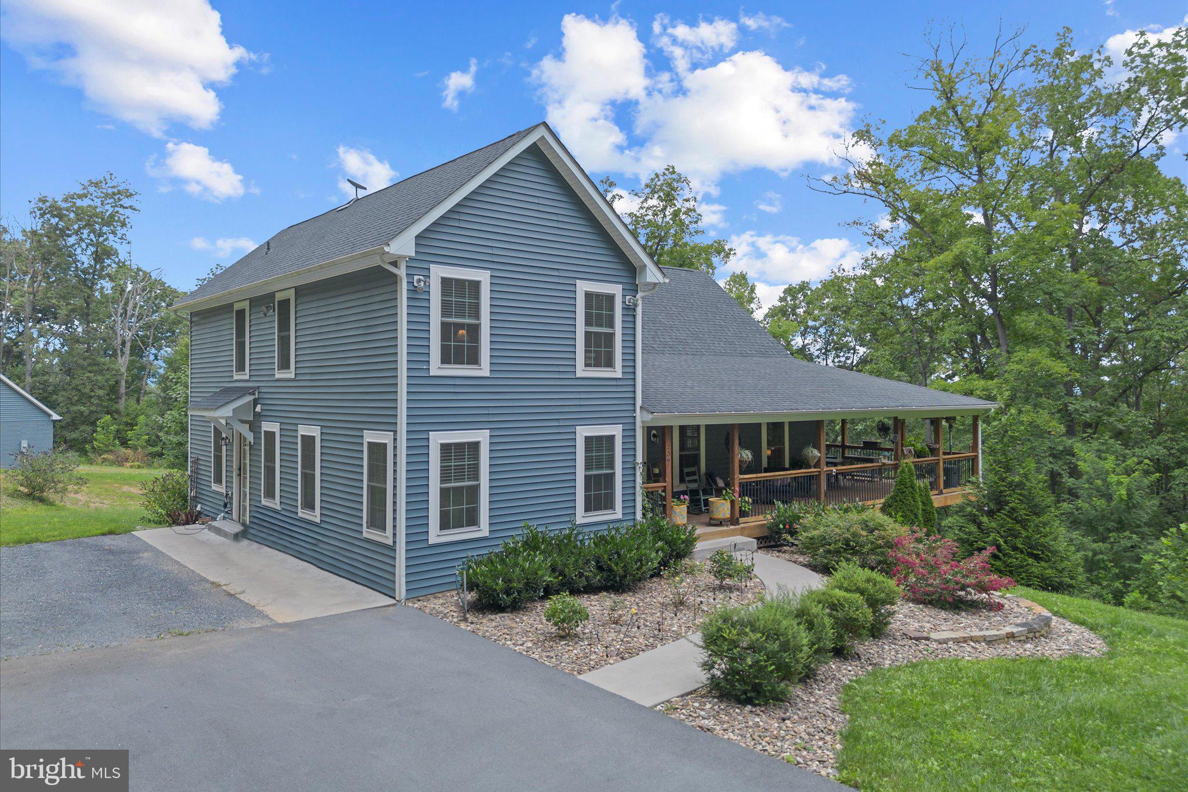
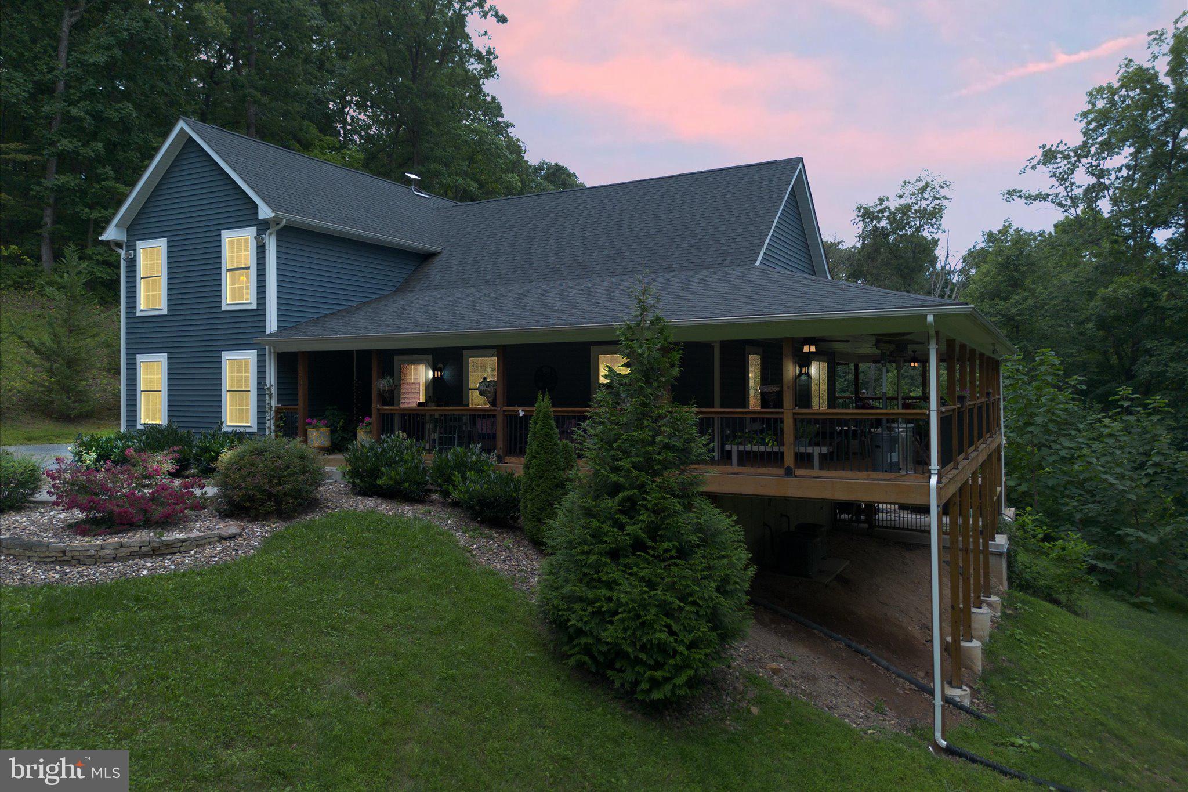
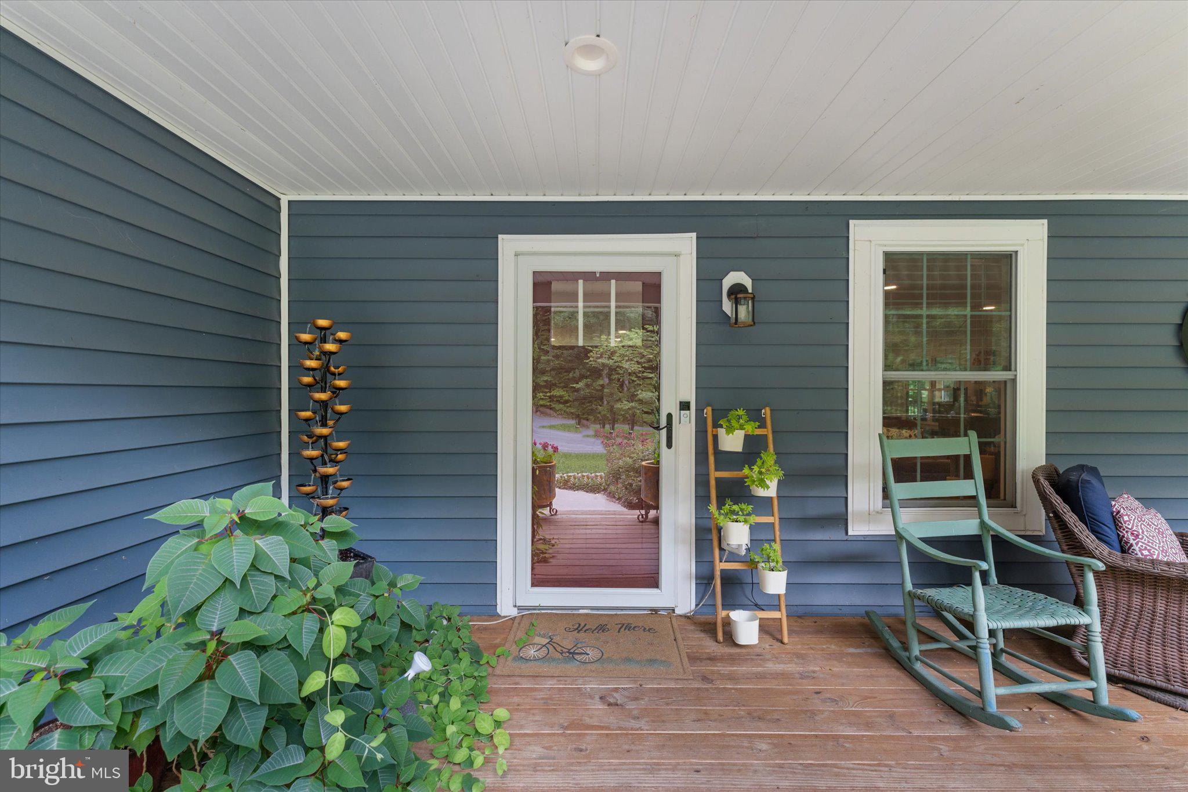
Nestled in the prestigious Midland Heights community, this exquisite Colonial-style residence offers a harmonious blend of luxury and comfort, set against a breathtaking mountainous backdrop. Built in 2019, this home boasts an impressive 3,317 square feet of meticulously designed living space, perfect for those who appreciate both elegance and functionality. The kitchen is a culinary dream, featuring high-end appliances including a built-in microwave, electric cooktop, and self-cleaning wall oven, all complemented by ample table space and a cozy eat-in area. Beautiful built-ins and walk-in closets provide both style and practicality, ensuring that every inch of this home is utilized to its fullest potential. The main level also features a thoughtfully designed entry-level bedroom and a luxurious bathroom with a walk-in shower, catering to convenience and comfort. Ascend to the upper levels to find two additional spacious bedrooms with its own spacious full bathroom, promising tranquility and relaxation. The fully finished basement offers endless possibilities, a forth bedroom or office with a full bathroom, daylight windows and walkout access to the serene outdoors, making it perfect for a home gym, media room, or additional living space. There is also an expansive storage area for all your needs. Outside, the property spans over 5 acres of beautifully cleared and landscaped grounds, providing a private oasis that backs to lush trees. Enjoy the tranquility of nature from your beautiful wrap-around porch, where you can unwind and soak in the stunning mountain views. The lower level offers a concrete area with a hot tub. There is a beautiful large detached 3 car garage for all of your cars, motorcycles or mowers. This home is not just a residence; it's a lifestyle. Experience the luxury of modern living in a serene mountain setting, where every detail has been thoughtfully curated to create a warm and inviting atmosphere. With its exceptional features and prime location, this property is a rare gem that promises to be a cherished sanctuary for years to come. Generator hook up wired for electric outages and Outside water bib running hot and cold water for dog baths and other use. Come see it today!
Save
Ask
Tour
Hide
Share
Listing Snapshot
Price
$984,900
Days On Site
11 Days
Bedrooms
4
Inside Area (SqFt)
3,317 sqft
Total Baths
4
Full Baths
3
Partial Baths
1
Lot Size
5.06 Acres
Year Built
2019
MLS® Number
VAFV2044602
Status
Coming Soon
Property Tax
$2,677
HOA/Condo/Coop Fees
N/A
Sq Ft Source
Assessor
Friends & Family
React
Comment
Invite
No Comments Yet
Did you know? You can invite friends and family to your search. They can join your search, rate and discuss listings with you.
Recent Activity
2 weeks ago
Listing first seen on site
2 weeks ago
Listing updated with changes from the MLS®
General Features
Acres
5.06
Direction Faces
South
Foundation
Concrete Perimeter
Garage
Yes
Garage Spaces
3
Levels
Three Or More
Parking
OversizedGarage Door OpenerAsphaltOff StreetPrivateGarageDrivewayDetached
Parking Spaces
7
Property Sub Type
Single Family Residence
Sewer
Septic Tank
Special Circumstances
Standard
SqFt Above
2417
SqFt Below
900
SqFt Total
4137
Style
Colonial
Water Source
Well
Zoning
RA
Interior Features
Appliances
OvenElectric RangeElectric OvenElectric Water HeaterCooktopDishwasherDisposalIce MakerRefrigeratorMicrowaveWater Purifier



Did you know? You can invite friends and family to your search. They can join your search, rate and discuss listings with you.