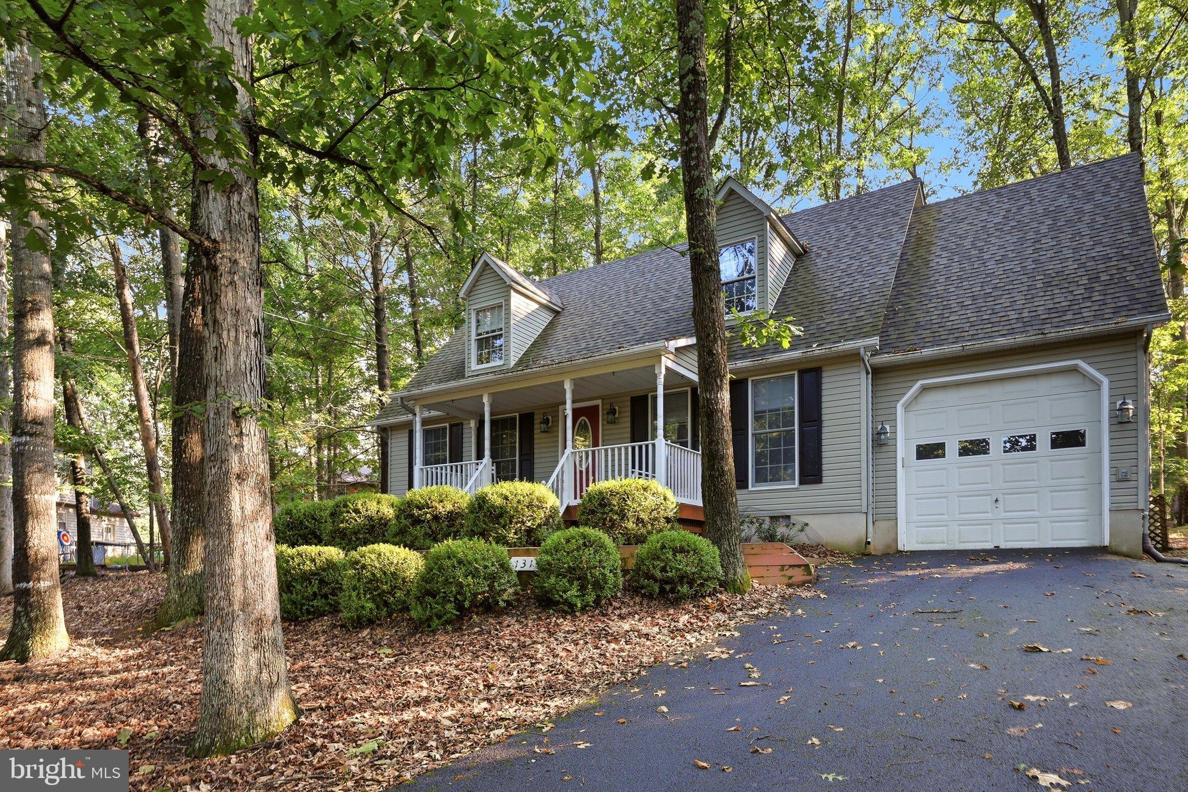
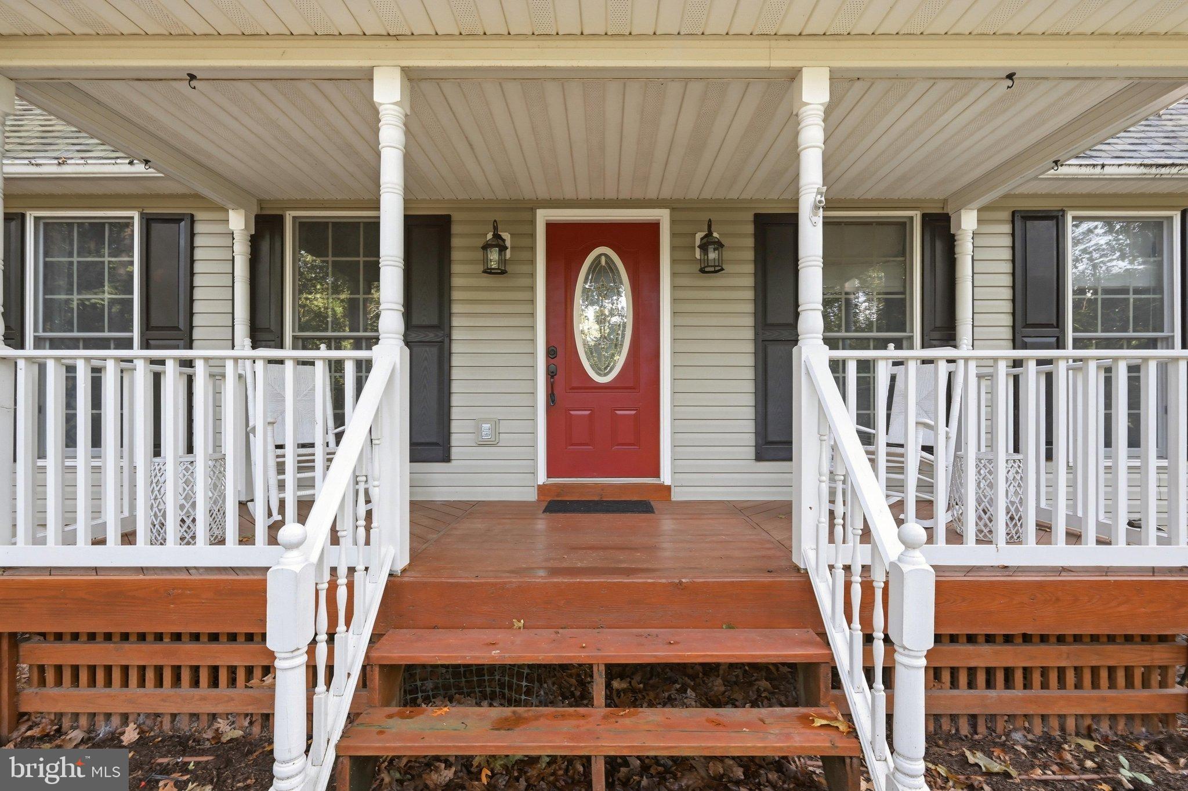
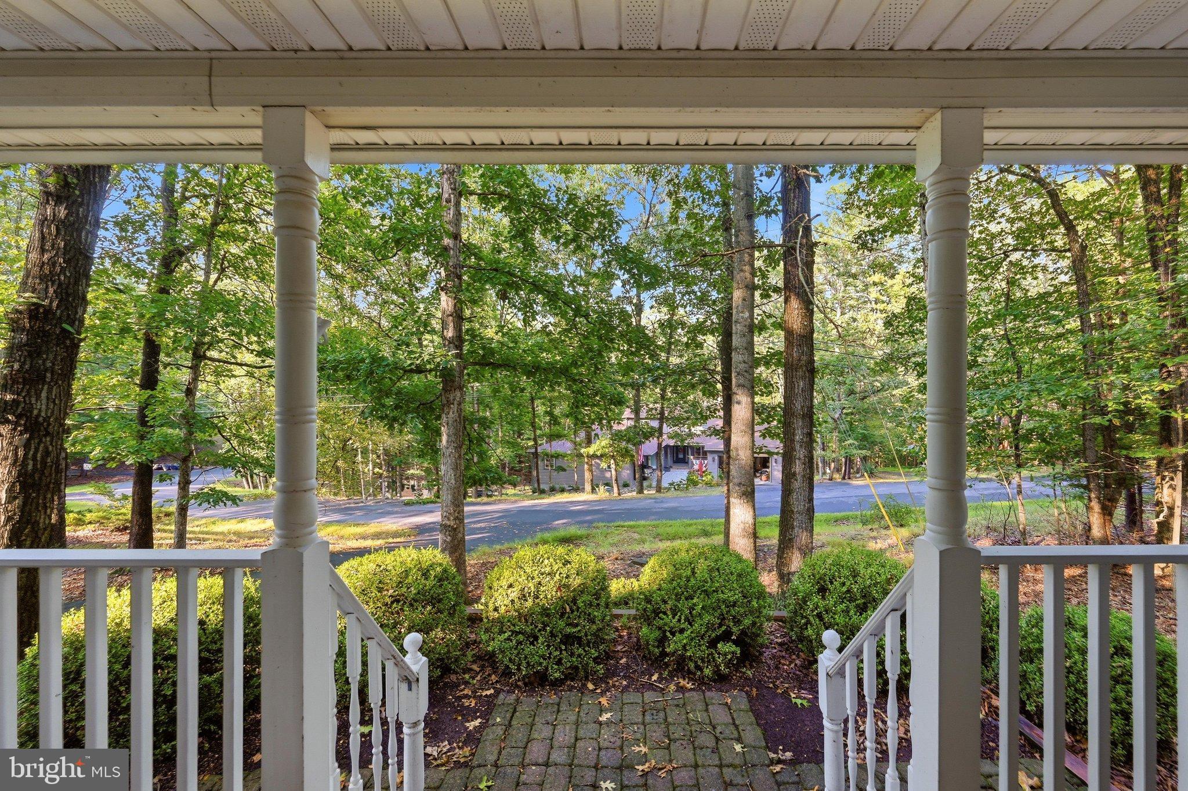
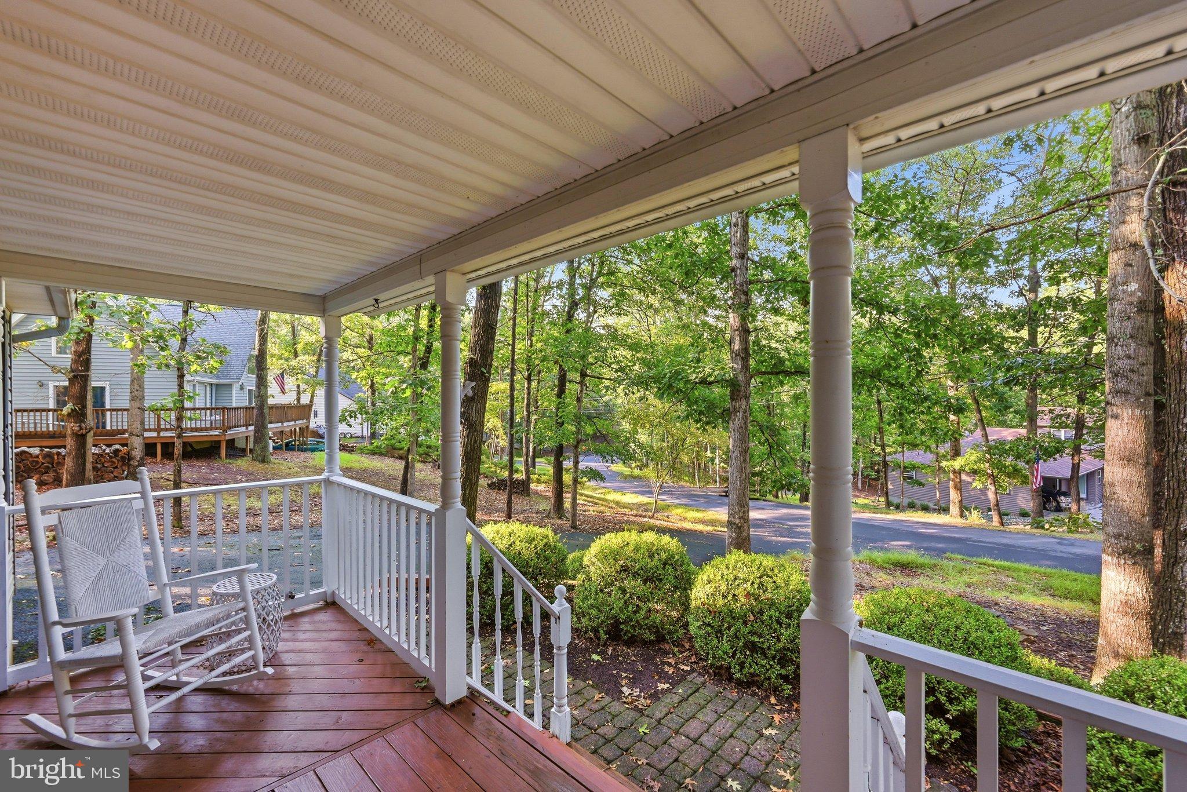
Welcome to your Lake Holiday escape! This captivating Cape Cod perfectly blends classic charm, relaxed lake living, and an unforgettable outdoor entertaining space. From its inviting curb appeal to the beautifully appointed interior, this is a home that feels special the moment you arrive. Step inside to warm hardwood flooring, an inviting and spacious living room, and an effortless flow into the dining area and kitchen. The kitchen offers abundant cabinetry, stainless steel appliances, generous workspace, and a convenient breakfast bar—perfect for casual mornings or gathering with friends after a day at the lake. A main-level bedroom and full bath add tremendous versatility. Upstairs, the primary bedroom adjoins the hall full bath, creating a comfortable retreat. A third bedroom features an adjoining bonus room that can be transformed to suit whatever your lifestyle demands—home office, dressing room, creative studio, bunk room, or cozy additional sleeping space. But the moment you step onto the spectacular screened porch, you’ll understand what makes this home truly unforgettable. Expansive, beautifully furnished, and surrounded by mature trees, this exceptional outdoor living space feels like a private resort. Whether you’re hosting dinner, enjoying cocktails with friends, curling up with your morning coffee, or simply listening to the sounds of nature, this is where you’ll want to spend your time. It isn’t just a porch—it’s another living room. Sophisticated nautical touches beautifully complement the home’s Lake Holiday setting, creating an atmosphere that feels equal parts classic Cape Cod and relaxed lake retreat. Select furnishings and décor may also be available for separate purchase, offering the opportunity to further embrace the home’s distinctive lake-inspired style. A one-car garage adds convenience and valuable storage. Whether you’re searching for a full-time home, weekend escape, or a place where friends and family will love to gather, this exceptional property delivers the lifestyle you’ve been waiting for. Beautifully maintained and filled with character, this is the kind of home that doesn’t just check boxes—it creates memories. Come experience the magic of Lake Holiday living in a 24/7 gated community offering an exceptional array of amenities, including three sandy beaches, dog parks, walking and hiking trails, a marina, fishing pier, clubhouse with fitness room, and sports courts. Here, every day feels a little more like a vacation.
RECENT IMPROVEMENTS: Roof was new in 2024. 2 hvac units… upstairs HVAC is new in 2026. Main level is a gas furnace and it’s 3 yrs old. Back porch was added on 8 yrs ago. Brand new refrigerator.
Save
Ask
Tour
Hide
Share
Listing Snapshot
Price
$389,900
Days On Site
10 Days
Bedrooms
3
Inside Area (SqFt)
1,870 sqft
Total Baths
2
Full Baths
2
Partial Baths
N/A
Lot Size
0.28 Acres
Year Built
1992
MLS® Number
VAFV2044608
Status
Active
Property Tax
$1,507
HOA/Condo/Coop Fees
$156 monthly
Sq Ft Source
Assessor
Friends & Family
React
Comment
Invite
No Comments Yet
Did you know? You can invite friends and family to your search. They can join your search, rate and discuss listings with you.
Recent Activity
2 days ago
Listing updated with changes from the MLS®
7 days ago
Status changed to Active
a week ago
Listing first seen on site
General Features
Acres
0.28
Attached Garage
Yes
Foundation
Block
Garage
Yes
Garage Spaces
1
Levels
Two
Parking
Garage Door OpenerGarageDrivewayInside EntranceAttached
Parking Spaces
1
Pets
Yes
Property Sub Type
Single Family Residence
Sewer
Public Sewer
Special Circumstances
Standard
SqFt Above
1870
SqFt Total
1870
Style
Cape CodCoastal
Utilities
Cable AvailablePhone Available
Water Source
Public
Zoning
R5
Interior Features
Appliances
Electric RangeElectric OvenRefrigeratorStainless Steel Appliance(s)DishwasherDisposalWasherDryerMicrowave



Did you know? You can invite friends and family to your search. They can join your search, rate and discuss listings with you.