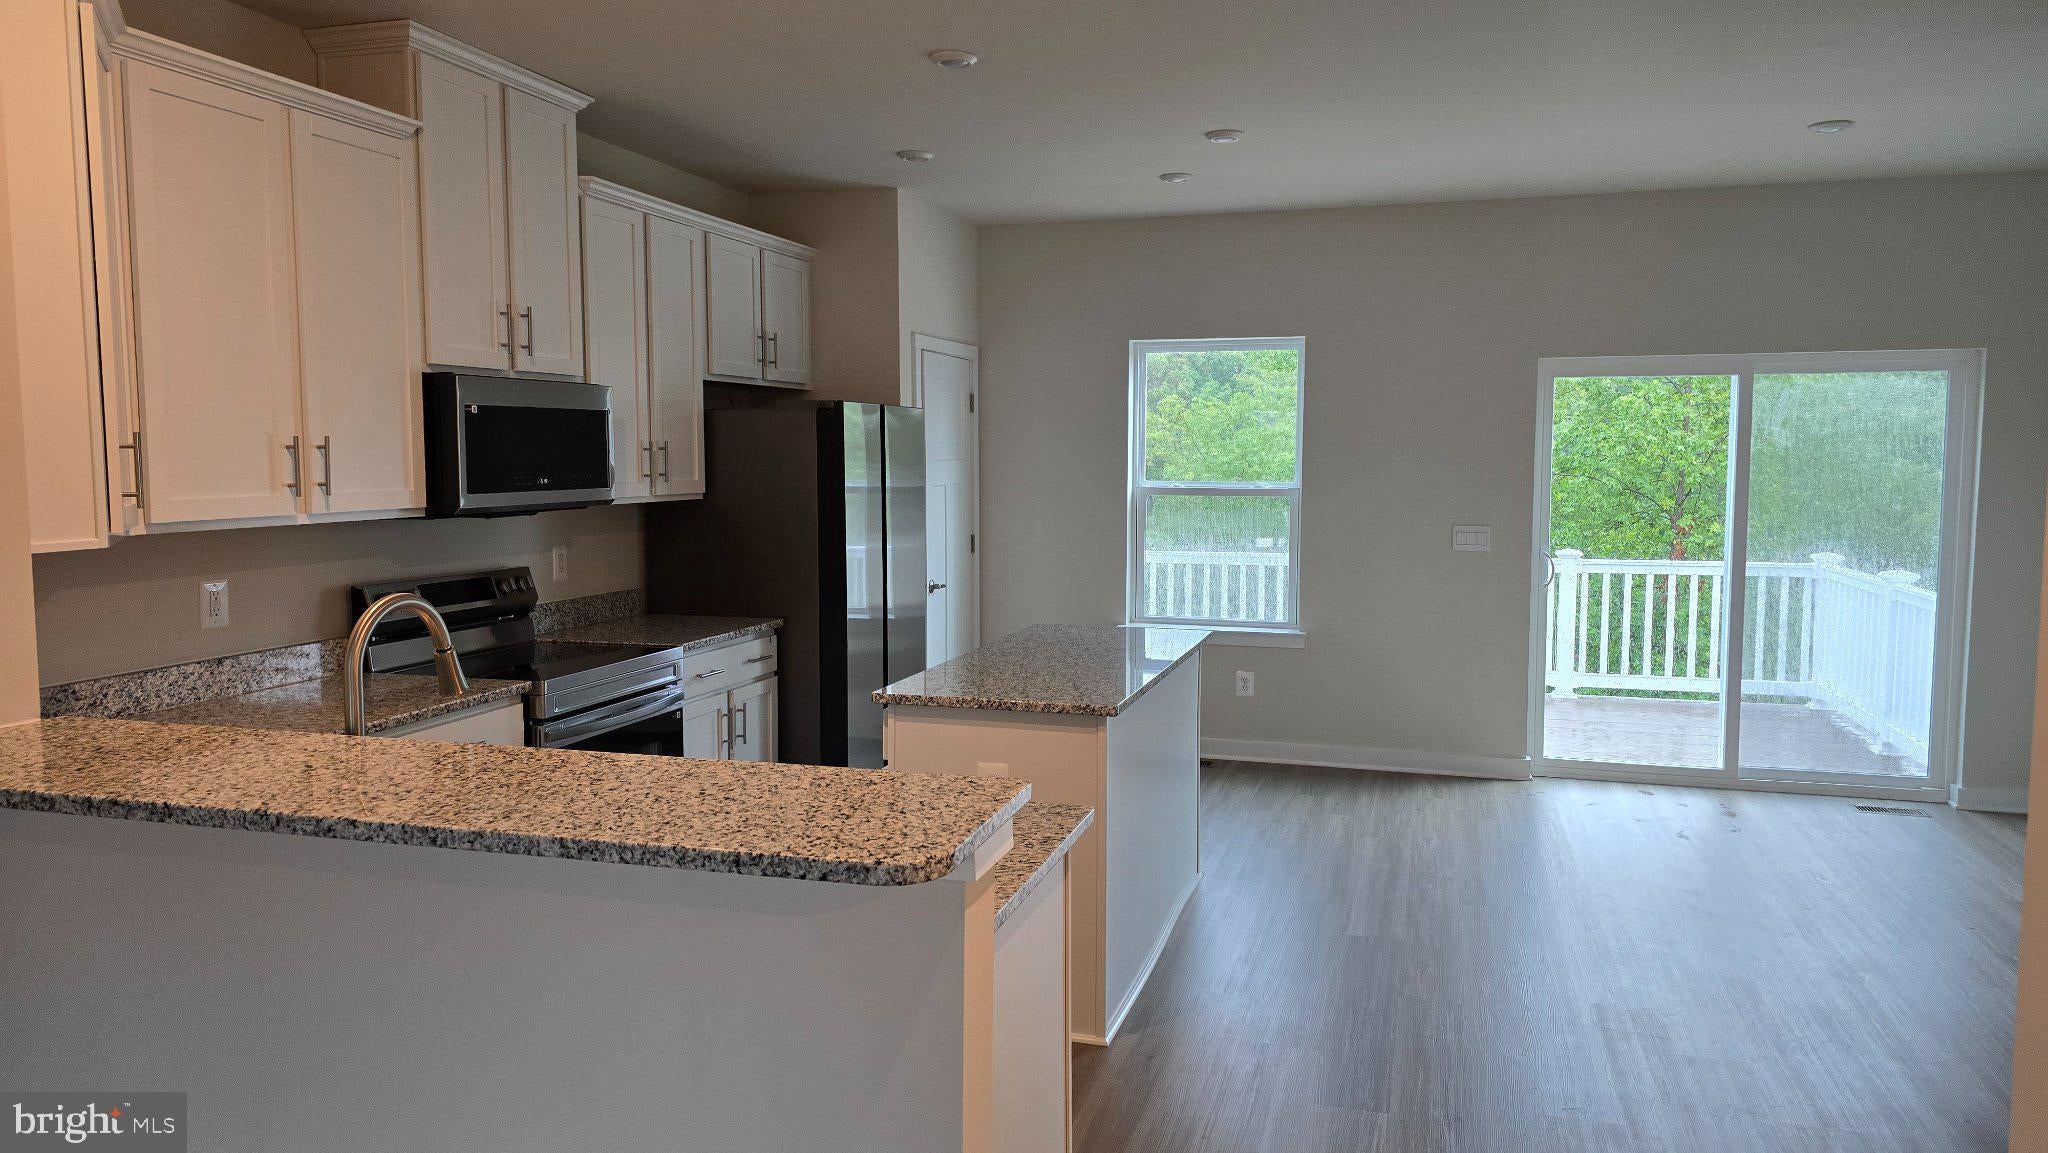
Be the first to live in this beautiful, newly constructed 4-bedroom, 3.5-bath townhome in Winchester Ridge! Offering approximately 2,100 square feet across three finished levels, this home features a spacious one-car garage, two-zone HVAC, and a 10' x 16' composite deck overlooking peaceful green space and common areas.
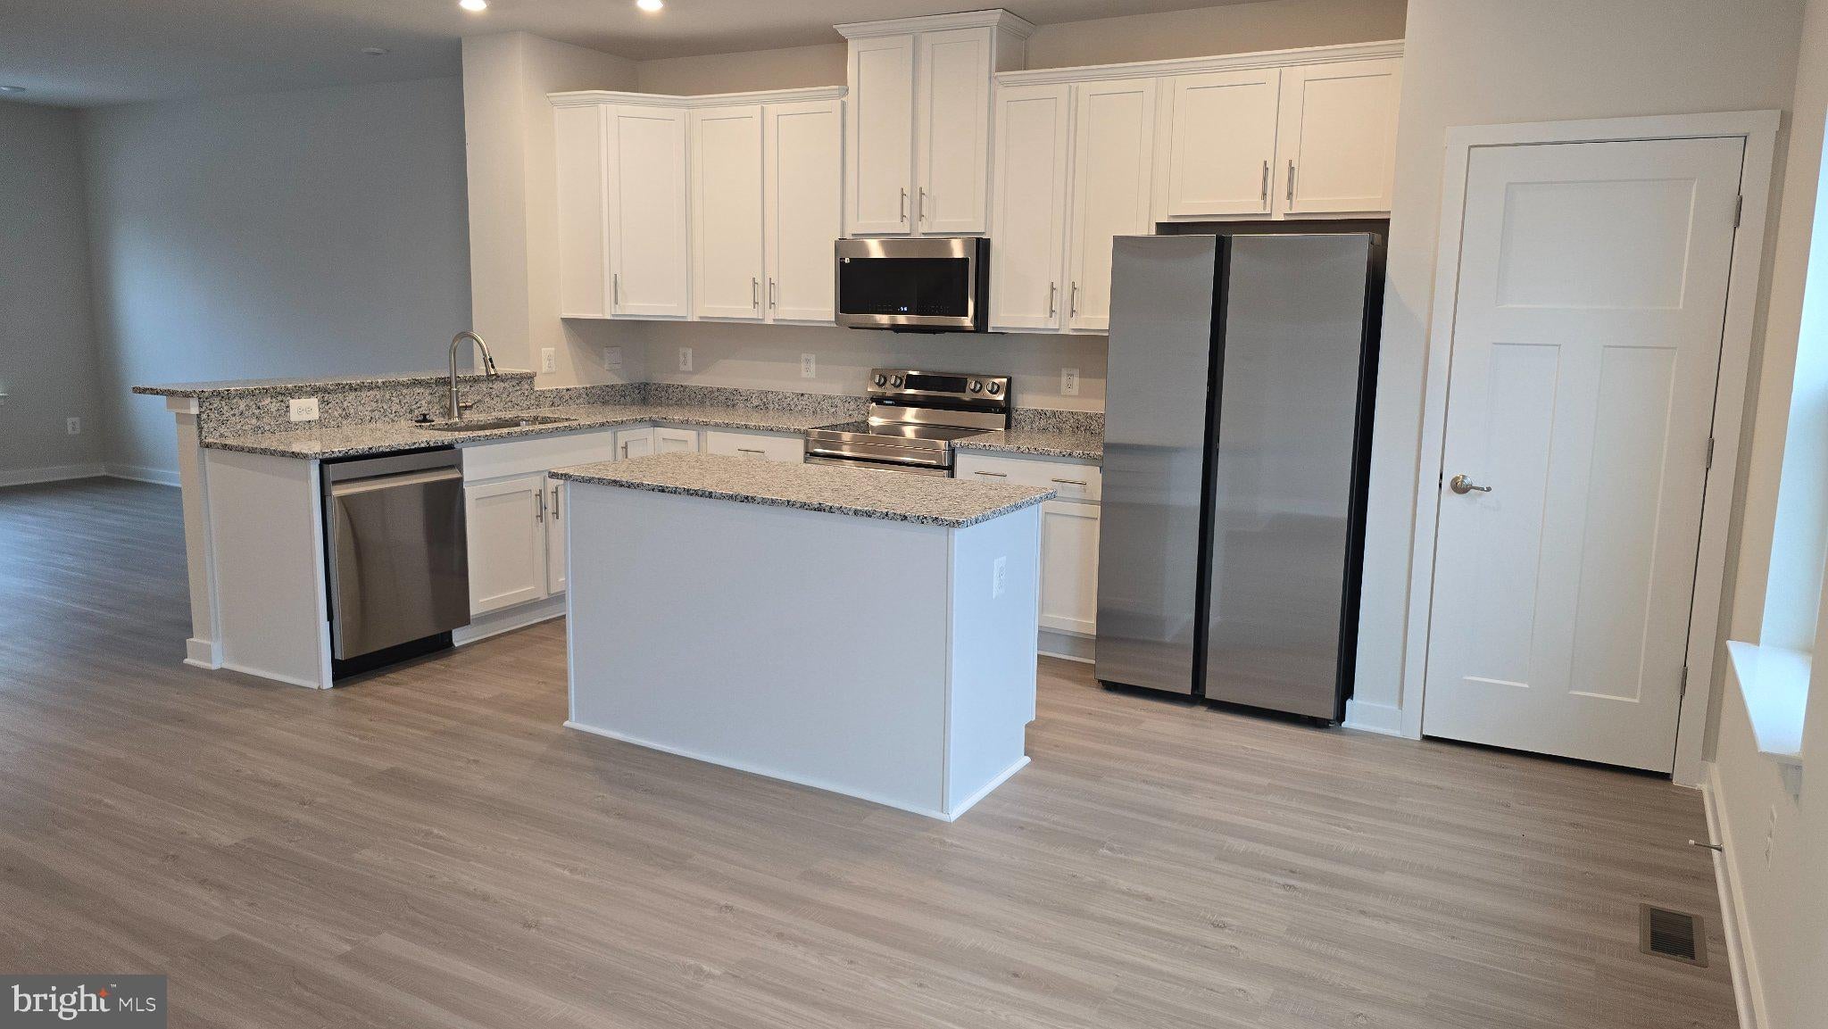
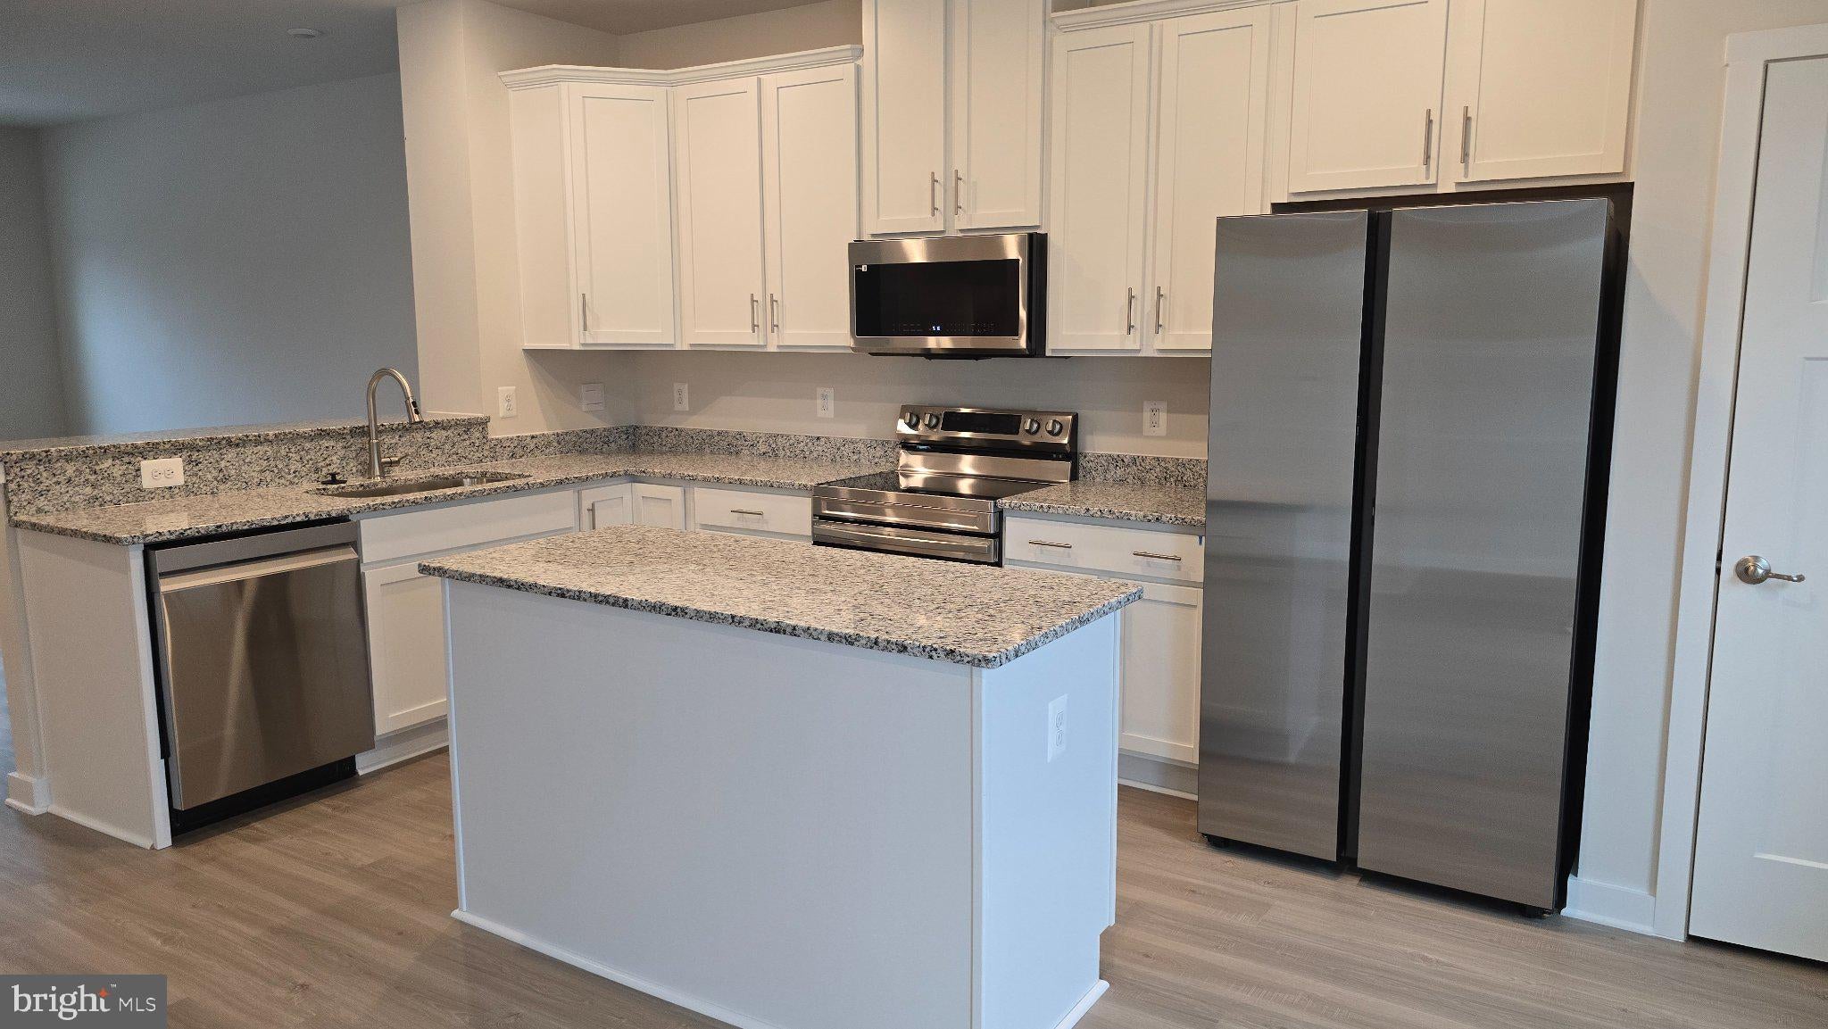
The open-concept main level showcases luxury vinyl plank flooring, a large family room, and a gorgeous modern kitchen with stainless steel appliances, granite countertops, an oversized island, pantry, abundant cabinetry, and a built-in breakfast nook. The extended floor plan provides additional space in the rear bedrooms.
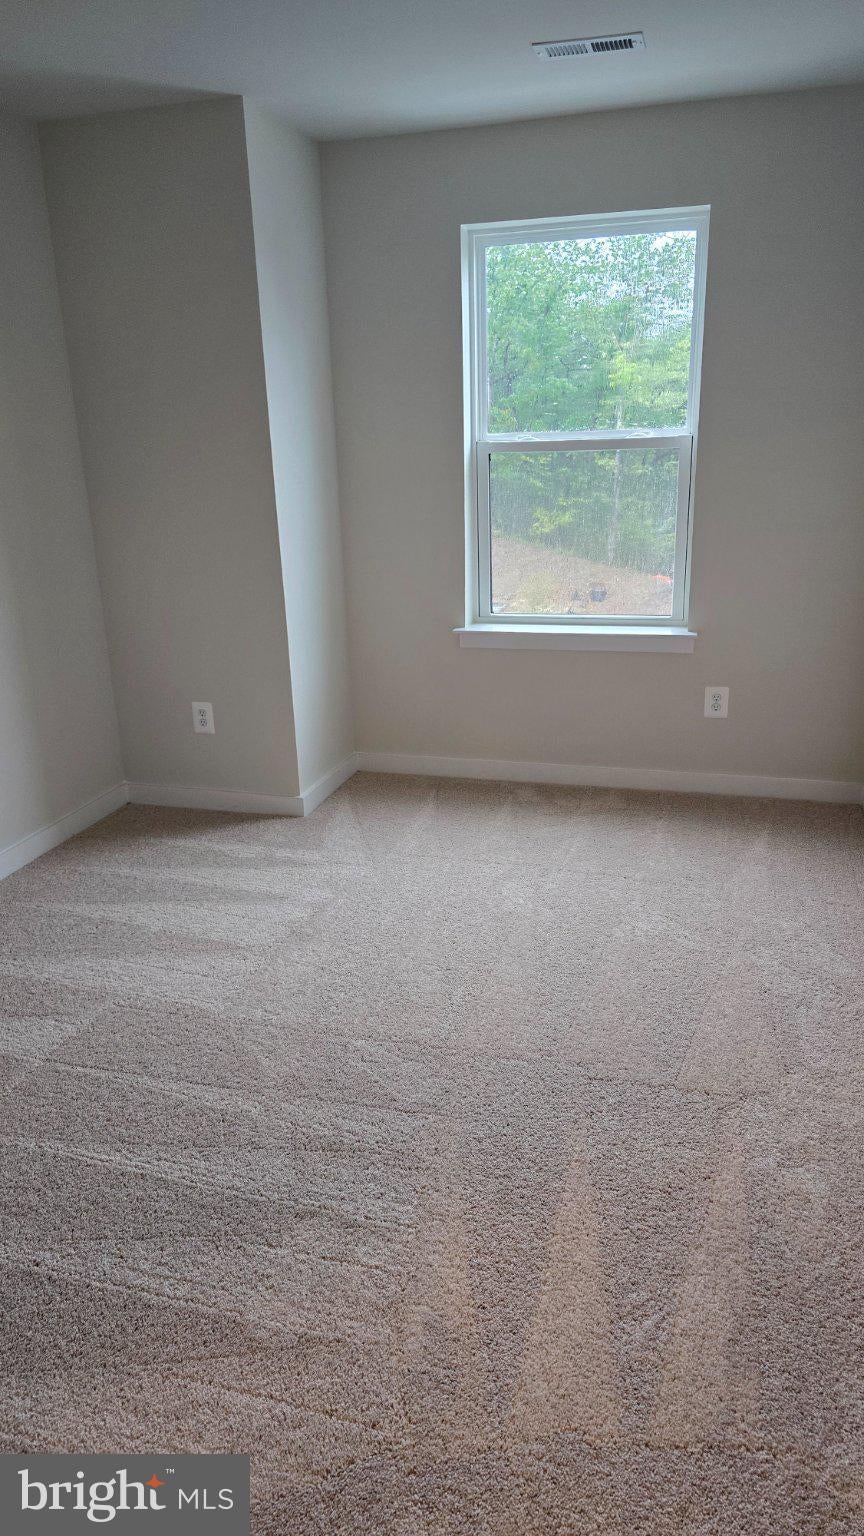
Upstairs, the spacious owner’s suite includes a walk-in closet and private bathroom with an oversized shower and overhead rain-shower fixture. Two additional bedrooms, another full bathroom, and a conveniently located laundry area complete the upper level. The finished entry level offers a fourth bedroom and full bathroom—ideal for guests, a private office, or additional living space. Bathrooms feature LVP or ceramic tile flooring.
Located in Winchester Ridge by Maronda Homes, a wooded community with lawn care included and low HOA fees. Conveniently situated near Route 7, I-81, shopping, dining, and Northern Virginia commuter routes. Move-in ready—schedule your private tour today! Photos may be representative.
Save
Ask
Tour
Hide
Share
Listing Snapshot
Price
$2,597
Days On Site
9 Days
Bedrooms
4
Inside Area (SqFt)
2,100 sqft
Total Baths
4
Full Baths
3
Partial Baths
1
Lot Size
0.05 Acres
Year Built
2026
MLS® Number
VAFV2044658
Status
Active
Property Tax
N/A
HOA/Condo/Coop Fees
N/A
Sq Ft Source
Estimated
Friends & Family
React
Comment
Invite
No Comments Yet
Did you know? You can invite friends and family to your search. They can join your search, rate and discuss listings with you.



Did you know? You can invite friends and family to your search. They can join your search, rate and discuss listings with you.