LAKEFRONT LUXURY LIVING IN TRILOGY AT LAKE FREDERICK
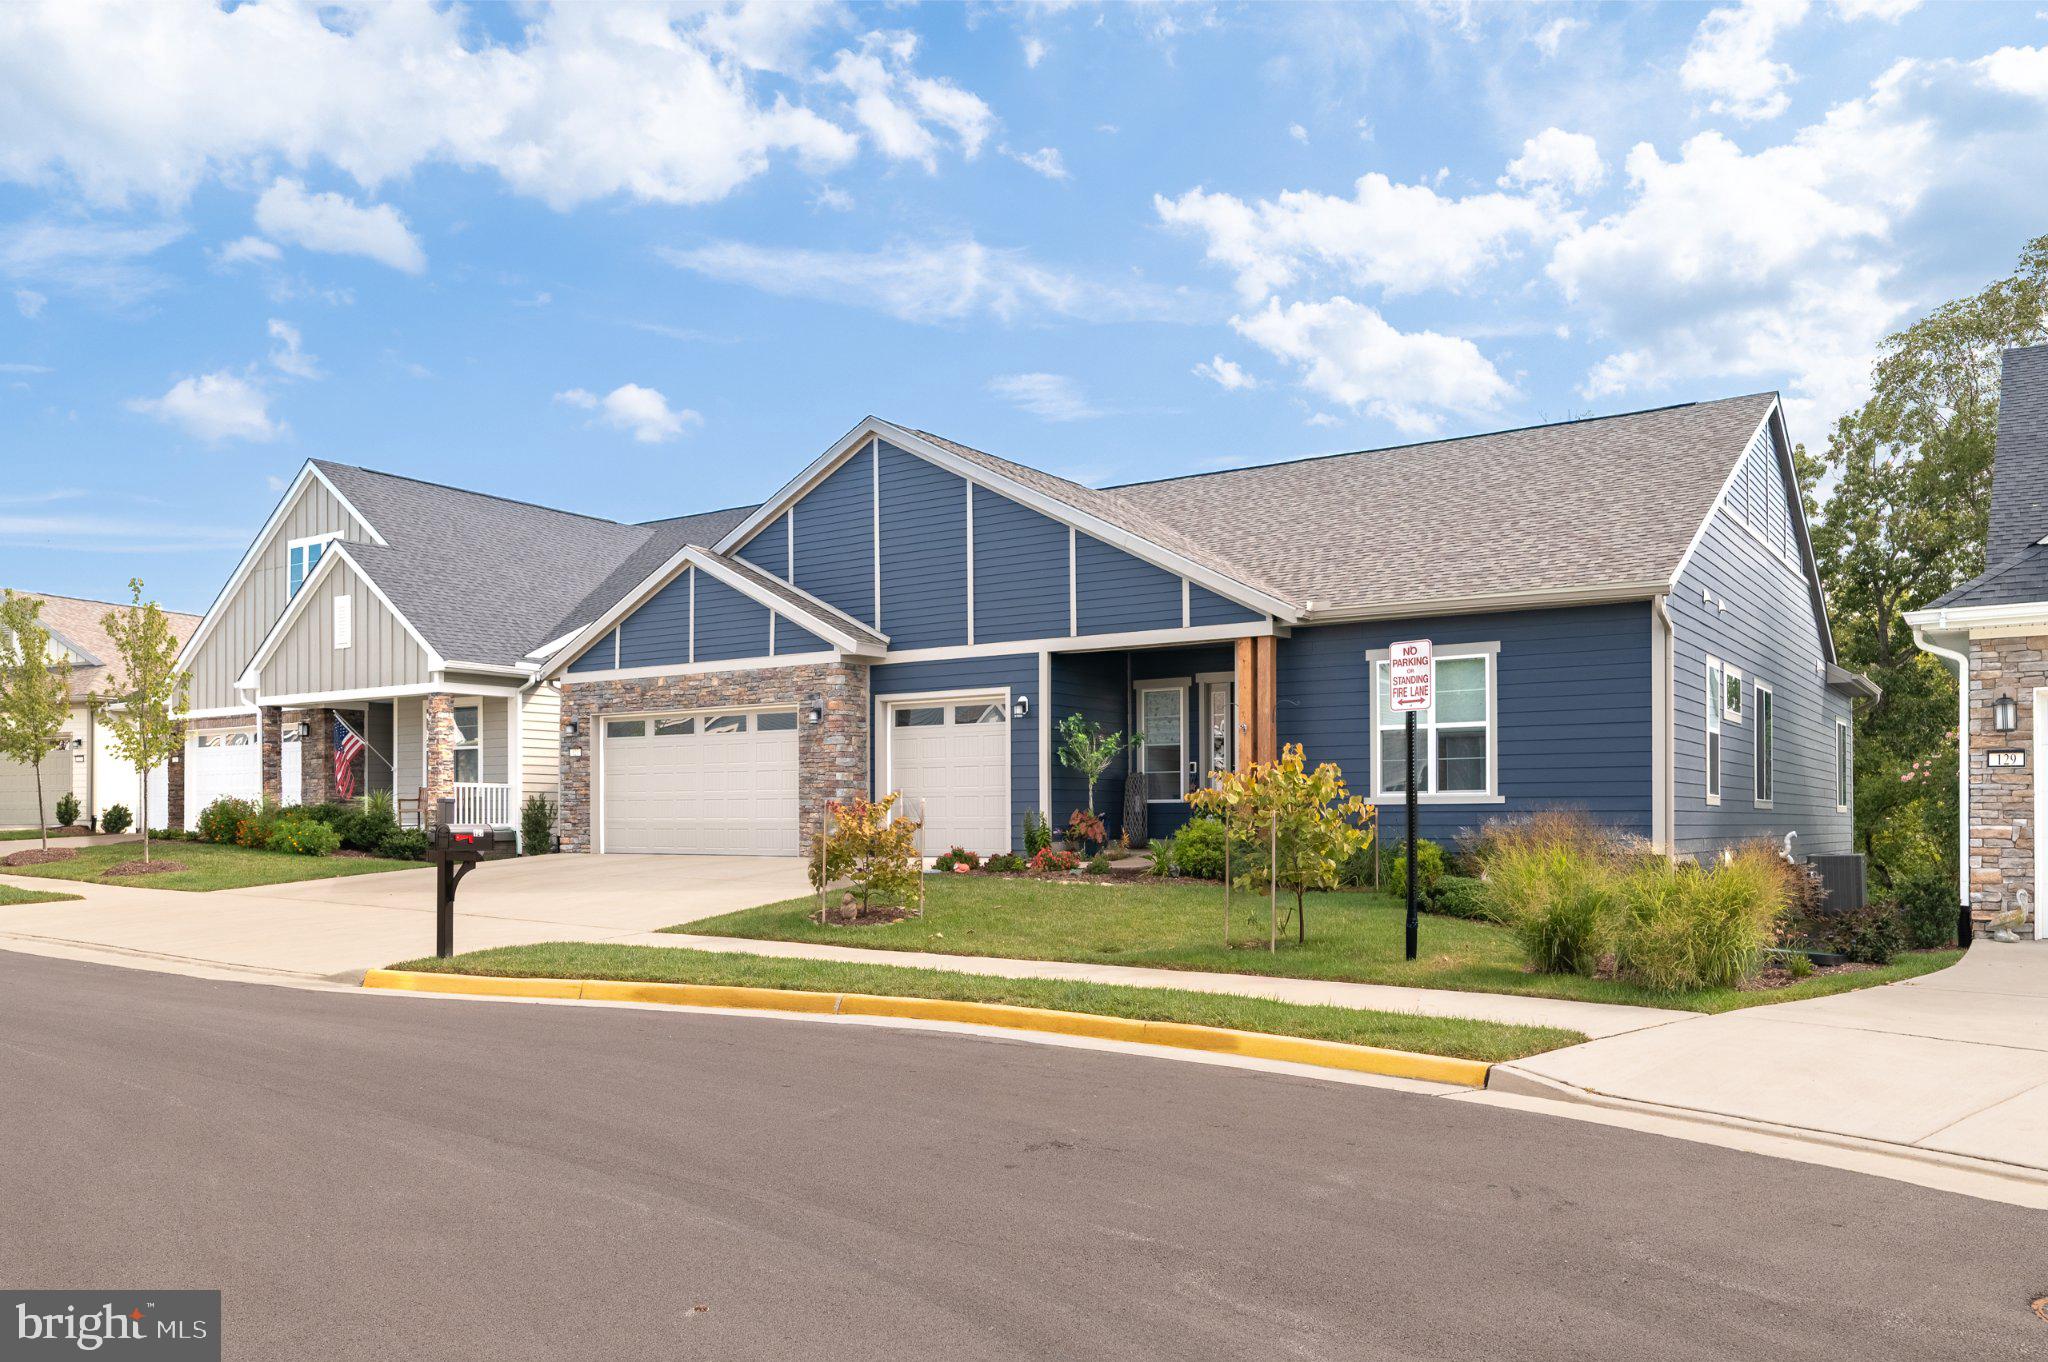
Better than new and exceptionally upgraded, this stunning 4,220-square-foot Shea Homes luxury residence offers something increasingly difficult to find in Trilogy: spectacular lake views, privacy, abundant outdoor living, and room to truly enjoy retirement without downsizing your lifestyle.
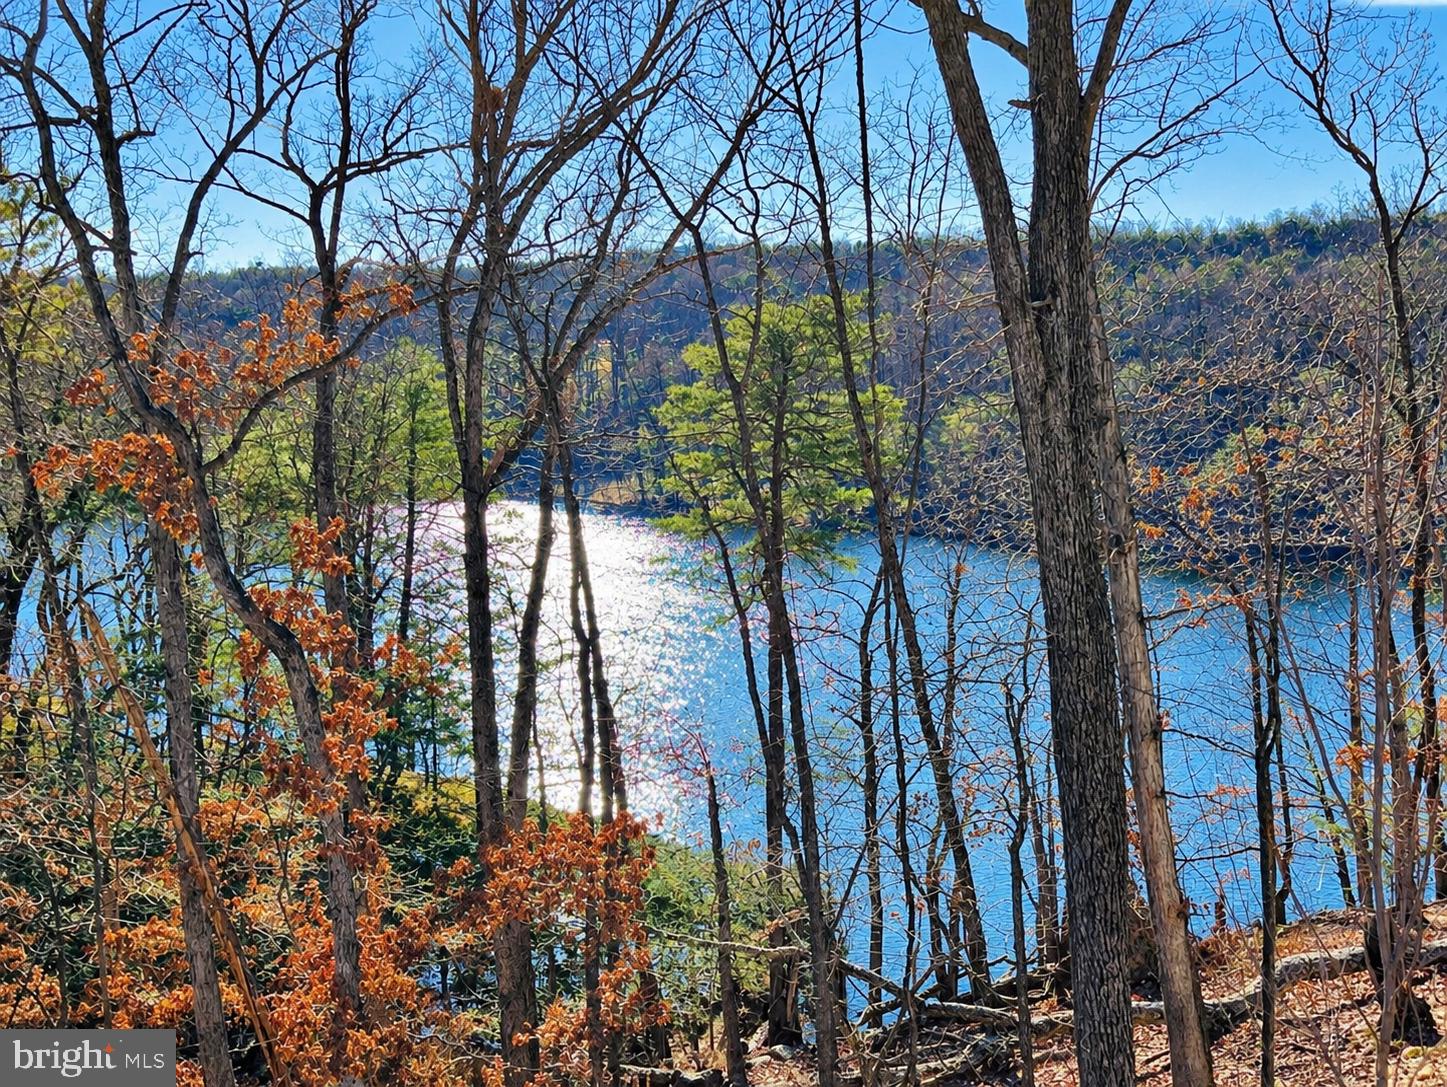
Set on a premium private cul-de-sac homesite with 50 feet of Lake Frederick frontage, this beautifully maintained 2023 home combines the tranquility of a wooded lake retreat with the exceptional amenities and social lifestyle of Trilogy at Lake Frederick. With more than $310,000 in upgrades and homesite premium, this is an opportunity to enjoy the very best of the community without the wait, construction decisions, or expense of building new.
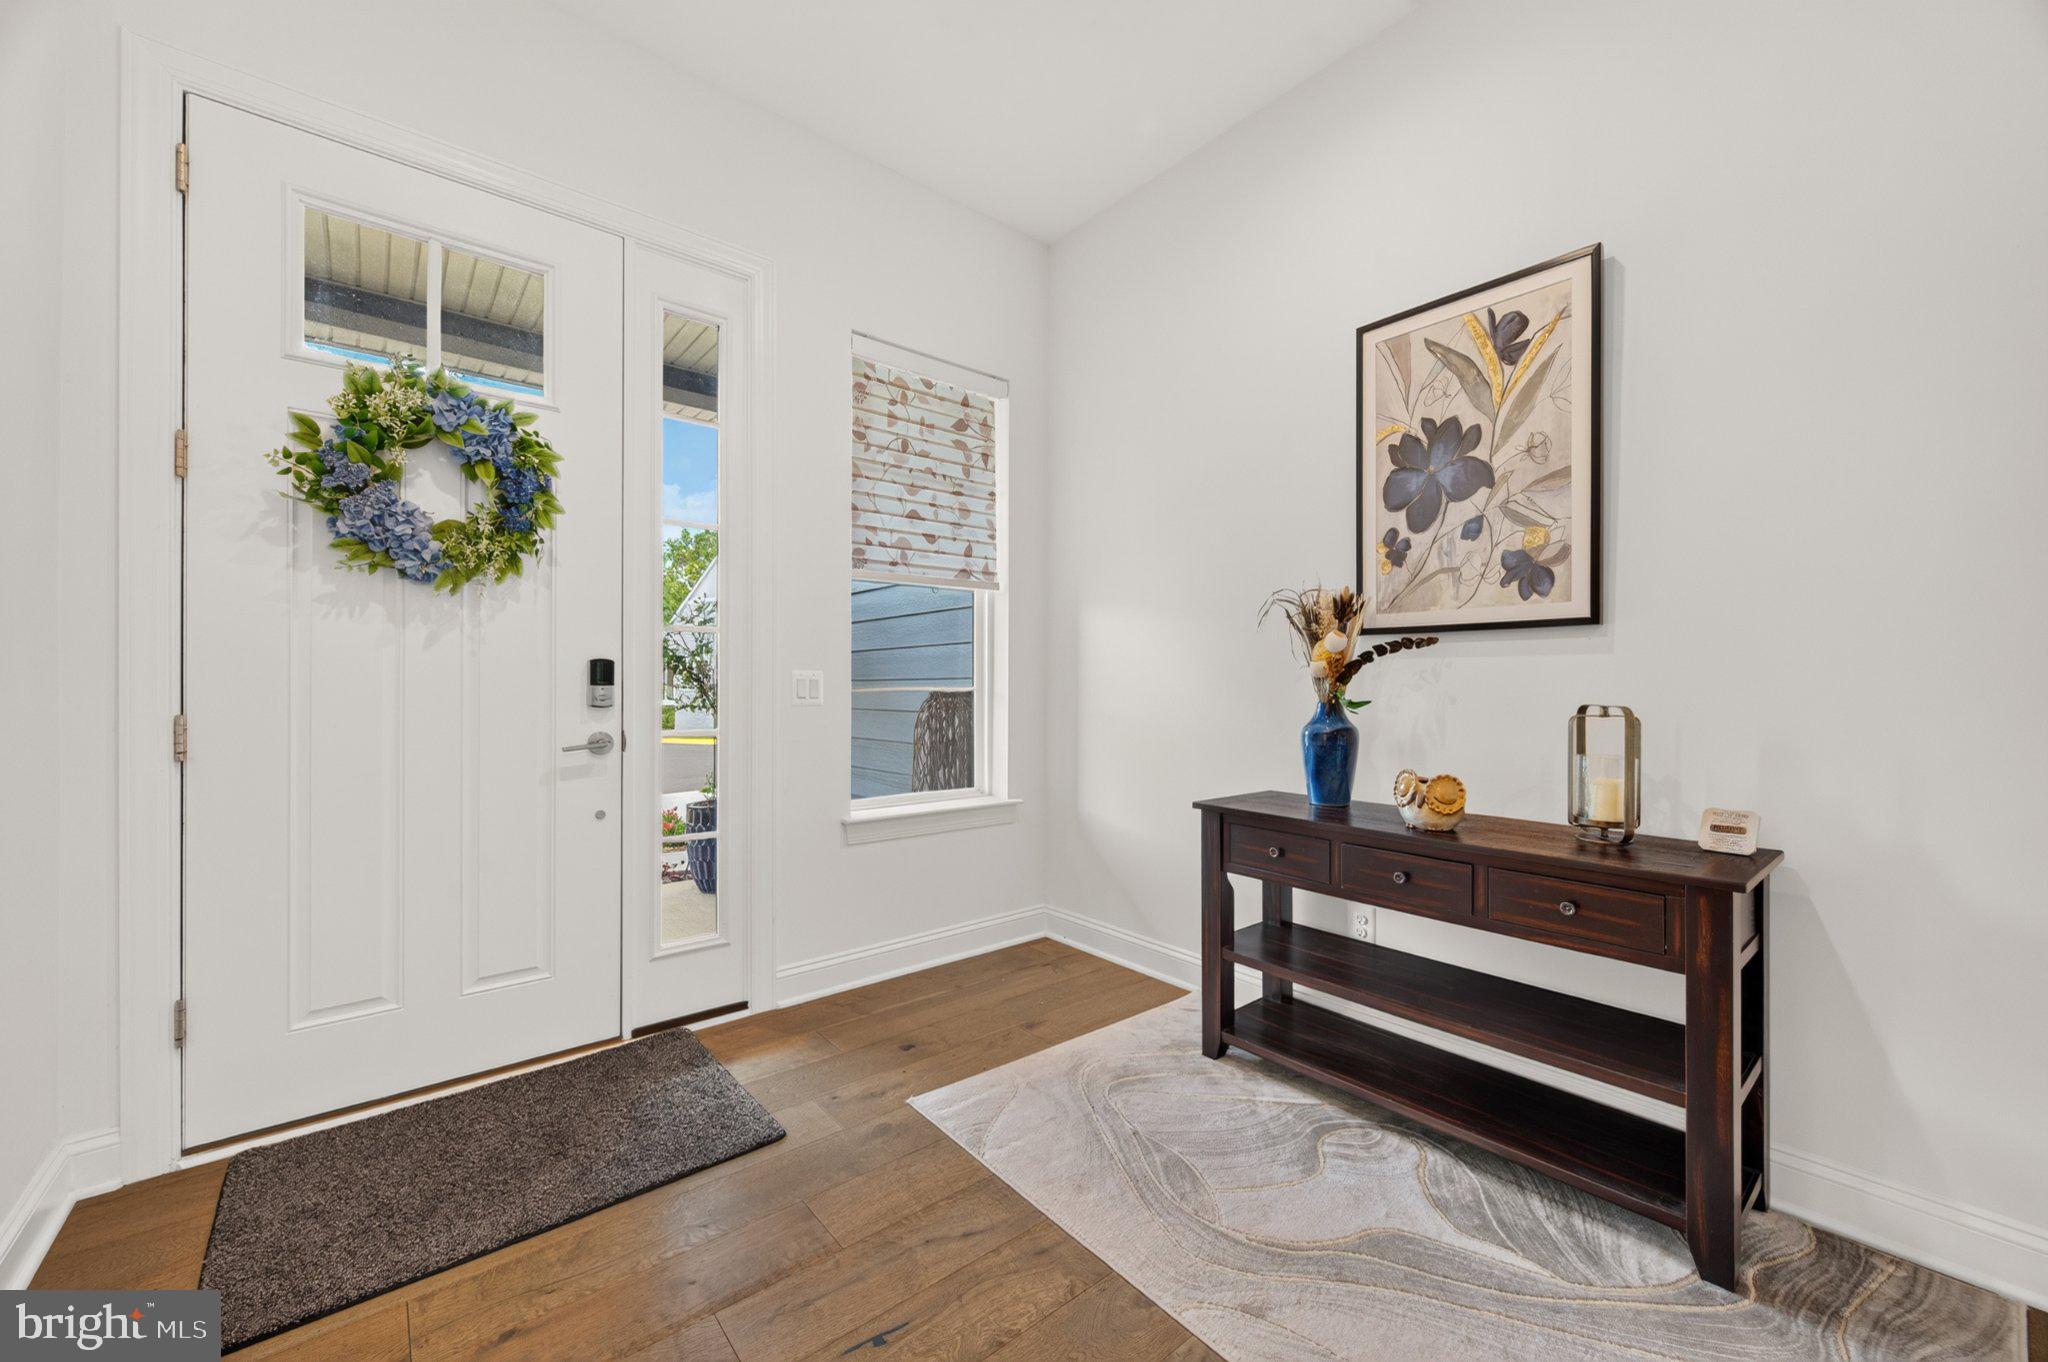
Step inside and immediately experience the difference. Soaring 11-foot ceilings, walls of windows, abundant natural light, and beautiful lake and wooded views create an open, elegant living environment. The spacious great room flows seamlessly into the gourmet kitchen and outdoor living spaces, making this home equally suited to quiet mornings overlooking the water or entertaining family and friends.
The gourmet kitchen features upgraded cabinetry and countertops, a 36-inch gas cooktop, double ovens, KitchenAid appliance package, generous pantry, under-cabinet lighting, and an oversized multi-slide glass door that opens the home to the spectacular outdoor setting.
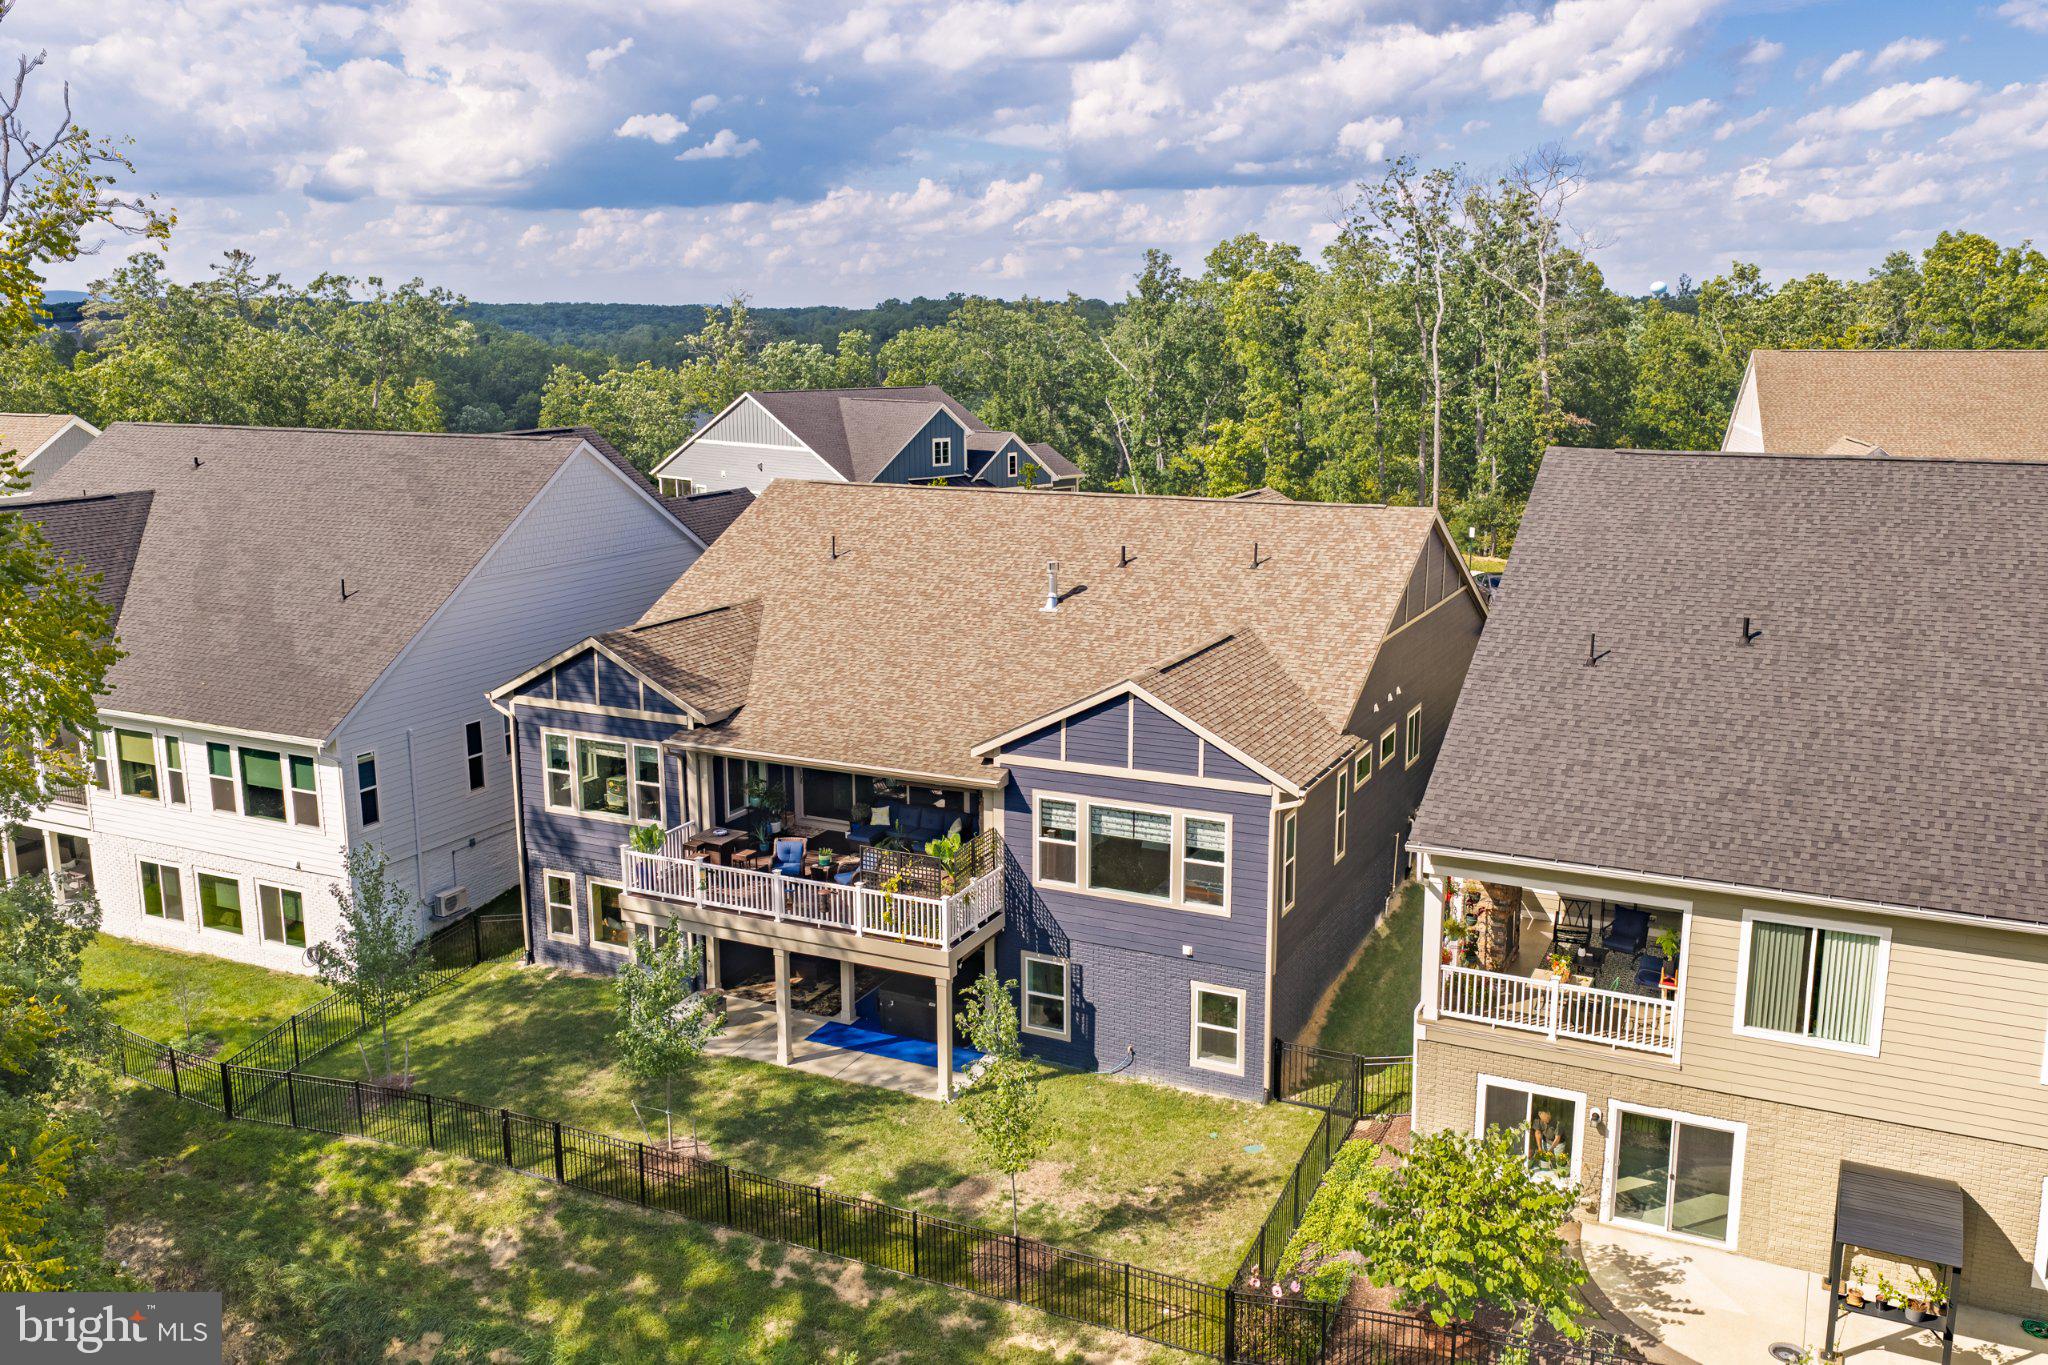
And then there is the outdoor living—one of this home's most extraordinary features. Step onto the extended maintenance-free Trex deck and enjoy peaceful views of the lake, surrounding woods, birds, and abundant wildlife. Below, the finished walkout level opens to a private patio with a second gas fireplace and private hot tub, creating an inviting retreat in every season. A fully fenced yard, fire pit, upgraded landscaping, irrigation, and multiple spaces for dining, relaxing, and entertaining complete this exceptional outdoor oasis.
The finished walkout lower level adds another dimension to the home, with a full bathroom, additional bedroom/guest space, full-size windows, and a distinctive distressed-ship wood accent wall. It provides wonderful flexibility for visiting children and grandchildren, overnight guests, hobbies, entertaining, or simply having a private retreat separate from the main living level.
The home also features a spacious three-car garage, giving you room for vehicles, golf equipment, hobbies, and storage—another advantage for buyers who aren't looking to compromise on space.
Numerous additional upgrades provide comfort and peace of mind, including a tankless water heater, whole-house water softener, furnace humidifier, electronic air cleaner, radon mitigation system, sump pump with battery backup, newer washer and dryer, laundry sink, Ring security camera, Wi-Fi booster, whole-house speaker system, ceiling fans, and upgraded lighting and fixtures.
And outside your door is the Trilogy lifestyle: the approximately 8-mile scenic trail loop around Lake Frederick, Shenandoah Lodge, lakefront pools and dining, fitness facilities, pickleball, social activities, cooking classes, and numerous opportunities to enjoy the outdoors and connect with neighbors.
For the buyer who wants more than a downsized retirement home—who wants space, privacy, beautiful scenery, exceptional outdoor living, and a resort-style lifestyle—127 Pimpernel Place is a rare opportunity.
Come experience the lake views, listen to the birds, step onto the deck, and see why this home is truly better than new.
Save
Ask
Tour
Hide
Share
Listing Snapshot
Price
$1,099,000
Days On Site
20 Days
Bedrooms
3
Inside Area (SqFt)
4,220 sqft
Total Baths
4
Full Baths
3
Partial Baths
1
Lot Size
0.19 Acres
Year Built
2023
MLS® Number
VAFV2044714
Status
Active
Property Tax
$4,615
HOA/Condo/Coop Fees
$405 monthly
Sq Ft Source
Estimated
Friends & Family
React
Comment
Invite
No Comments Yet
Did you know? You can invite friends and family to your search. They can join your search, rate and discuss listings with you.
Recent Activity
6 days ago
Listing updated with changes from the MLS®
3 weeks ago
Status changed to Active
3 weeks ago
Listing first seen on site
General Features
Acres
0.19
Attached Garage
Yes
Foundation
Concrete Perimeter
Garage
Yes
Garage Spaces
3
Levels
Two
Parking
OversizedGarage Door OpenerConcreteGarageInside EntranceAttached
Parking Spaces
3
Property Sub Type
Single Family Residence
Sewer
Public Sewer
Special Circumstances
Standard
SqFt Above
2721
SqFt Below
1499
SqFt Total
5443
Style
Craftsman
Utilities
Cable AvailableNatural Gas AvailableSewer AvailableWater AvailableElectricity Available
Water Source
Public
Zoning
R5
Interior Features
Appliances
OvenElectric Water HeaterCooktopDishwasherDisposalDryerHumidifierIce MakerRefrigeratorWasherMicrowaveTankless Water HeaterWater Purifier



Did you know? You can invite friends and family to your search. They can join your search, rate and discuss listings with you.