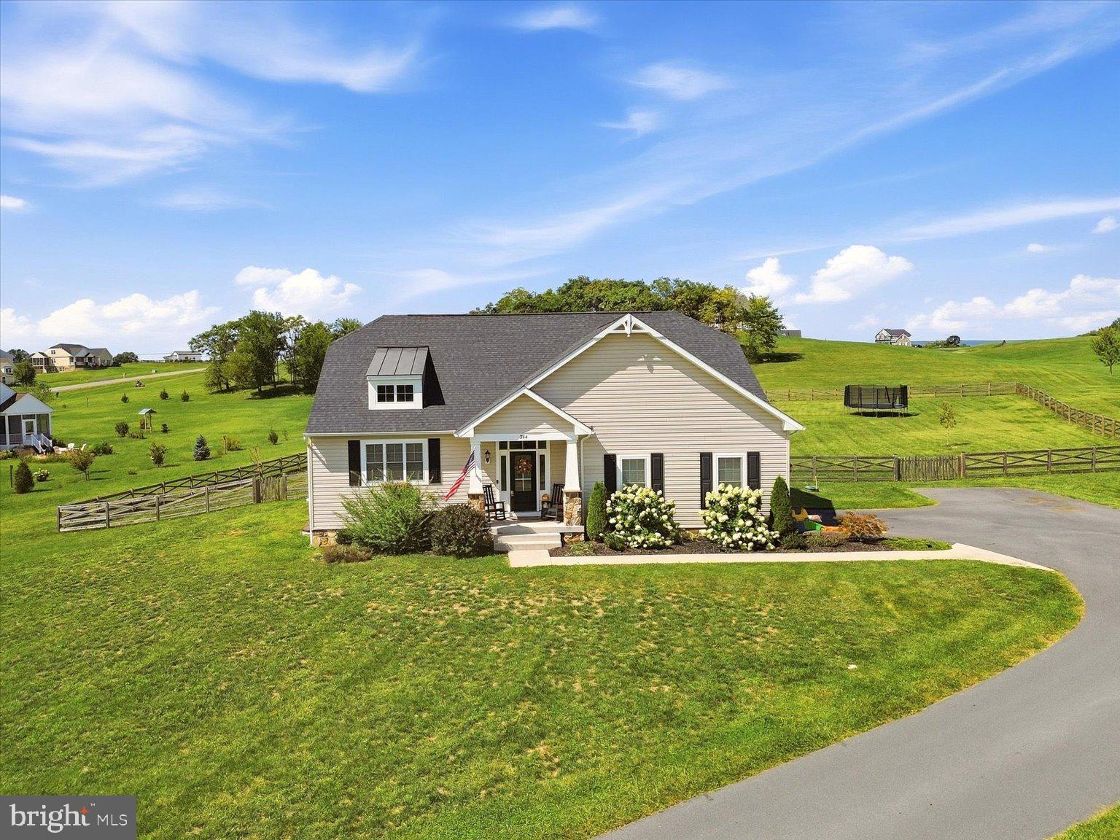
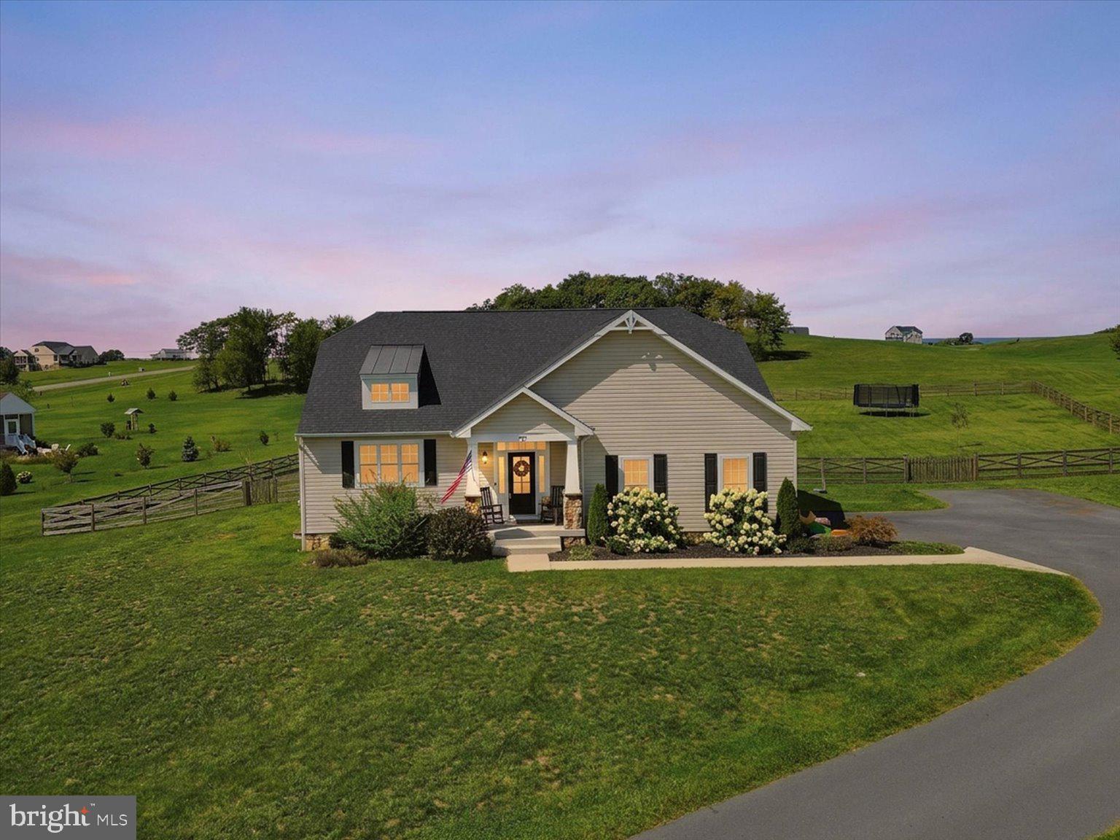
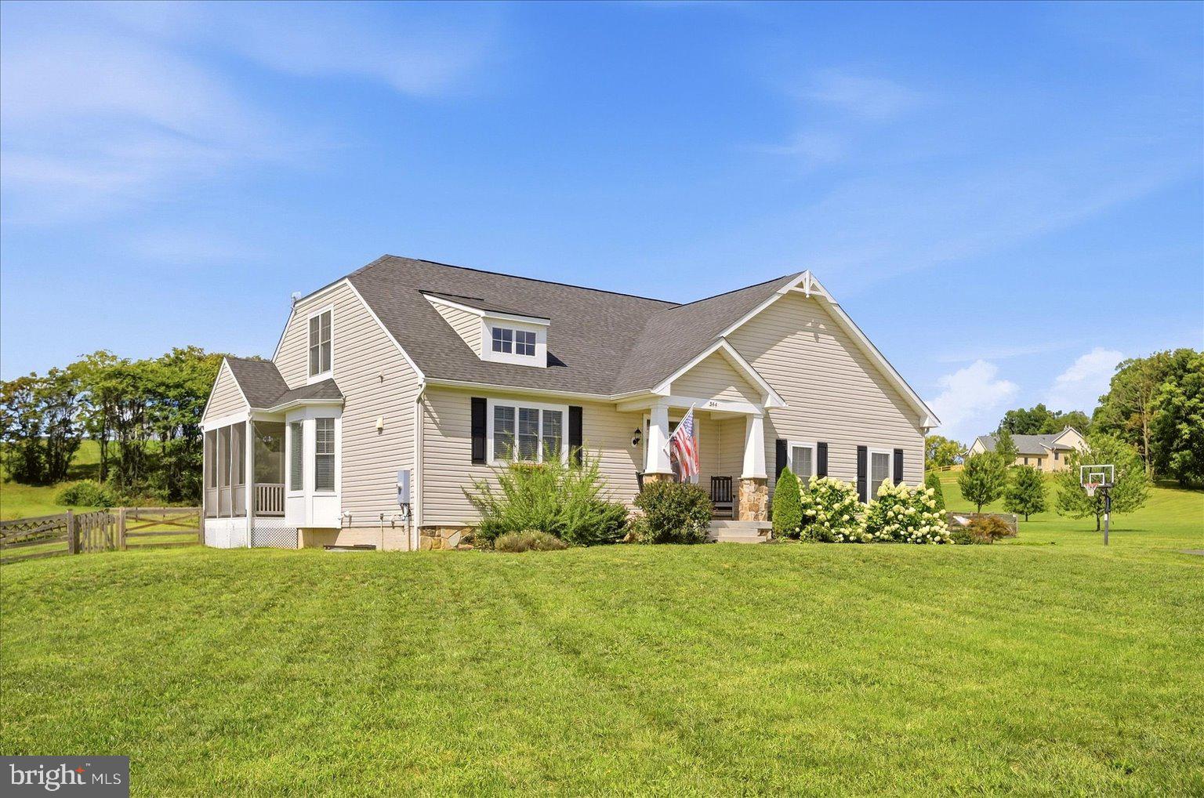
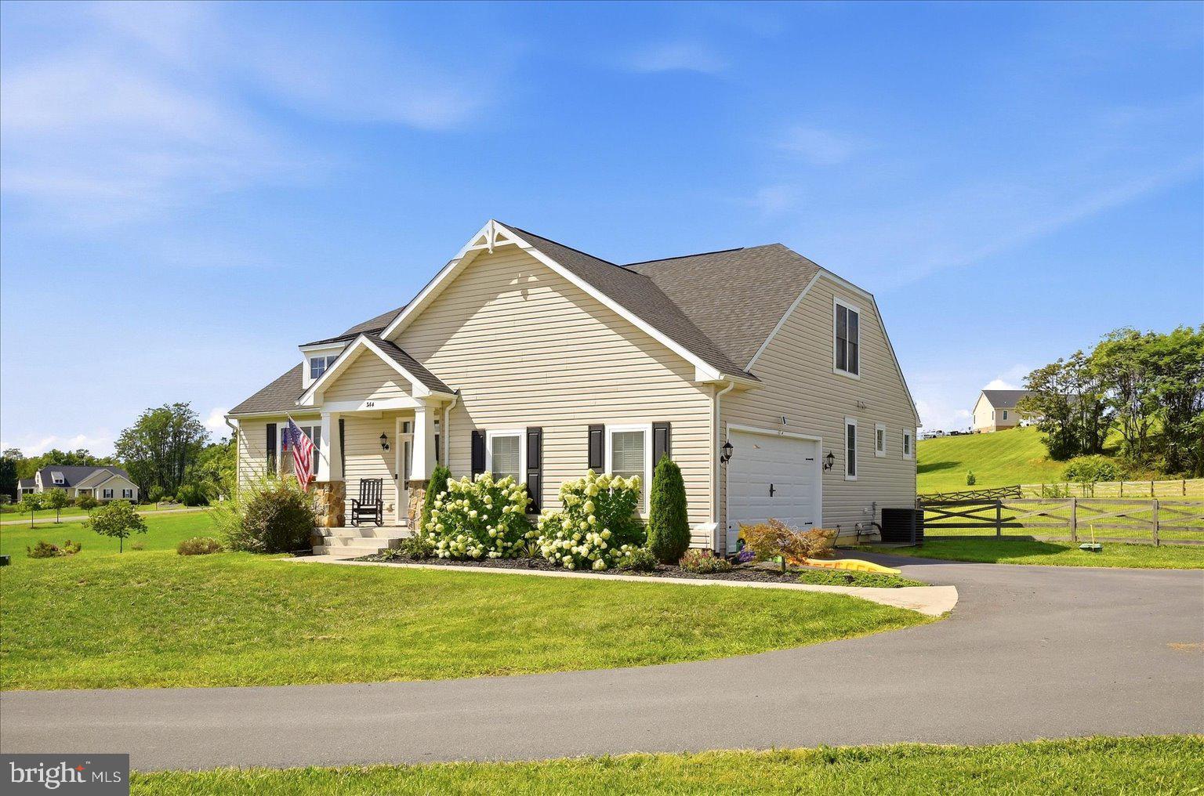
Welcome to this beautifully maintained 2022-built home situated on 2.58 acres in Hites View Estates, offering a wonderful combination of space, privacy, and main-level living. A covered front porch welcomes you into this thoughtfully designed 4-bedroom, 3.5-bath home with a 2-car garage, finished lower level, screened porch, and expansive fenced rear yard. Step inside to a welcoming foyer where gleaming hardwood floors, crown molding, and chair rail introduce the home's warm and inviting interior. From the foyer, the home opens into the gourmet kitchen, featuring an abundance of cabinetry and counter space, granite countertops, stainless-steel appliances, farmhouse sink, tile backsplash, under-cabinet lighting, recessed lighting, pantry, and crisp white soft-close cabinetry with glass-front accents. A large center island provides additional prep space and casual seating. Just beyond the kitchen, the formal dining room offers an inviting setting for everyday meals or special gatherings. The dining room flows into the spacious family room, where a soaring vaulted ceiling and upper-level overlook enhance the open and airy feel. Hardwood floors, a ceiling fan, gas fireplace with granite surround, and custom built-in bookcases on either side of the fireplace create a warm and comfortable gathering space, while large windows bring in plenty of natural light. The main-level primary suite offers the convenience of one-level living with a spacious bedroom featuring a tray ceiling, recessed lighting, ceiling fan, and abundant natural light. The adjoining luxury bath includes dual sinks, a glass-enclosed shower, and large walk-in closet. A half bath and laundry room complete the main level. Upstairs you'll find two spacious, light-filled bedrooms and a full bath, providing plenty of room for family, guests, or home-office space. The finished lower level adds even more versatility with an expansive recreation area, fourth bedroom, full bath, walk-up access to the rear yard, and generous storage space. One of the home's standout features is the screened rear porch, offering a wonderful place to relax, dine, or entertain while taking in the peaceful views of the surrounding countryside. Outside, the 2.58-acre property offers an exceptional amount of usable outdoor space, including a large fenced portion of the backyard with plenty of room for recreation, pets, gardening, and outdoor activities. This home offers plenty of space to enjoy both inside and out.
Save
Ask
Tour
Hide
Share
Listing Snapshot
Price
$725,000
Days On Site
42 Days
Bedrooms
4
Inside Area (SqFt)
2,842 sqft
Total Baths
4
Full Baths
3
Partial Baths
1
Lot Size
2.58 Acres
Year Built
2022
MLS Number
VAFV2044766
Status
Active
Property Tax
$3,240
HOA/Condo/Coop Fees
N/A
Sq Ft Source
Assessor
Friends & Family
React
Comment
Invite
No Comments Yet
Did you know? You can invite friends and family to your search. They can join your search, rate and discuss listings with you.
Recent Activity
2 weeks ago
Listing updated with changes from the MLS
a month ago
Status changed to Active
a month ago
Listing first seen on site
General Features
Acres
2.58
Attached Garage
Yes
Foundation
Concrete PerimeterPermanent
Garage
Yes
Garage Spaces
2
Levels
Three Or More
Parking
Garage Door OpenerGarageDrivewayInside EntranceAttached
Parking Spaces
6
Property Sub Type
Single Family Residence
Security
Security Lights
Special Circumstances
Standard
SqFt Above
1941
SqFt Below
901
SqFt Total
3478
Style
Craftsman
Water Source
PrivateWell
Zoning
RA
Interior Features
Appliances
Gas RangeGas OvenWasherGas Water HeaterDishwasherDryerIce MakerMicrowaveRefrigeratorStainless Steel Appliance(s)



Did you know? You can invite friends and family to your search. They can join your search, rate and discuss listings with you.