Coming Soon. Expected on the market 9/25. Professional photos coming next week 9/22
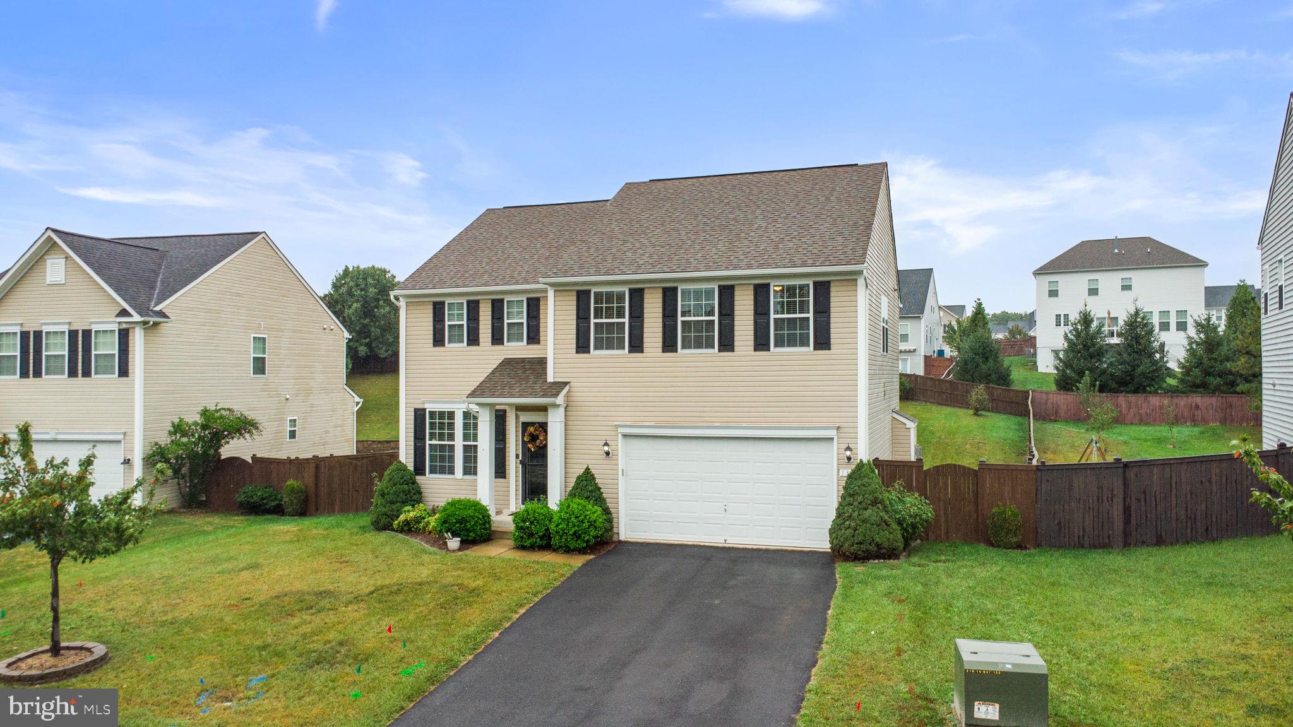
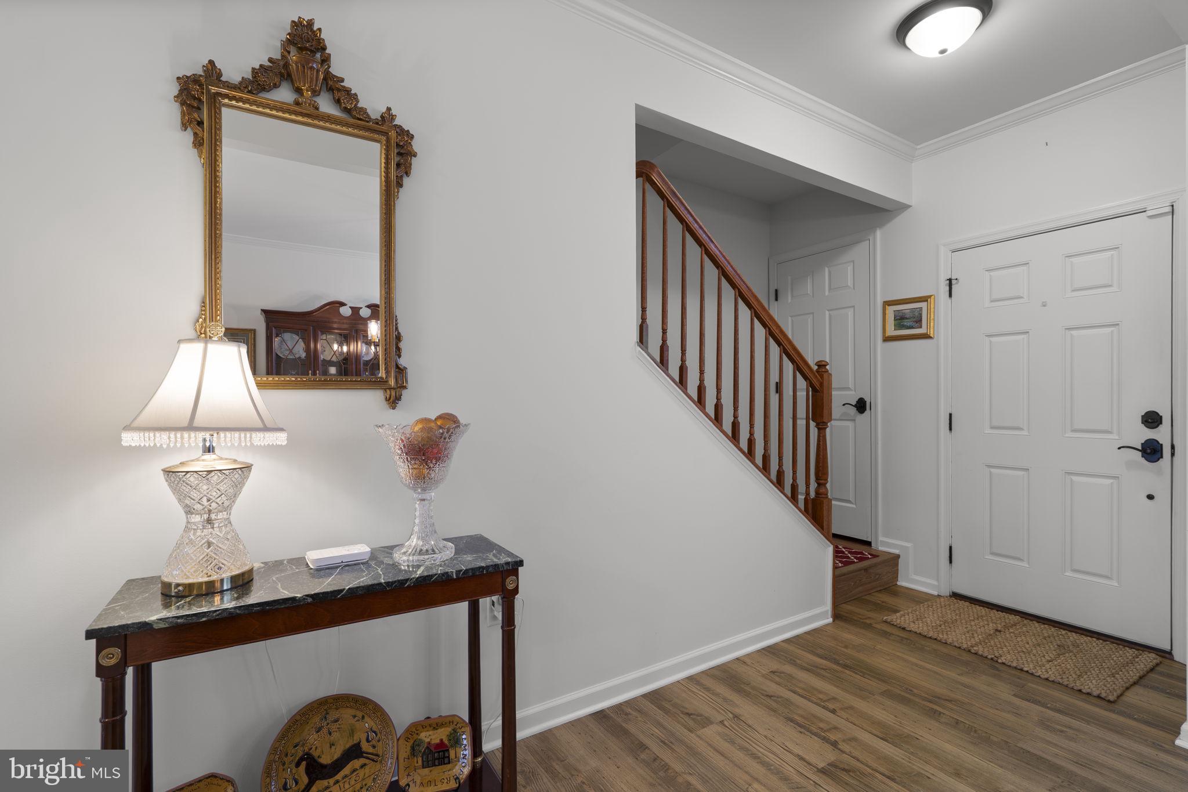
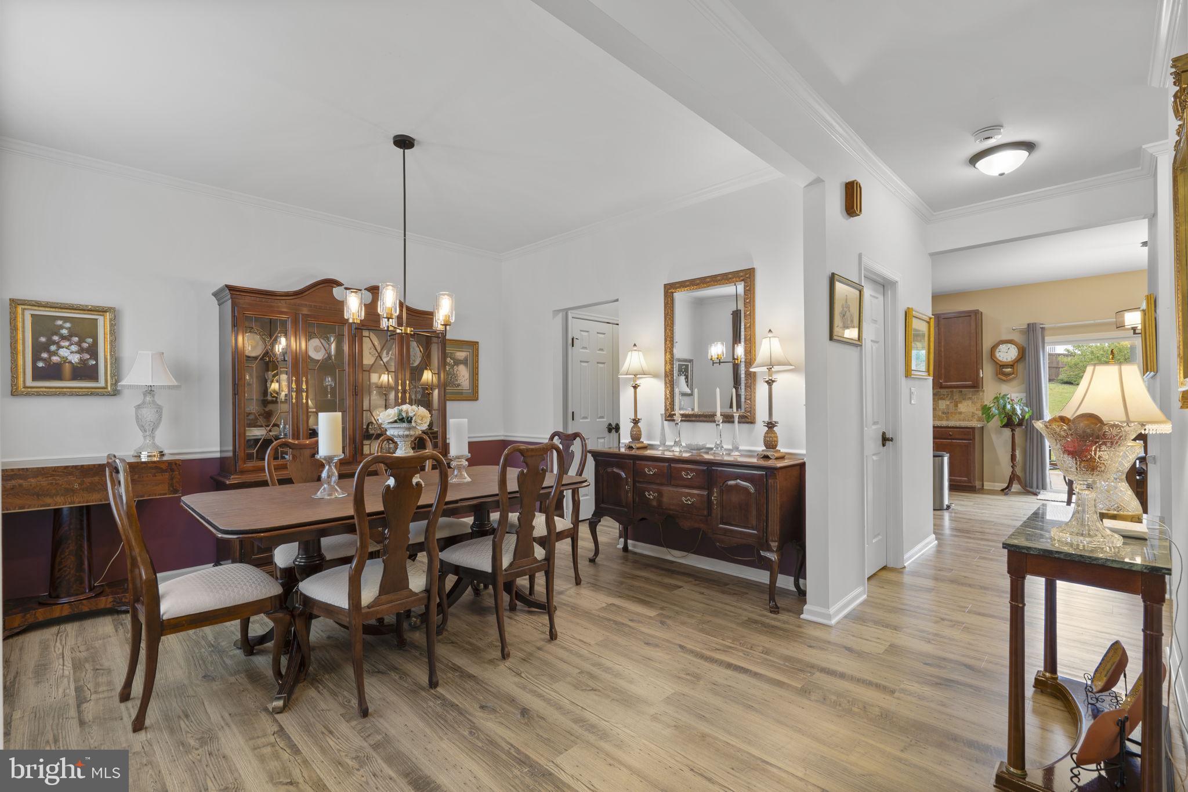
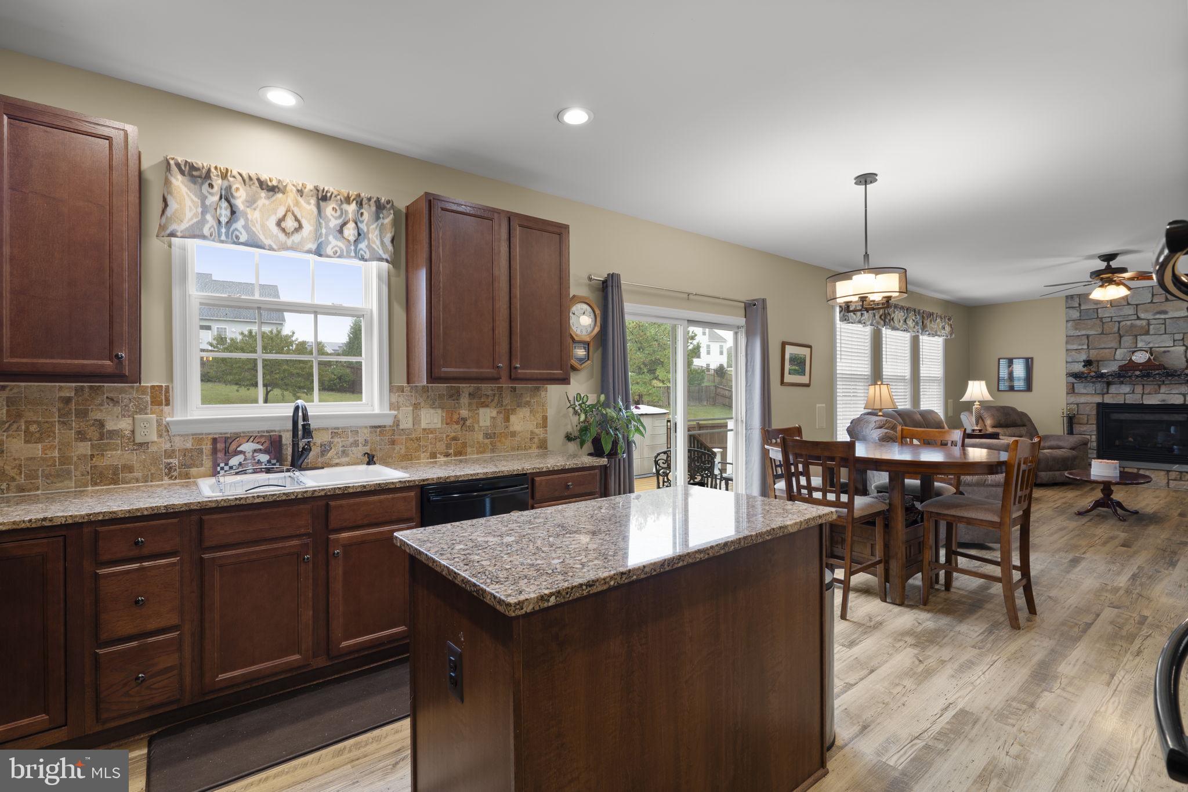
Welcome to this beautifully appointed, light-filled home ideally located on the east side of town. Luxury vinyl plank flooring extends throughout the main level, up the staircase, and into the upstairs hallway, creating a stylish and cohesive look. The open-concept kitchen features upgraded countertops and appliances and flows seamlessly into the inviting family room with a striking stone fireplace—perfect for everyday living and entertaining.
Upstairs, the spacious primary suite offers a private en suite bathroom, while generously sized secondary bedrooms and a conveniently located laundry room provide comfort and functionality. The partially finished lower level expands the living space with a recreation room and full bathroom, making it ideal for overnight guests, a home office, or additional relaxation space.
Outside, enjoy an impressive, fully fenced backyard complete with a composite deck and fire pit—an ideal setting for cookouts, gatherings, and evenings under the stars. Conveniently located near shopping, restaurants, downtown attractions, and multiple commuter routes, this home offers the perfect combination of comfort, space, and accessibility. A must-see in person!
Save
Ask
Tour
Hide
Share
Listing Snapshot
Price
$525,000
Days On Site
17 Days
Bedrooms
4
Inside Area (SqFt)
3,079 sqft
Total Baths
4
Full Baths
3
Partial Baths
1
Lot Size
0.33 Acres
Year Built
2014
MLS® Number
VAFV2044842
Status
Active
Property Tax
$2,295
HOA/Condo/Coop Fees
$187.5 Semi-Annually
Sq Ft Source
Estimated
Friends & Family
React
Comment
Invite
No Comments Yet
Did you know? You can invite friends and family to your search. They can join your search, rate and discuss listings with you.
Recent Activity
a week ago
Listing updated with changes from the MLS®
a week ago
Status changed to Active
2 weeks ago
Listing first seen on site
General Features
Acres
0.33
Attached Garage
Yes
Foundation
Concrete Perimeter
Garage
Yes
Garage Spaces
2
Levels
Three Or More
Parking
Garage Door OpenerOff StreetGarageDrivewayInside EntranceAttached
Parking Spaces
2
Property Sub Type
Single Family Residence
Sewer
Public Sewer
Special Circumstances
Standard
SqFt Above
2379
SqFt Below
700
SqFt Total
3479
Style
Colonial
Water Source
Public
Zoning
RP
Interior Features
Appliances
Double OvenGas Water HeaterCooktopDishwasherDisposalDryerIce MakerWasherWater HeaterRefrigeratorMicrowave



Did you know? You can invite friends and family to your search. They can join your search, rate and discuss listings with you.