UP TO $15,000 SELLER CREDIT! Use it toward closing costs OR a 2-1 interest rate buydown—your choice! Take advantage of this opportunity to reduce upfront expenses or lower your initial monthly mortgage payments. Subject to lender approval.
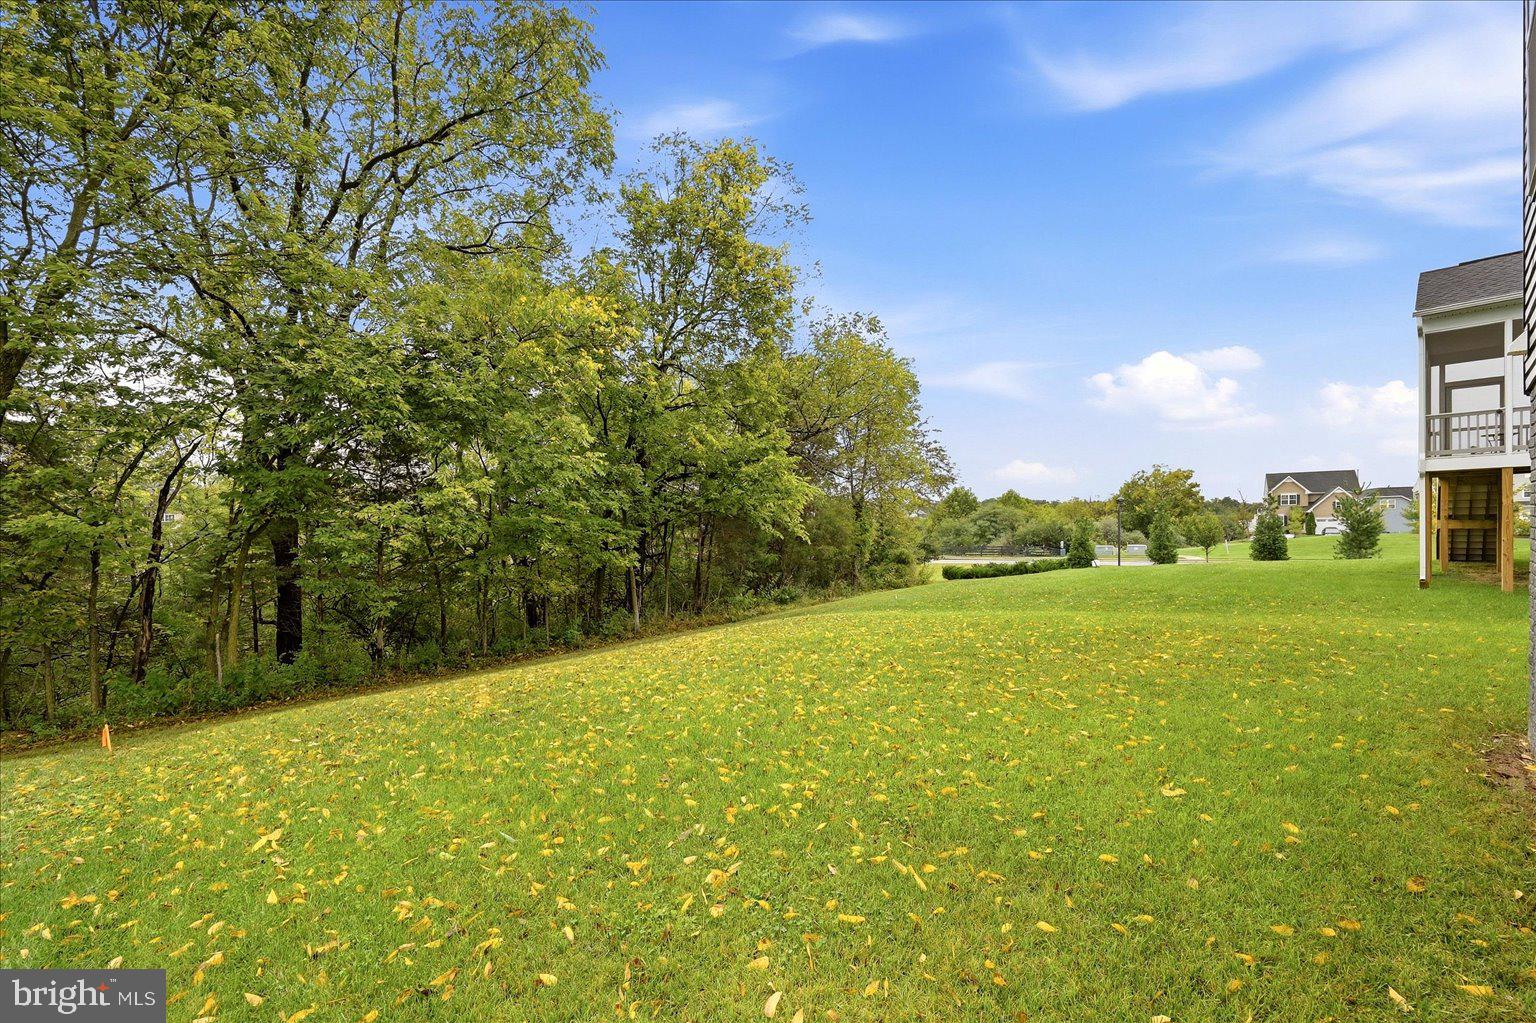
WHY WAIT TO BUILD WHEN YOU CAN HAVE THE SPACE, STYLE, AND UPGRADES YOU'RE LOOKING FOR RIGHT NOW? Welcome to 111 Goshen Place in Snowden Bridge! This nearly new Sinclair model offers 4 bedrooms, 4.5 bathrooms, over 3,600 finished square feet, a 2-car garage, and a beautiful backyard that backs to trees for added privacy.
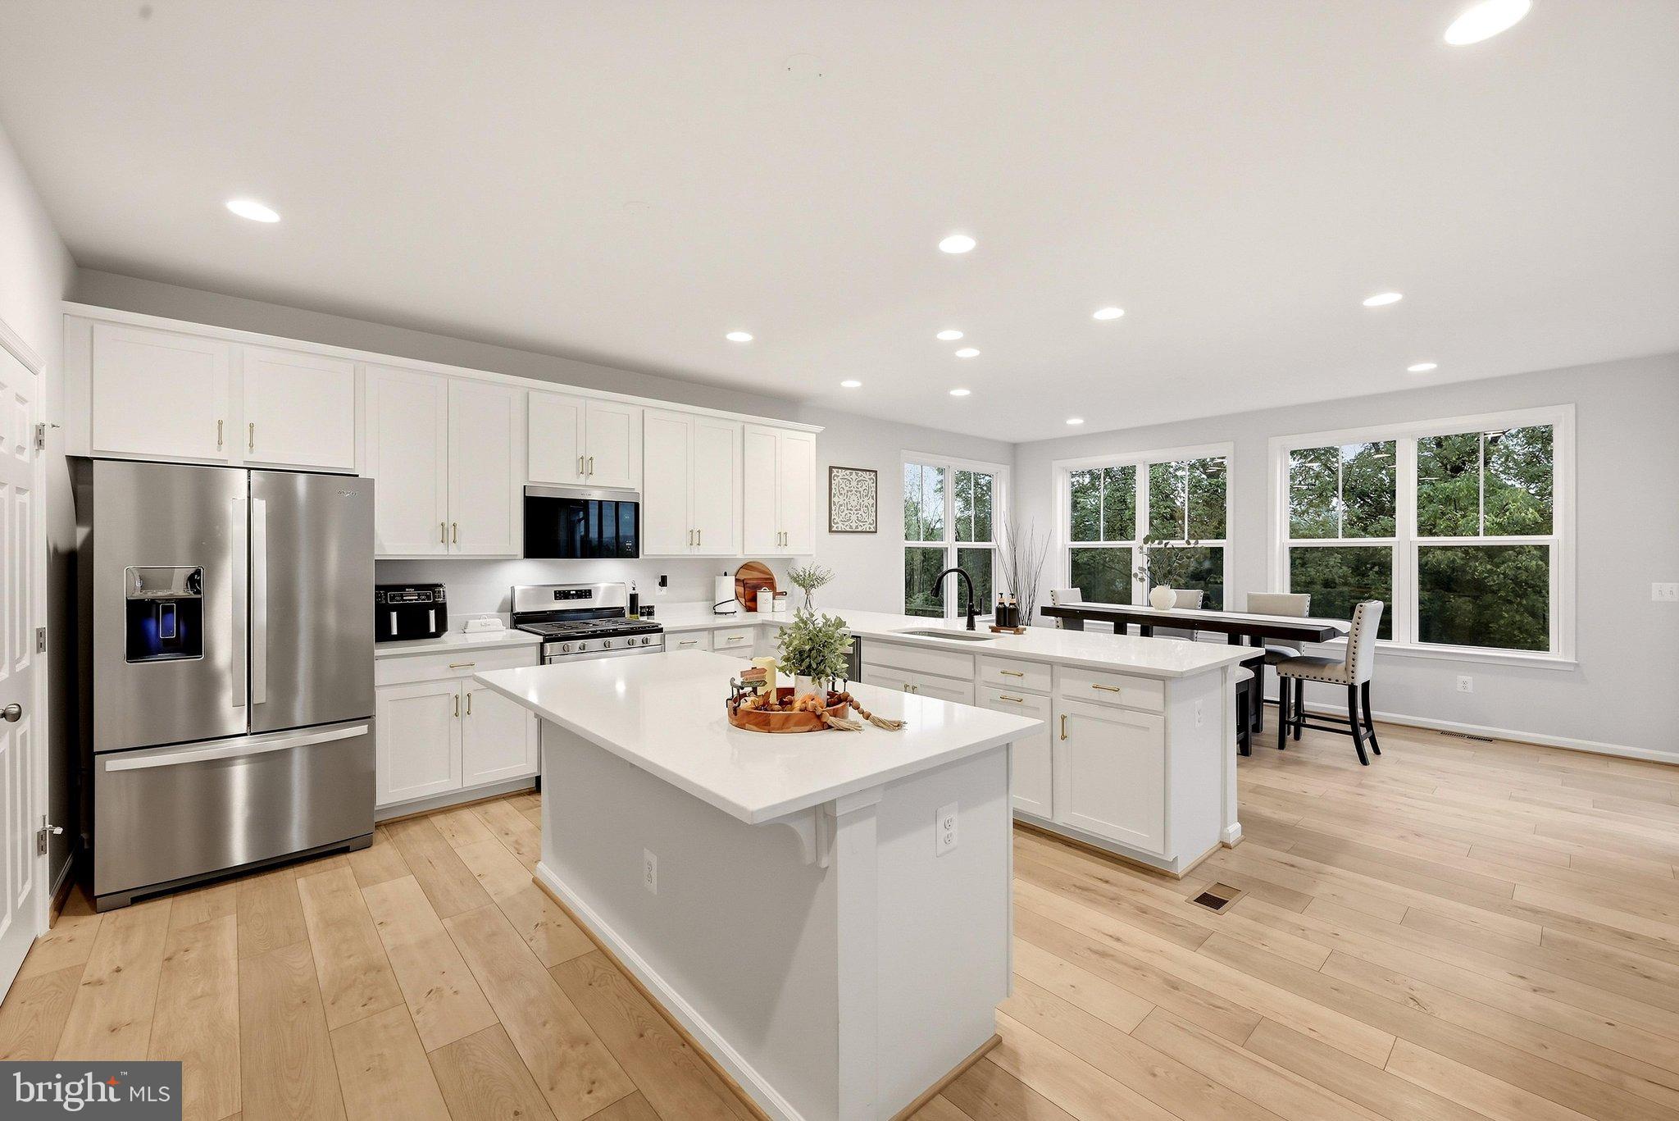
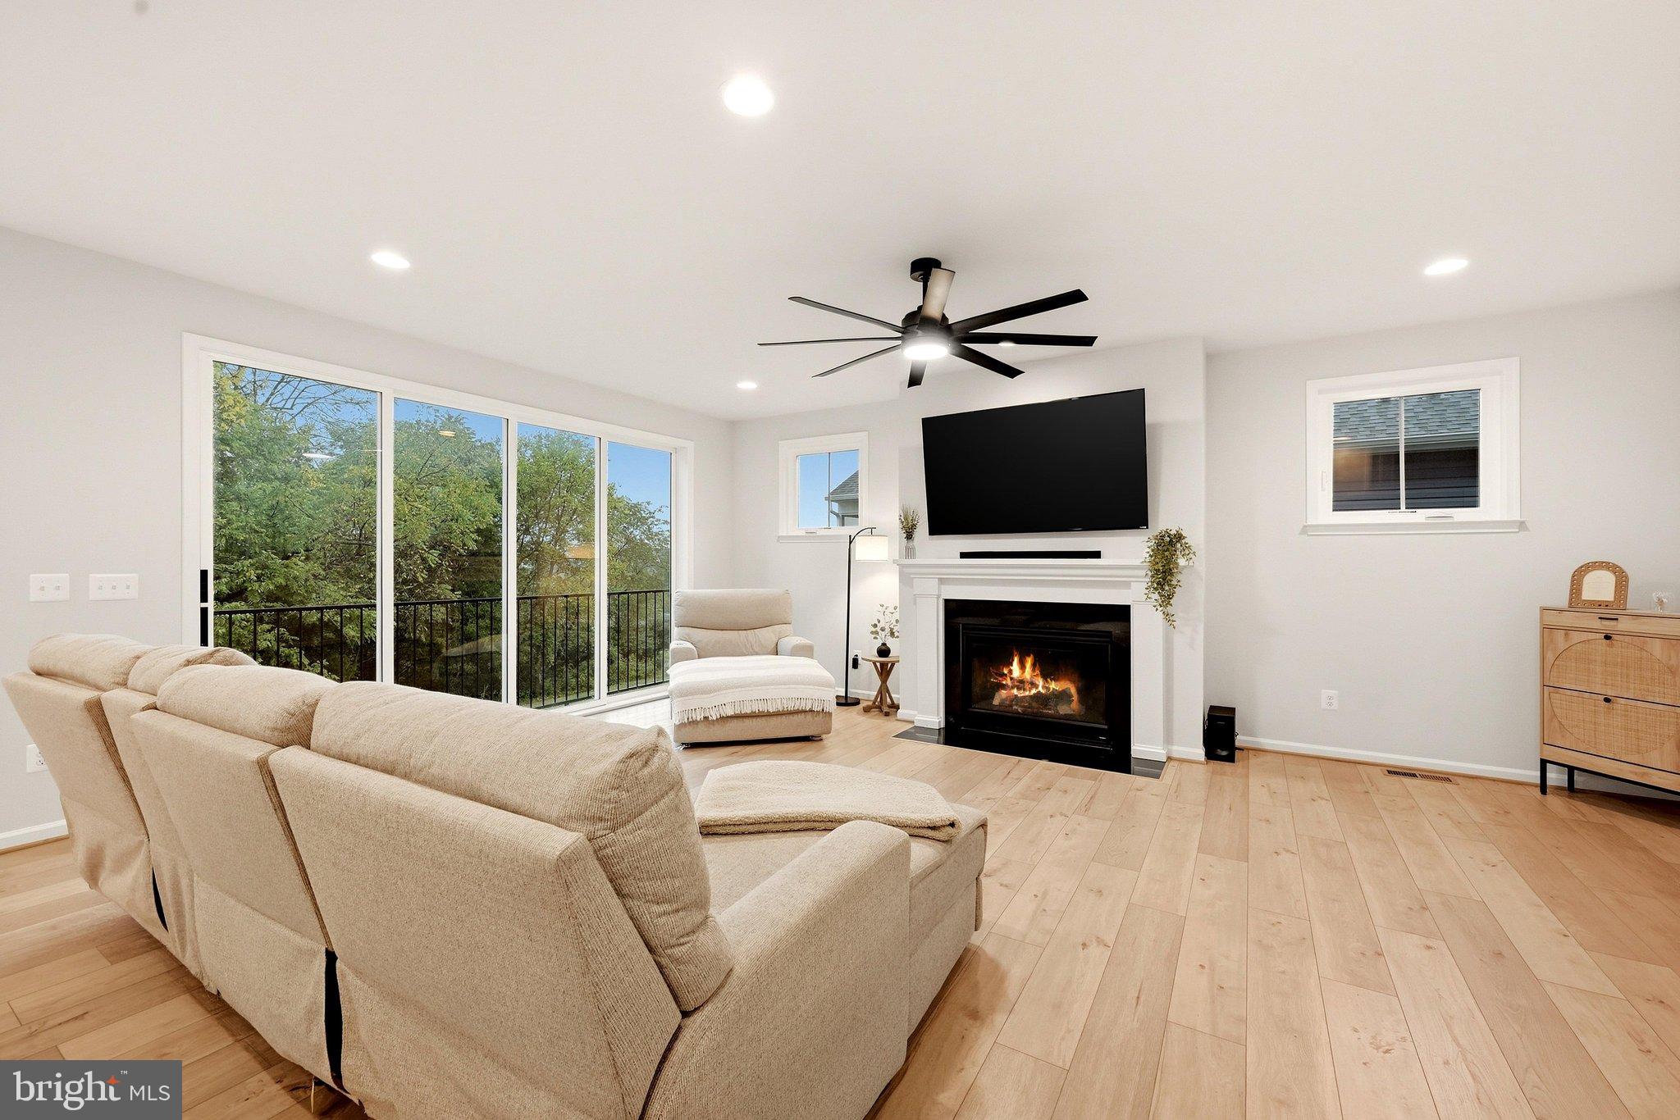
From the moment you step inside, you'll appreciate the bright, open floor plan, abundant natural light, and thoughtful layout designed for both everyday living and entertaining. The gourmet kitchen is the heart of the home, featuring gorgeous Carrara Morro quartz countertops, white cabinetry with matte black hardware, stainless steel appliances, and a spacious center island. The kitchen opens directly to the great room, where a contemporary gas fireplace creates a warm and inviting gathering space. A separate dining room and versatile flex room offer even more options for how you use the main level.
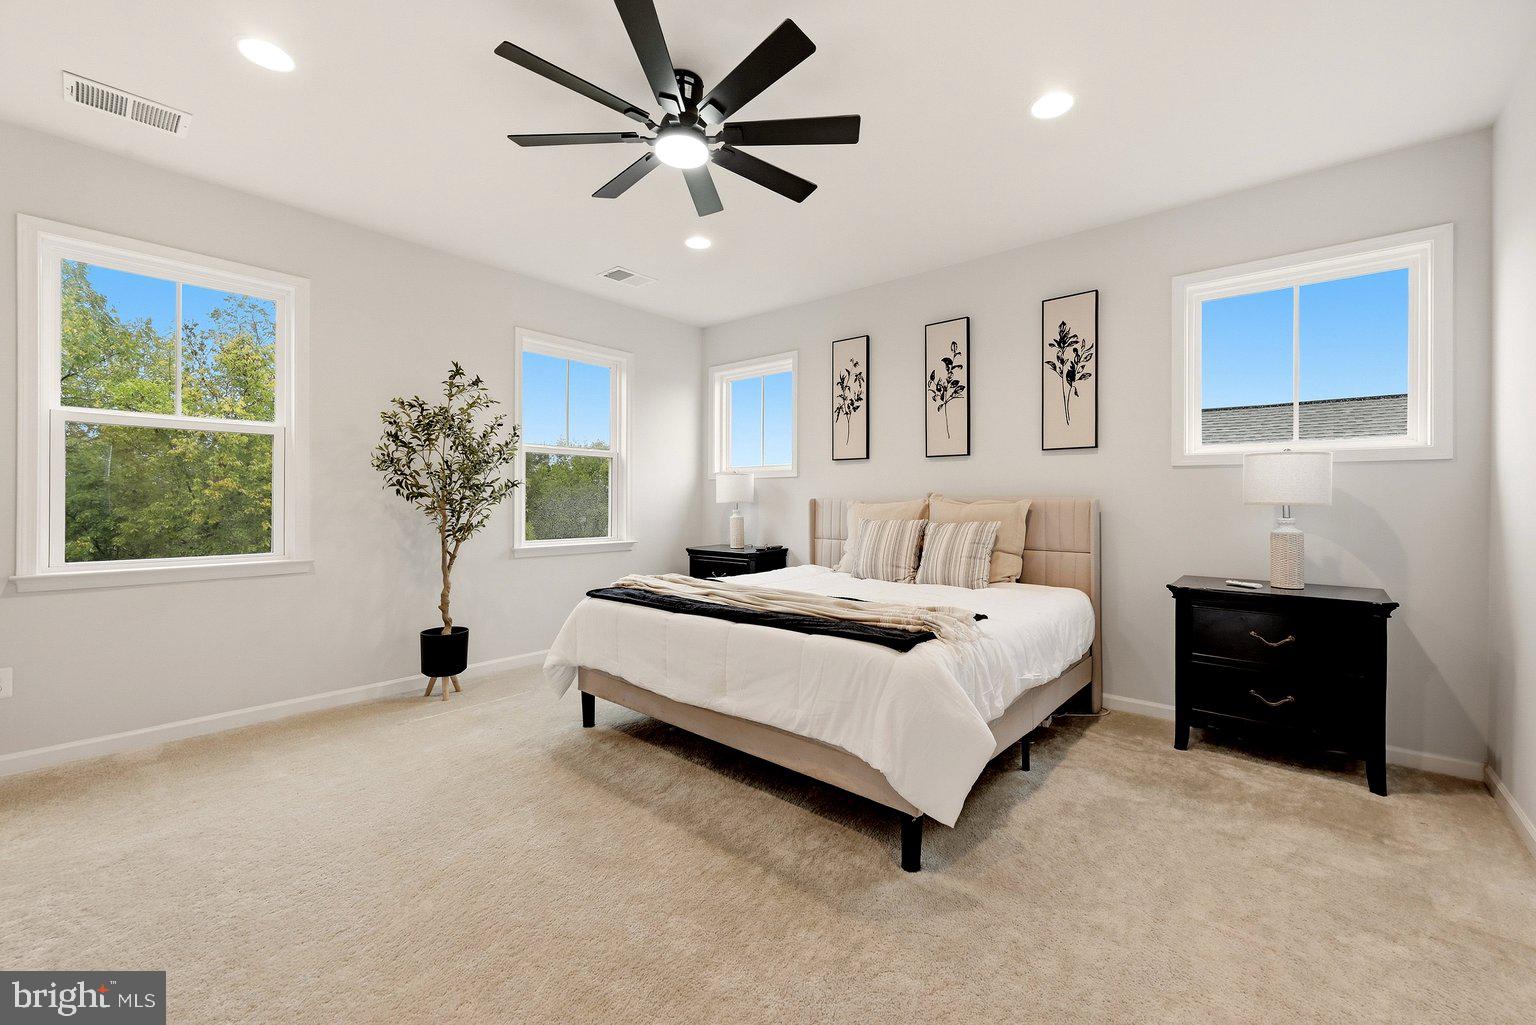
Upstairs, the spacious primary suite provides a relaxing retreat with a walk-in closet and a beautifully appointed private bath. Three additional bedrooms, well-designed bathrooms, and a conveniently located upper-level laundry room complete the second floor.
The finished walkout lower level adds even more living space, with room for recreation, entertaining, movie nights, or whatever fits your lifestyle. With a full bathroom and direct access to the backyard, this level offers flexibility that's hard to overlook.
And don't forget the backyard! Backing to trees rather than another row of homes, this property offers a peaceful natural backdrop and an added sense of privacy.
Located in Snowden Bridge, residents enjoy access to a community pool, clubhouse, indoor tennis and basketball courts, walking trails, playgrounds, and a dog park.
If you've been considering new construction, make sure you see this home first! With its modern finishes, spacious layout, finished walkout basement, and tree-lined backyard, 111 Goshen Place offers so much of what buyers are looking for, without starting from scratch. Schedule your showing today!
Save
Ask
Tour
Hide
Share
Listing Snapshot
Price
$649,000
Days On Site
38 Days
Bedrooms
4
Inside Area (SqFt)
3,632 sqft
Total Baths
5
Full Baths
4
Partial Baths
1
Lot Size
0.14 Acres
Year Built
2025
MLS Number
VAFV2044880
Status
Active
Property Tax
$2,629
HOA/Condo/Coop Fees
$153 monthly
Sq Ft Source
Estimated
Friends & Family
React
Comment
Invite
No Comments Yet
Did you know? You can invite friends and family to your search. They can join your search, rate and discuss listings with you.
Recent Activity
5 days ago
Price changed to $649,000
5 days ago
Listing updated with changes from the MLS
a month ago
Status changed to Active
a month ago
Listing first seen on site
General Features
Acres
0.14
Attached Garage
Yes
Foundation
Other
Garage
Yes
Garage Spaces
2
Levels
Three Or More
Parking
GarageDrivewayAttached
Parking Spaces
2
Property Sub Type
Single Family Residence
Sewer
Septic Tank
Special Circumstances
Standard
SqFt Above
2620
SqFt Below
1012
SqFt Total
3787
Style
Colonial
Water Source
Public
Zoning
RESIDENTIAL
Interior Features
Appliances
OvenGas Water HeaterDishwasherDisposalRefrigeratorStainless Steel Appliance(s)WasherWater HeaterDryerMicrowave
Basement
FinishedWalk-Out AccessDaylightPartial
Cooling
Central AirHeat PumpCeiling Fan(s)Electric
Fireplace
Yes
Fireplace Features
Gas
Fireplaces
1
Flooring
Vinyl
Furnished
Unfurnished
Heating
Natural GasHeat Pump
Interior
Ceiling Fan(s)Kitchen IslandWalk-In Closet(s)Open FloorplanSoaking Tub



Did you know? You can invite friends and family to your search. They can join your search, rate and discuss listings with you.