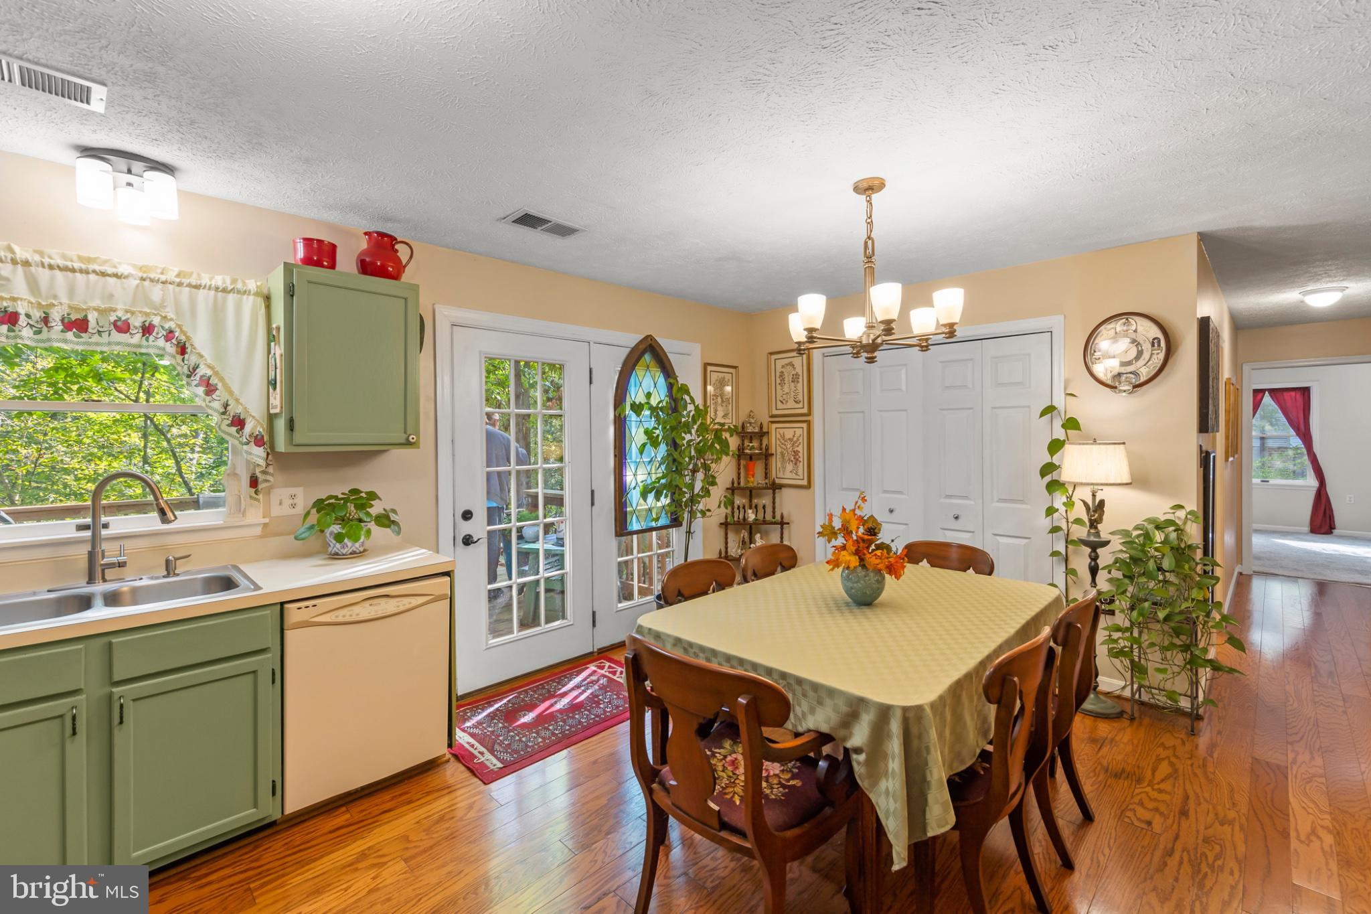
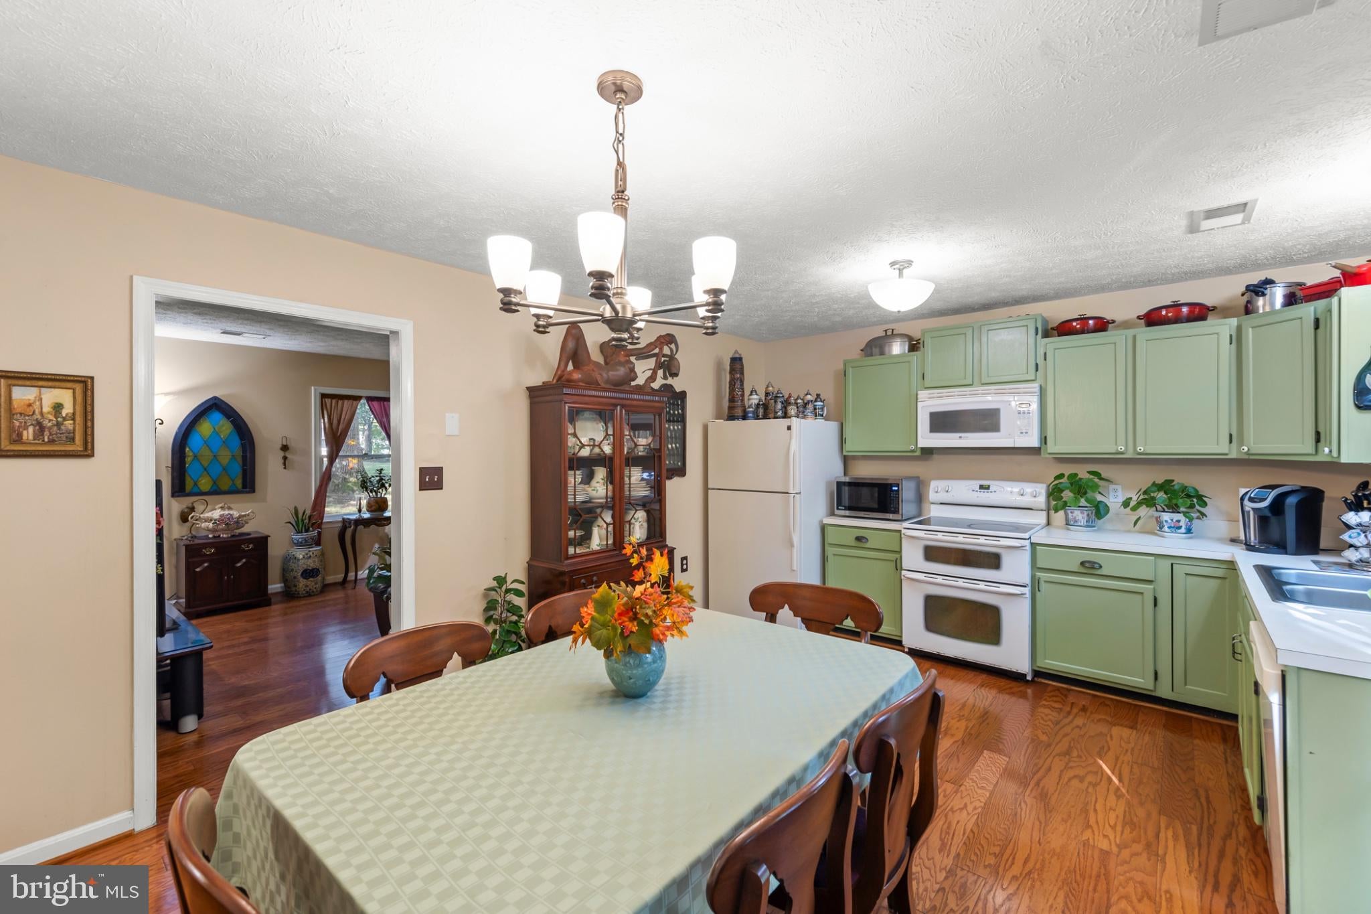
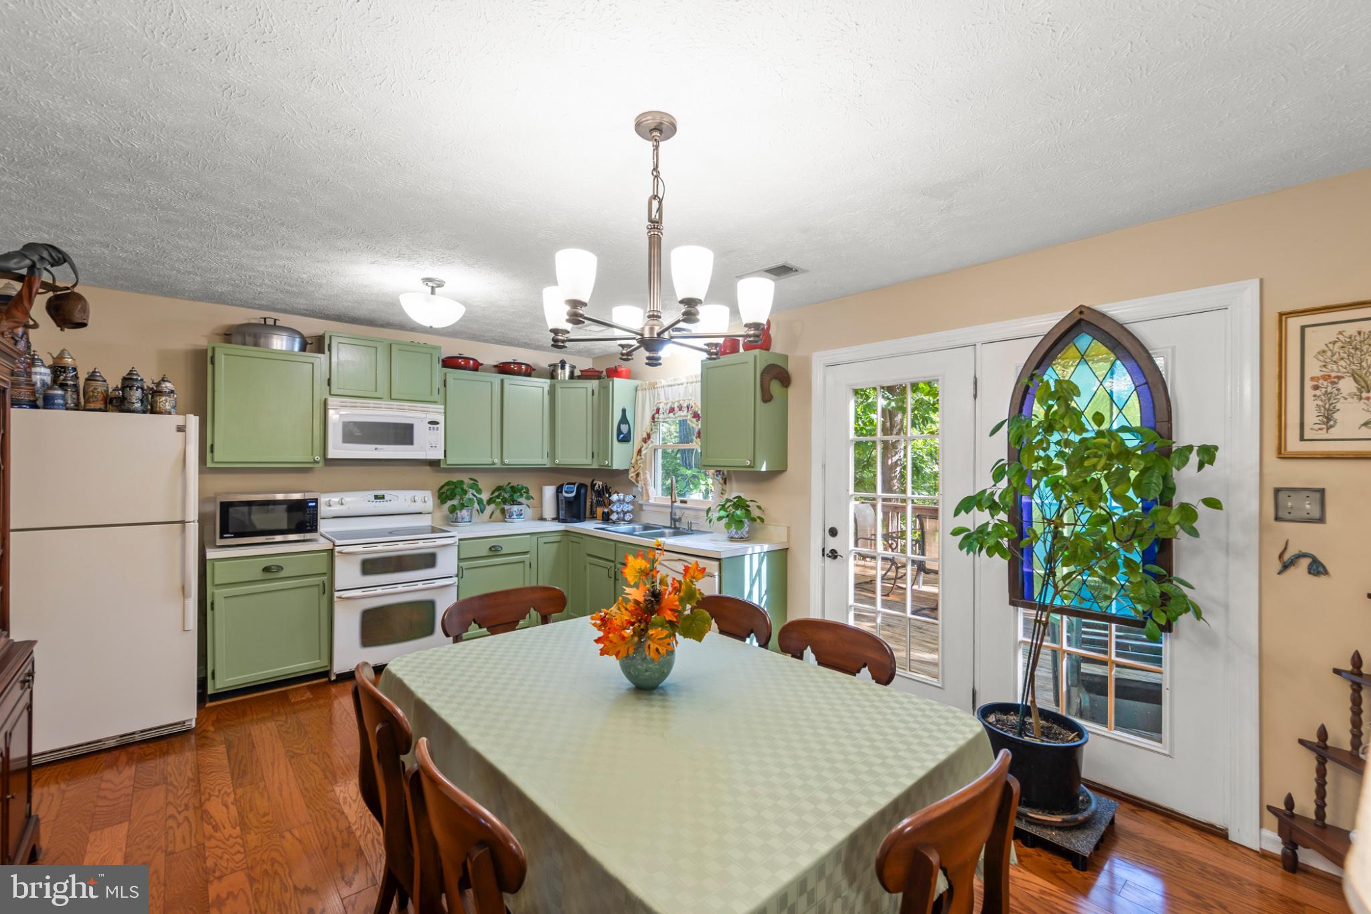
Nestled in a quiet culdesac in Glenmont Village, this charming Cape Cod boasts a beautifully landscaped front yard and wooded backyard. Enjoy secluded moments on the expansive four-level deck built around a mature oak tree, perfect for entertaining guests or simply unwinding with a good book. Refurbished in 2021, this home boasts four large bedrooms with ample closet space and three full bathrooms, ideal for couples and growing families alike. A spacious living area opens to a cozy country kitchen and dining area overlooking the deck through French doors. Parking is a breeze with a private driveway and on-street accommodations. Situated in eastern Frederick County between routes 7 and 50, minutes from Old Town Winchester, it provides easy access to Northern Virginia and the Metro area. This residence is not just a home, it's a lifestyle. Experience the charm of Glenmont Village where nature meets community and every day feels like a retreat.
Save
Ask
Tour
Hide
Share
Listing Snapshot
Price
$379,900
Days On Site
12 Days
Bedrooms
4
Inside Area (SqFt)
1,572 sqft
Total Baths
3
Full Baths
3
Partial Baths
N/A
Lot Size
N/A
Year Built
1990
MLS® Number
VAFV2044904
Status
Active
Property Tax
$1,605
HOA/Condo/Coop Fees
$12.92 monthly
Sq Ft Source
Estimated
Friends & Family
React
Comment
Invite
No Comments Yet
Did you know? You can invite friends and family to your search. They can join your search, rate and discuss listings with you.
Recent Activity
6 days ago
Listing updated with changes from the MLS®
a week ago
Status changed to Active
2 weeks ago
Listing first seen on site
General Features
Levels
Two
Parking
Off Street
Parking Spaces
4
Property Sub Type
Single Family Residence
Sewer
Septic Tank
Special Circumstances
Standard
SqFt Above
1572
SqFt Total
1572
Style
Cape Cod
Water Source
Public
Zoning
RP
Interior Features
Appliances
Electric RangeElectric OvenElectric Water HeaterDishwasherDryerExhaust FanRange HoodRefrigeratorWasher
Basement
Crawl Space
Cooling
Central AirElectric
Flooring
CarpetVinyl
Furnished
Unfurnished
Heating
Exhaust FanElectricHeat Pump
Laundry Features
Main Level
Main Level Bedrooms
2
Bathroom 1
Level - Main
Bathroom 2
Bathroom 3
Bedroom 2
Bedroom 3
Kitchen
Level - Main
Living Room
Level - Main
Sitting Room
Save
Ask
Tour
Hide
Share
Exterior Features
Construction Details
Vinyl Siding
Exterior
Barbecue
Lot Features
Front YardFew Trees
Patio And Porch
Deck
Pool Features
None
Roof
Composition
Community Features
Association Fee
$155.0
Association Fee Frequency
Annually
School District
FREDERICK COUNTY PUBLIC SCHOOLS
Schools
School District
FREDERICK COUNTY PUBLIC SCHOOLS
Elementary School
CALL SCHOOL BOARD
Middle School
CALL SCHOOL BOARD
High School
CALL SCHOOL BOARD
Listing courtesy of Long & Foster Real Estate, Inc.



Did you know? You can invite friends and family to your search. They can join your search, rate and discuss listings with you.