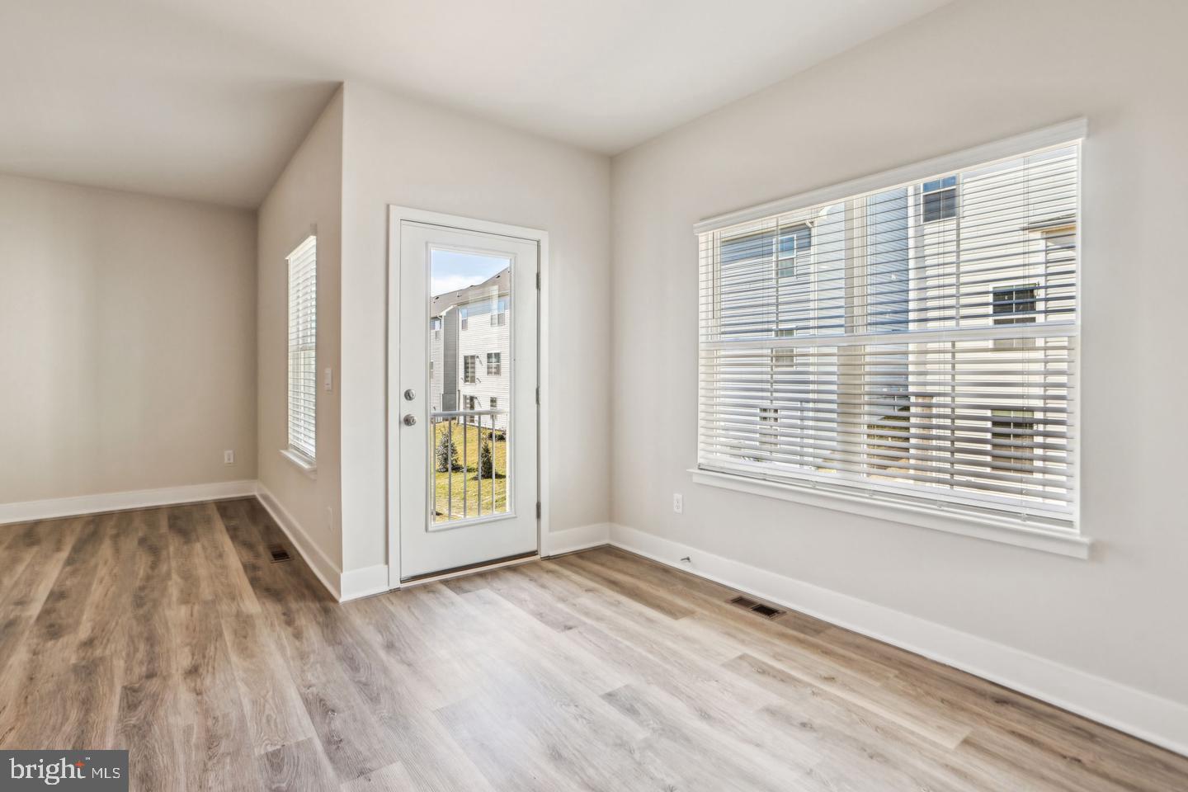
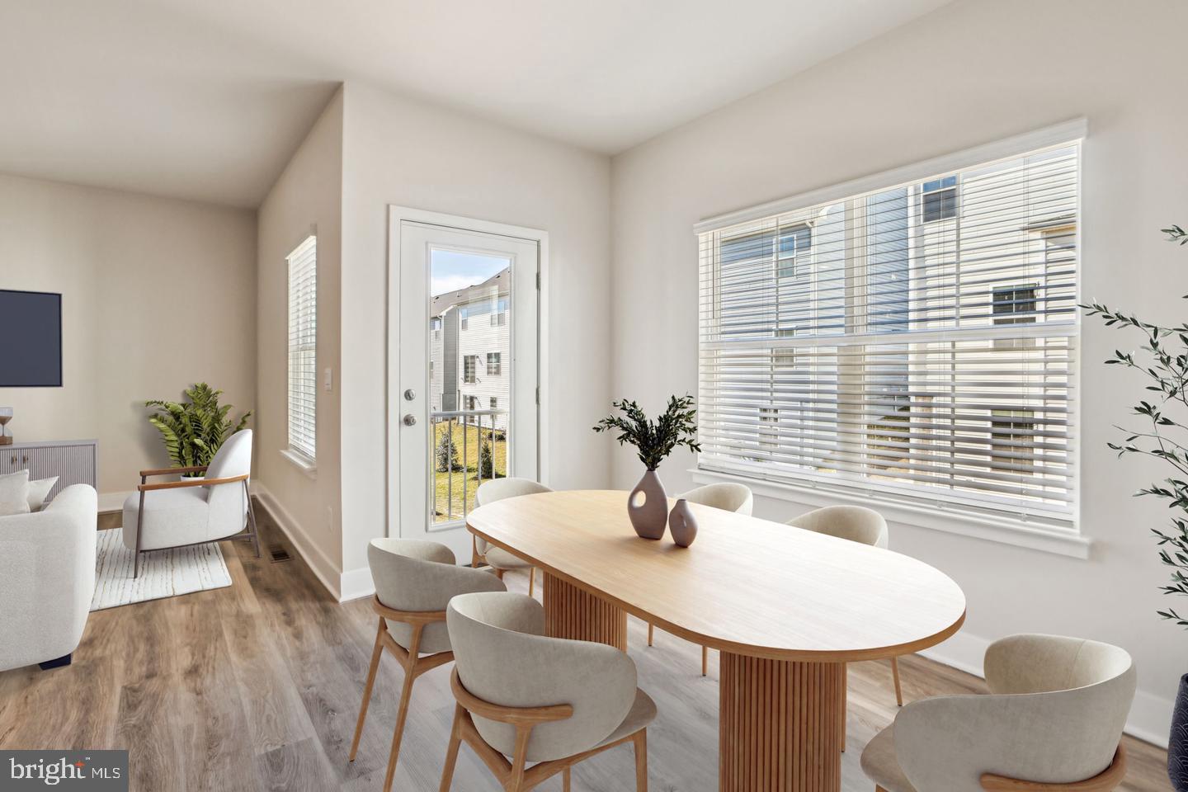
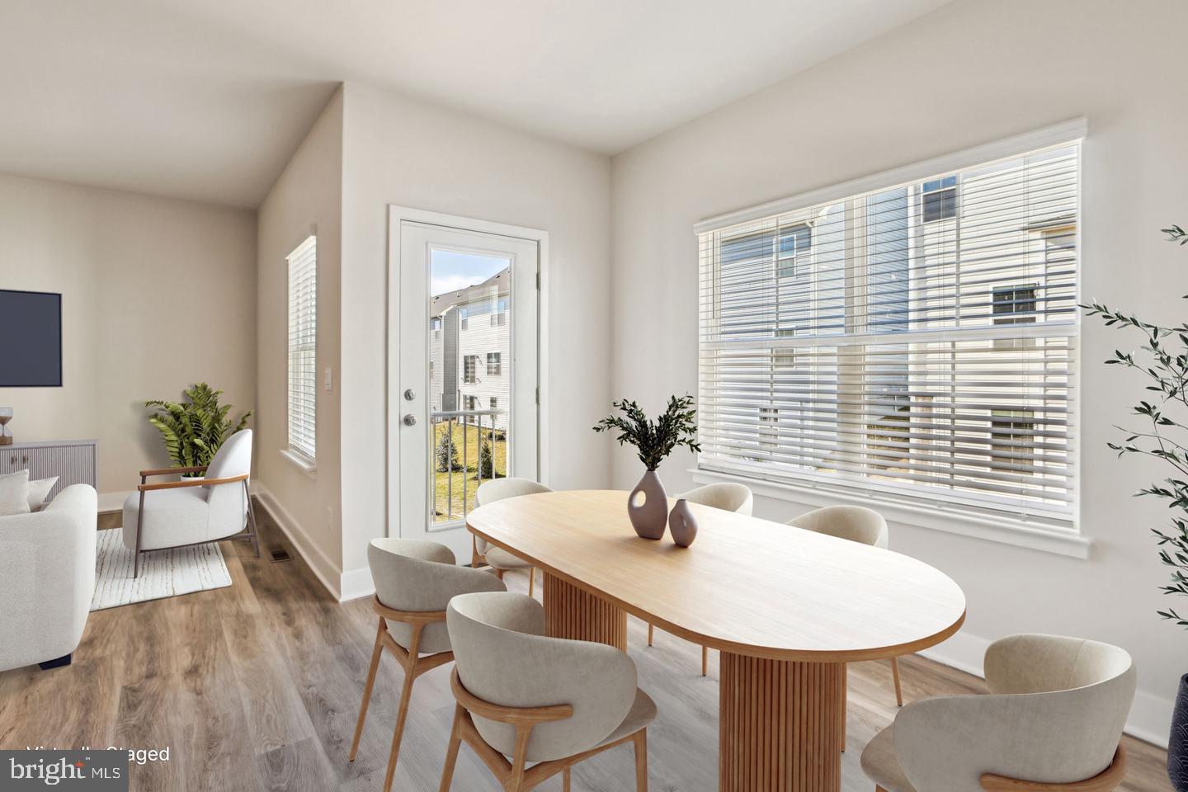
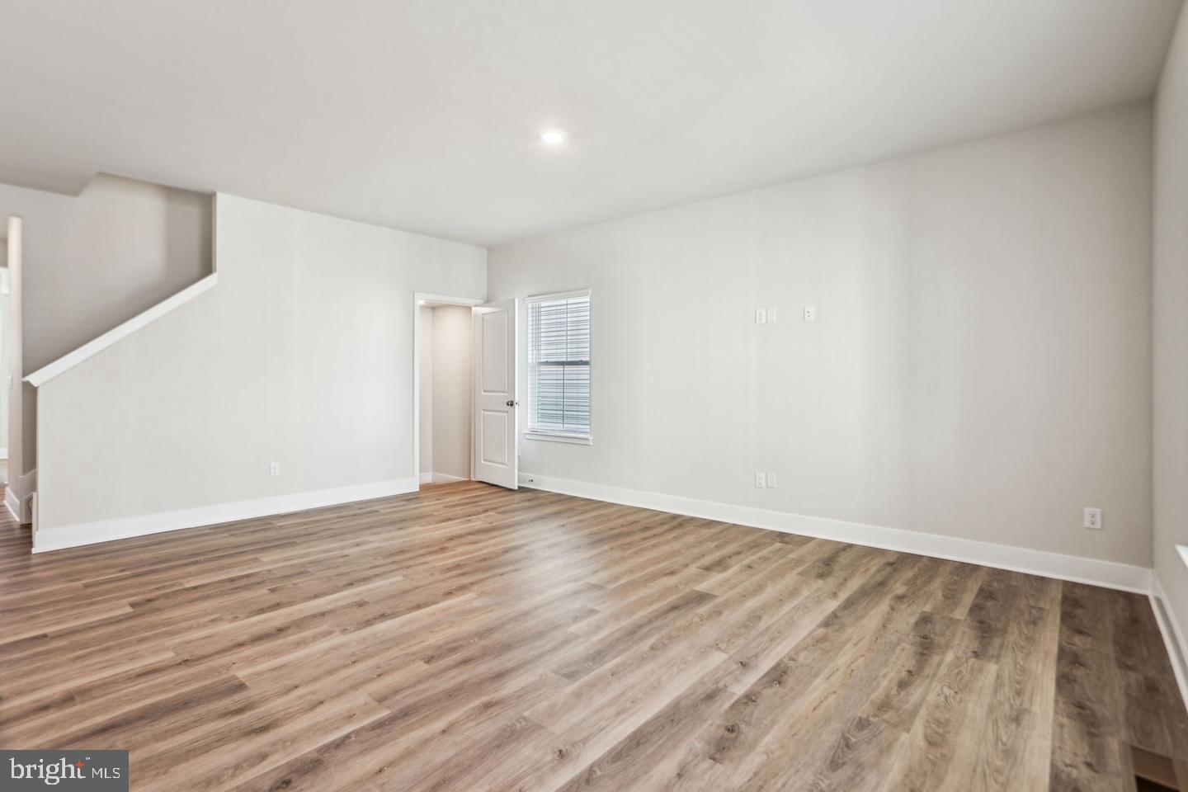
Situated on a desirable cul-de-sac homesite backing to community open space, this thoughtfully designed home offers the perfect blend of comfort and functionality. The main level features a spacious owner's suite, formal dining room, laundry room, powder room, and an open-concept kitchen overlooking the living and dining areas. The kitchen includes quartz countertops, an island with seating, pantry, and breakfast nook. Upstairs, you'll find four additional bedrooms, including a private en-suite and a shared full bath. Designer-selected finishes, luxury vinyl plank flooring, whole-house blinds, smart home features, stainless steel appliances, refrigerator, washer, and dryer are all included.
*Photos, 3D tours, and videos are representative of plan only and may vary as built.
Save
Ask
Tour
Hide
Share
Listing Snapshot
Price
$599,990
Days On Site
17 Days
Bedrooms
5
Inside Area (SqFt)
3,386 sqft
Total Baths
5
Full Baths
4
Partial Baths
1
Lot Size
0.13 Acres
Year Built
2026
MLS® Number
VAFV2044942
Status
Active
Property Tax
$3,100
HOA/Condo/Coop Fees
$100 monthly
Sq Ft Source
Estimated
Friends & Family
React
Invite
Recent Activity
2 weeks ago
Listing updated with changes from the MLS®
2 weeks ago
Listing first seen on site
General Features
Acres
0.13
Attached Garage
Yes
Foundation
Concrete Perimeter
Garage
Yes
Garage Spaces
2
Levels
Two
Parking
Garage Door OpenerAsphaltGarageDrivewayAttached
Parking Spaces
2
Pets
Cats OKDogs OKYes
Property Condition
New Construction
Property Sub Type
Single Family Residence
Security
Smoke Detector(s)
Sewer
Public Sewer
Special Circumstances
Standard
SqFt Above
2686
SqFt Below
700
SqFt Total
3386
Style
Traditional
Utilities
Cable AvailablePhone AvailableSewer AvailableWater AvailableElectricity Available
Water Source
Public
Zoning
RESIDENTIAL
Interior Features
Appliances
Electric RangeElectric OvenElectric Water HeaterWasherDishwasherDisposalExhaust FanWater HeaterRefrigeratorStainless Steel Appliance(s)Microwave