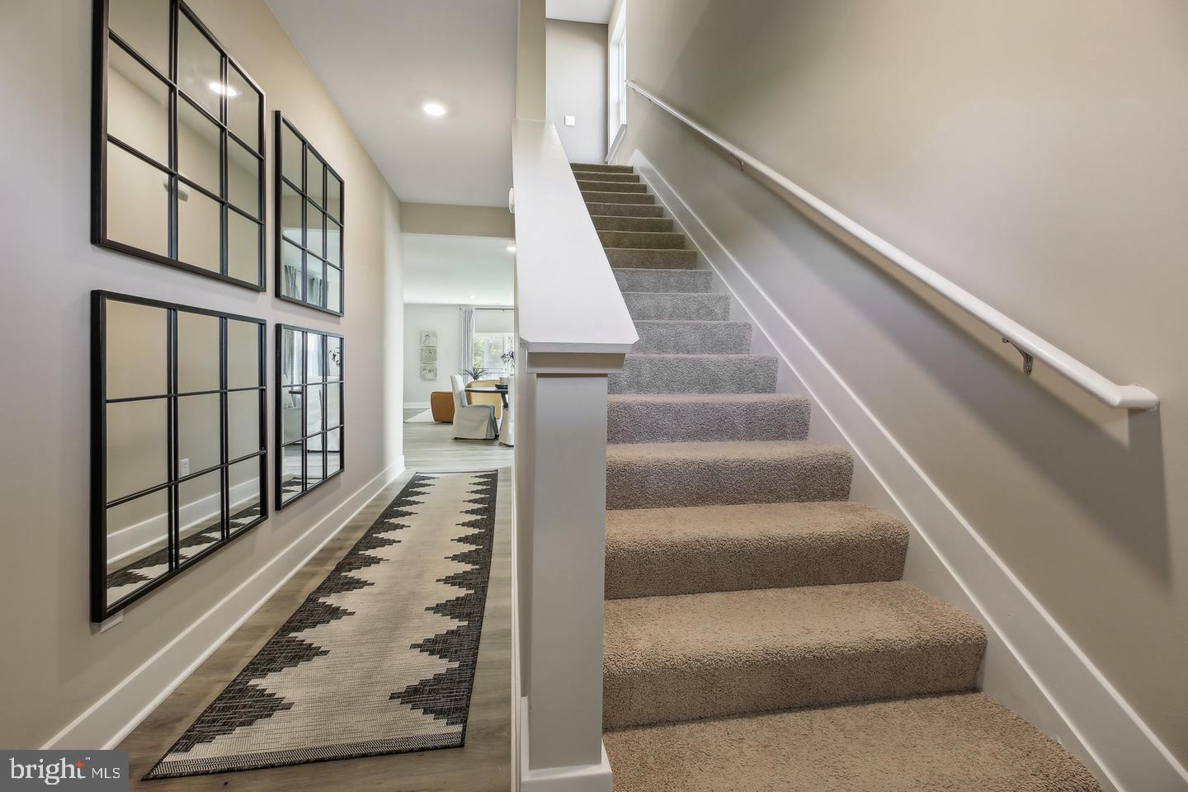
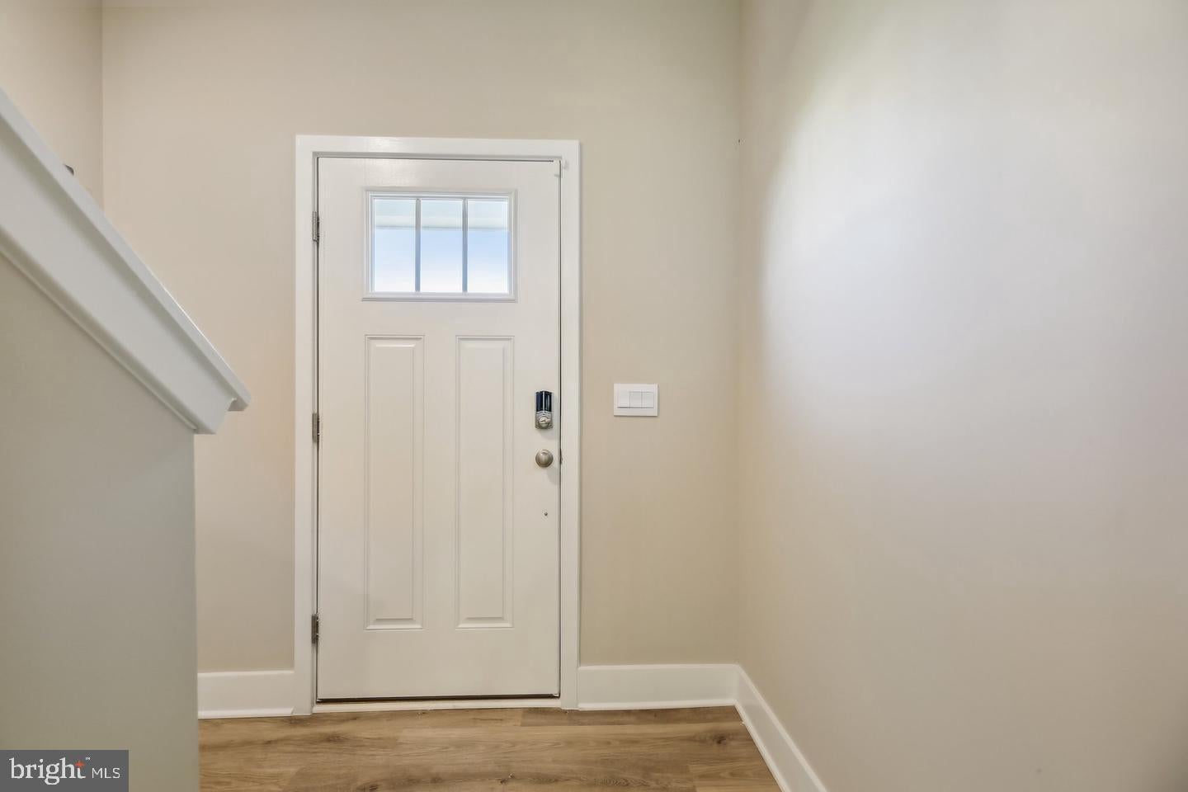
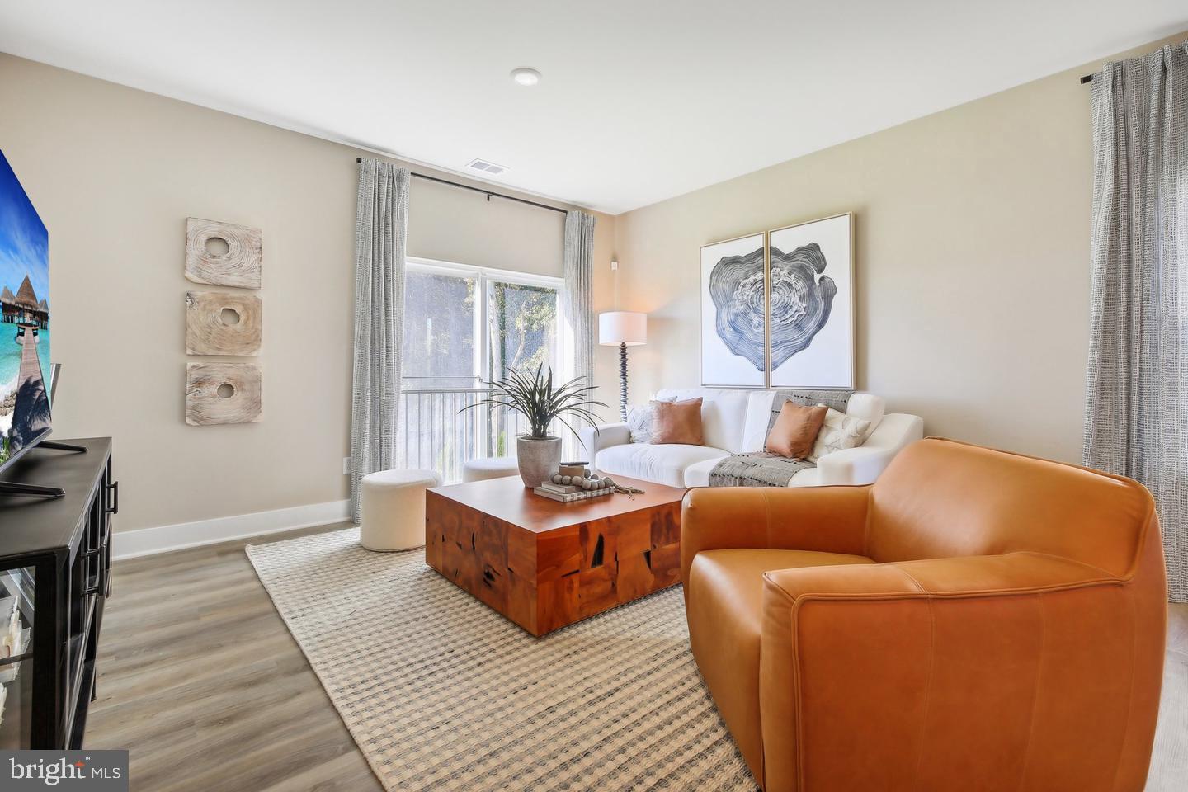
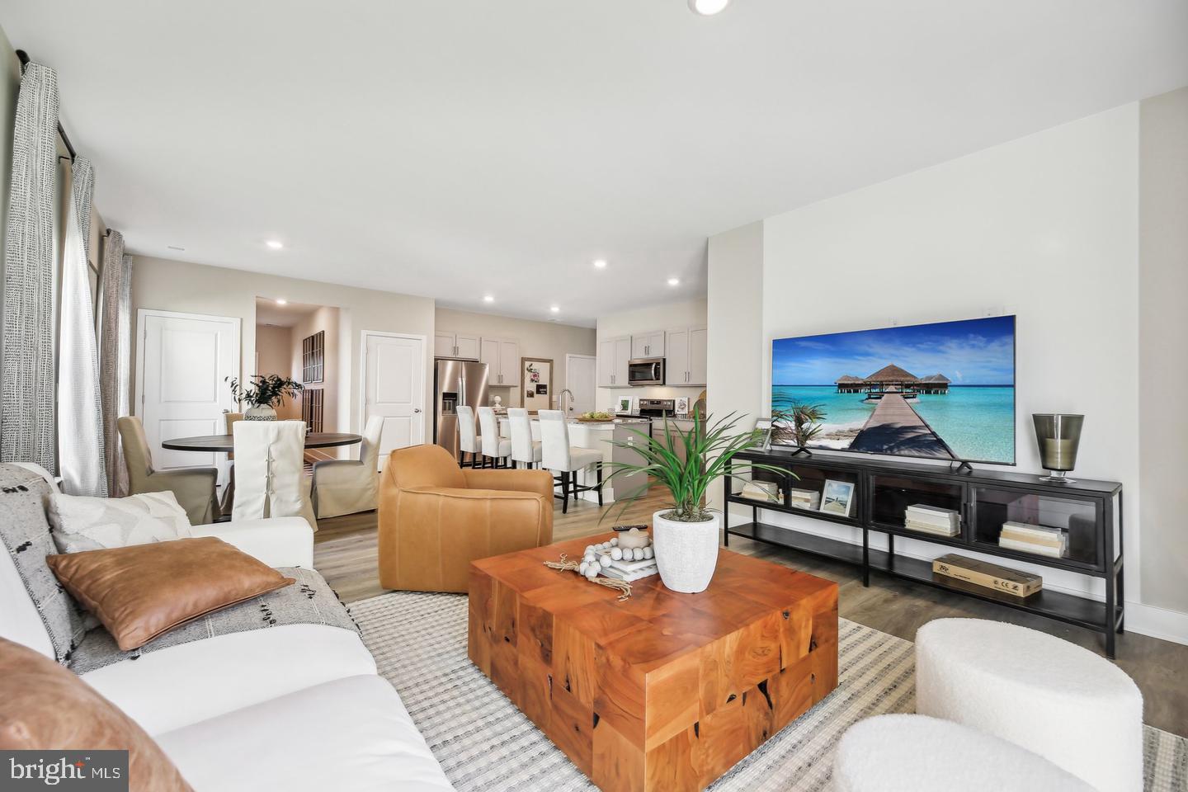
Located on a desirable cul-de-sac, Lot 48 features the spacious Elm floor plan and is expected to be ready for a November closing! This thoughtfully designed home offers five bedrooms, three full bathrooms, and a two-car garage. The open-concept main level features a modern kitchen with a large center island, quartz countertops, stainless steel appliances, and a walk-in pantry overlooking the dining area and great room. A main-level bedroom and full bathroom provide excellent flexibility for guests or a home office. Upstairs, you’ll find a spacious primary suite with a private bathroom and walk-in closet, three additional bedrooms, a versatile loft, and a conveniently located laundry room. Enjoy the space, comfort, and convenience of a brand-new home in a peaceful cul-de-sac setting.
*Photos, 3D tours, and videos are representative of plan only and may vary as built.*
Save
Ask
Tour
Hide
Share
Listing Snapshot
Price
$530,345
Days On Site
16 Days
Bedrooms
5
Inside Area (SqFt)
2,415 sqft
Total Baths
3
Full Baths
3
Partial Baths
N/A
Lot Size
0.12 Acres
Year Built
2026
MLS® Number
VAFV2044946
Status
Active
Property Tax
$2,800
HOA/Condo/Coop Fees
$100 monthly
Sq Ft Source
Assessor
Friends & Family
React
Invite
Recent Activity
2 weeks ago
Listing updated with changes from the MLS®
2 weeks ago
Listing first seen on site
General Features
Acres
0.12
Attached Garage
Yes
Foundation
Slab
Garage
Yes
Garage Spaces
2
Levels
Two
Parking
AsphaltGarageAttached
Parking Spaces
2
Pets
Cats OKDogs OKYes
Property Condition
New Construction
Property Sub Type
Single Family Residence
Security
Smoke Detector(s)Carbon Monoxide Detector(s)
Sewer
Public Sewer
Special Circumstances
Standard
SqFt Above
2415
SqFt Total
2415
Style
Traditional
Utilities
Cable AvailablePhone AvailableSewer AvailableWater AvailableElectricity Available
Water Source
Public
Zoning
RESIDENTIAL
Interior Features
Appliances
Electric RangeElectric OvenElectric Water HeaterDishwasherDisposalExhaust FanWasherWater HeaterMicrowave