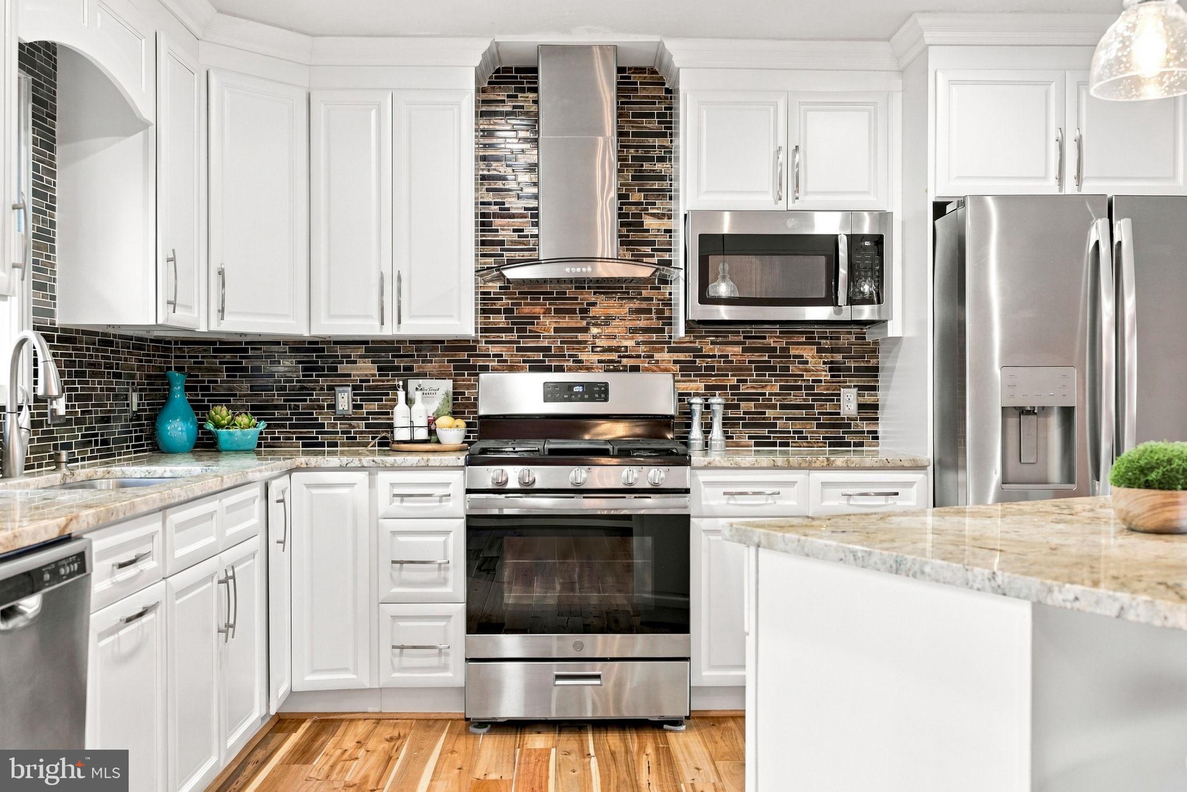
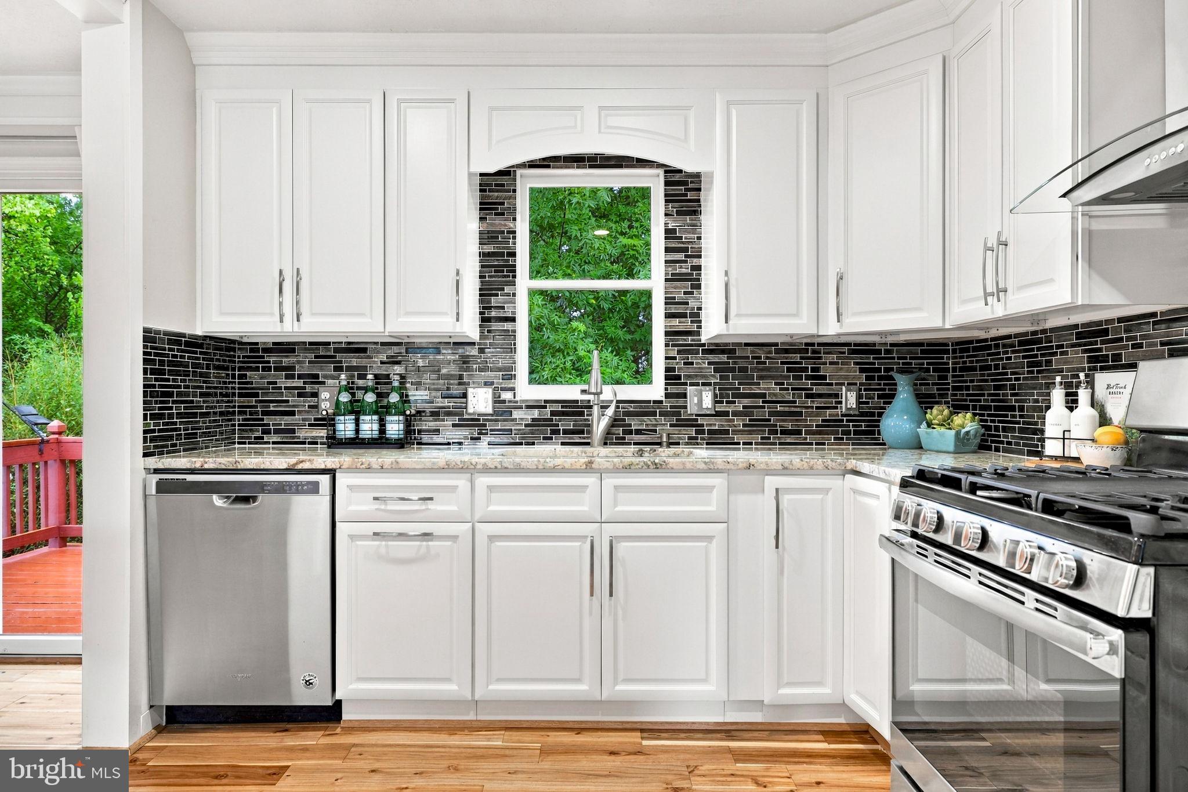
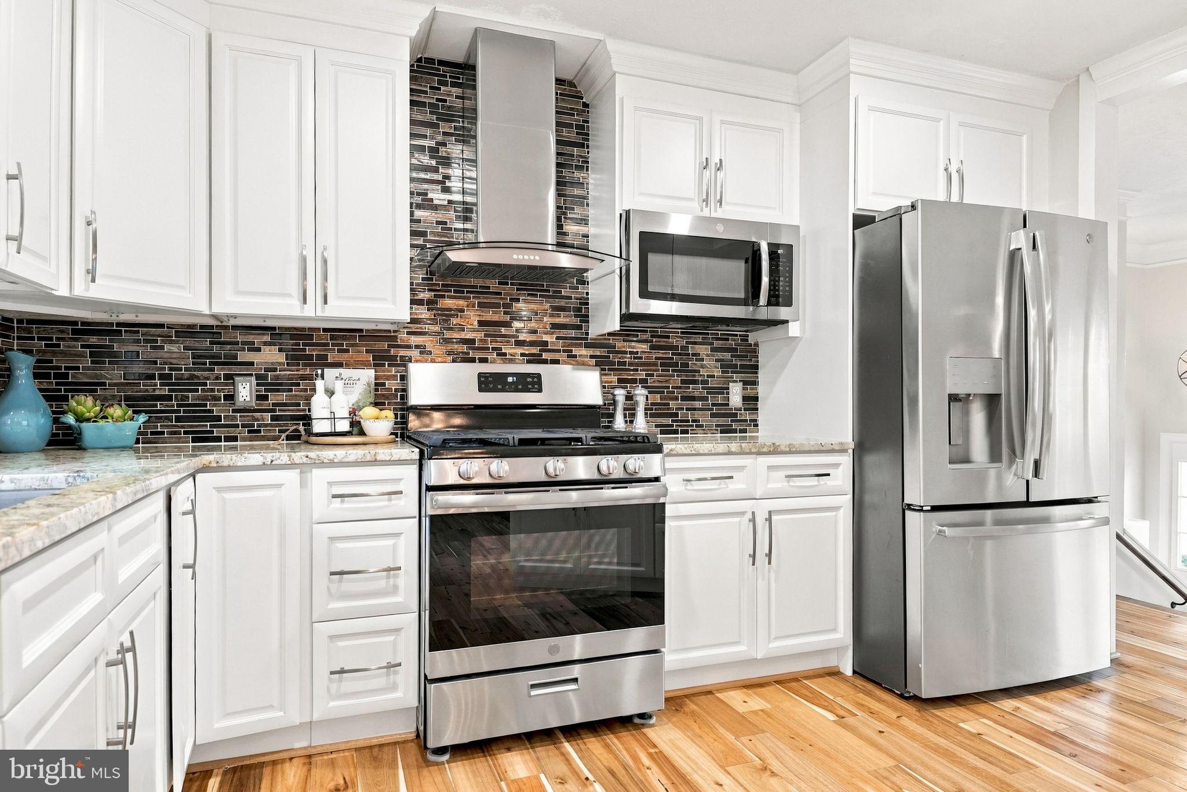
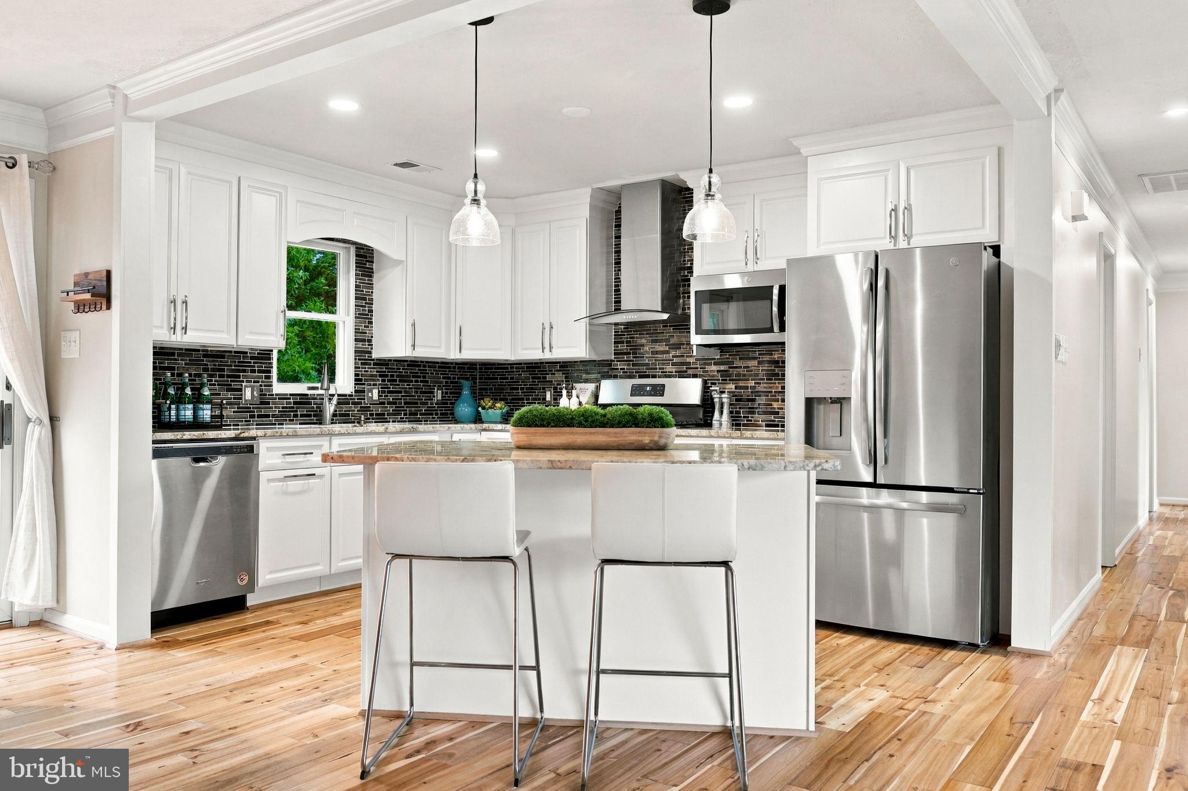
Welcome home to this beautifully updated home offering a light-filled floor plan and stylish finishes throughout. The updated kitchen features stainless steel appliances, 42" cabinetry, a custom tile backsplash, and center island. The kitchen opens seamlessly to the dining and living areas—perfect for everyday living and entertaining. Beautiful wood floors flow throughout
the main level. The spacious primary suite offers a walk-in closet and a gorgeous remodeled en-suite bath. Two additional bedrooms share an updated full hall bath. The lower level provides even more versatile living space with a cozy recreation room featuring a fireplace and custom built-ins. A fourth bedroom, staged as a home office, offers flexibility for guests, working from home, or a private retreat. A full bath, laundry area, and bonus storage room complete the lower level. Outside, enjoy a beautifully fenced yard surrounded by mature trees, providing both privacy and a place to relax or play. The large deck creates the perfect setting for outdoor dining, entertaining, or simply enjoying the peaceful surroundings. Updated, inviting, and
move-in ready—all conveniently located in Winchester!
Save
Ask
Tour
Hide
Share
Listing Snapshot
Price
$410,000
Days On Site
9 Days
Bedrooms
4
Inside Area (SqFt)
2,206 sqft
Total Baths
3
Full Baths
3
Partial Baths
N/A
Lot Size
N/A
Year Built
1991
MLS® Number
VAFV2045064
Status
Active Under Contract
Property Tax
$1,850
HOA/Condo/Coop Fees
$4.73 monthly
Sq Ft Source
Assessor
Friends & Family
React
Comment
Invite
No Comments Yet
Did you know? You can invite friends and family to your search. They can join your search, rate and discuss listings with you.
Recent Activity
a week ago
Status changed to Active Under Contract
a week ago
Listing updated with changes from the MLS®
a week ago
Listing first seen on site
General Features
Attached Garage
Yes
Foundation
Concrete Perimeter
Garage
Yes
Garage Spaces
1
Levels
Two
Parking
Garage Door OpenerAsphaltOn StreetGarageDrivewayInside EntranceAttached
Parking Spaces
4
Property Sub Type
Single Family Residence
Sewer
Public Sewer
Special Circumstances
Standard
SqFt Above
1332
SqFt Below
874
SqFt Total
2580
Style
Split Foyer
Water Source
Public
Zoning
RP
Interior Features
Appliances
CooktopElectric Water HeaterDishwasherDisposalDryerExhaust FanIce MakerRefrigeratorStainless Steel Appliance(s)WasherWater HeaterMicrowave



Did you know? You can invite friends and family to your search. They can join your search, rate and discuss listings with you.