**Not your typical Snowden Bridge home.** Thoughtfully upgraded from the start and designed for comfortable main-level living, 114 Rooftop Court offers the space and flexibility of a larger home without sacrificing everyday convenience.
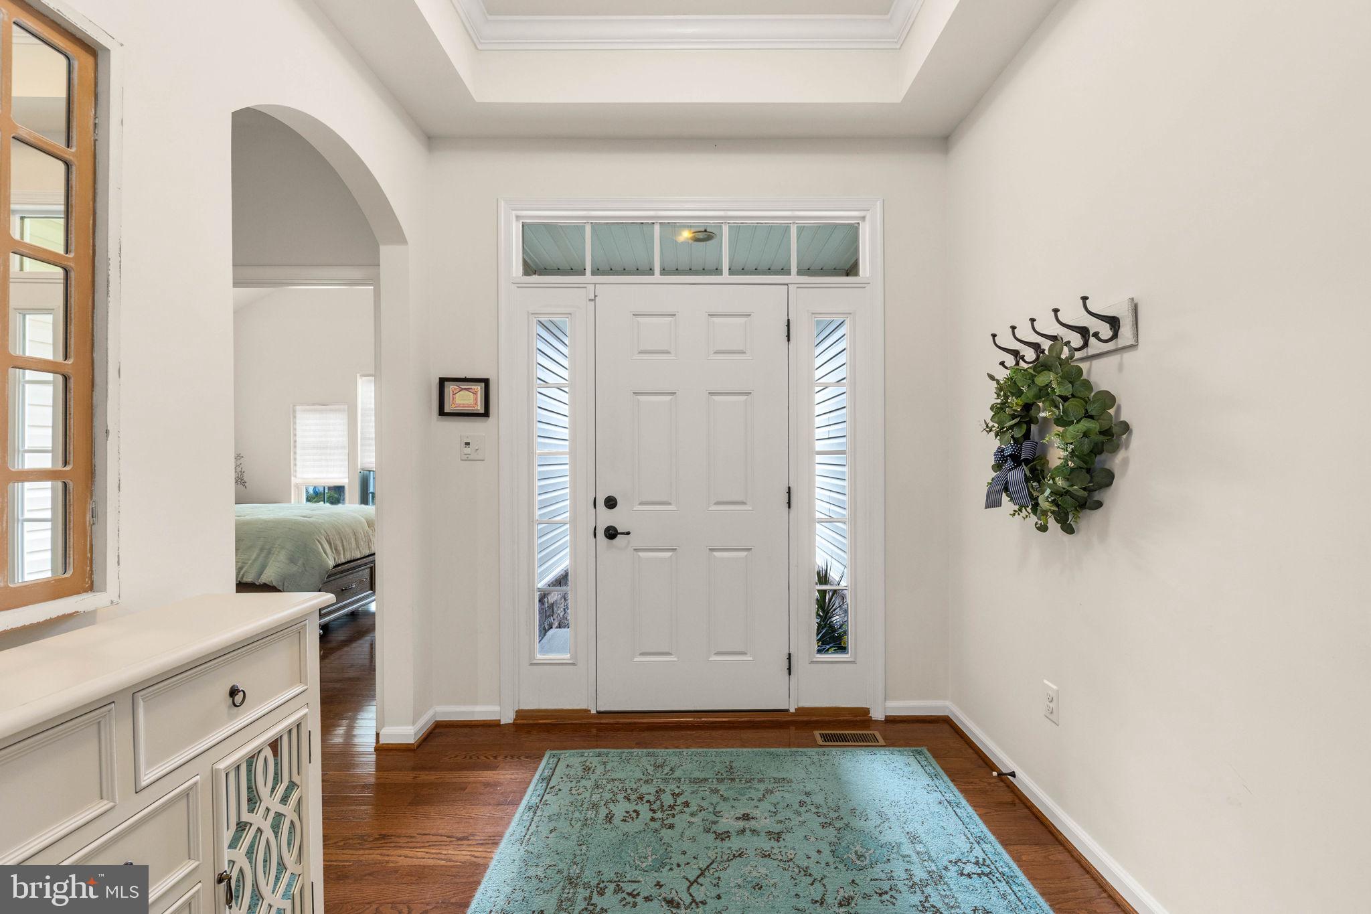
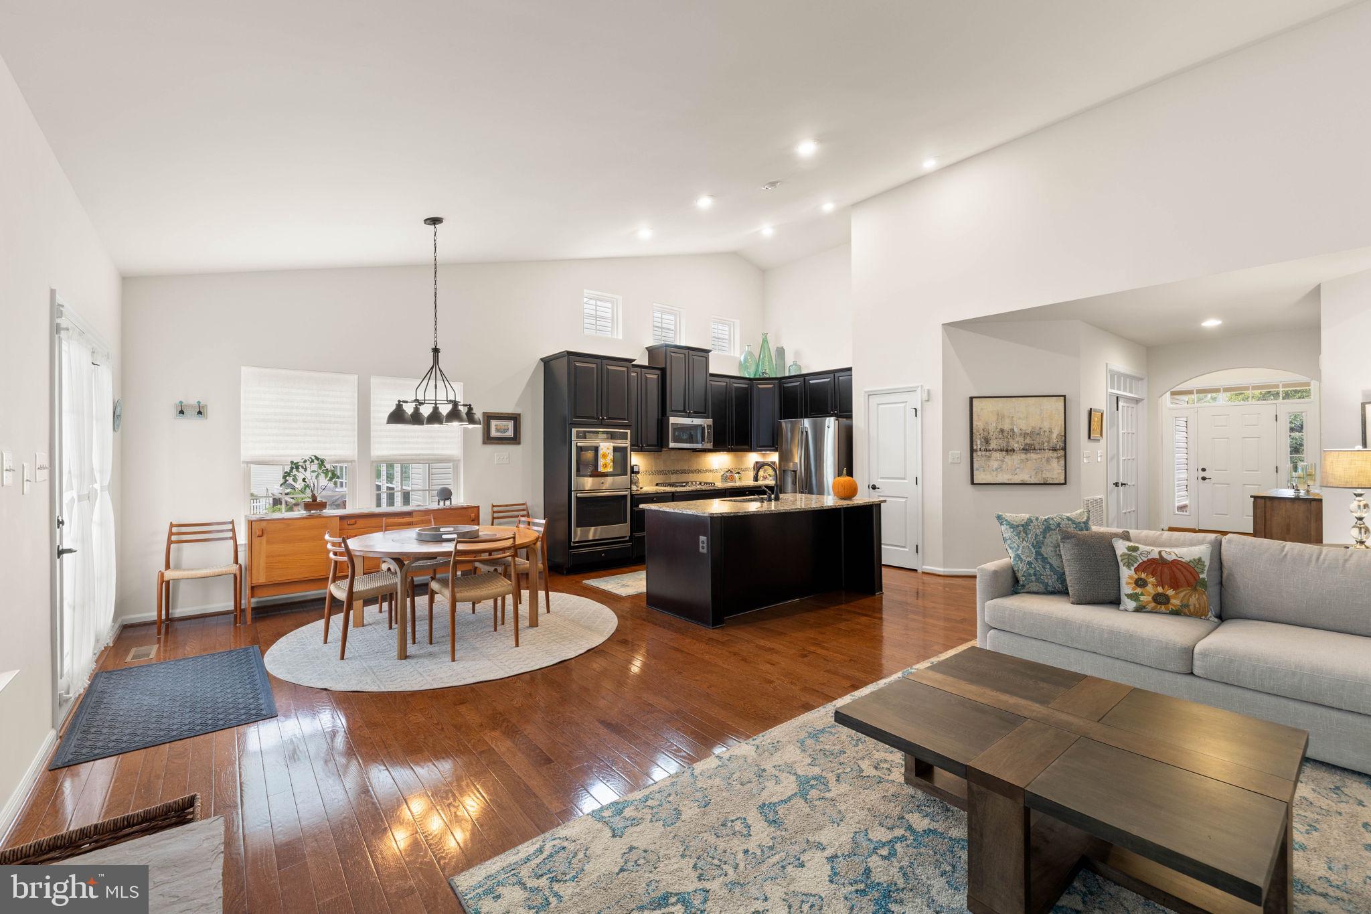
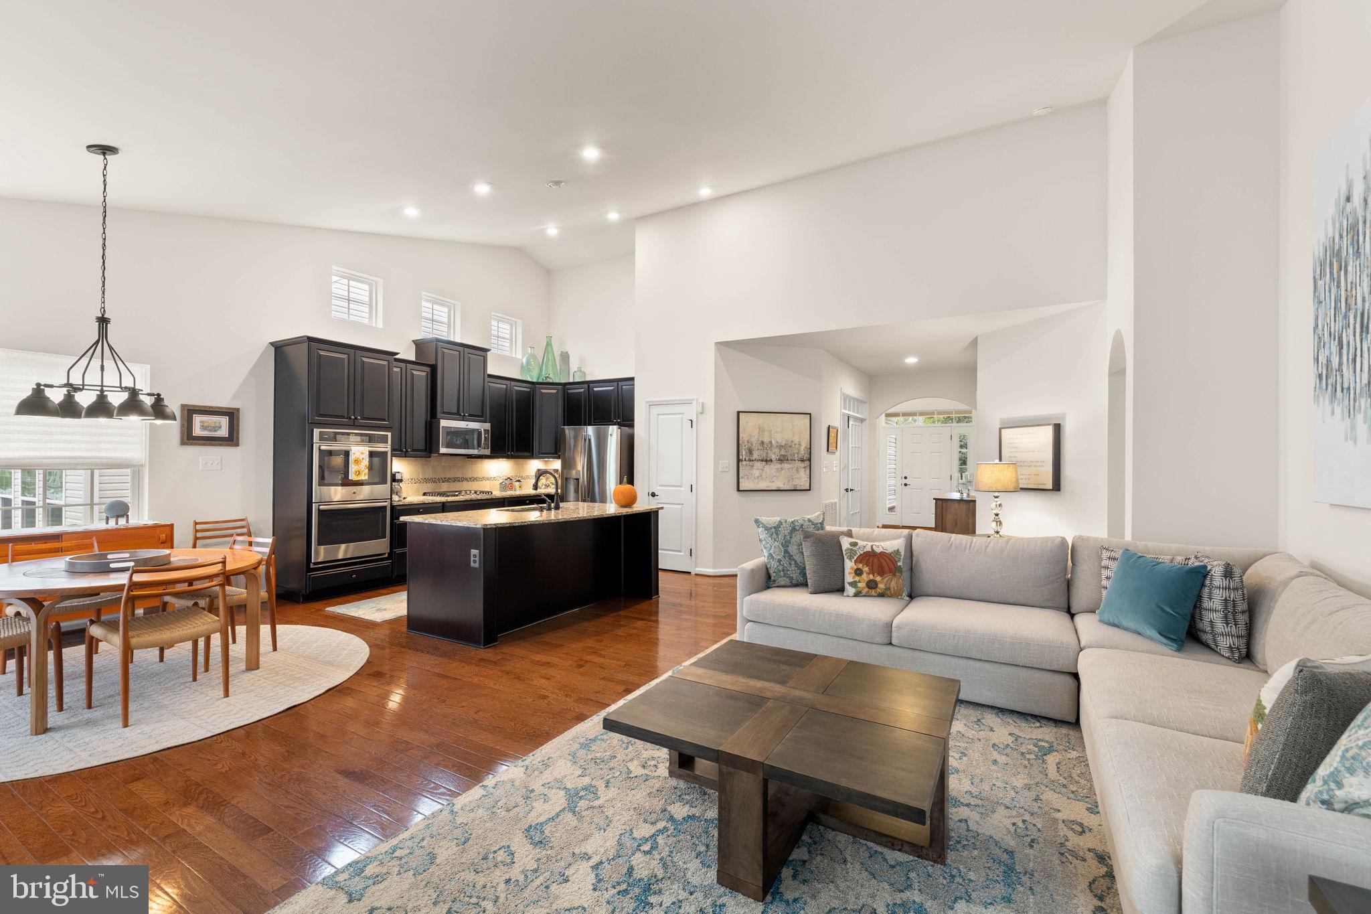
Step inside to find hardwood flooring, an upgraded kitchen with granite countertops, upgraded cabinetry, under-cabinet lighting, recessed lighting, and enhanced appliance selections. The great room is anchored by a **gas fireplace with stone surround**, creating a warm focal point for the main living area. **An extended primary-bedroom bump-out creates additional space for a sitting area, reading nook, or quiet retreat**, adding versatility to an already generous main-level suite.
The main-level primary suite continues into an upgraded bath featuring a **Roman shower, upgraded cabinetry, tile and fixtures**. A dedicated study provides valuable work-from-home or flex space.
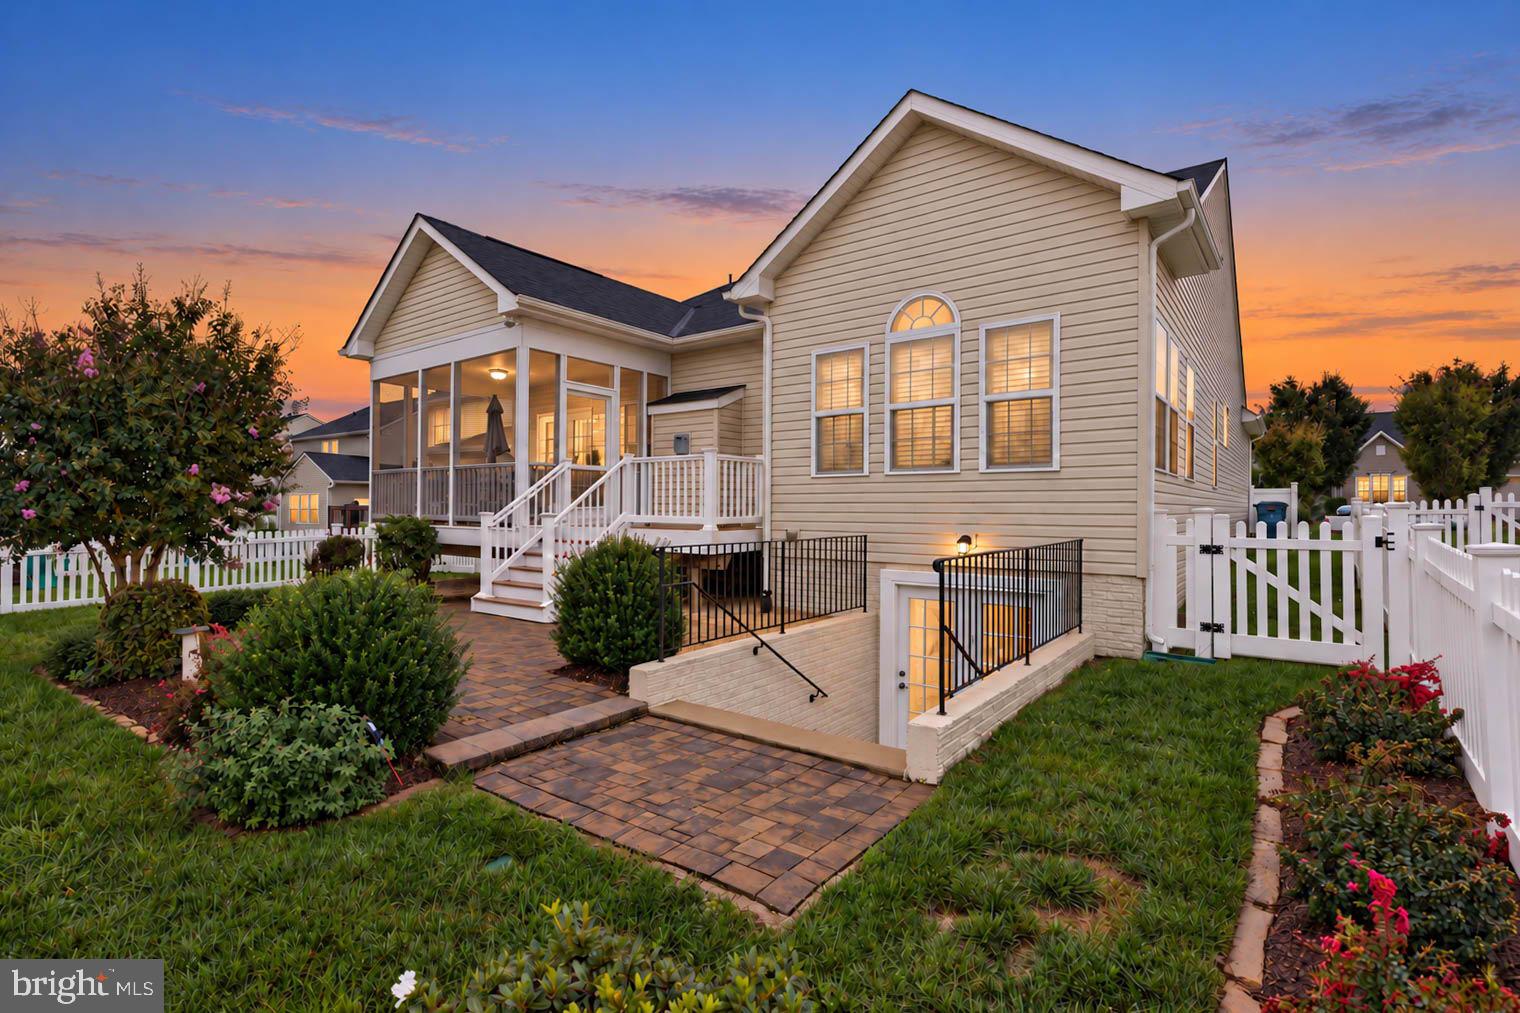
One of the home's standout features is the **screened porch**, extending the living space outdoors and overlooking the fenced, landscaped backyard—an ideal setting for morning coffee, entertaining, or simply unwinding at the end of the day.
Need more room? The **finished lower level** delivers it. With a spacious recreation area, **media room, full bath, additional flexible living space and exterior access**, there's room for guests, hobbies, a home gym, movie nights, or multi-generational needs.
And the lifestyle extends well beyond the property. **Snowden Bridge** offers an impressive collection of community amenities, including a swimming pool and pirate-themed splash park, indoor sports complex, playgrounds, walking and biking trails, picnic areas and community gathering spaces—all conveniently located near shopping, dining, commuter routes and the Winchester area.
With its combination of **main-level living, extensive upgrades, finished lower-level space and established outdoor living**, 114 Rooftop Court offers something increasingly difficult to duplicate—particularly for buyers comparing the cost of adding these features to new construction.
Come see the difference the upgrades make!
Save
Ask
Tour
Hide
Share
Listing Snapshot
Price
$554,900
Days On Site
30 Days
Bedrooms
3
Inside Area (SqFt)
2,849 sqft
Total Baths
3
Full Baths
3
Partial Baths
N/A
Lot Size
0.16 Acres
Year Built
2017
MLS Number
VAFV2045084
Status
Active Under Contract
Property Tax
$2,610
HOA/Condo/Coop Fees
$156 monthly
Sq Ft Source
Assessor
Friends & Family
React
Comment
Invite
No Comments Yet
Did you know? You can invite friends and family to your search. They can join your search, rate and discuss listings with you.
Recent Activity
6 days ago
Status changed to Active Under Contract
6 days ago
Listing updated with changes from the MLS
2 weeks ago
Price changed to $554,900
4 weeks ago
Listing first seen on site
General Features
Acres
0.16
Attached Garage
Yes
Garage
Yes
Garage Spaces
2
Levels
Two
Parking
GarageDrivewayAttached
Parking Spaces
2
Property Sub Type
Single Family Residence
Security
Smoke Detector(s)
Sewer
Public Sewer
Special Circumstances
Standard
SqFt Above
1880
SqFt Below
969
SqFt Total
3760
Style
Ranch/Rambler
Water Source
Public
Zoning
R4
Interior Features
Appliances
RangeDouble OvenWater PurifierHumidifierGas Water HeaterBuilt-In RangeDishwasherDisposalDryerIce MakerMicrowaveRefrigeratorWasherWater HeaterENERGY STAR Qualified Appliances



Did you know? You can invite friends and family to your search. They can join your search, rate and discuss listings with you.