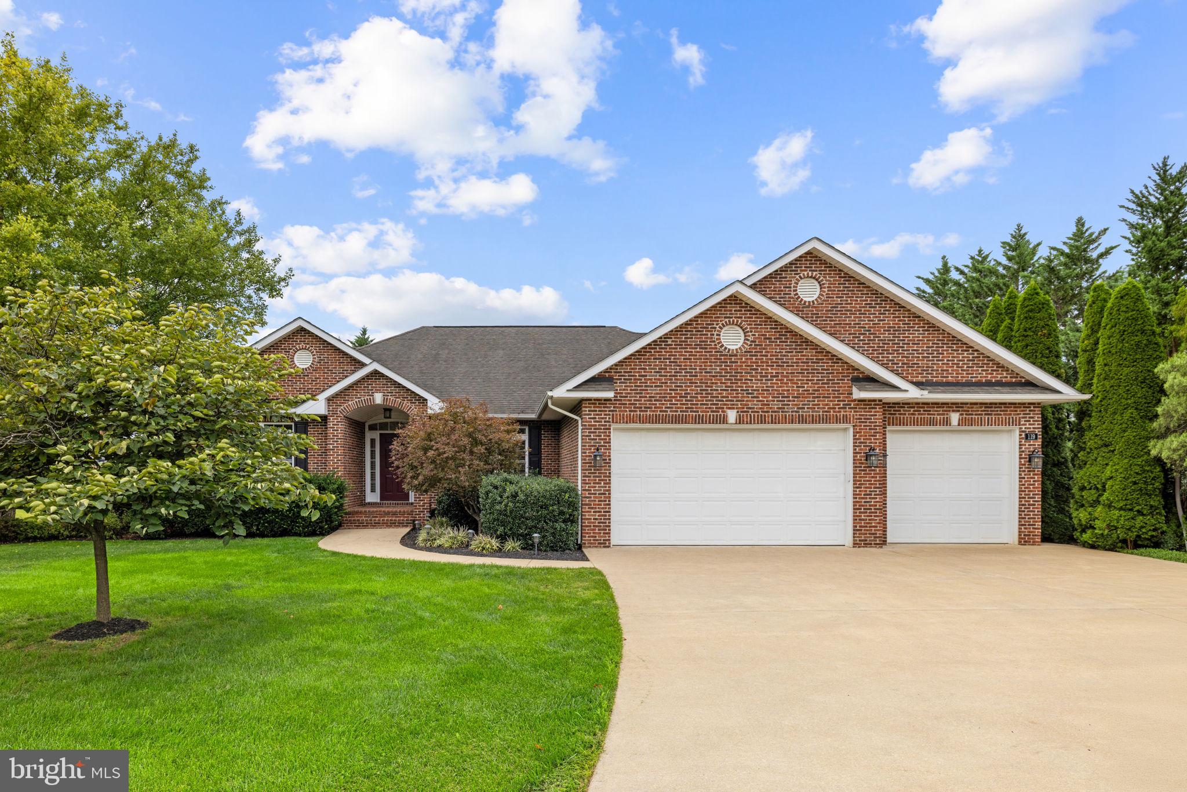
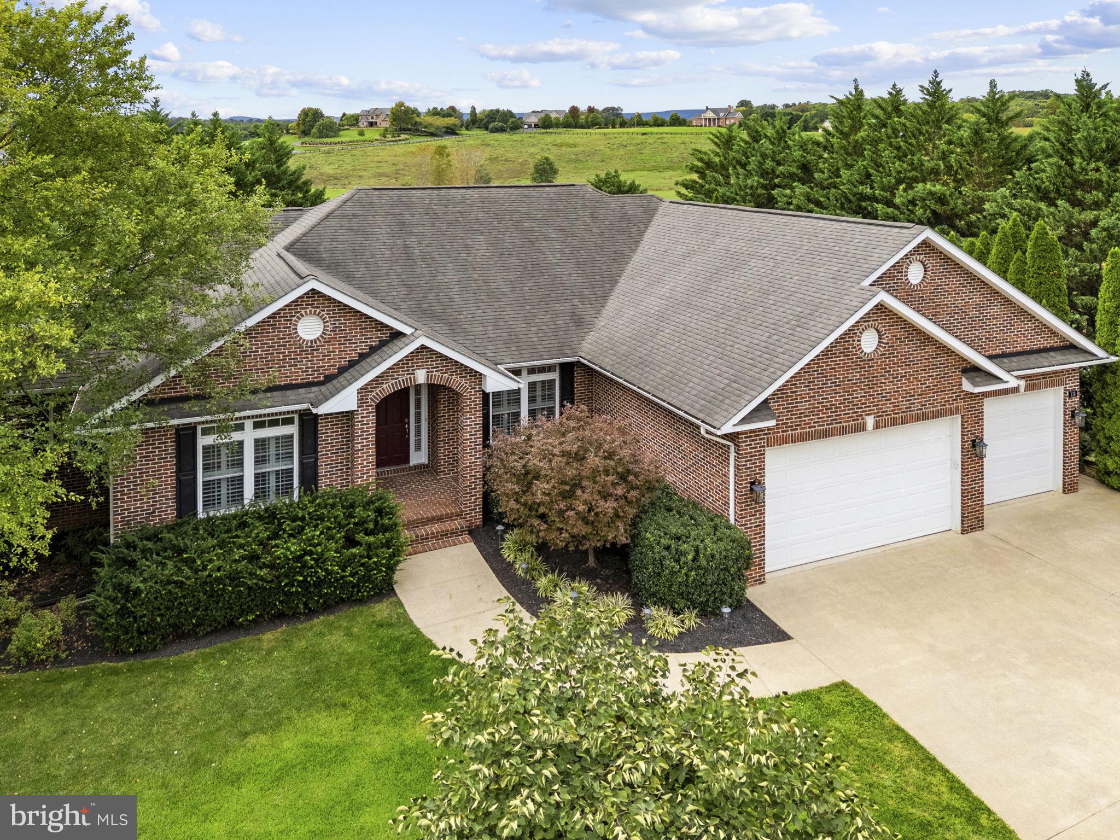
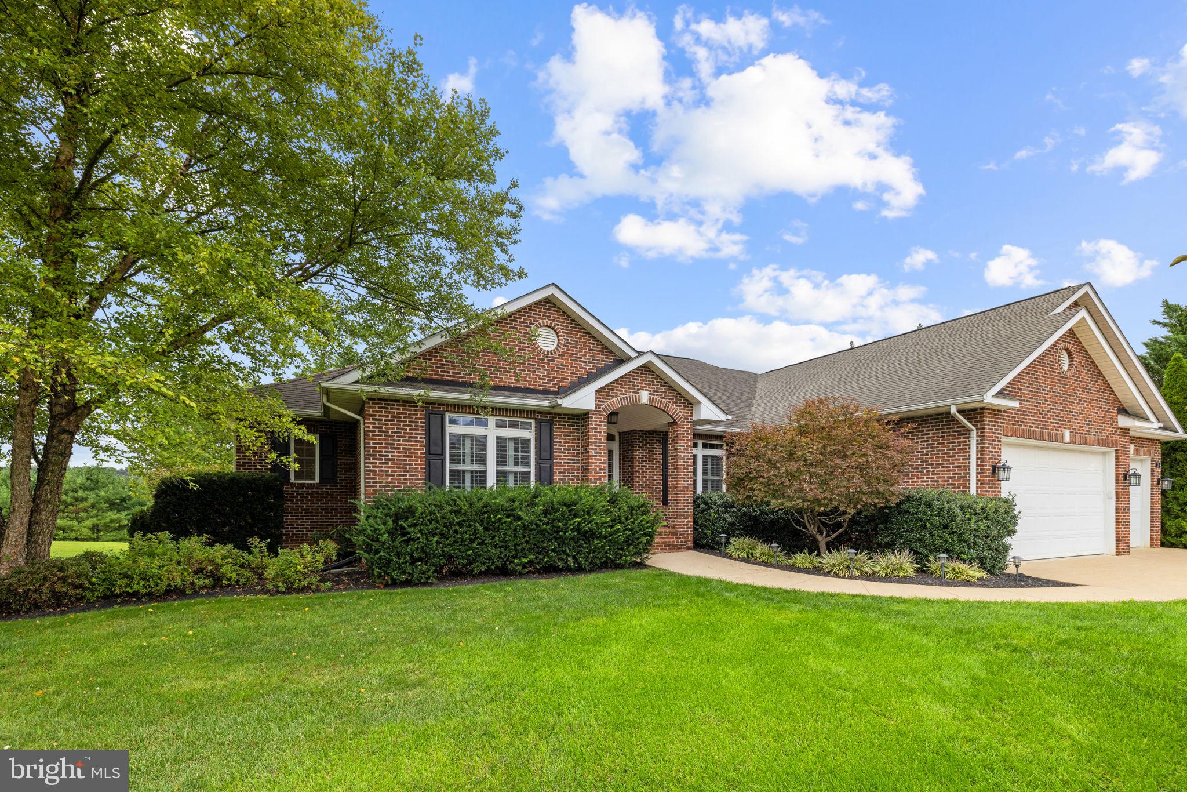
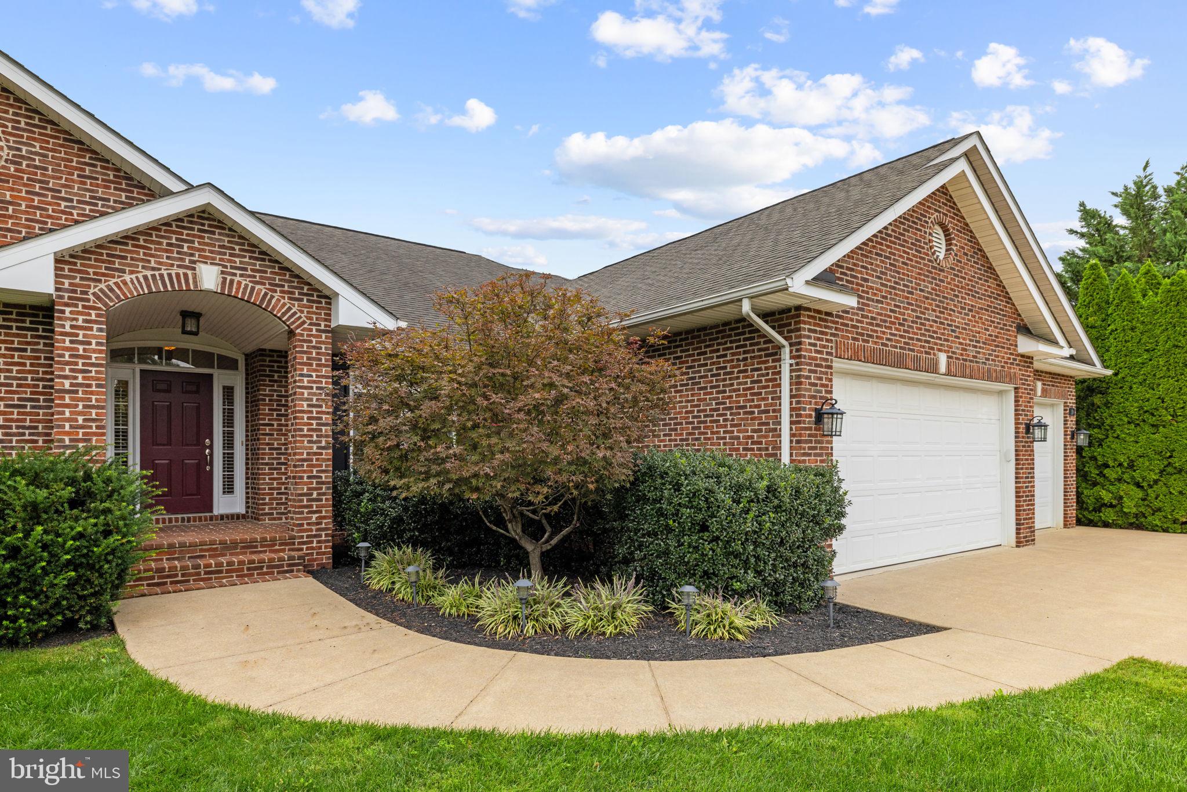
Boasting timeless architectural charm and sweeping countryside views, 119 Cheifton Place offers an extraordinary lifestyle on an expansive two plus acre lot. Frame-worthy curb appeal greets you with lush landscaping, tall shade trees, and a welcoming covered porch, while a wide driveway and attached three-car garage comfortably accommodate all your guests. Inside, an inviting foyer detailed with refined pillars, custom crown molding, and wainscoting sets a sophisticated tone. Host formal dinners in the dedicated dining room, or work in peace behind the glass French doors of the private main-floor office. The expansive family room anchors the main floor with its high vaulted ceilings, cozy stone fireplace, and abundant natural light pouring in through large picture windows. Nearby, the well-appointed kitchen features timeless cherry cabinetry, a center island, stainless steel appliances, and a bright breakfast nook. A flexible den just off the kitchen boasts vaulted ceilings and tons of windows showcasing beautiful views, offering endless possibilities as a playroom, library, or secondary sitting room. A main-level powder room and a spacious laundry room with built-in storage complete this thoughtfully designed main living area. The main-level primary suite serves as a serene retreat, complete with expansive windows, two fabulous walk-in closets, and a spa-like ensuite bath featuring double sinks, a deep soaking tub, and a separate walk-in shower. Two additional generously sized bedrooms and another full bath round out the main floor. Downstairs, the finished walkout basement exponentially expands your living options, flooded with natural light from large windows. This thoughtfully finished lower level offers unprecedented flexibility, featuring a huge recreation room, a media room tailored for movie nights or game days, a bright work space, a private guest bedroom, a third full bath, and an unfinished area perfect for storage. Whether you imagine an in-law suite, a high-end game room, a home gym, or the ultimate entertainment hub, this versatile space delivers endless possibilities. Designed for seamless indoor-outdoor entertaining, the exterior is a private oasis framed by meticulous landscaping. Relax on the rear deck while taking in breathtaking panoramic views of the lush rolling countryside, gather for crisp autumn evenings around the fire pit on the lower brick patio, or unwind in the shade on the covered patio directly off the basement walkout. Impeccably maintained inside and out, this remarkable property is a rare find offering unmatched space, classic design, and resort-style living in a prime location minutes to agritourism, downtown Winchester, schools, shopping and more.
Save
Ask
Tour
Hide
Share
Listing Snapshot
Price
$799,900
Days On Site
23 Days
Bedrooms
4
Inside Area (SqFt)
4,160 sqft
Total Baths
4
Full Baths
3
Partial Baths
1
Lot Size
2.14 Acres
Year Built
2005
MLS Number
VAFV2045098
Status
Active Under Contract
Property Tax
$4,169
HOA/Condo/Coop Fees
N/A
Sq Ft Source
Estimated
Friends & Family
React
Comment
Invite
No Comments Yet
Did you know? You can invite friends and family to your search. They can join your search, rate and discuss listings with you.
Recent Activity
3 days ago
Listing updated with changes from the MLS
2 weeks ago
Status changed to Active Under Contract
3 weeks ago
Listing first seen on site
General Features
Acres
2.14
Attached Garage
Yes
Foundation
Concrete Perimeter
Garage
Yes
Garage Spaces
3
Levels
Two
Parking
Garage Door OpenerOff StreetGarageDrivewayInside EntranceAttached
Parking Spaces
3
Property Sub Type
Single Family Residence
Sewer
Septic Tank
Special Circumstances
Standard
SqFt Above
2784
SqFt Below
1376
SqFt Total
5536
Style
Ranch/Rambler
Water Source
Well
Zoning
RA
Interior Features
Appliances
OvenGas Water HeaterCooktopDishwasherDisposalDryerWasherRefrigeratorStainless Steel Appliance(s)Microwave



Did you know? You can invite friends and family to your search. They can join your search, rate and discuss listings with you.