This 4‑bedroom Torrington home with a main‑level primary suite is under construction for year end move in!
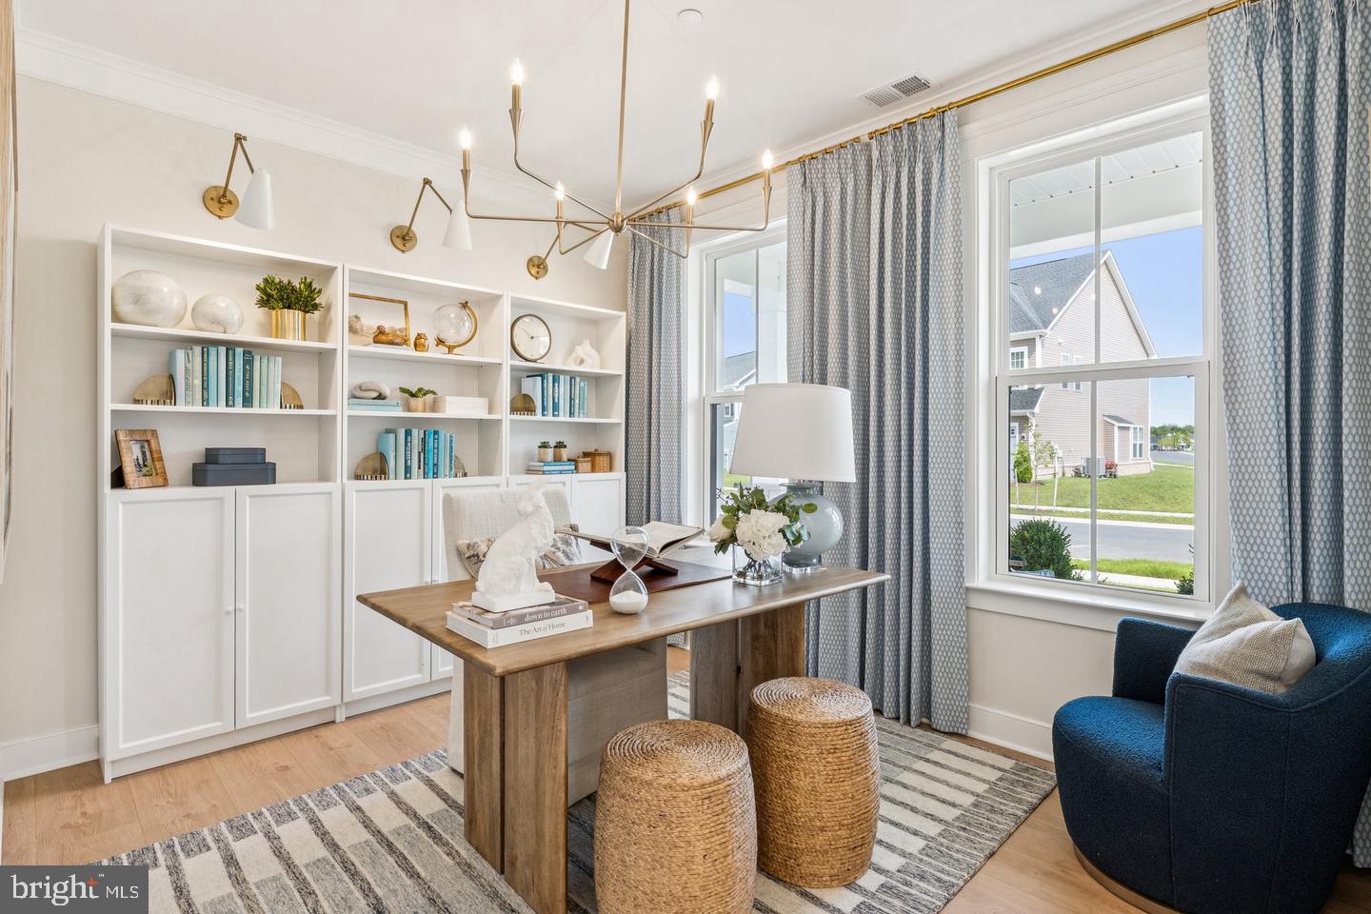
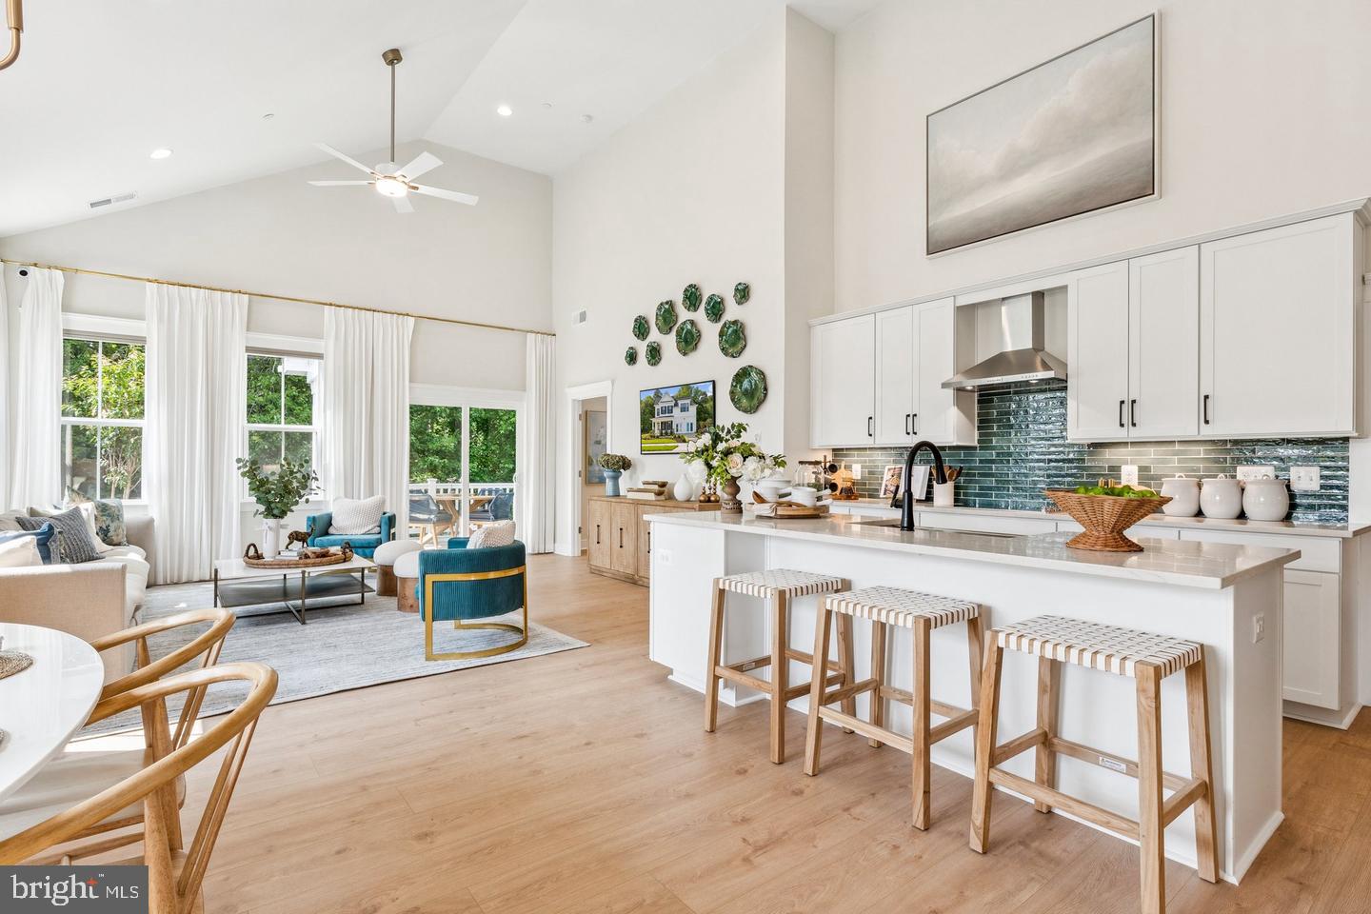
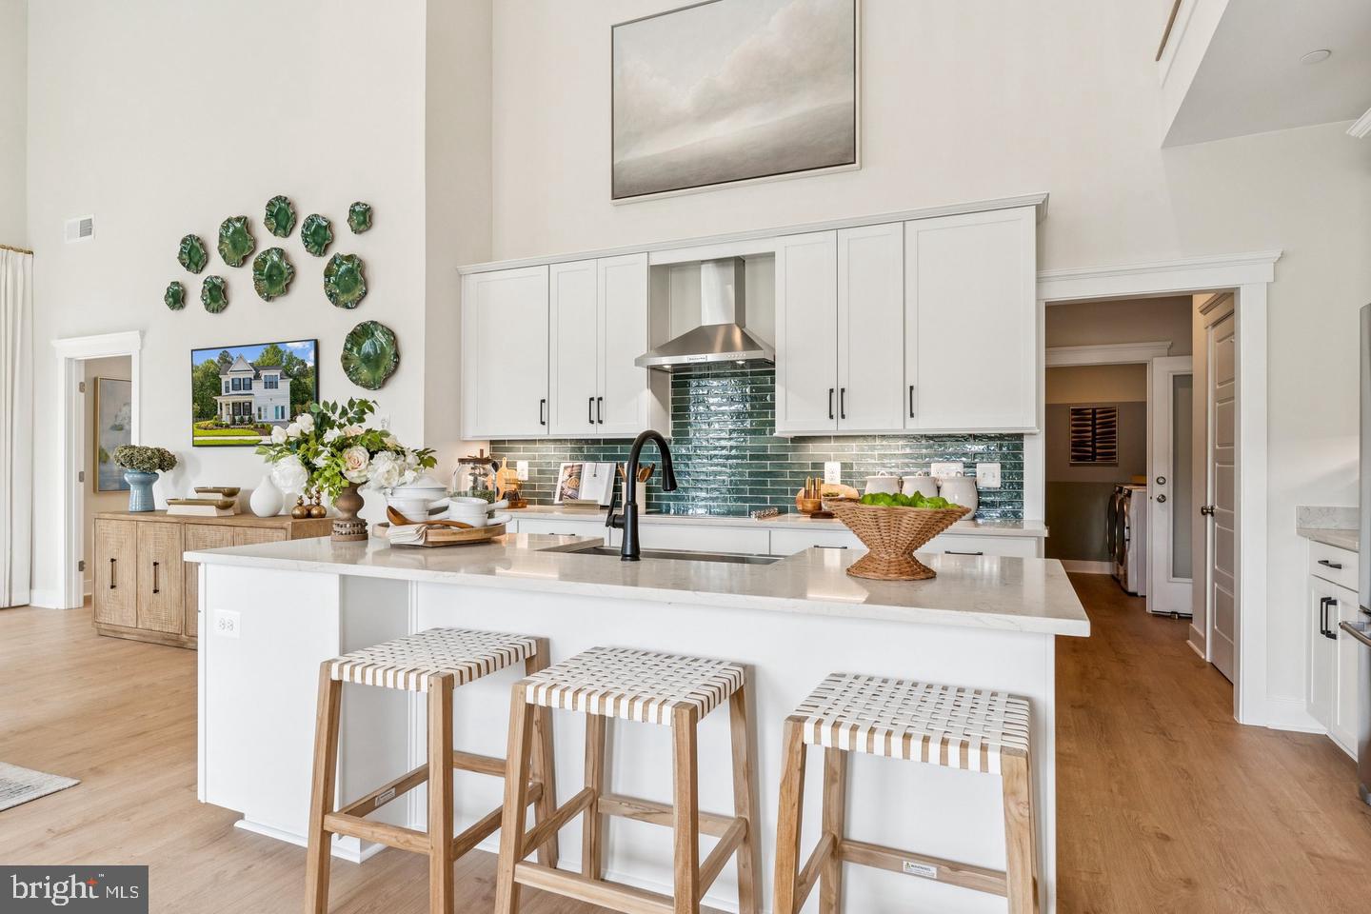
The main level features luxury vinyl plank flooring and an open, light‑filled layout. The gourmet kitchen is appointed with stainless steel appliances, a statement range hood, quartz countertops, white cabinets and a charming farmhouse sink. The kitchen opens to the family room which is highlighted with vaulted ceilings. A versatile front flex space offers the perfect spot for a home office or study.
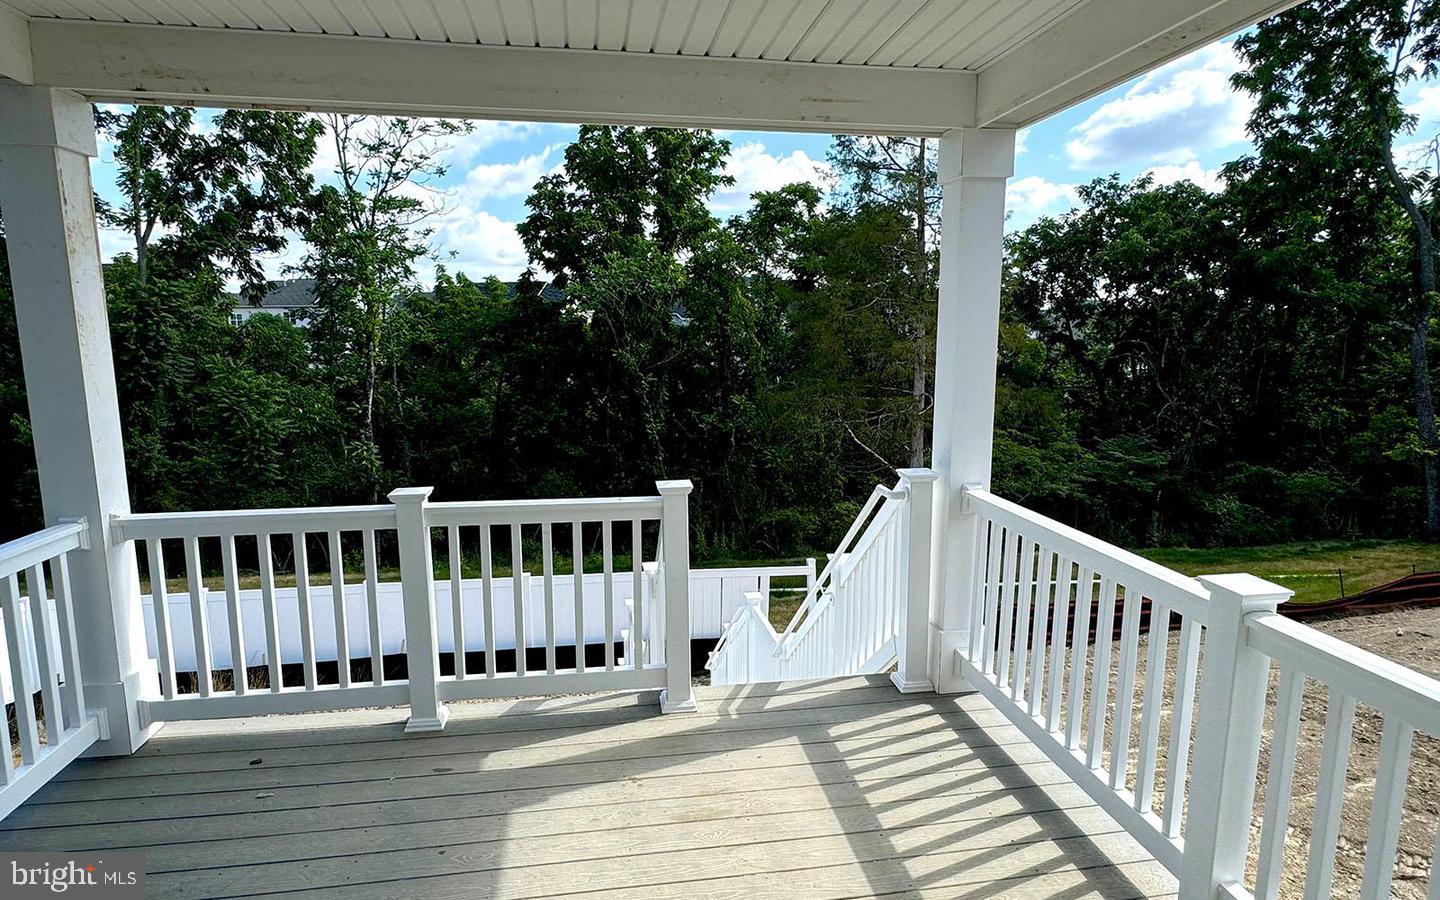
The primary suite on the main level includes an ensuite bath and 2 walk in closets. Step outside to the rear sundeck, ideal for relaxing or entertaining.
Oak stairs lead to the upper level, where you’ll find three spacious secondary bedrooms and an additional full bath. Another set of oak stairs leads to the lower level with a recreation room and full bath.
Located in Snowden Bridge, a premier master‑planned community offering resort‑style amenities including: Swimming pool & pirate water park, Indoor sportsplex, Community park & playground
Fenced dog park, Bike track, walking trails & picnic pavilion.
You’ll enjoy endless fun close to home—and when you do venture out, you’re just minutes from the shopping, dining, and entertainment in Winchester.
✨ Ask about builder incentives!
📸 Photos are of a model home and may show optional features.
Save
Ask
Tour
Hide
Share
Listing Snapshot
Price
$704,990
Days On Site
28 Days
Bedrooms
4
Inside Area (SqFt)
3,500 sqft
Total Baths
4
Full Baths
3
Partial Baths
1
Lot Size
0.18 Acres
Year Built
2026
MLS Number
VAFV2045130
Status
Active
Property Tax
N/A
HOA/Condo/Coop Fees
$156 monthly
Sq Ft Source
Estimated
Friends & Family
React
Invite
Recent Activity
yesterday
Listing updated with changes from the MLS
2 weeks ago
Price changed to $704,990
4 weeks ago
Listing first seen on site
General Features
Acres
0.18
Attached Garage
Yes
Foundation
Concrete Perimeter
Garage
Yes
Garage Spaces
2
Green Energy Efficient
AppliancesConstructionLightingIncentives
Levels
Three Or More
Parking
On StreetGarageAttached
Parking Spaces
2
Property Condition
New Construction
Property Sub Type
Single Family Residence
Security
Smoke Detector(s)
Sewer
Public Sewer
Special Circumstances
Standard
SqFt Above
2600
SqFt Below
900
SqFt Total
3500
Style
Craftsman
Water Source
Public
Zoning
R
Interior Features
Appliances
Gas RangeGas OvenGas Water HeaterDishwasherRefrigerator
Basement
FullPartially Finished
Cooling
Central AirElectric
Flooring
Vinyl
Heating
Natural GasForced Air
Interior
PantryWalk-In Closet(s)High CeilingsOpen FloorplanSoaking Tub
Laundry Features
Washer Hookup
Main Level Bedrooms
1
Window Features
Insulated WindowsDouble Pane WindowsLow Emissivity Windows
Save
Ask
Tour
Hide
Share
Exterior Features
Construction Details
Vinyl Siding
Lot Features
Cul-De-Sac
Patio And Porch
Deck
Pool Features
Community
Roof
Shingle
Windows/Doors
Insulated WindowsDouble Pane WindowsLow Emissivity Windows