Welcome to 122 Bayberry Court, located in the sought-after Autumn Glen community. This brick-front ranch offers light-filled, main-level living, spacious gathering areas, and an inviting outdoor retreat—all just minutes from local shopping and dining.
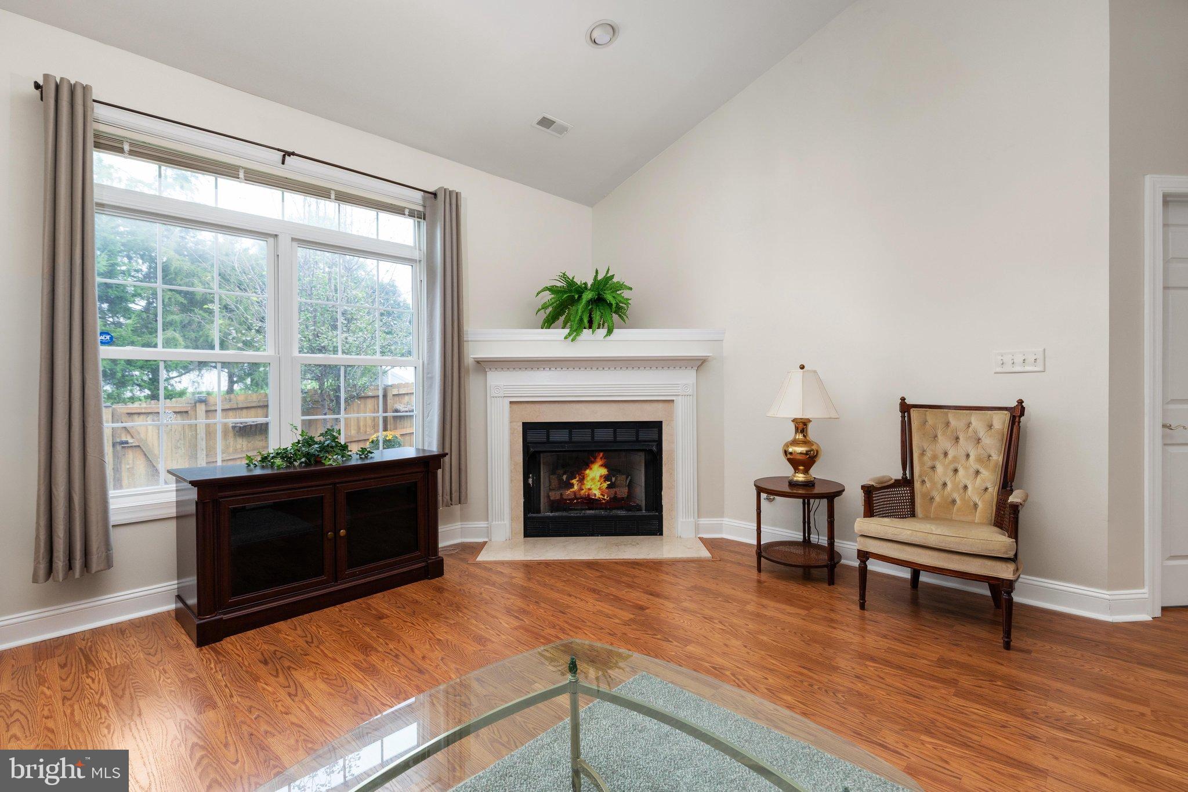
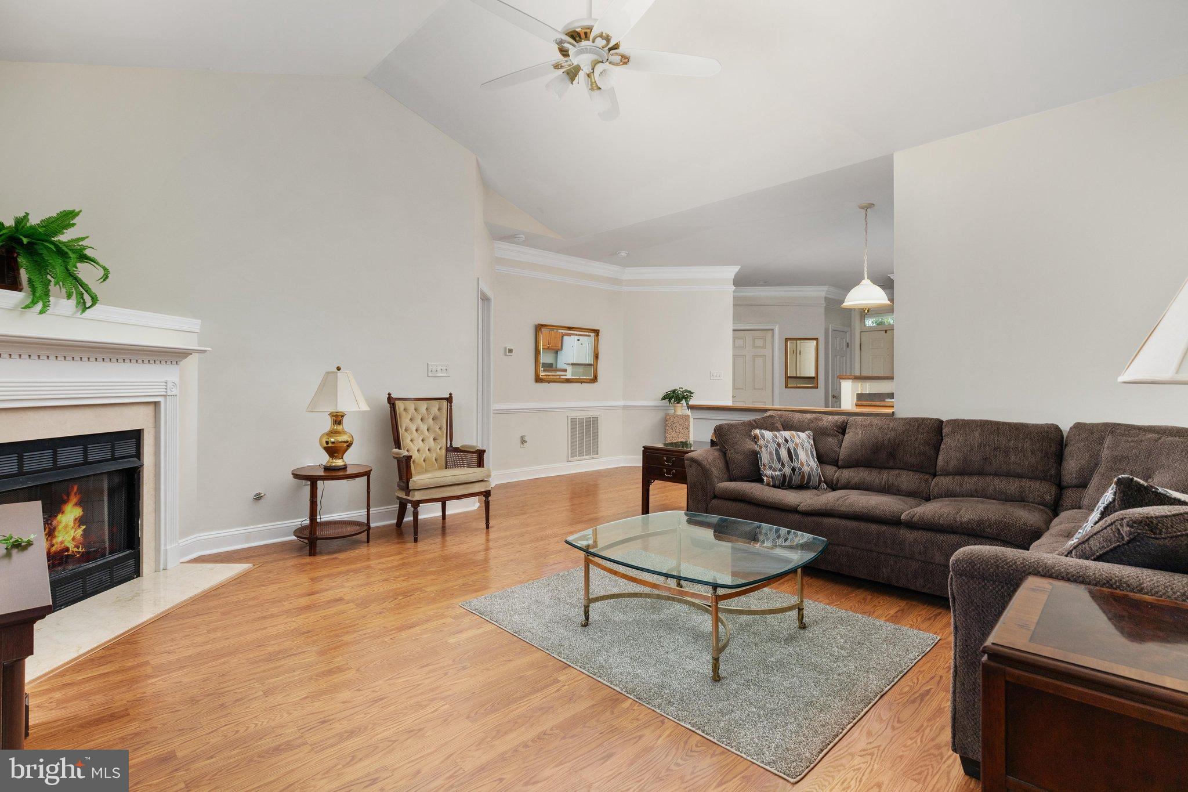
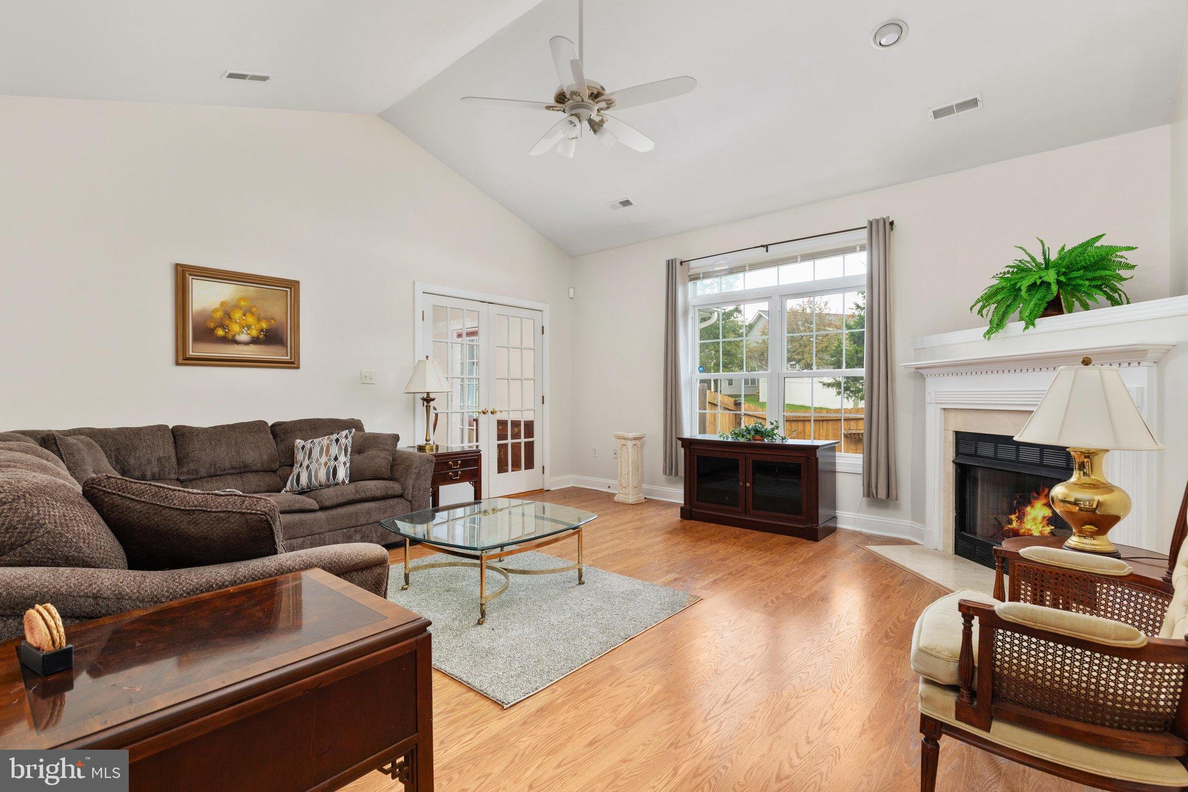
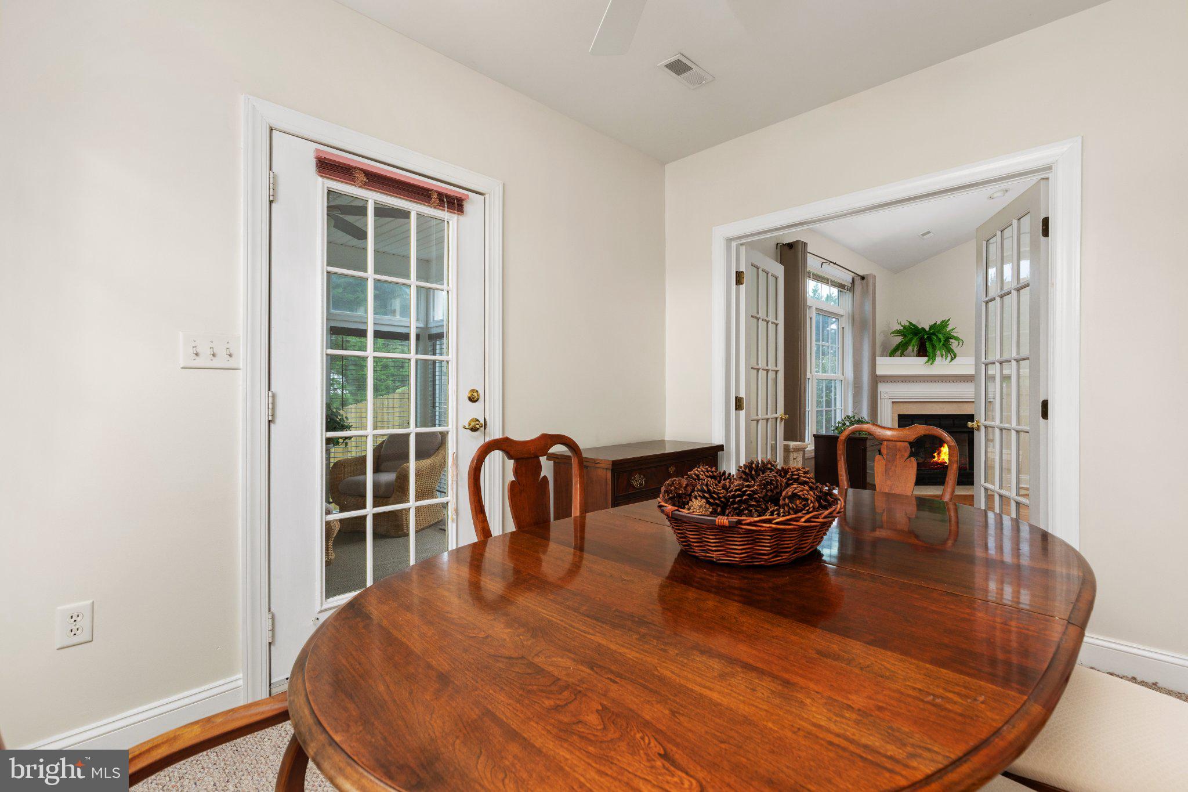
Step inside to gleaming hardwood floors and a cozy gas fireplace anchoring the family room. Dedicated breakfast and dining areas provide plenty of space for everyday living and easy entertaining.
The primary suite features tray ceilings, hardwood floors, an en-suite full bath, and a generous walk-in closet. A second main-level bedroom offers flexibility for guests, a home office, or study.
Just off the dining room, a beautiful sunroom captures lovely seasonal views and flows naturally into the fully fenced backyard. Outside, the stone patio creates the perfect setting for gatherings, morning coffee, or a quiet evening outdoors.
An attached one-car garage adds everyday convenience, while the community HOA provides lawn maintenance and snow removal.
Thoughtfully designed for comfort and ease, 122 Bayberry Court is ready to welcome you home. Schedule your private tour today.
Save
Ask
Tour
Hide
Share
Listing Snapshot
Price
$385,000
Days On Site
5 Days
Bedrooms
2
Inside Area (SqFt)
1,448 sqft
Total Baths
2
Full Baths
2
Partial Baths
N/A
Lot Size
0.18 Acres
Year Built
1999
MLS® Number
VAFV2045160
Status
Active
Property Tax
$1,717
HOA/Condo/Coop Fees
$106 monthly
Sq Ft Source
Estimated
Friends & Family
React
Comment
Invite
No Comments Yet
Did you know? You can invite friends and family to your search. They can join your search, rate and discuss listings with you.
Recent Activity
5 days ago
Listing updated with changes from the MLS®
5 days ago
Listing first seen on site
General Features
Acres
0.18
Attached Garage
Yes
Foundation
Slab
Garage
Yes
Garage Spaces
1
Levels
One
Parking
ConcreteGarageDrivewayInside EntranceAttached
Parking Spaces
1
Pets
Cats OKDogs OKYes
Property Sub Type
Townhouse
Security
Smoke Detector(s)
Sewer
Public Sewer
Special Circumstances
Standard
SqFt Above
1448
SqFt Total
1448
Style
Other
Water Source
Public
Zoning
RP
Interior Features
Appliances
Electric RangeElectric OvenGas Water HeaterWasherDryerRefrigeratorWater HeaterMicrowave
Basement
Other
Cooling
Central AirCeiling Fan(s)Electric
Fireplace
Yes
Fireplace Features
Gas
Fireplaces
1
Flooring
CarpetWoodHardwoodVinyl
Heating
Natural GasHeat Pump
Interior
Ceiling Fan(s)Walk-In Closet(s)
Main Level Bedrooms
2
Window Features
Skylight(s)Window CoveringsWindow Treatments
Save
Ask
Tour
Hide
Share
Exterior Features
Construction Details
Brick
Exterior
Other
Lot Features
Front YardBack Yard
Patio And Porch
Patio
Pool Features
None
Roof
Shingle
Windows/Doors
Skylight(s)Window CoveringsWindow Treatments
Community Features
Association Amenities
Clubhouse
Association Fee
$106.0
Association Fee Frequency
Monthly
School District
FREDERICK COUNTY PUBLIC SCHOOLS
Schools
School District
FREDERICK COUNTY PUBLIC SCHOOLS
Elementary School
Unknown
Middle School
Unknown
High School
Unknown
Listing courtesy of Hunt Country Sotheby's International Realty



Did you know? You can invite friends and family to your search. They can join your search, rate and discuss listings with you.