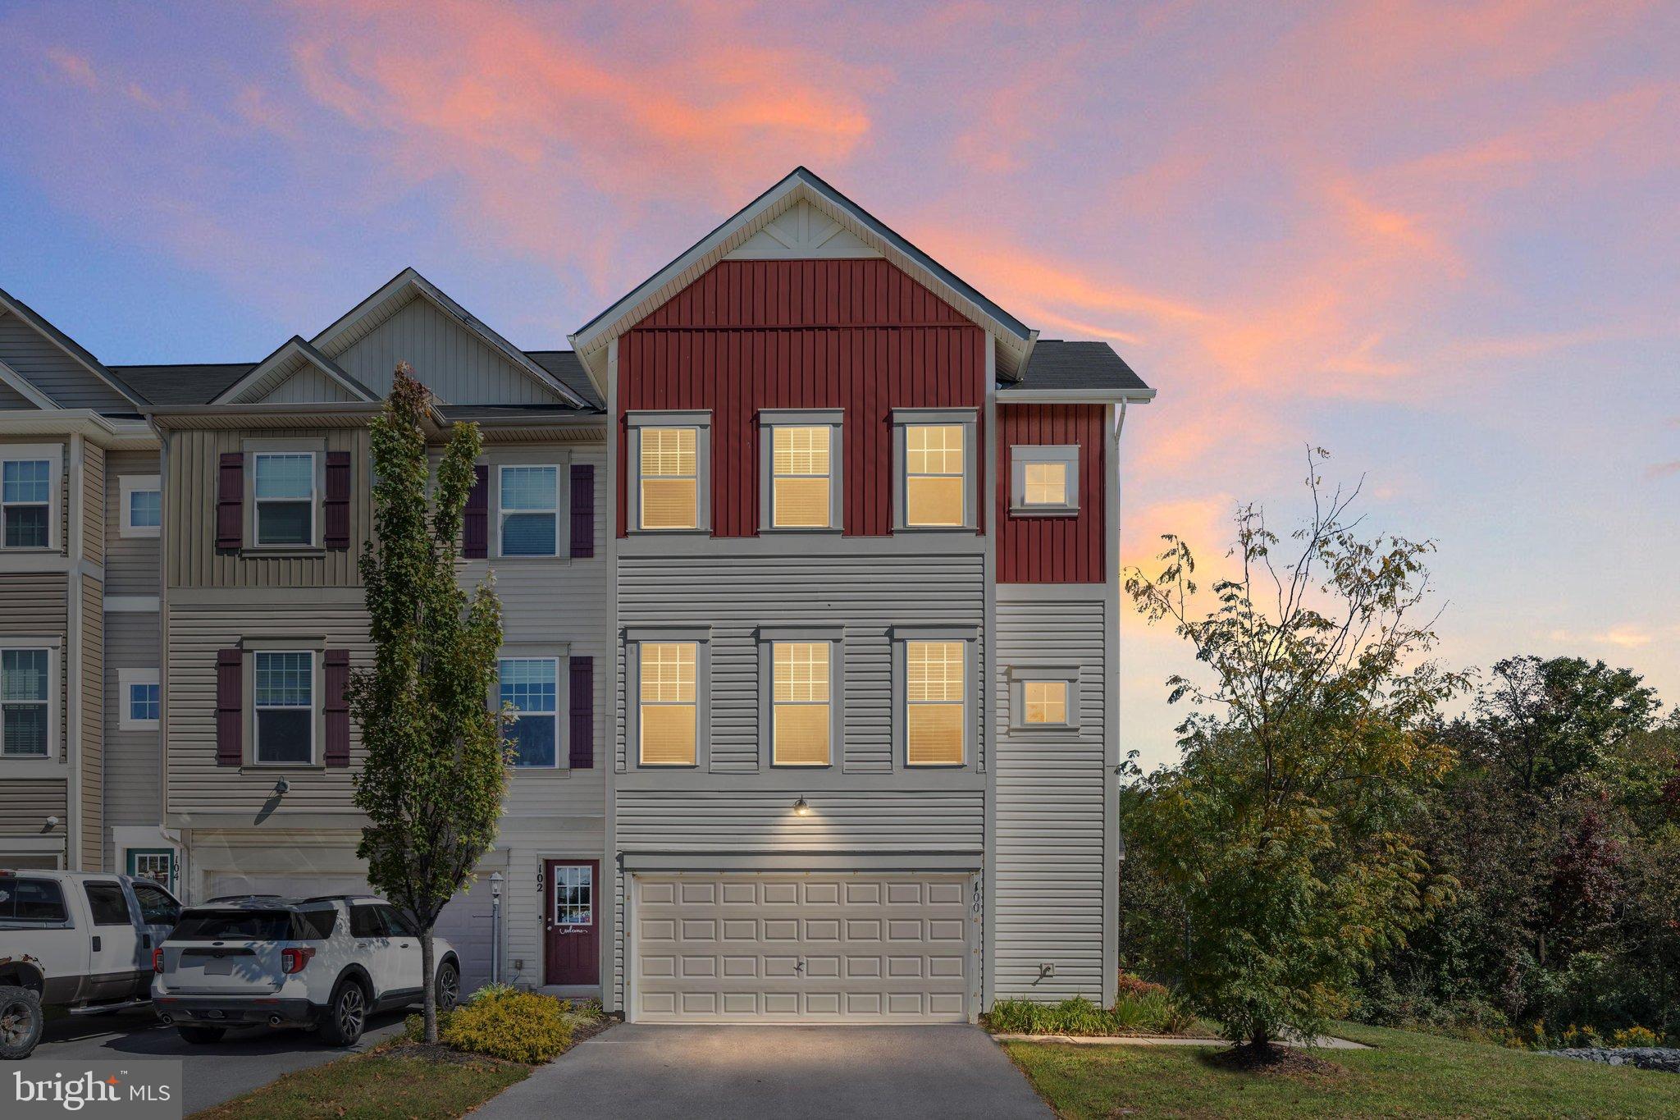
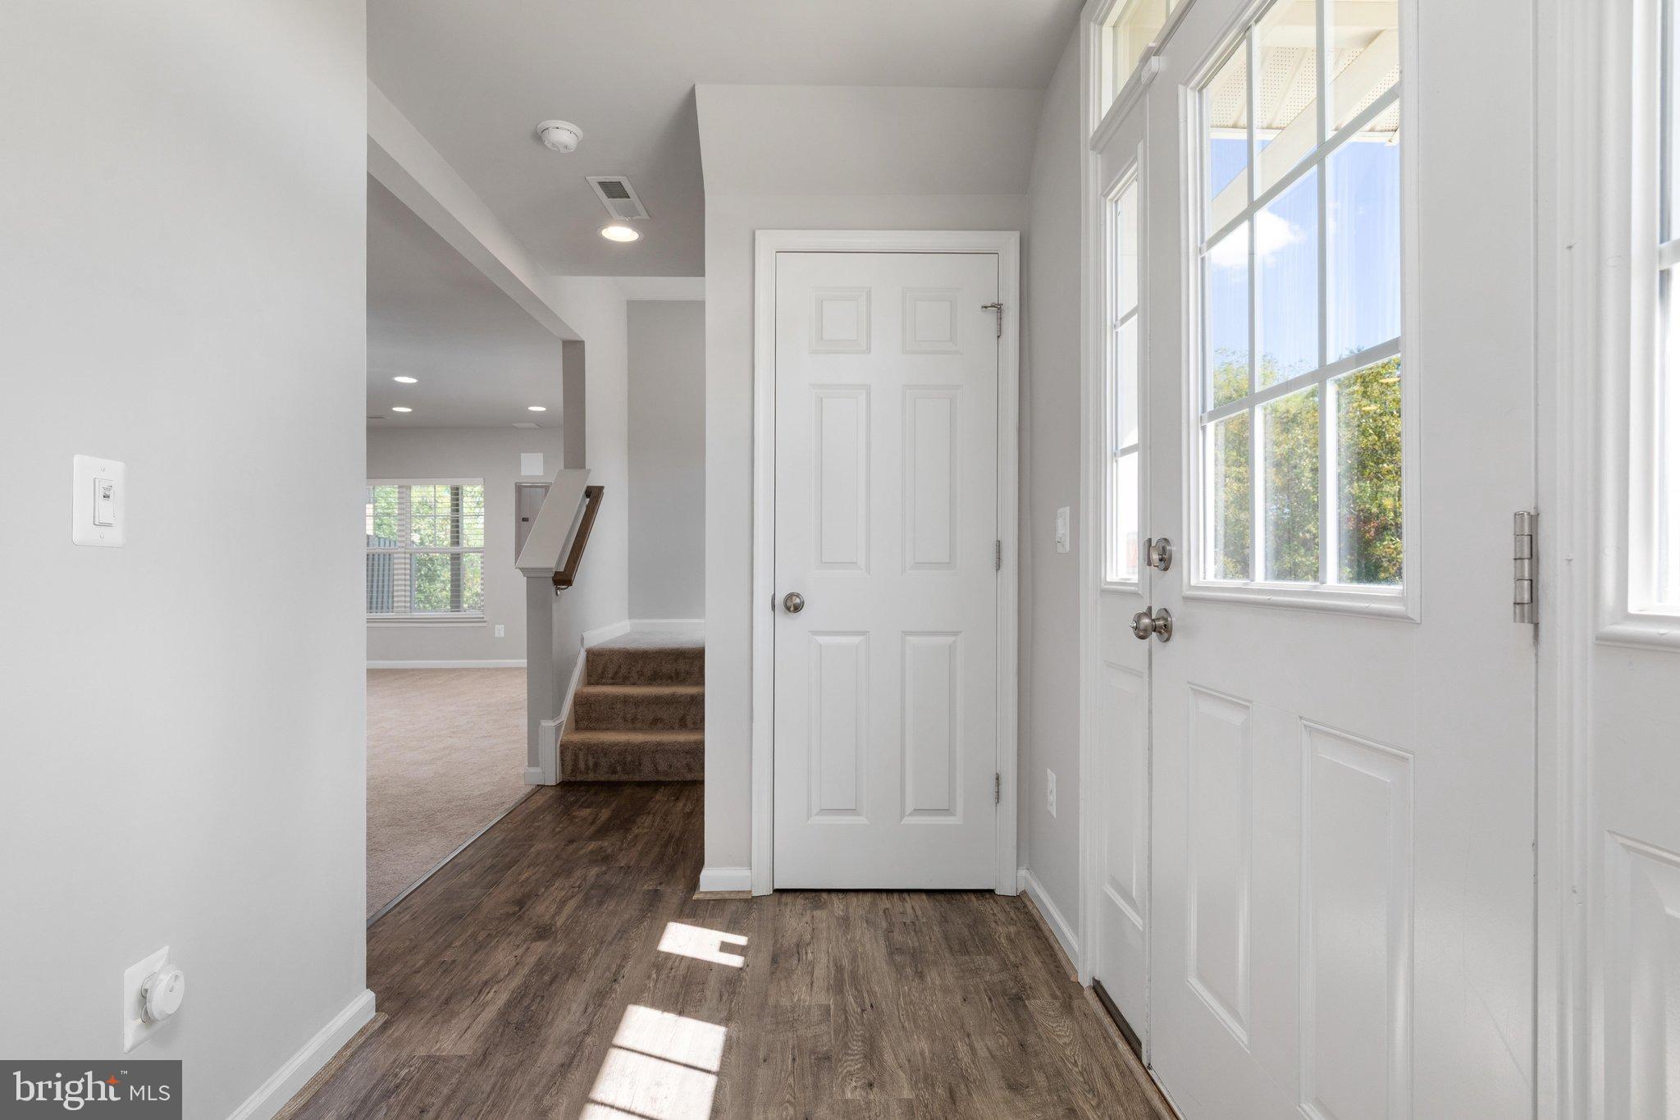
Tucked at the end of a quiet no-through street in Snowden Bridge, 100 Splendor Garden Way offers an impressive amount of space in an end-unit setting. With 3 finished levels, 3 bedrooms, 3.5 baths, a 2-car garage, and over 2,600 finished square feet, the layout includes a dedicated main-level office, separate formal dining room, and generous living spaces throughout.
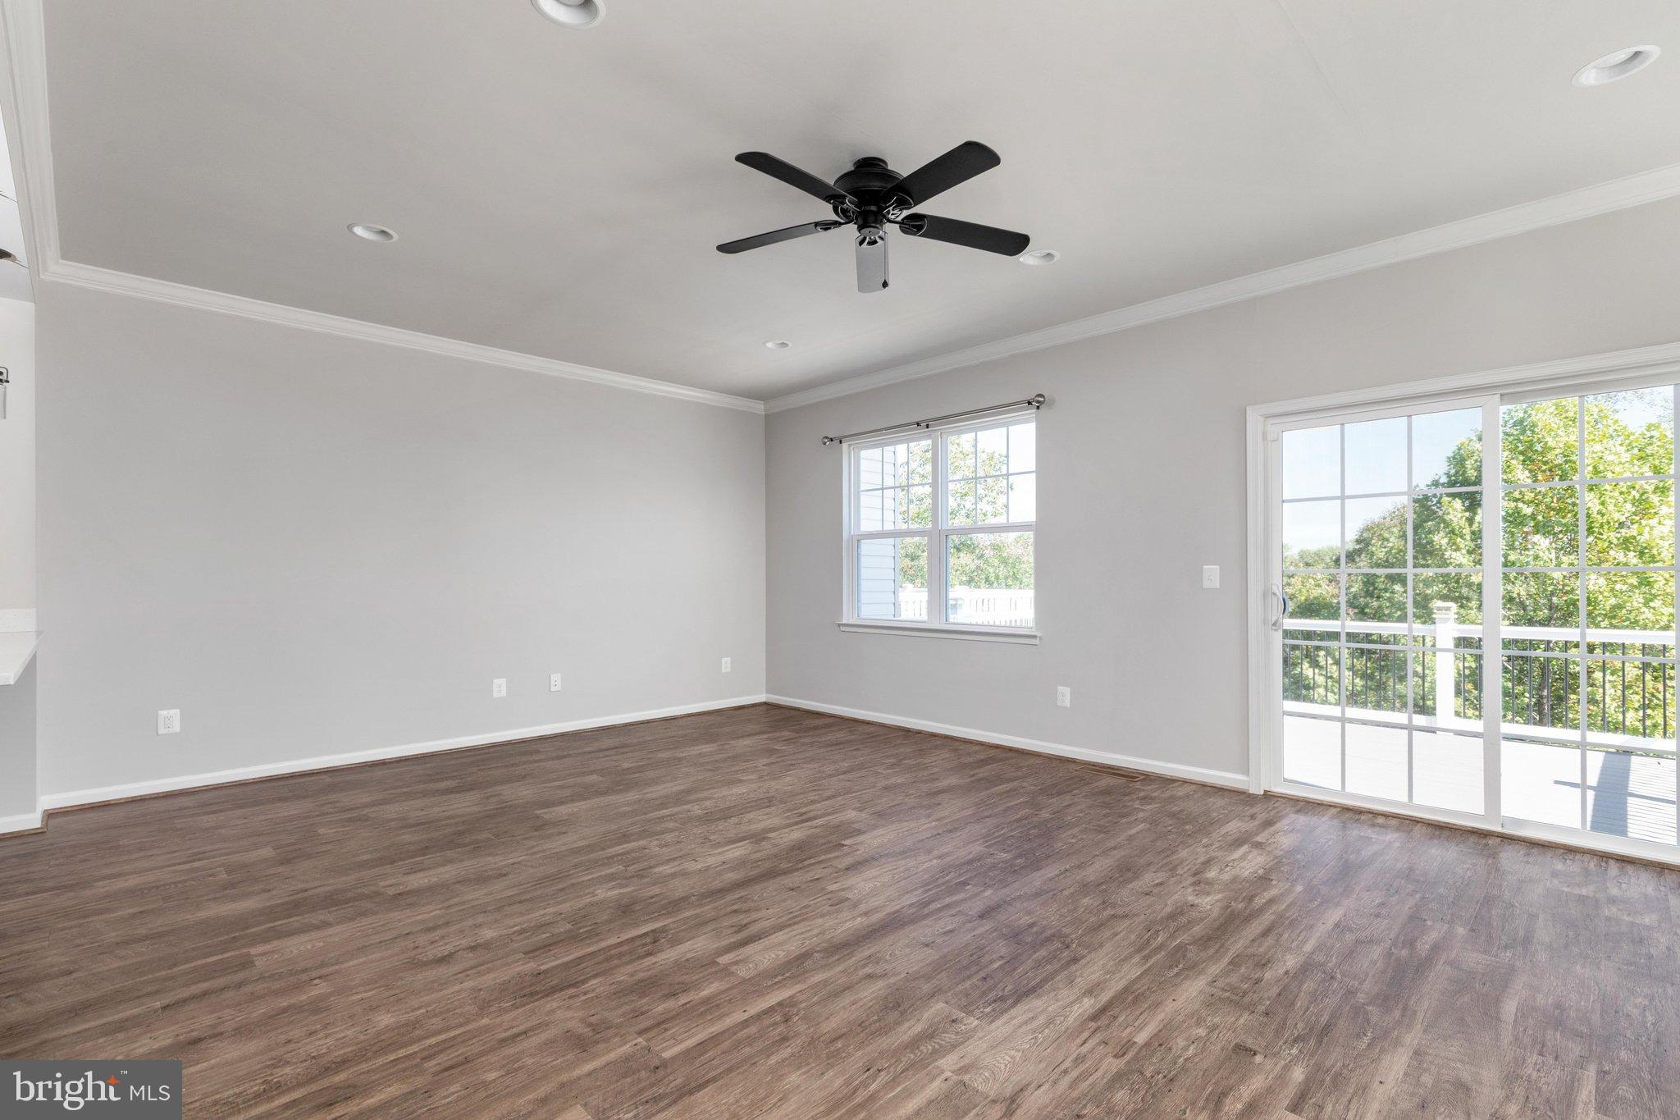
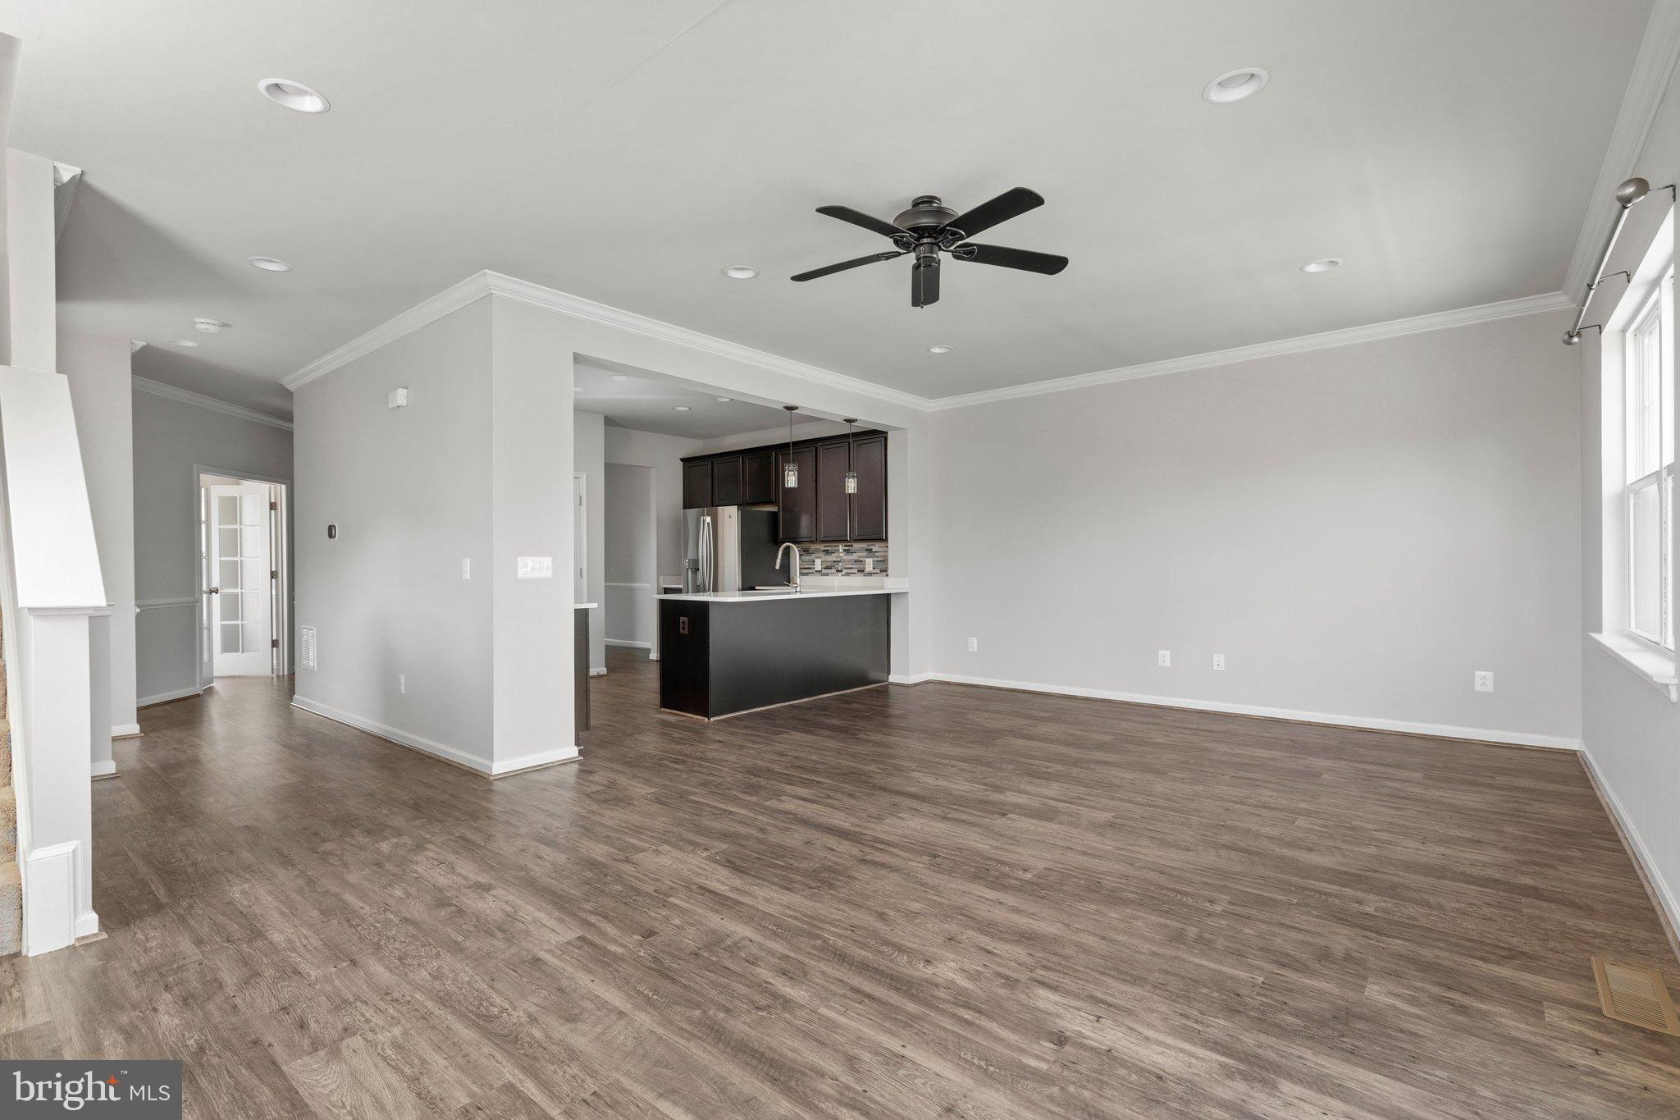
The heart of the home is the bright, open living area, where the kitchen flows effortlessly into the main gathering space with easy access to the expansive deck. The separate formal dining room offers a beautiful space for entertaining, while the dedicated office creates a private space for working from home.
One of the standouts of this home is the peaceful wooded view out back, enjoyed from the living room, deck, primary suite, and finished walkout lower level. The primary suite is generously sized with 2 walk-in closets and a private bath, while 2 additional bedrooms and another full bath complete the bedroom level.
The finished walkout lower level adds even more living space with a full bath and direct access to the backyard, offering flexibility for a second living area, recreation space, home gym, or additional workspace.
Located in sought-after Snowden Bridge, residents enjoy access to an impressive collection of community amenities, including a swimming pool, recreation center, trails, playgrounds, dog park, sports courts, and more—all while being conveniently located to shopping, dining, commuter routes, and Winchester. Spacious, thoughtfully designed, and beautifully positioned, 100 Splendor Garden Way offers a setting and layout that truly set it apart.
Save
Ask
Tour
Hide
Share
Listing Snapshot
Price
$2,575
Days On Site
25 Days
Bedrooms
3
Inside Area (SqFt)
2,652 sqft
Total Baths
4
Full Baths
3
Partial Baths
1
Lot Size
0.08 Acres
Year Built
2017
MLS Number
VAFV2045162
Status
Active
Property Tax
N/A
HOA/Condo/Coop Fees
N/A
Sq Ft Source
Estimated
Friends & Family
React
Comment
Invite
No Comments Yet
Did you know? You can invite friends and family to your search. They can join your search, rate and discuss listings with you.
Recent Activity
3 weeks ago
Status changed to Active
3 weeks ago
Listing updated with changes from the MLS
4 weeks ago
Listing first seen on site
General Features
Acres
0.08
Attached Garage
Yes
Available on
2026-09-28
Foundation
Slab
Garage
Yes
Garage Spaces
2
Levels
Three Or More
Parking
Garage Door OpenerOn StreetGarageDrivewayInside EntranceAttached
Parking Spaces
4
Pets
Yes
Property Sub Type
Townhouse
Sewer
Public Sewer
SqFt Above
2652
SqFt Total
2652
Style
Colonial
Water Source
Public
Zoning
R1
Interior Features
Appliances
Gas RangeGas OvenGas Water HeaterDishwasherDisposalDryerRefrigeratorStainless Steel Appliance(s)WasherWater HeaterMicrowave



Did you know? You can invite friends and family to your search. They can join your search, rate and discuss listings with you.