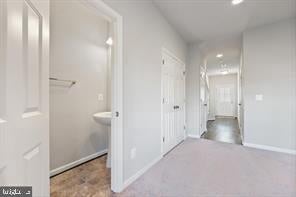
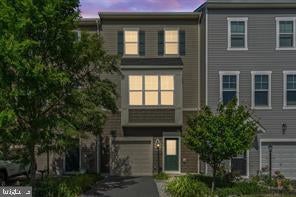
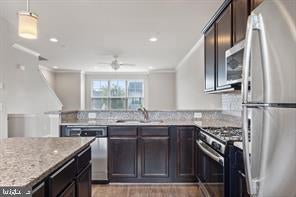
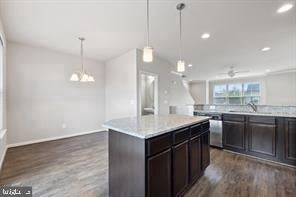
Immaculate, Pristine & Charming Interior Unit in the Highly Sought- After Snowden Bridge Community. The Entry Level Features a Spacious Recreation Room that Opens to a Fully Fenced Rear Yard Perfect for Entertaining or Relaxing Outdoors! The Main LVL is a True Delight Offering a Large Living Room with Tall Windows that Bring in Plenty of Natural Light, A Separate Dining Rm, Bright Kitchen with Tall Cabinetry, Granite Counter Tops, , Elegant Back Splashes, Center Island, Newer Stainless-Steel Appliances and a Cozy Breakfast Nook opens to an Inviting Deck Overlooking the Fenced Rear Yard Ideal for Gathering or Quite Mornings. Beautiful HWD Flooring on Entry and Main Levels!
Upper LVL Features 3 BRs, including A Spacious Primary Suite and 2 Additional BRs and A Conveniently Accessible Laundry Area!
Located Just Minutes from Old Town Winchester! This Home is Part of a Vibrant Community Filled with Top-Tire Amenities including a Pool, Indoor Tennis and Basketball Courts, Dog Park, Clubhouse, Tot Lots, etc....
Save
Ask
Tour
Hide
Share
Listing Snapshot
Price
$2,095
Days On Site
20 Days
Bedrooms
3
Inside Area (SqFt)
1,849 sqft
Total Baths
4
Full Baths
2
Partial Baths
2
Lot Size
0.04 Acres
Year Built
2017
MLS Number
VAFV2045268
Status
Active
Property Tax
N/A
HOA/Condo/Coop Fees
$168 monthly
Sq Ft Source
Assessor
Friends & Family
React
Invite
Recent Activity
2 weeks ago
Price changed to $2,095
2 weeks ago
Listing updated with changes from the MLS
3 weeks ago
Listing first seen on site
General Features
Acres
0.04
Attached Garage
Yes
Available on
2026-10-05
Cross Street
2100 Reston PKWY # 102
Foundation
Concrete Perimeter
Garage
Yes
Garage Spaces
1
Levels
Three Or More
Parking
GarageAttached
Parking Spaces
1
Pets
Yes
Property Sub Type
Townhouse
Sewer
Public Sewer
SqFt Above
1404
SqFt Below
445
SqFt Total
2094
Style
Colonial
Water Source
Public
Zoning
R4
Interior Features
Appliances
Gas Water Heater
Basement
FinishedWalk-Out AccessDaylightFull
Cooling
Central AirElectric
Flooring
Carpet
Heating
ElectricForced Air
Main Level Bedrooms
3
Save
Ask
Tour
Hide
Share
Exterior Features
Construction Details
Vinyl Siding
Pool Features
Community
Community Features
Association Fee
$168.0
Association Fee Frequency
Monthly
Community Features
Pool
School District
FREDERICK COUNTY PUBLIC SCHOOLS
Schools
School District
FREDERICK COUNTY PUBLIC SCHOOLS
Elementary School
Unknown
Middle School
Unknown
High School
Unknown
Listing courtesy of Long & Foster Real Estate, Inc.