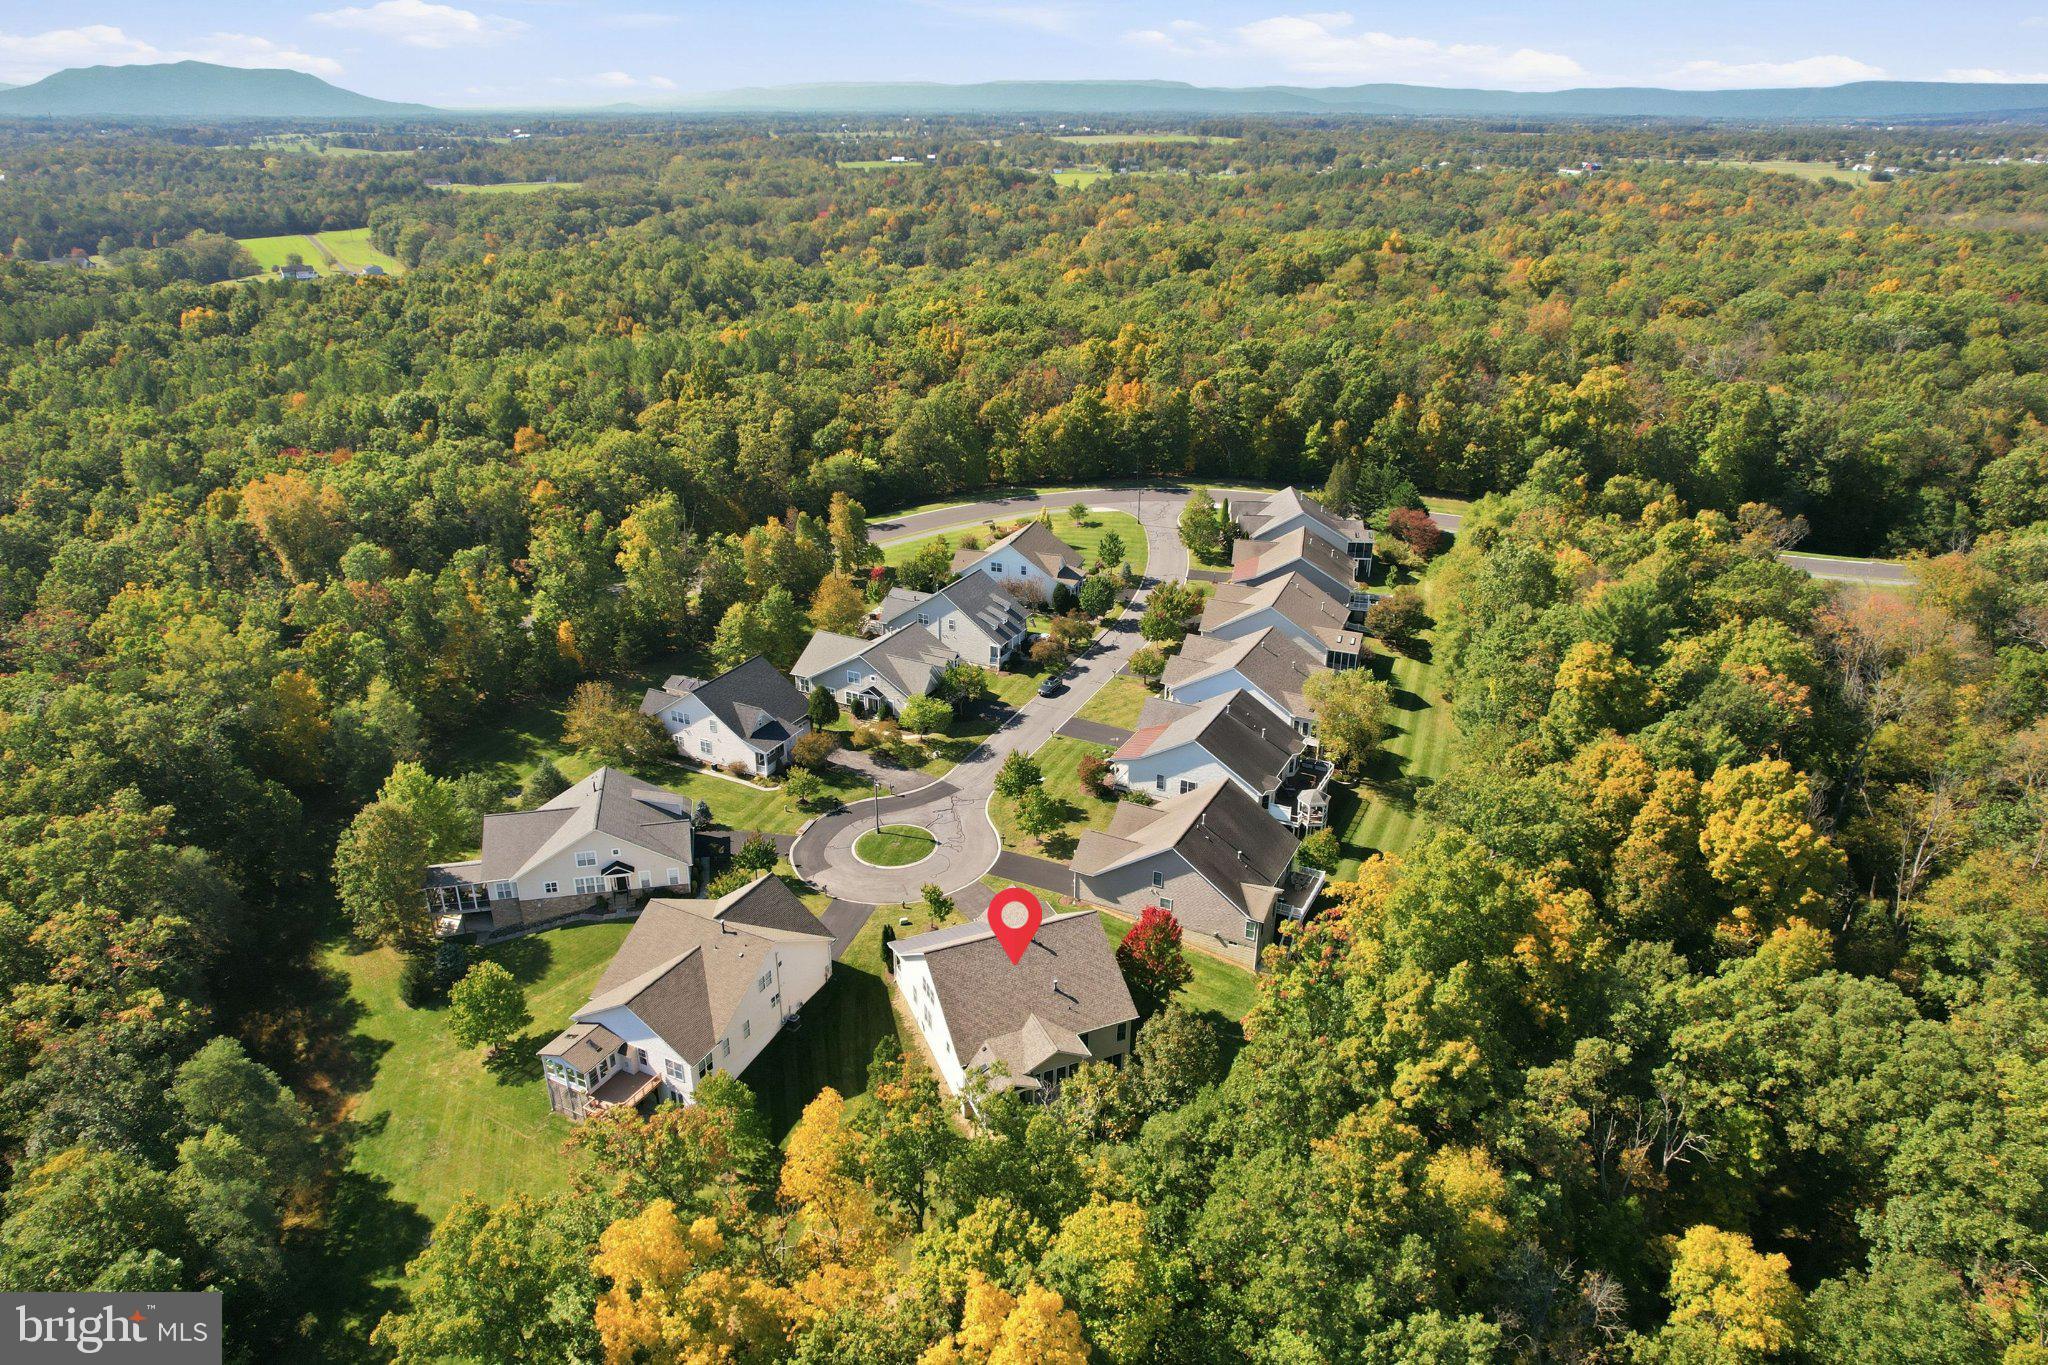
Welcome to exceptional resort style living in the sought after Trilogy at Lake Frederick, a premier 55+ community surrounded by the natural beauty of the Shenandoah Valley. Offering an impressive 5,200+ square feet of beautifully designed living space, this remarkable four bedroom plus a den, four bathroom home combines elegance, comfort, and versatility in a peaceful cul de sac setting backing to mature trees.
<br><br>
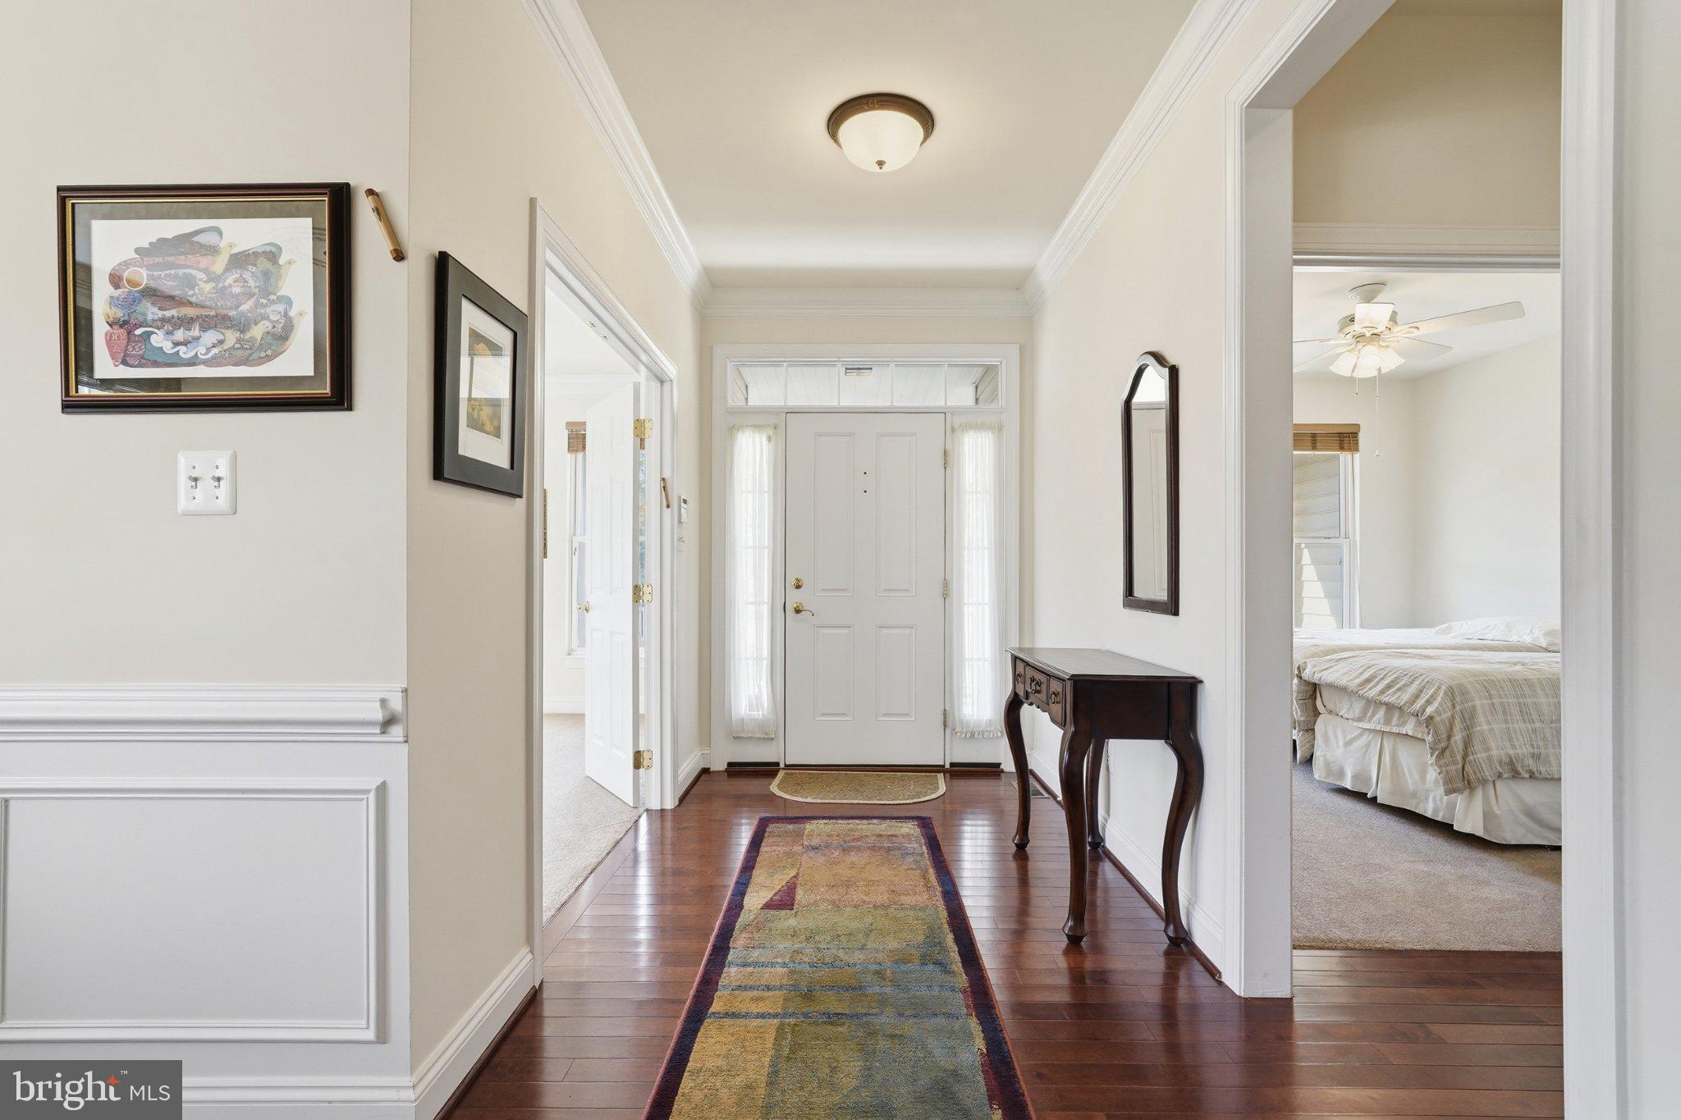
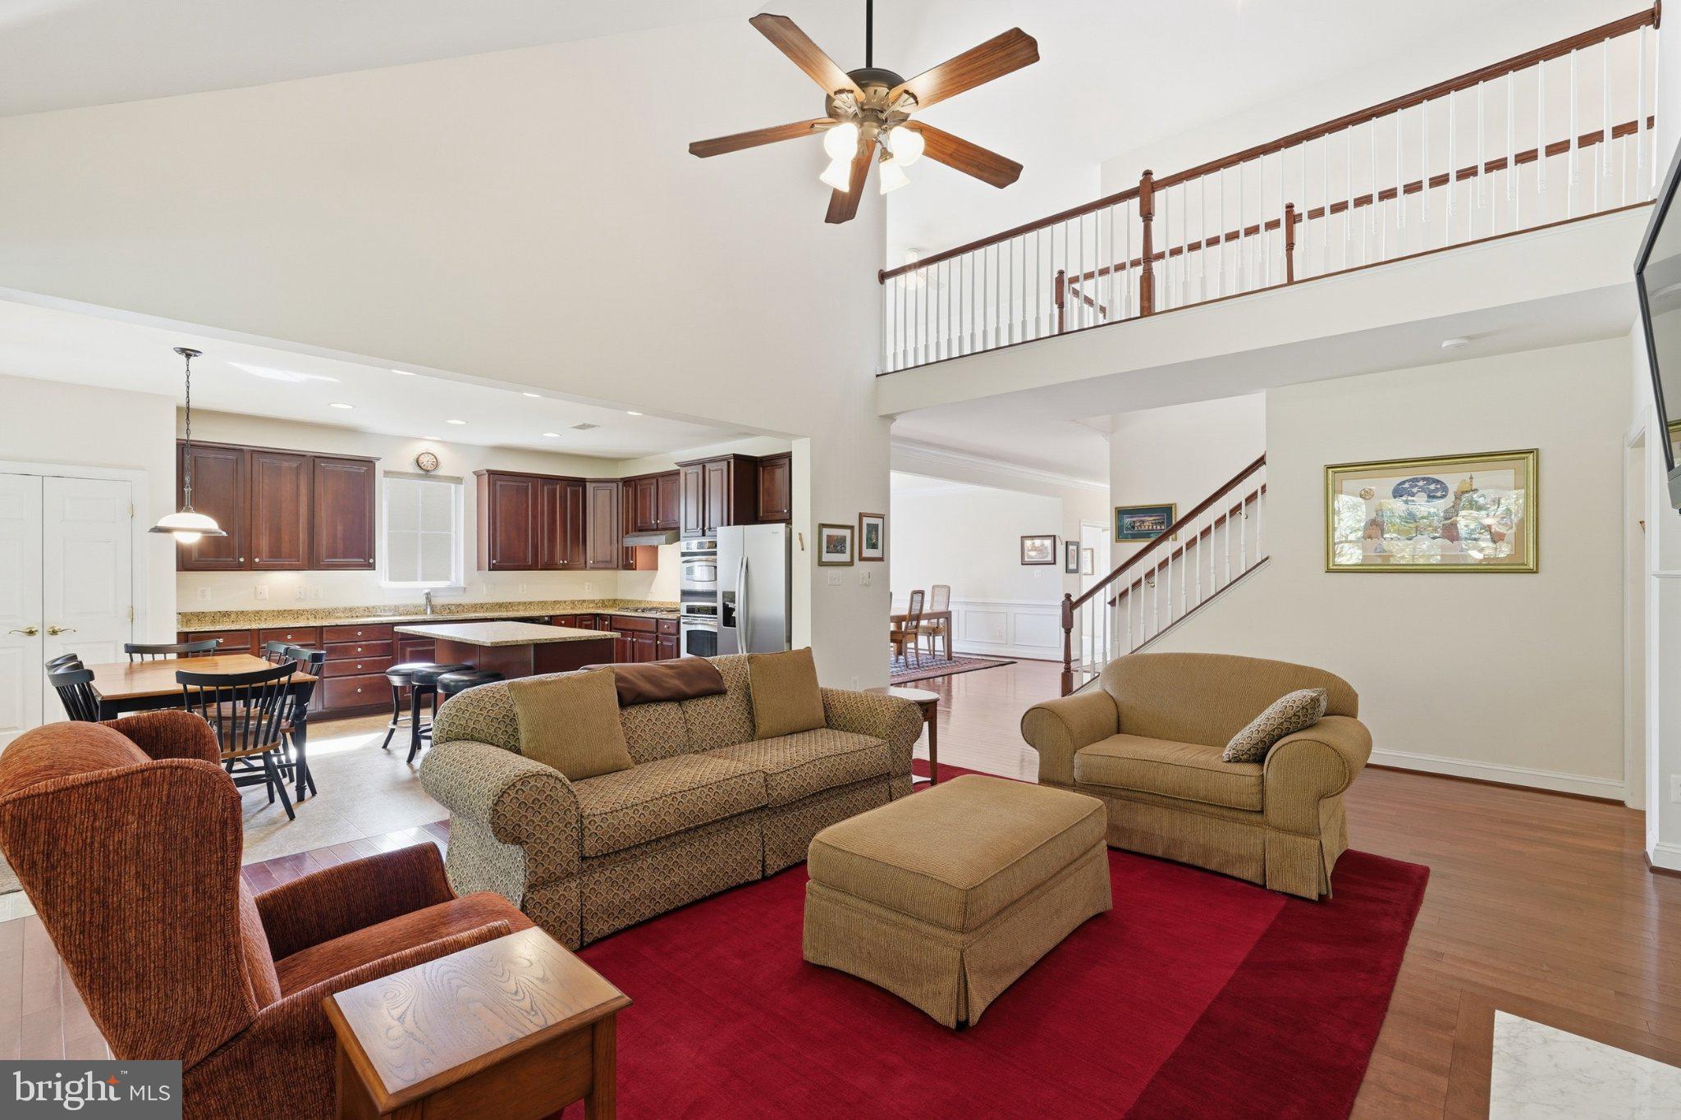
Step inside and discover a thoughtfully designed floor plan where soaring ceilings, beautiful wood flooring, elegant crown molding, and abundant natural light create a warm and inviting atmosphere. Generous gathering spaces flow effortlessly from one room to the next, offering the perfect balance of open living and everyday comfort. At the heart of the home, the gourmet kitchen features upgraded countertops, stainless steel appliances, a spacious center island, and a cheerful breakfast area. Open to the adjoining dining and family rooms, this welcoming space is ideal for everything from quiet evenings to memorable celebrations with family and friends.
<br><br>
One of the home's most delightful features is the beautiful sunroom overlooking the wooded backyard. Surrounded by peaceful views of nature, this light filled retreat is the perfect place to enjoy morning coffee, settle in with a good book, or simply appreciate the changing seasons.
<br><br>
The main level offers the convenience of three bedrooms, including a spacious primary suite designed for comfort and relaxation. The primary bathroom features a soaking tub, separate shower, and walk in closet, creating a wonderful private retreat. Two additional main level bedrooms provide flexibility for guests, a home office, or whatever suits your lifestyle.
<br><br>
Upstairs, a private bedroom suite offers an exceptional space for visiting family and friends. Complete with a full bathroom and a spacious second story family room, this inviting retreat provides plenty of room to spread out, relax, and enjoy a little extra privacy.
<br><br>
The fully finished walkout lower level adds another wonderful dimension to the home, with generous space for entertaining, recreation, and relaxation. A convenient bar area makes hosting effortless, while an additional den offers possibilities for hobbies, storage, or a creative workspace. Whether you envision movie nights, game days, or a comfortable gathering place for family and friends, this versatile level is ready to accommodate your needs.
<br><br>
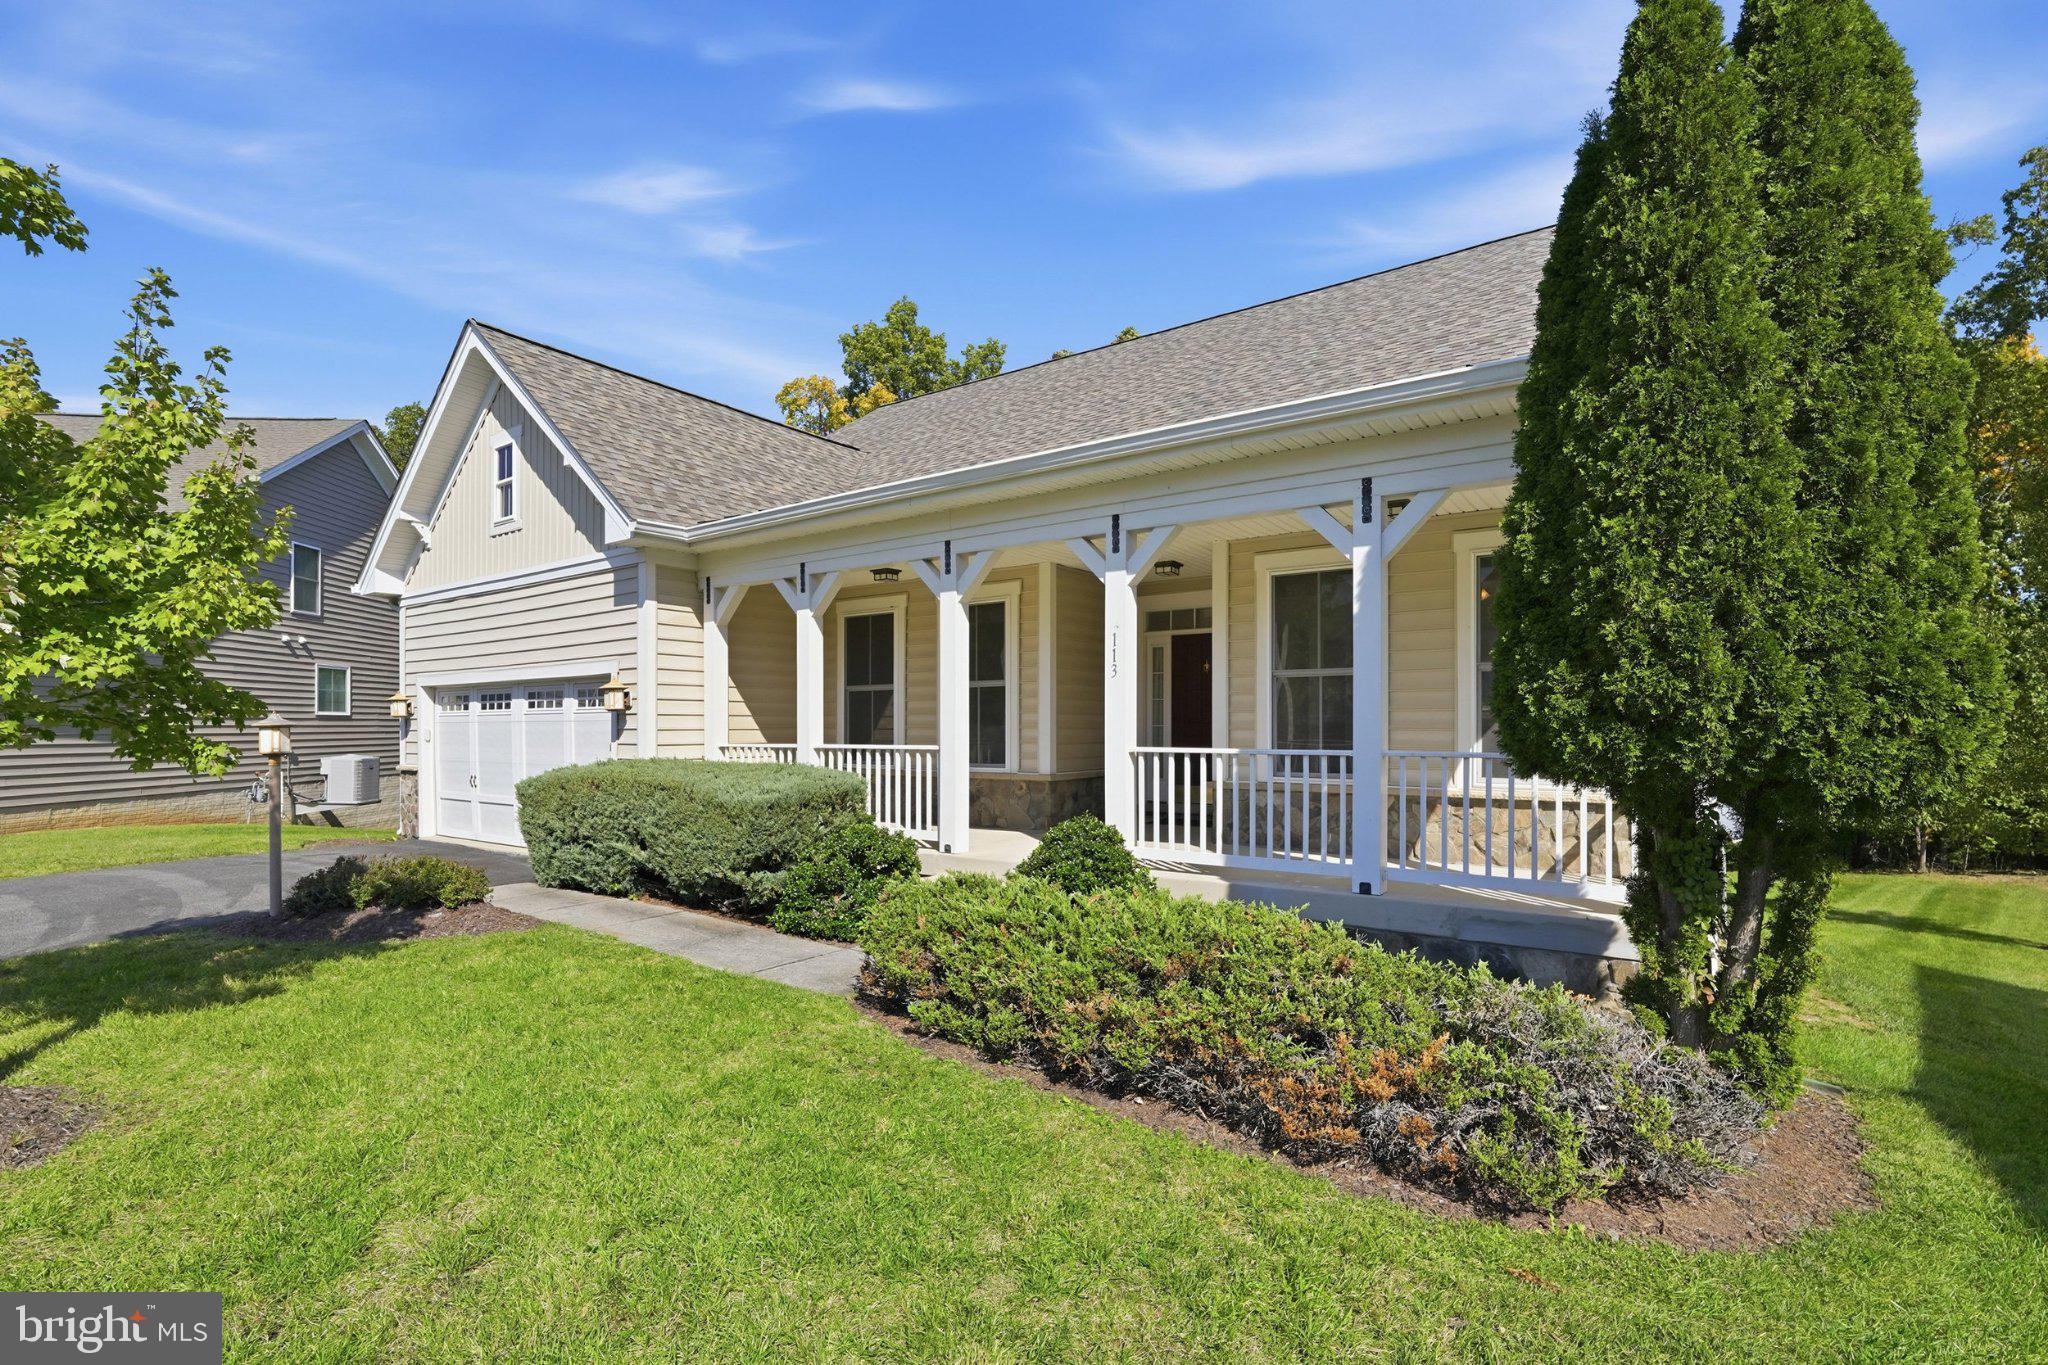
Outdoor living is equally impressive! Situated on a quarter acre lot, the home enjoys a peaceful wooded backdrop and an abundance of inviting outdoor spaces. Relax on the covered front porch, unwind on the screened porch, enjoy the fresh air from the deck, or gather around the rear patio for an evening under the stars. Thoughtful improvements add to the appeal, including a new roof in 2021, HVAC system in 2018, and refrigerator in 2025. The deck and patio were added in 2009, further enhancing the home's wonderful outdoor living spaces. An attached garage and generous driveway parking add everyday convenience.
<br><br>
Beyond your front door, the exceptional Trilogy at Lake Frederick lifestyle awaits! Residents enjoy an impressive collection of resort inspired amenities, including the Shenandoah Lodge, indoor and outdoor swimming pools, a fitness center, tennis and pickleball courts, walking trails, and a variety of clubs, activities, and social opportunities. Enjoy dining at the community's restaurant, explore the scenic beauty of Lake Frederick, or simply spend time with neighbors who quickly become friends.
<br><br>
With its soaring ceilings, generous living spaces, flexible floor plan, beautiful wooded setting, and exceptional indoor and outdoor gathering areas, this home offers a wonderful opportunity to enjoy the very best of the Lake Frederick lifestyle. Welcome home!
Save
Ask
Tour
Hide
Share
Listing Snapshot
Price
$740,000
Days On Site
11 Days
Bedrooms
4
Inside Area (SqFt)
5,248 sqft
Total Baths
4
Full Baths
4
Partial Baths
N/A
Lot Size
0.26 Acres
Year Built
2007
MLS Number
VAFV2045430
Status
Active
Property Tax
$4,166
HOA/Condo/Coop Fees
$405 monthly
Sq Ft Source
Assessor
Friends & Family
React
Comment
Invite
No Comments Yet
Did you know? You can invite friends and family to your search. They can join your search, rate and discuss listings with you.
Recent Activity
4 days ago
Listing updated with changes from the MLS
a week ago
Status changed to Active
2 weeks ago
Listing first seen on site
General Features
Acres
0.26
Attached Garage
Yes
Foundation
Concrete Perimeter
Garage
Yes
Garage Spaces
2
Levels
Three Or More
Parking
Garage Door OpenerGarageDrivewayAttached
Parking Spaces
4
Property Sub Type
Single Family Residence
Sewer
Public Sewer
Special Circumstances
Standard
SqFt Above
3295
SqFt Below
1953
SqFt Total
5736
Style
Craftsman
Water Source
Public
Zoning
R5
Interior Features
Appliances
OvenGas Water HeaterWasherDryerDishwasherDisposalRefrigeratorIce MakerStainless Steel Appliance(s)CooktopRange HoodMicrowaveWater Purifier
Basement
FinishedWalk-Out AccessFullDaylightPartial
Cooling
Central AirCeiling Fan(s)Electric
Fireplace
Yes
Fireplace Features
Gas
Fireplaces
1
Flooring
CarpetWood
Heating
Natural GasForced Air
Interior
Eat-in KitchenCeiling Fan(s)Kitchen IslandPantryRecessed LightingWalk-In Closet(s)BarCrown MoldingOpen FloorplanSoaking Tub



Did you know? You can invite friends and family to your search. They can join your search, rate and discuss listings with you.