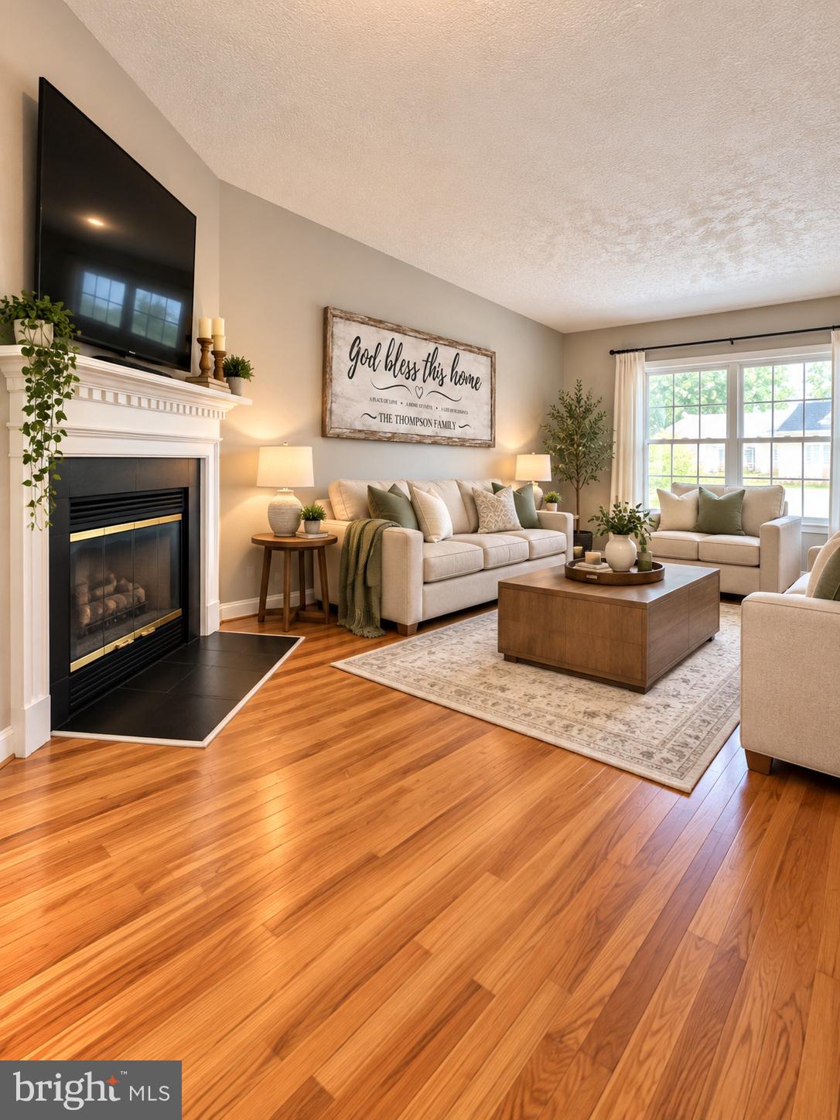
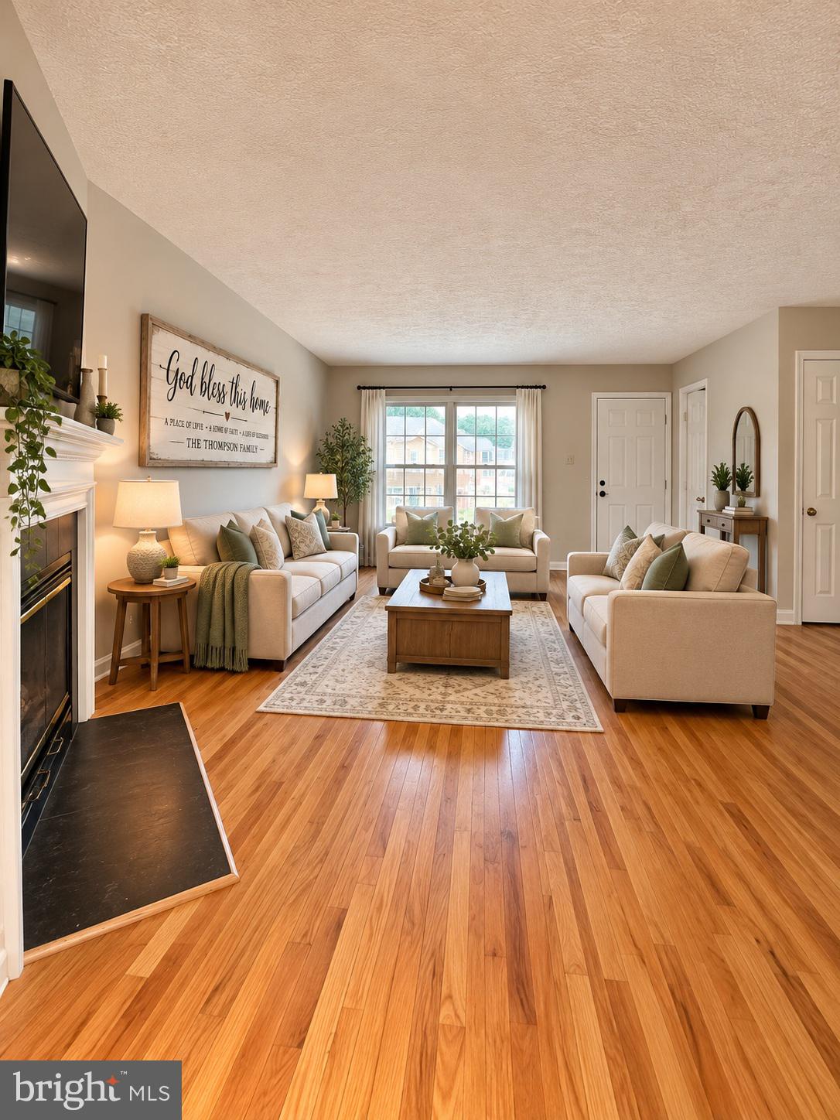
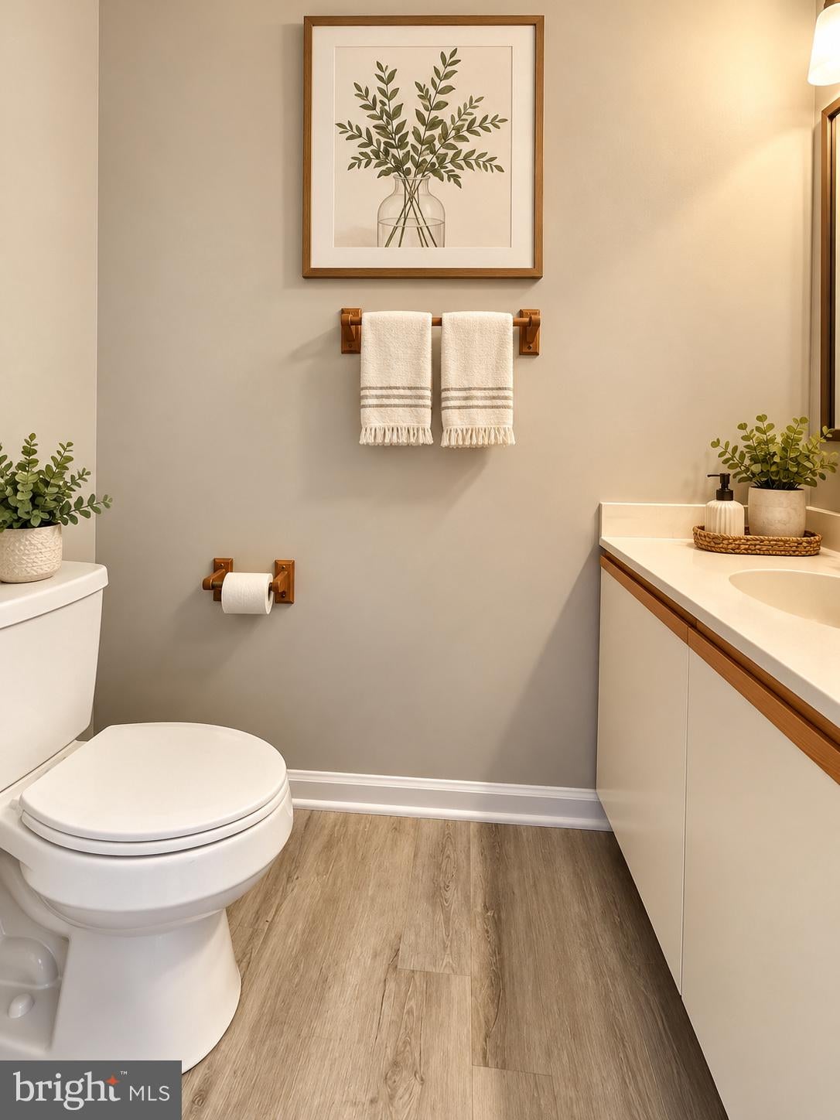
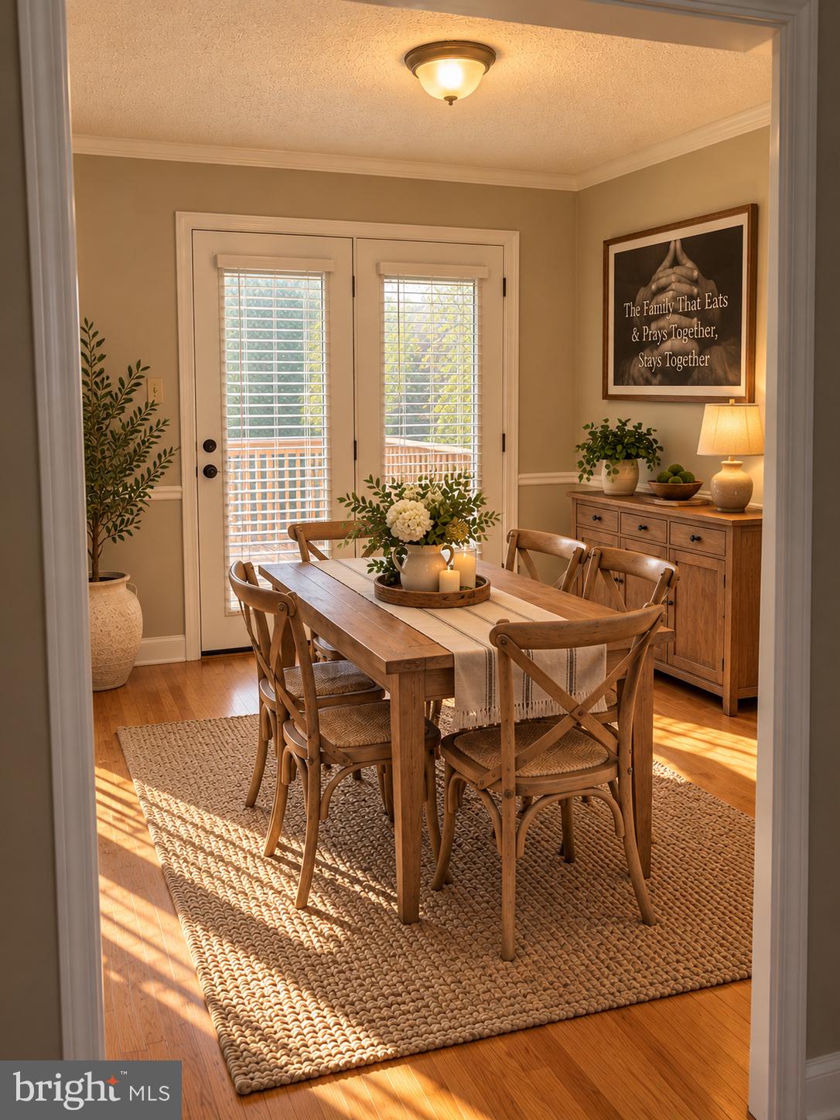
Welcome to 219 Tudor Drive, a beautifully appointed 3-bedroom, 3.5-bath townhome offering nearly 2,000 square feet of comfortable living space in the desirable Tudor Square Townhouse Community in Winchester, Virginia. This spacious home features beautiful wood flooring throughout the main level, a well-equipped kitchen with granite countertops and brand-new stainless steel appliances, and a thoughtfully designed floor plan ideal for both everyday living and entertaining. With three generously sized bedrooms, three full bathrooms, and a convenient half bath, this home offers plenty of space and flexibility. An attached one-car garage provides added convenience and storage. Ideally situated near shopping, dining, and everyday amenities, this townhome offers the perfect combination of modern updates, spacious living, and a convenient location. Don’t miss the opportunity to make this wonderful property your new home. Schedule your private showing today! Agent Owns This Property.
Save
Ask
Tour
Hide
Share
Listing Snapshot
Price
$299,000
Days On Site
11 Days
Bedrooms
3
Inside Area (SqFt)
1,979 sqft
Total Baths
4
Full Baths
3
Partial Baths
1
Lot Size
N/A
Year Built
1988
MLS Number
VAFV2045474
Status
Active Under Contract
Property Tax
$1,272
HOA/Condo/Coop Fees
$72.67 monthly
Sq Ft Source
Estimated
Friends & Family
React
Invite
Recent Activity
a week ago
Status changed to Active Under Contract
a week ago
Listing updated with changes from the MLS
2 weeks ago
Listing first seen on site
General Features
Attached Garage
Yes
Foundation
Concrete Perimeter
Garage
Yes
Garage Spaces
1
Levels
Three Or More
Parking
Off StreetGarageDrivewayInside EntranceAttached
Parking Spaces
1
Pets
Dogs OKCats OKYes
Property Sub Type
Townhouse
Sewer
Public Sewer
Special Circumstances
Standard
SqFt Above
1333
SqFt Below
646
SqFt Total
1979
Style
Colonial
Water Source
Public
Zoning
RP
Interior Features
Appliances
Electric RangeElectric OvenGas Water HeaterRefrigeratorDishwasherWasherDryer
Basement
FinishedInterior Entry
Cooling
Central AirElectric
Fireplace
Yes
Fireplace Features
Wood Burning
Fireplaces
1
Flooring
CarpetWoodHardwood
Heating
Natural GasForced Air
Interior
Walk-In Closet(s)
Laundry Features
Lower Level
Main Level Bedrooms
3
Save
Ask
Tour
Hide
Share
Exterior Features
Construction Details
Brick
Patio And Porch
Deck
Pool Features
None
Community Features
Association Amenities
Playground
Association Fee
$218.0
Association Fee Frequency
Quarterly
School District
FREDERICK COUNTY PUBLIC SCHOOLS
Schools
School District
FREDERICK COUNTY PUBLIC SCHOOLS
Elementary School
Unknown
Middle School
JAMES WOOD
High School
JAMES WOOD
Listing courtesy of Weichert Realtors - Blue Ribbon