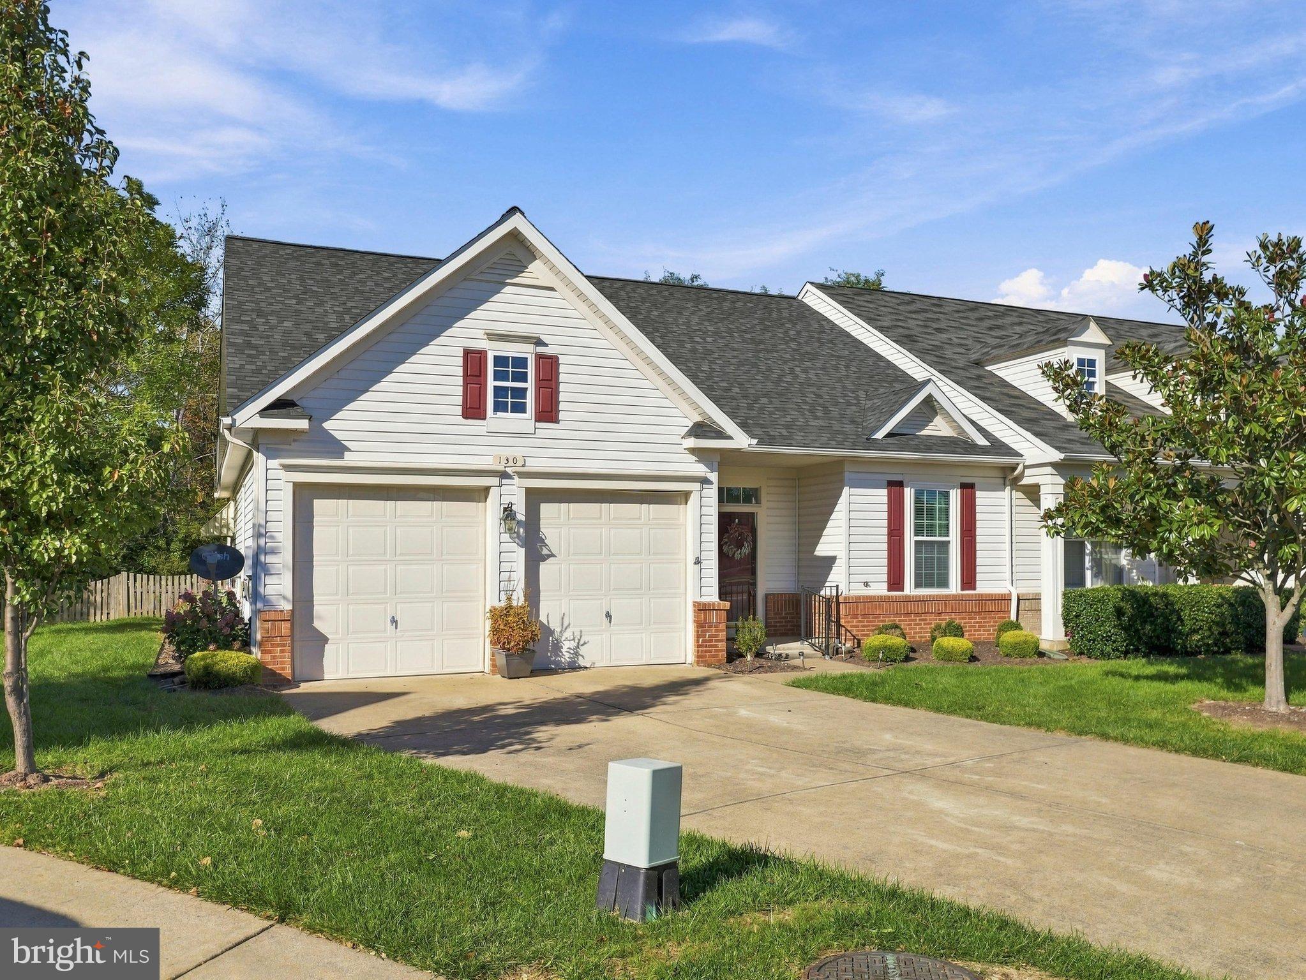
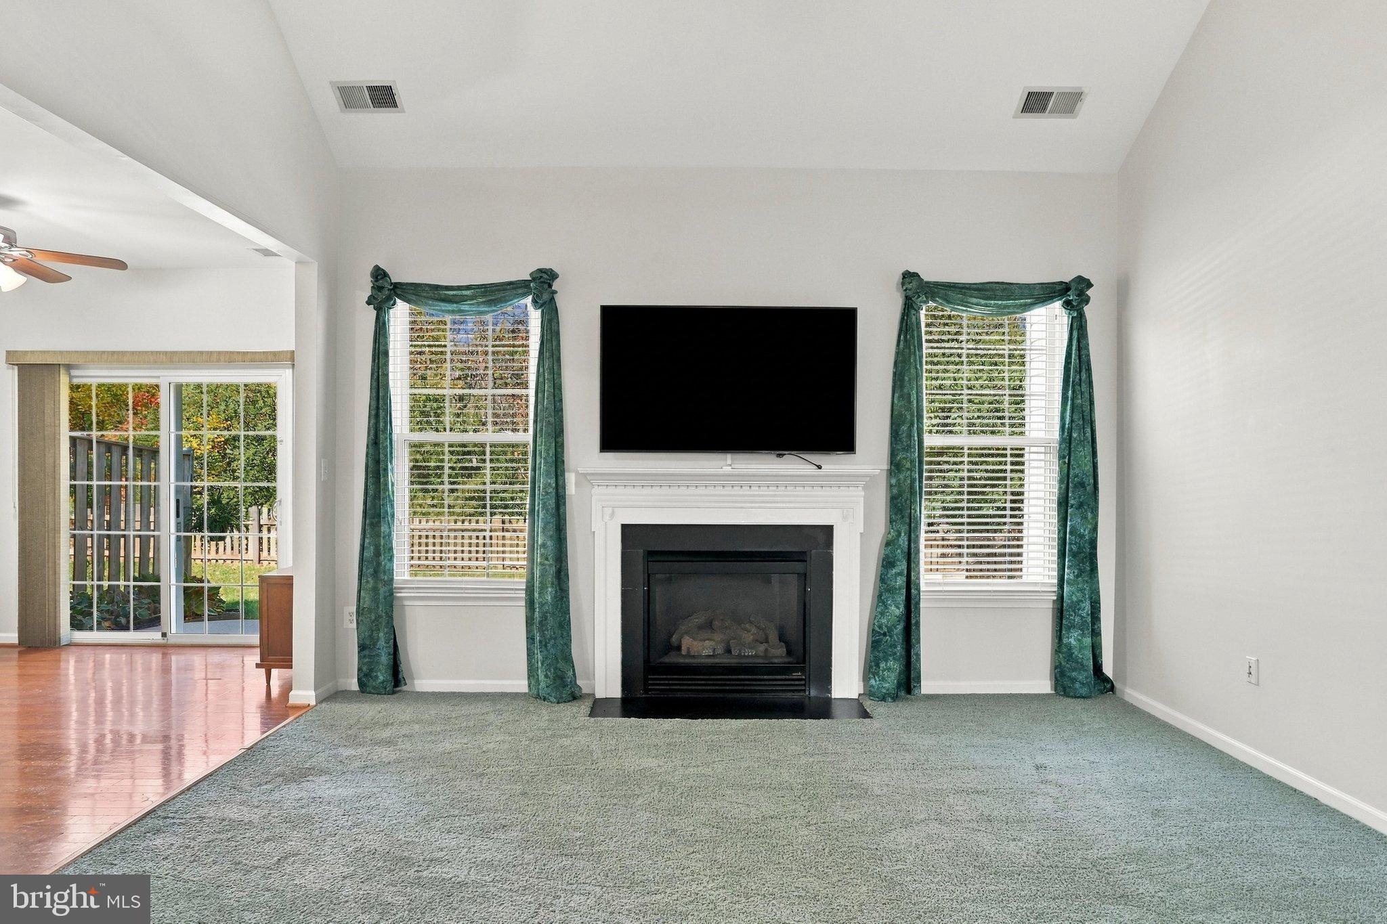
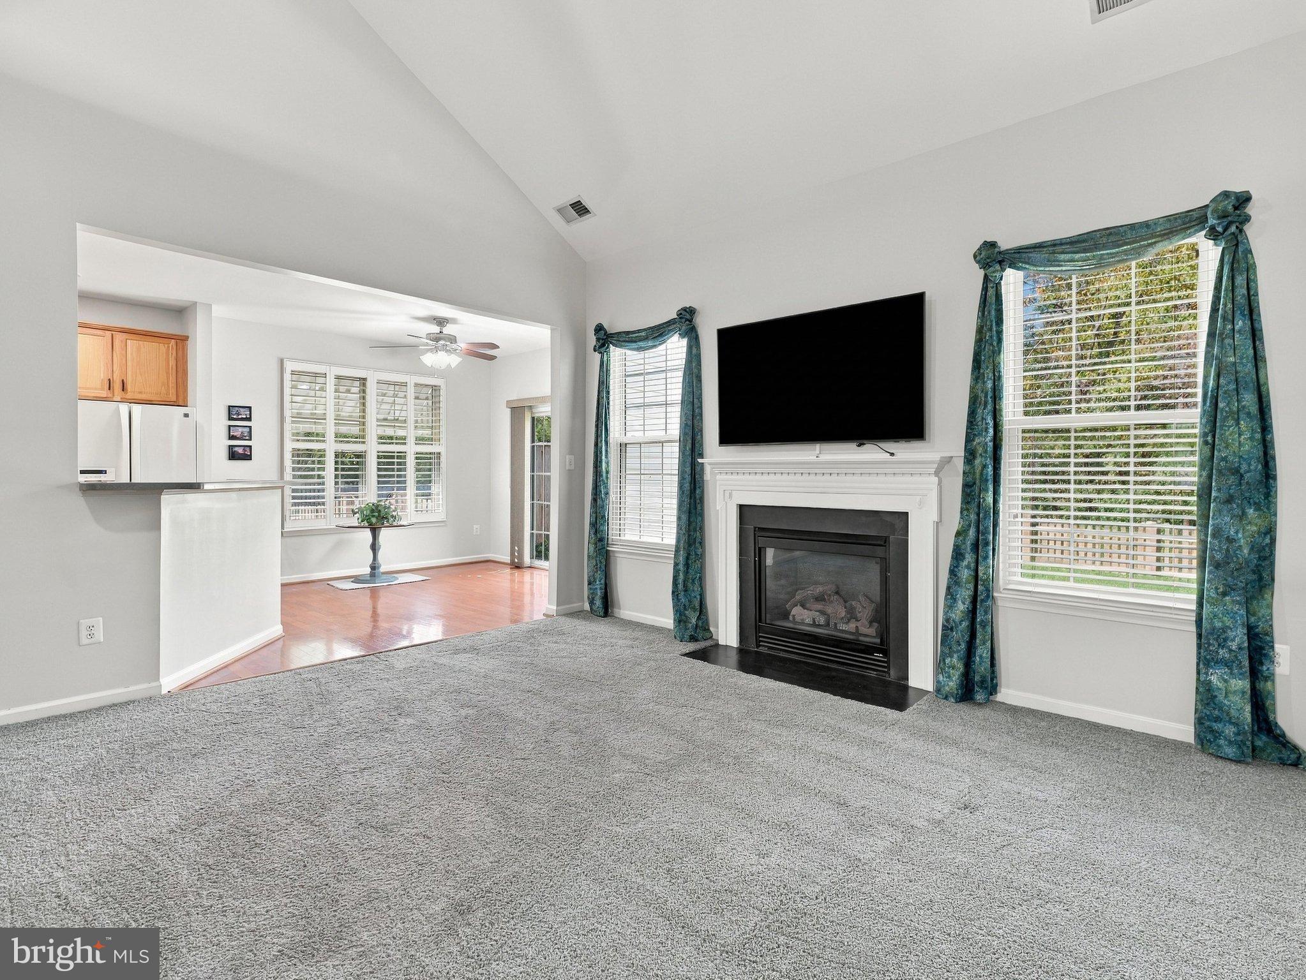
Nestled in the serene community of Autumn Glen, this exquisite twin home offers a luxurious lifestyle defined by comfort and elegance. Built in 2005, this ranch-style residence boasts a meticulously maintained exterior, featuring stunning vinyl siding that complements the extensive hardscape and inviting sidewalks, creating a warm and welcoming ambiance. The Roof was replaced and interior paint in 2023. Set on a generous 0.18-acre lot, the property backs to lush trees, providing a tranquil retreat and a sense of privacy that is hard to find. Imagine sipping your morning coffee on your patio, surrounded by nature's beauty, or hosting intimate gatherings in your beautifully landscaped outdoor space. Inside, the home features two spacious bedrooms and two full bathrooms, designed for both relaxation and functionality. The main floor laundry adds convenience to your daily routine, ensuring that everything you need is within easy reach. With an attached front-entry garage accommodating two vehicles, this home combines practicality with luxury. The excellent condition of the property reflects a commitment to quality and care, making it a perfect choice for those seeking a refined yet comfortable living experience. This residence is not just a home; it's a lifestyle, offering the perfect blend of elegance, comfort, and natural beauty. Experience the charm of Autumn Glen and make this exceptional property your own.
Save
Ask
Tour
Hide
Share
Listing Snapshot
Price
$390,000
Days On Site
5 Days
Bedrooms
2
Inside Area (SqFt)
1,440 sqft
Total Baths
2
Full Baths
2
Partial Baths
N/A
Lot Size
0.18 Acres
Year Built
2006
MLS Number
VAFV2045518
Status
Active
Property Tax
$1,713
HOA/Condo/Coop Fees
$106 monthly
Sq Ft Source
Estimated
Friends & Family
React
Invite
Recent Activity
2 days ago
Listing updated with changes from the MLS
3 days ago
Status changed to Active
5 days ago
Listing first seen on site
General Features
Acres
0.18
Attached Garage
Yes
Foundation
Slab
Garage
Yes
Garage Spaces
2
Levels
One
Parking
GarageAttached
Parking Spaces
2
Property Sub Type
Townhouse
Sewer
Septic TankPublic Sewer
Special Circumstances
Standard
SqFt Above
1440
SqFt Total
1440
Style
Ranch/Rambler
Water Source
Public
Zoning
RP
Interior Features
Appliances
Gas Water Heater
Cooling
Central AirCeiling Fan(s)Electric
Fireplace
Yes
Fireplace Features
GasInsert
Fireplaces
1
Heating
Fireplace InsertNatural GasHeat Pump
Interior
High Ceilings
Laundry Features
Main Level
Main Level Bedrooms
2
Save
Ask
Tour
Hide
Share
Exterior Features
Construction Details
Vinyl Siding
Fencing
Wood
Pool Features
None
Community Features
Association Fee
$106.0
Association Fee Frequency
Monthly
Community Features
Sidewalks
School District
FREDERICK COUNTY PUBLIC SCHOOLS
Schools
School District
FREDERICK COUNTY PUBLIC SCHOOLS
Elementary School
Unknown
Middle School
Unknown
High School
Unknown
Listing courtesy of Realty One Group Key Properties