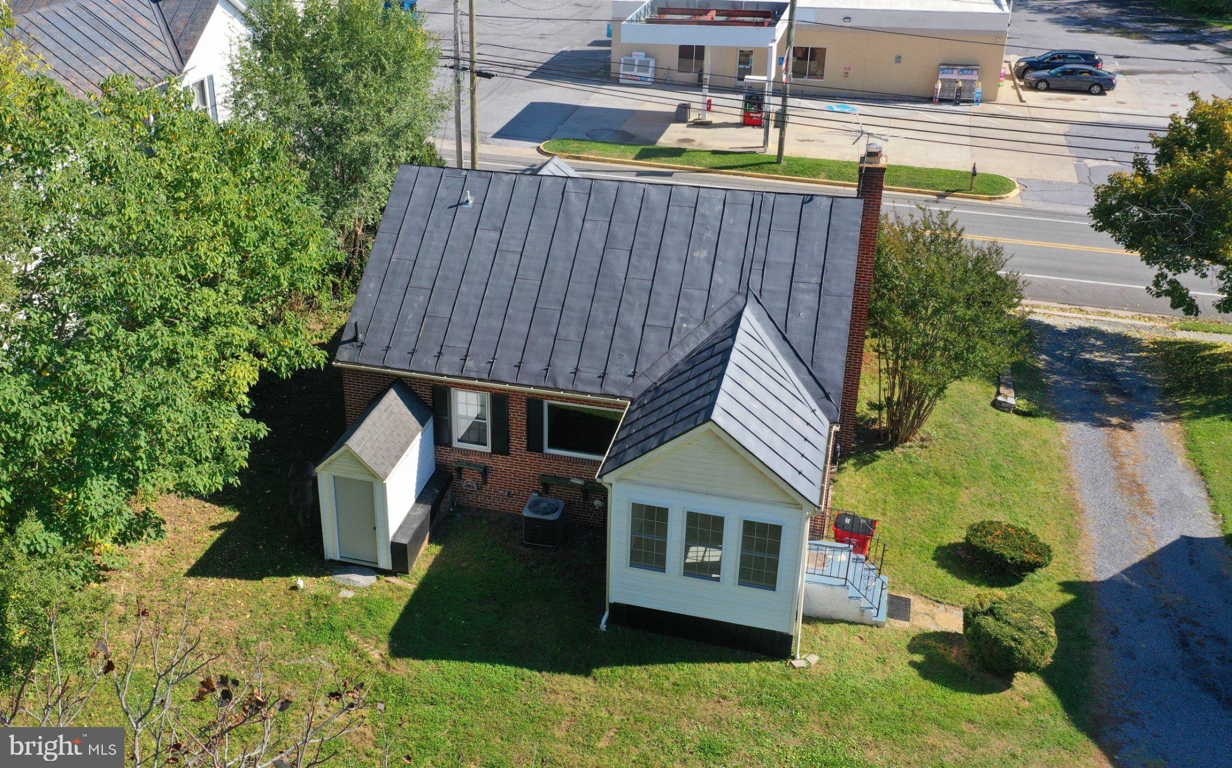
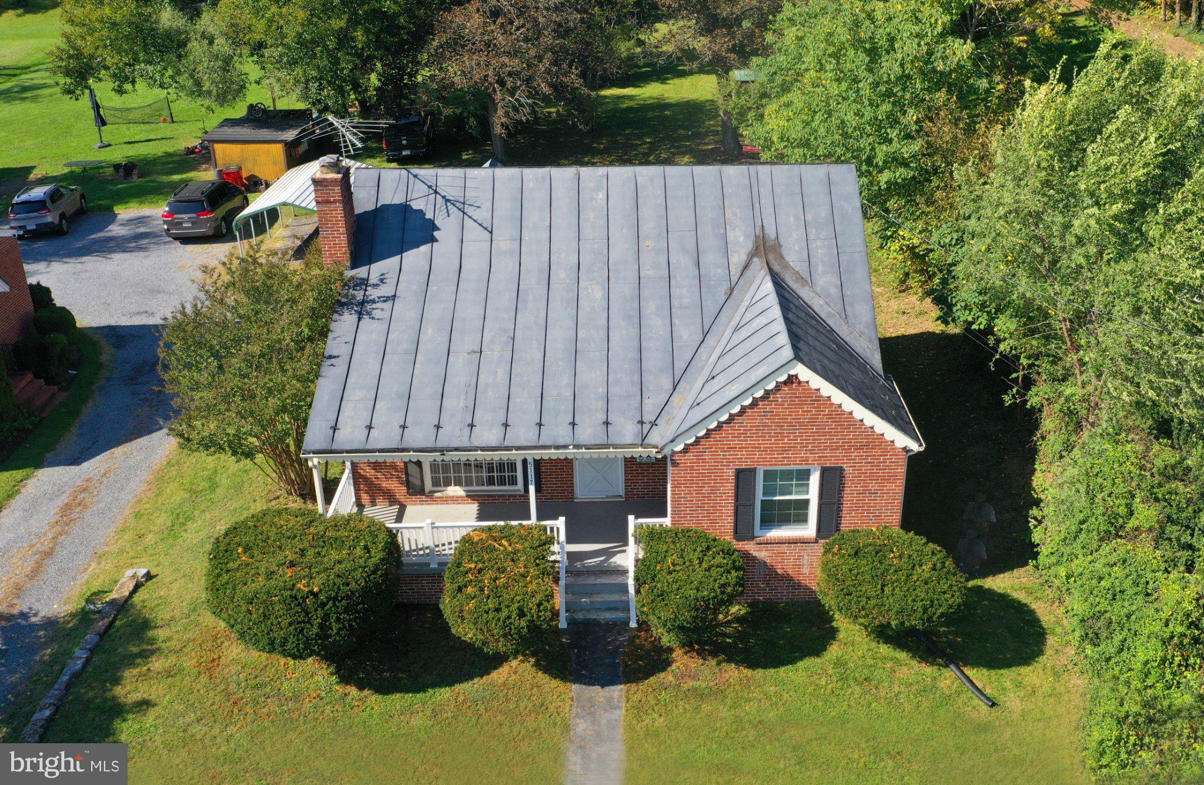
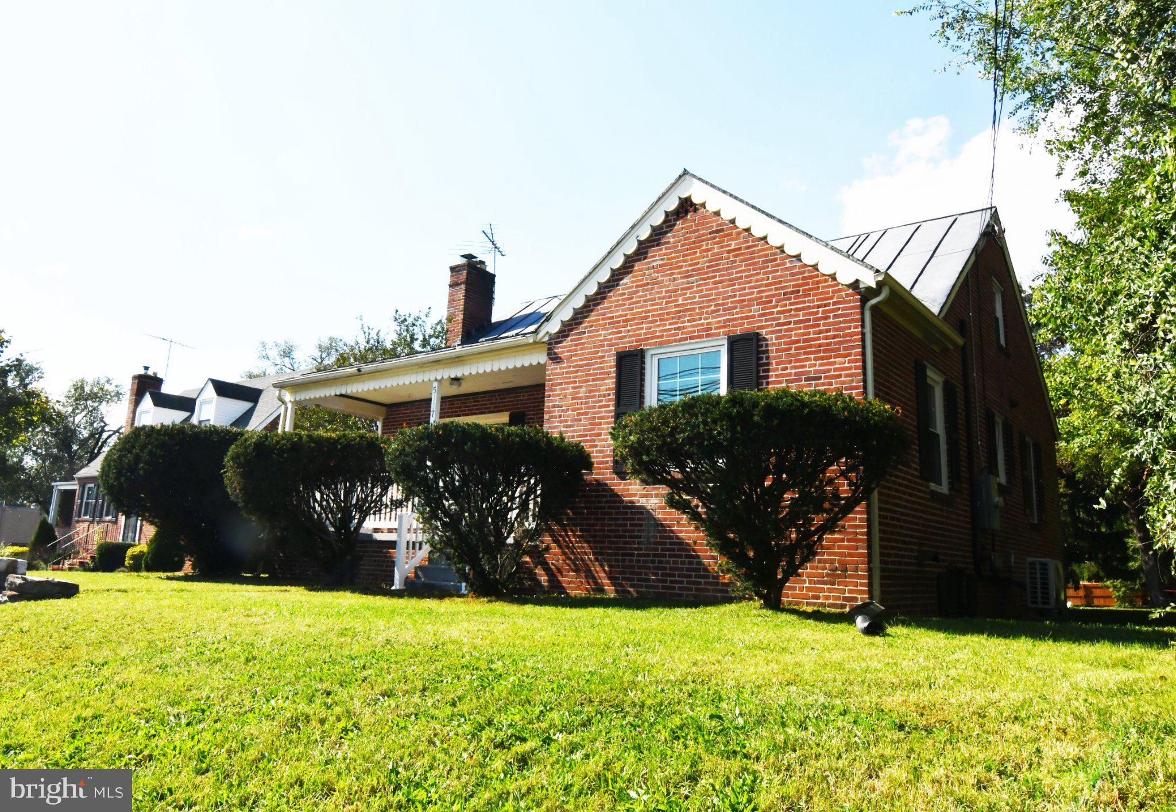
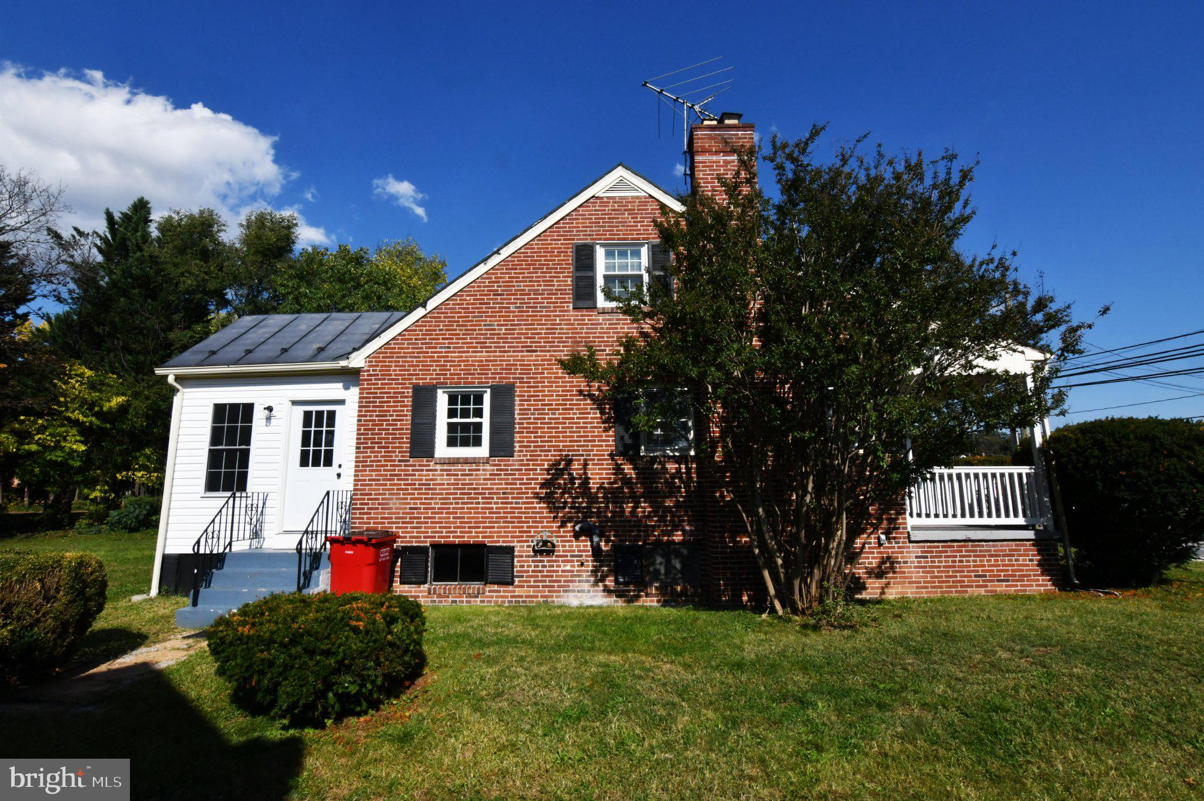
BEAUTIFULLY REMODELED AND MOVE-IN READY! Charming 3-bedroom brick rancher with a finished upstairs suite and a full, unfinished basement. Deep lot totaling .4 of an acre. In the town of Stephens City, convenient to Interstates 81 and 66 and an easy drive to Winchester, Strasburg and Front Royal. You'll look forward to coming home every day to this lovely home! Arched doorways and refinished hardwood floors offer the classic look of yesteryear. Luxury plank vinyl flooring in other areas offers modern convenience. Large living room awaits your holiday entertaining and decorations. Updated kitchen with new appliances. Separate formal dining room with a picture window overlooking the back yard. Inviting window-filled rear sunroom is just the spot to nurture your houseplants, take an afternoon nap or curl up with a good book. Two bedrooms and a tiled full bathroom with a tub/shower combination on the main level. Central air, ceiling fans and gas heat main level. Spacious private upstairs bedroom suite with built-in drawers, shelves, closets, its own mini-split heating and air conditioning and a new full bathroom with a walk-in shower. Front porch 21x7. Detached 12x20 carport plus two parking spots behind the house. 10x10 shed. Application fee $45 per tenant. Must lease for at least one year. Longer term lease possible. No pets. No smoking or vaping. Landlord prefers credit scores of 650 or higher and minimum gross income of at least three times the rent. Landlord pays the real estate taxes. Tenant responsible for utilities and snow removal. Municipal trash pickup. Landlord to inspect and replace air filters quarterly. Renter's insurance acceptable to Landlord is required.
Save
Ask
Tour
Hide
Share
Listing Snapshot
Price
$2,100
Days On Site
3 Days
Bedrooms
3
Inside Area (SqFt)
1,283 sqft
Total Baths
2
Full Baths
2
Partial Baths
N/A
Lot Size
0.41 Acres
Year Built
1950
MLS Number
VAFV2045536
Status
Active
Property Tax
N/A
HOA/Condo/Coop Fees
N/A
Sq Ft Source
Estimated
Friends & Family
React
Invite
Recent Activity
18 hours ago
Listing updated with changes from the MLS
4 days ago
Listing first seen on site
General Features
Acres
0.41
Available on
2026-10-23
Carport
1
Direction Faces
East
Foundation
BlockConcrete Perimeter
Levels
One and One Half
Number Of Stories
3
Parking
Off StreetOn StreetShared DrivewayDetached CarportParking LotDetached
Parking Spaces
2
Pets
No
Property Sub Type
Single Family Residence
Sewer
Public Sewer
SqFt Above
1283
SqFt Total
2326
Style
Ranch/Rambler
Utilities
Cable AvailableNatural Gas AvailableWater AvailableSewer AvailableElectricity Available
Water Source
Public
Zoning
B2
Interior Features
Appliances
Electric RangeElectric OvenGas Water HeaterRefrigeratorRange HoodDishwasher