Carrington Homes at Ridings Mill
Discover Your Dream Home in Stephens City/Winchester!
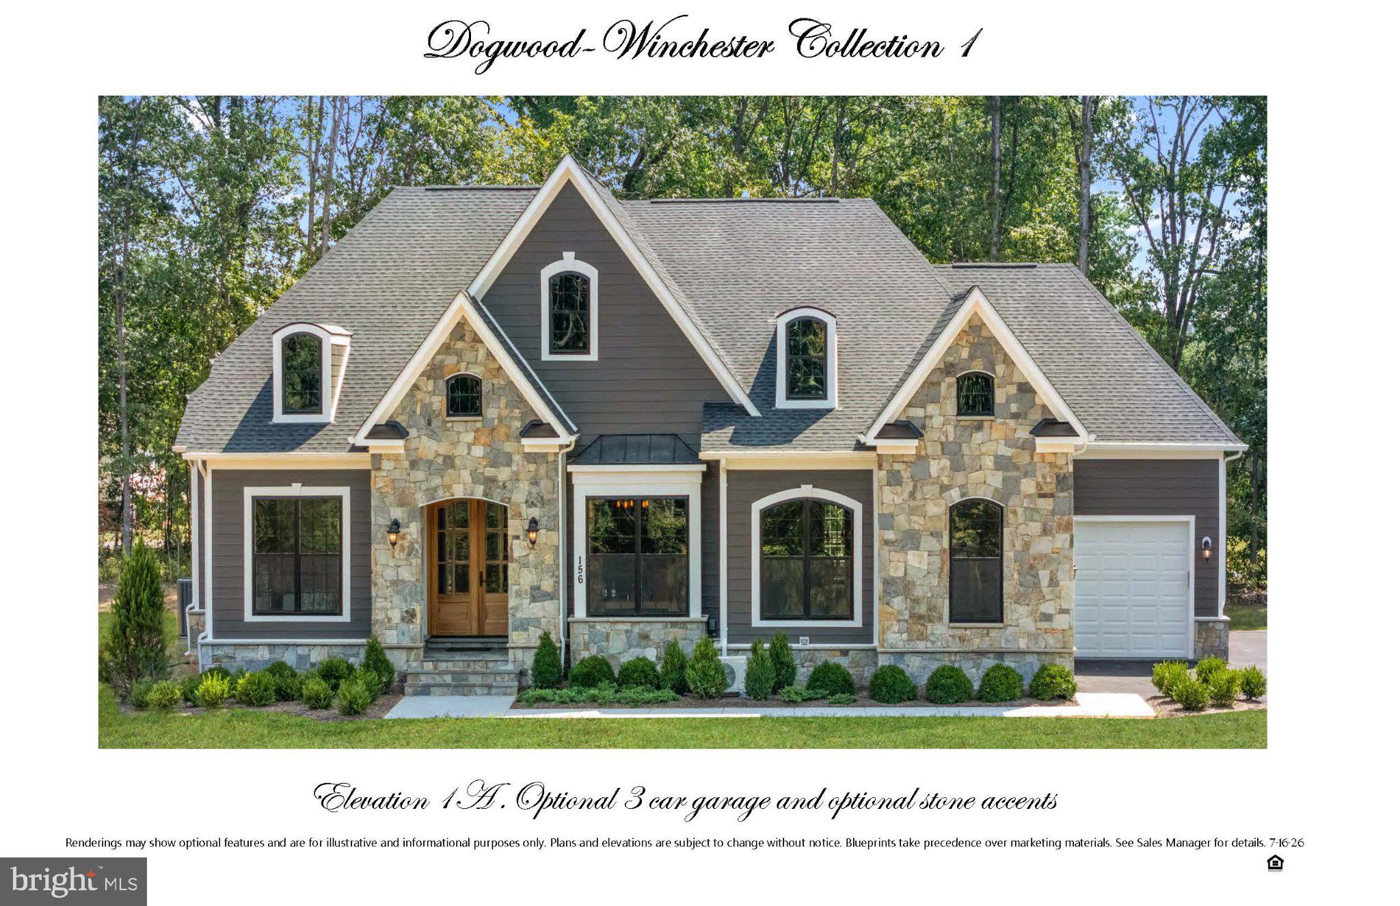
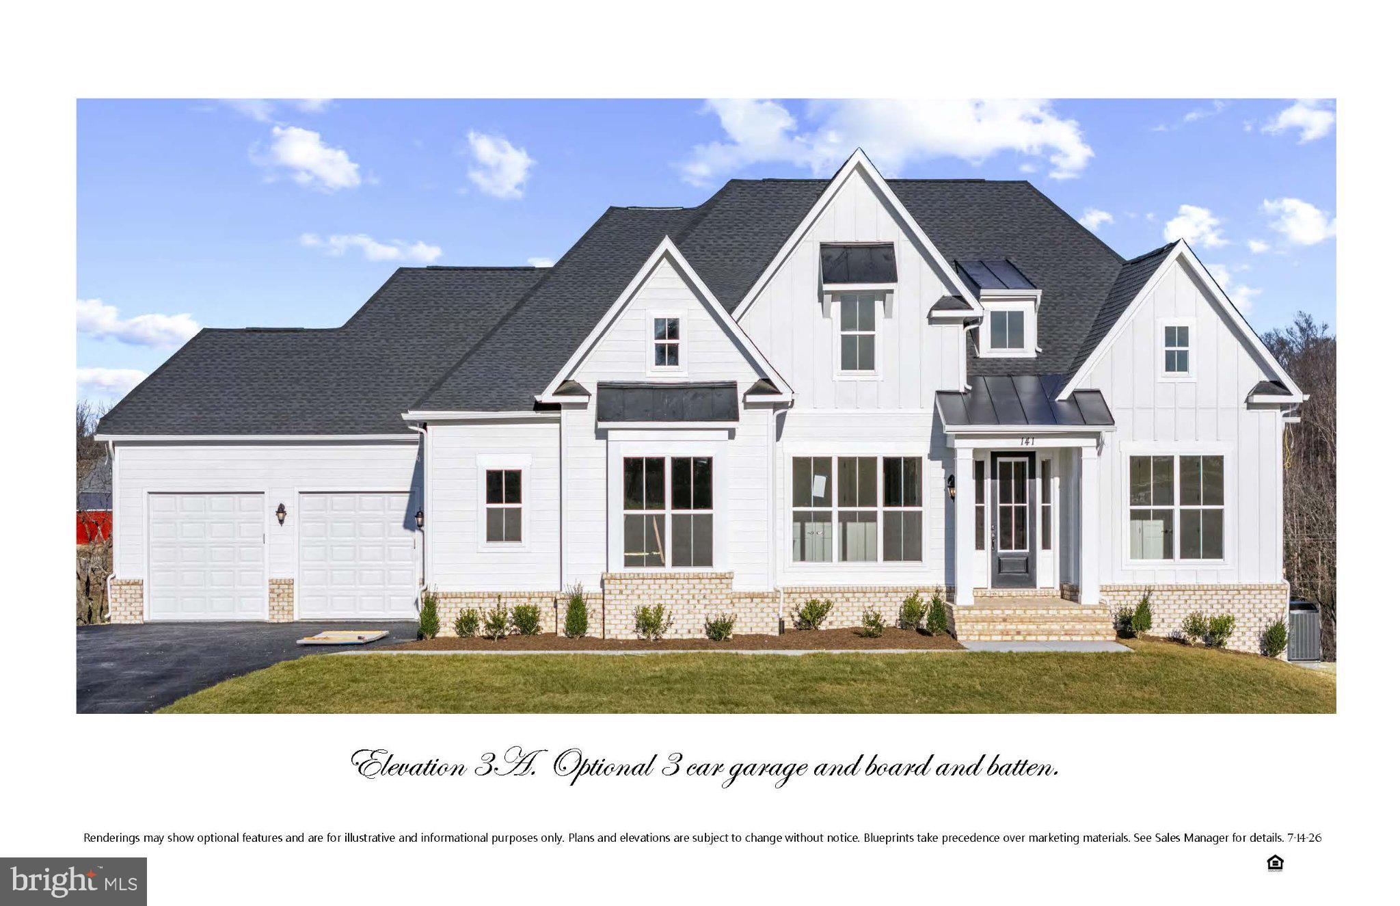
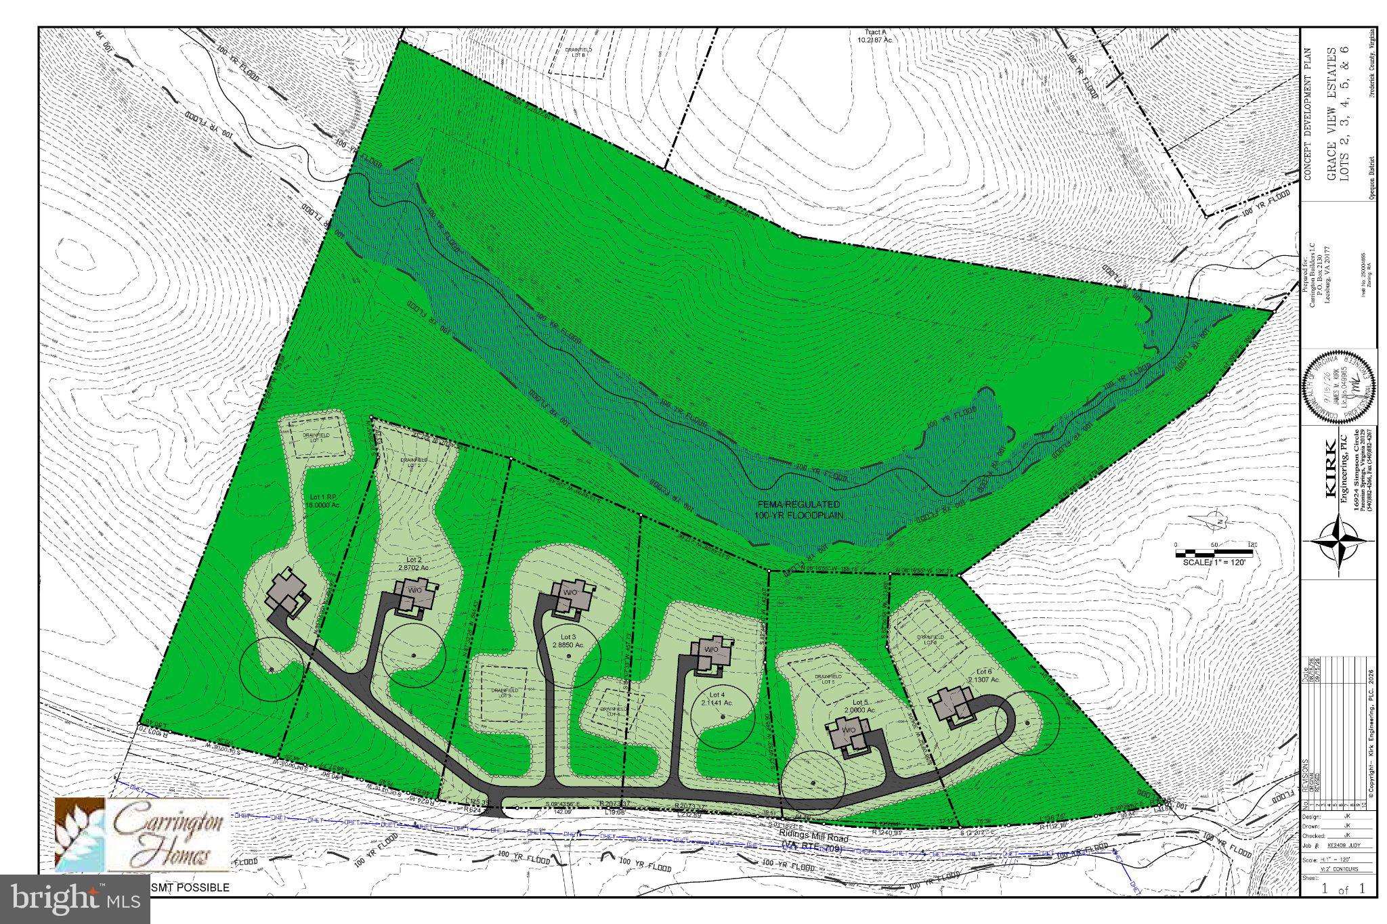
Choose from five wooded homesites, each offering over 2 acres of privacy and natural beauty. With six available floor plans, there’s a home to fit every lifestyle, including main-level living designs, main-level owner’s suite plans, traditional two-story homes with four bedrooms upstairs, and homes featuring a main-level in-law suite.
Our Dogwood floor plan is Priced
Save
Ask
Tour
Hide
Share
Listing Snapshot
Price
$775,000
Days On Site
25 Days
Bedrooms
3
Inside Area (SqFt)
2,570 sqft
Total Baths
3
Full Baths
3
Partial Baths
N/A
Lot Size
2 Acres
Year Built
2026
MLS Number
VAFV2045606
Status
Active
Property Tax
$3,825
HOA/Condo/Coop Fees
N/A
Sq Ft Source
Estimated
Friends & Family
React
Comment
Invite
No Comments Yet
Did you know? You can invite friends and family to your search. They can join your search, rate and discuss listings with you.
Recent Activity
7 days ago
Listing updated with changes from the MLS
3 weeks ago
Status changed to Active
4 weeks ago
Listing first seen on site
General Features
Acres
2
Attached Garage
Yes
Foundation
Concrete Perimeter
Garage
Yes
Garage Spaces
2
Levels
One
Parking
GarageInside EntranceAttached
Parking Spaces
2
Property Condition
New Construction
Property Sub Type
Deeded Parking
Sewer
Septic Tank
Special Circumstances
Standard
SqFt Above
2570
SqFt Total
4820
Style
CraftsmanFarmhouse/National FolkRanch/Rambler
Utilities
Underground UtilitiesPropane
Water Source
Well
Zoning
R1
Interior Features
Appliances
RangeDouble OvenGas Water HeaterBuilt-In RangeDishwasherExhaust FanIce MakerRefrigeratorStainless Steel Appliance(s)Water HeaterMicrowave



Did you know? You can invite friends and family to your search. They can join your search, rate and discuss listings with you.