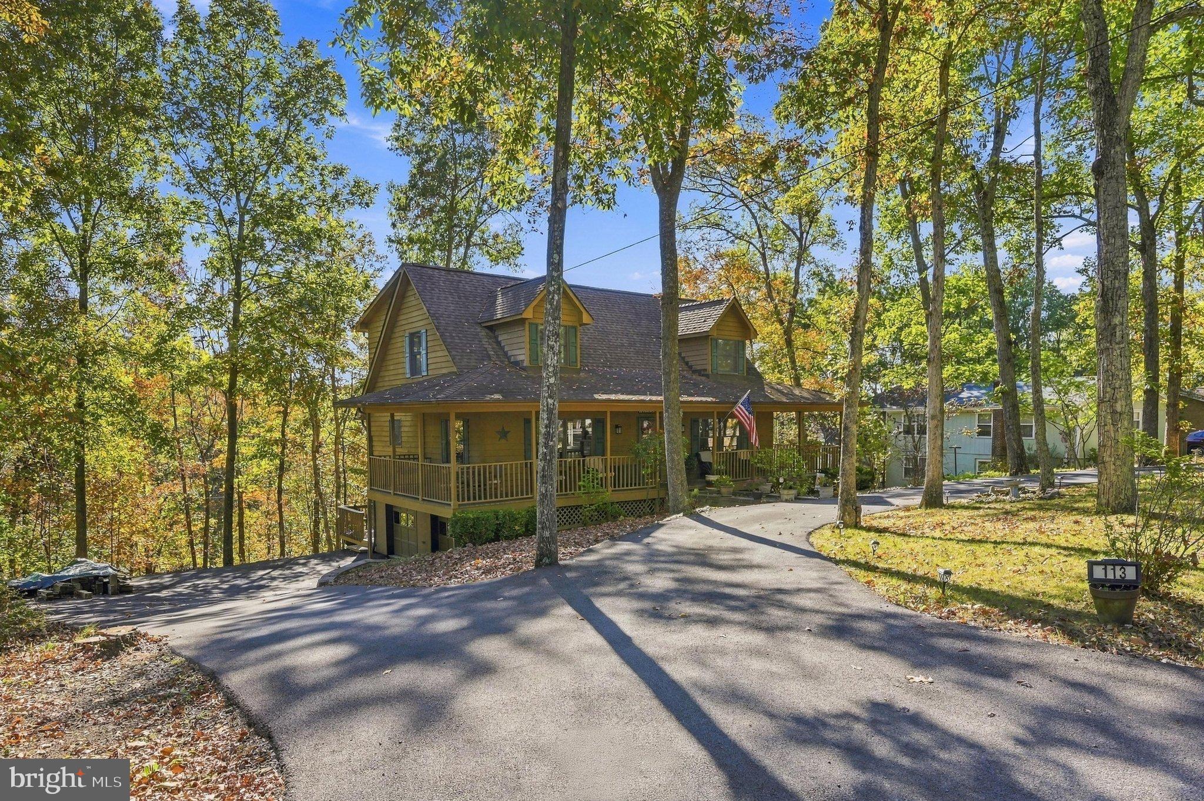
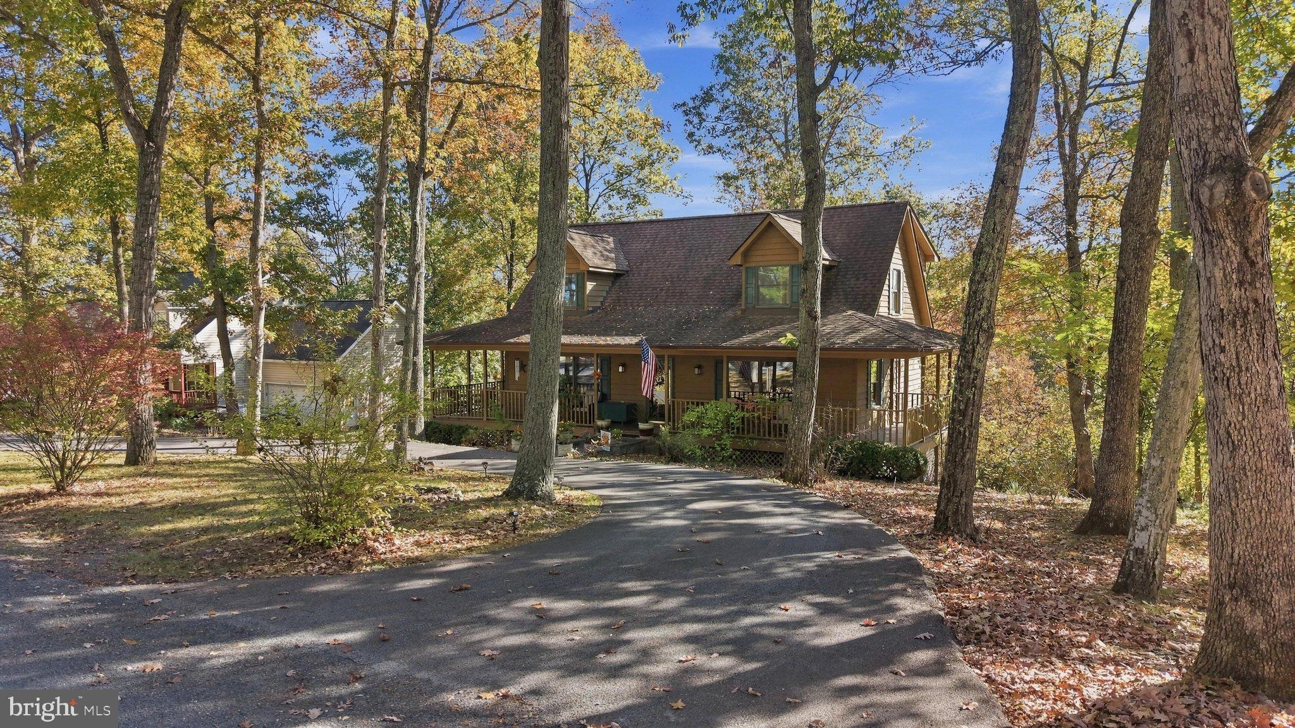
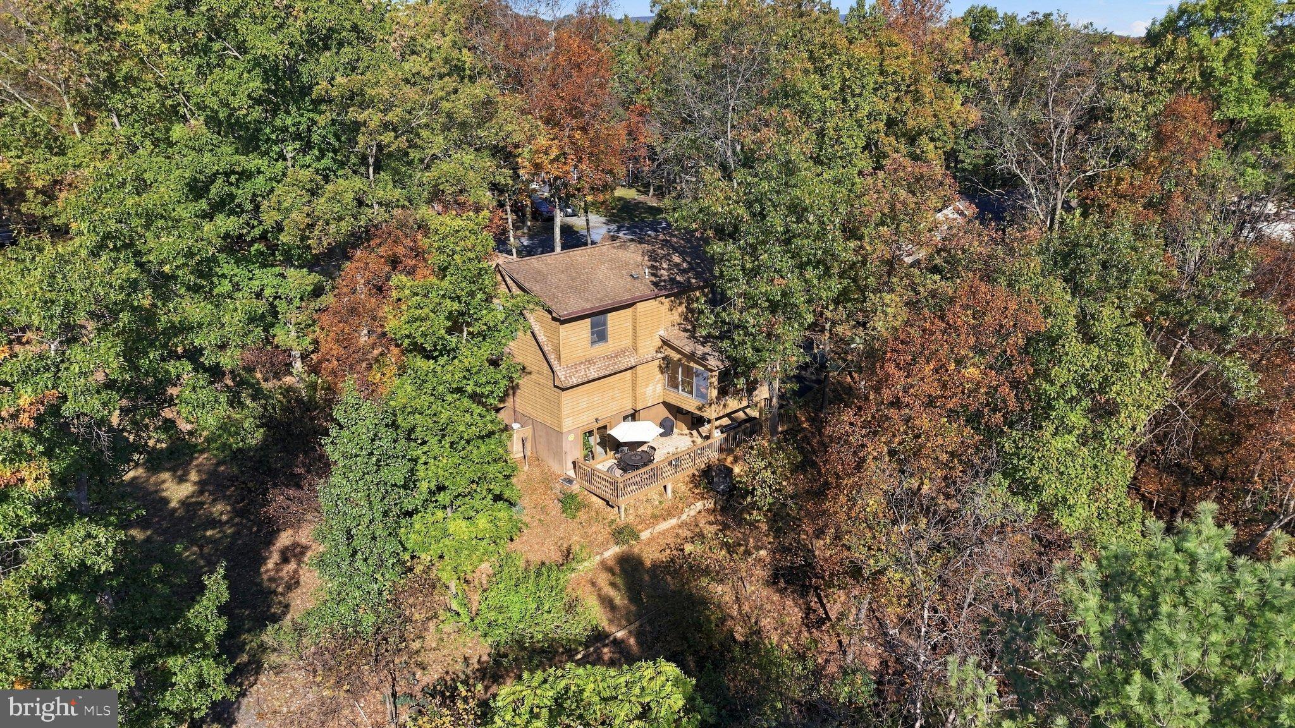
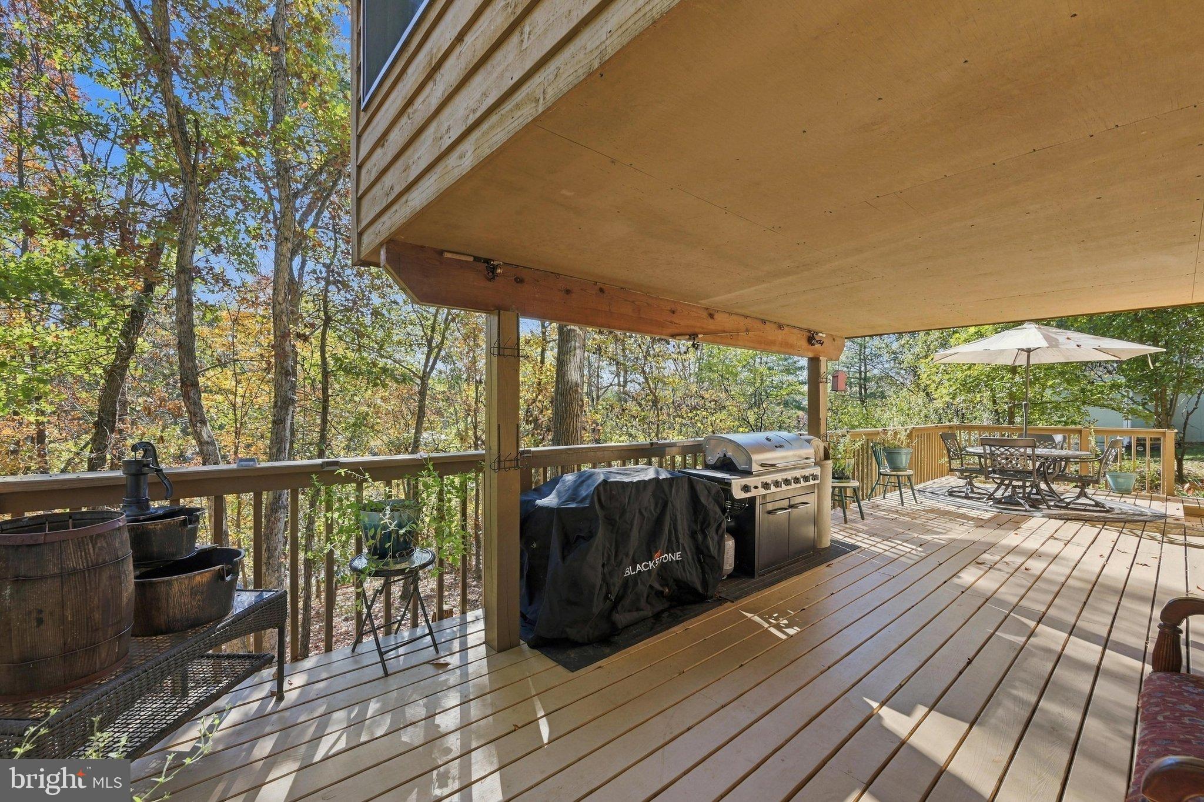
Fall in love with the charm, comfort, and lifestyle of Lake Holiday! Nestled on a short, established street near the main gate, this inviting cedar-sided Cape Cod pairs seasonal lake views and a peaceful wooded setting with features you’ll love coming home to. Enjoy morning coffee in the heated all-season sunroom, relax on the wraparound front porch, or unwind on the expansive 40’ x 12’ rear deck. A circular paved driveway, attached two-car garage, and parking for over 10 vehicles provide exceptional convenience for everyday living and visiting guests. Inside, the spacious living room showcases gorgeous hardwood flooring, while the eat-in kitchen features newer stainless steel appliances, abundant cabinetry, and two pantries. The main-level primary suite offers a private en-suite bath and large walk-in closet. Upstairs, two additional generously sized bedrooms share a full hall bath, with closets and storage throughout all three levels. The walkout basement adds even more versatility with an impressive 24’ x 19’ family room with built-in shelving, a cozy gas fireplace, and a convenient half bath—ideal for movie nights, hobbies, or relaxing evenings at home. Beyond your doorstep, enjoy the Lake Holiday lifestyle with community amenities that offer opportunities for boating, swimming, fishing, sports courts and dog parks. Whether you’re spending a summer day at the lake, taking advantage of the clubhouse and fitness room, or simply enjoying the peaceful surroundings of walking trails, this well-maintained home offers a wonderful place to put down roots and make lasting memories.
Save
Ask
Tour
Hide
Share
Listing Snapshot
Price
$399,900
Days On Site
0 Days
Bedrooms
3
Inside Area (SqFt)
2,288 sqft
Total Baths
3
Full Baths
2
Partial Baths
1
Lot Size
0.47 Acres
Year Built
1989
MLS Number
VAFV2045624
Status
Active
Property Tax
$1,686
HOA/Condo/Coop Fees
$156 monthly
Sq Ft Source
Assessor
Friends & Family
React
Comment
Invite
No Comments Yet
Did you know? You can invite friends and family to your search. They can join your search, rate and discuss listings with you.
Recent Activity
8 hours ago
Listing updated with changes from the MLS
8 hours ago
Listing first seen on site
General Features
Acres
0.47
Attached Garage
Yes
Foundation
Block
Garage
Yes
Garage Spaces
2
Levels
Three Or More
Parking
Garage Door OpenerOff StreetCircular DrivewayGarageDrivewayBasementInside EntranceAttached
Parking Spaces
12
Pets
Yes
Property Sub Type
Single Family Residence
Security
24 Hour SecuritySecurity Gate
Sewer
Public Sewer
Special Circumstances
Standard
SqFt Above
1768
SqFt Below
520
SqFt Total
2808
Style
Cape Cod
Utilities
Cable AvailablePhone AvailablePropane
Water Source
Public
Zoning
R5
Interior Features
Appliances
Electric RangeElectric OvenElectric Water HeaterDishwasherRefrigeratorStainless Steel Appliance(s)Microwave



Did you know? You can invite friends and family to your search. They can join your search, rate and discuss listings with you.