Property Search

Save
Ask
Tour
Hide
Share
$699,000
3 Days On Site

1113 APPLE PIE RIDGE ROAD
WINCHESTER, VA 22603

For Sale|Single Family Residence|Active
3
Beds
4
Total Baths
3
Full Baths
1
Partial Bath
2,410
SqFt
$290
/SqFt
2001
Built
County:
FREDERICK
Listing courtesy of Colony Realty
Call Now: (703) 898-3565
Is this the listing for you? We can help make it yours.
(703) 898-3565
Upcoming Open Houses
Sat, Oct 24, 2:00 PM - 4:00 PM
1113 APPLE PIE RIDGE ROAD1113 APPLE PIE RIDGE ROAD1113 APPLE PIE RIDGE ROAD1113 APPLE PIE RIDGE ROAD
Save
Ask
Tour
Hide
Share

Mortgage Calculator

Monthly Payment (Est.)

Enter an interest rate to see your estimated monthly payment.
Calculator powered by Showcase IDX, a Constellation1 Company. Copyright ©2026 Information is deemed reliable but not guaranteed.

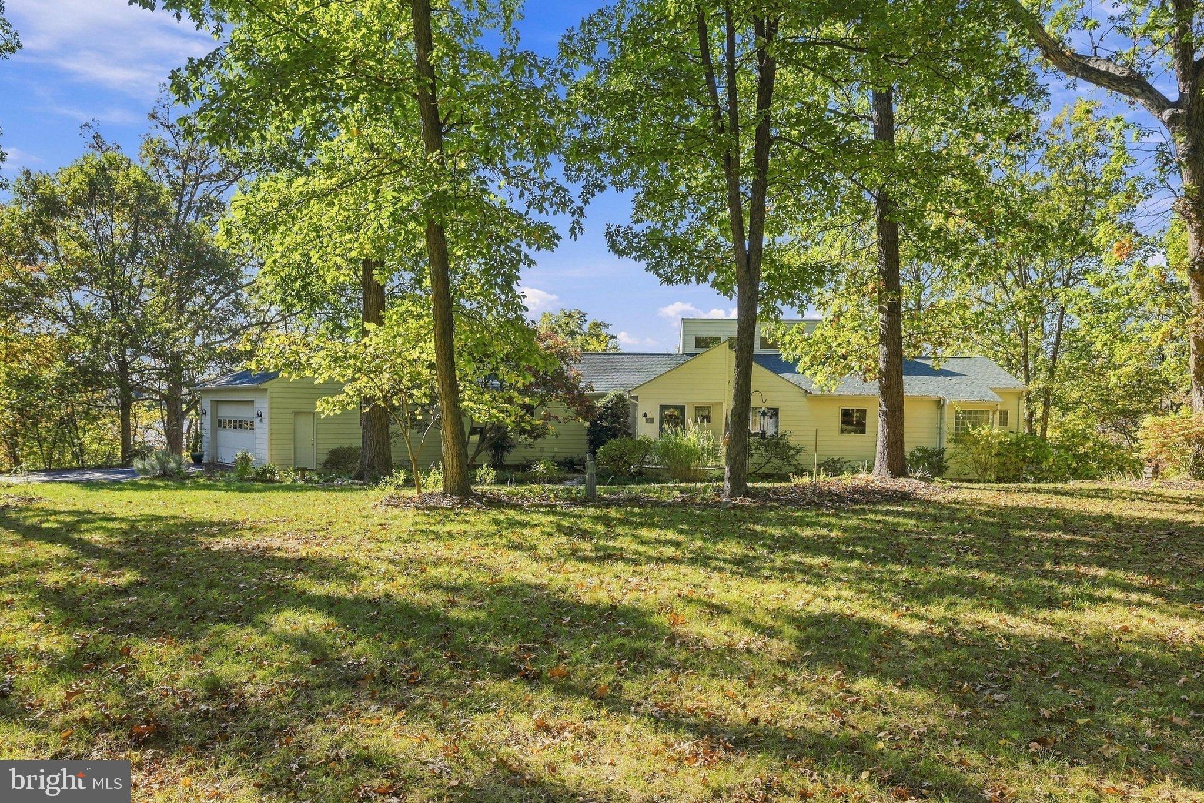
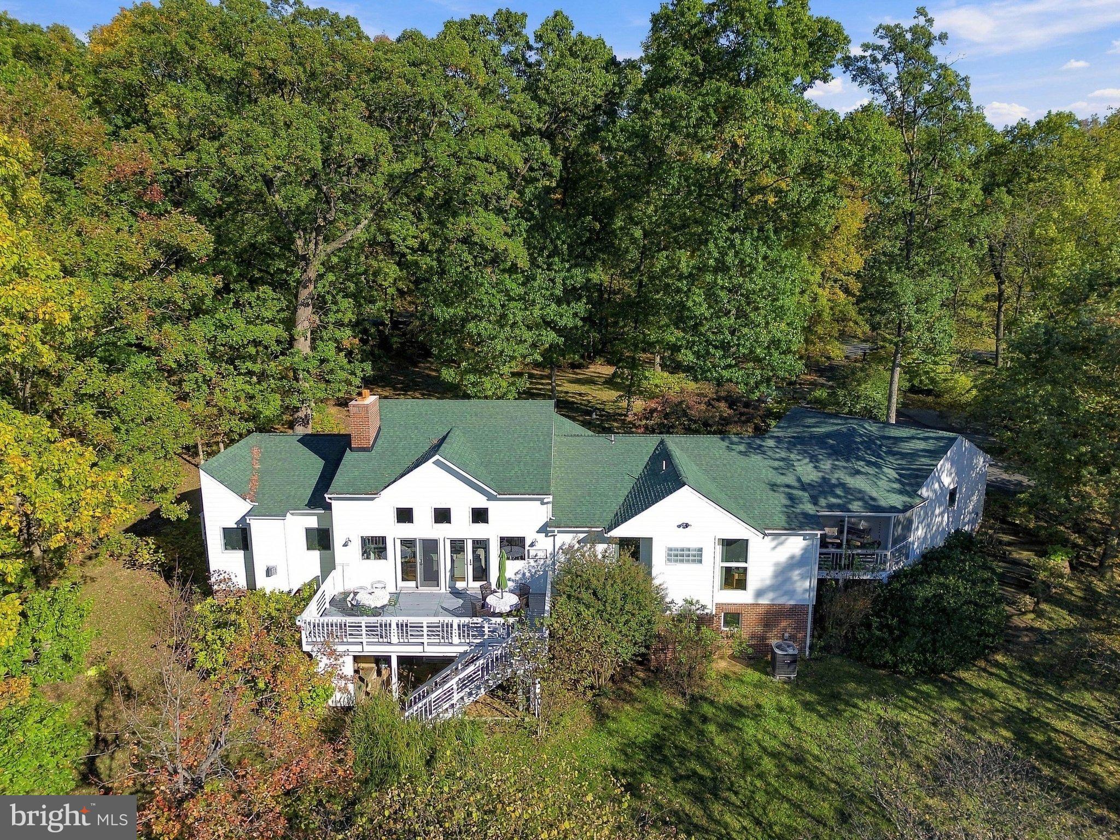
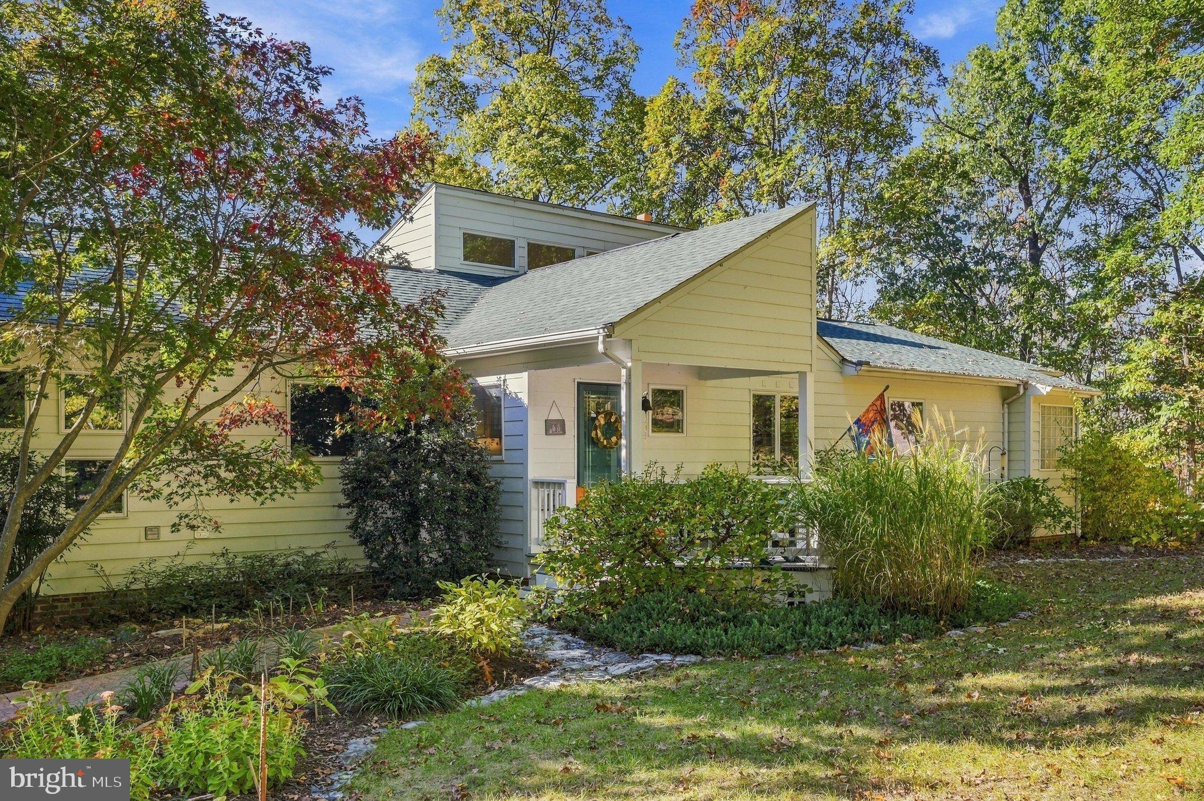
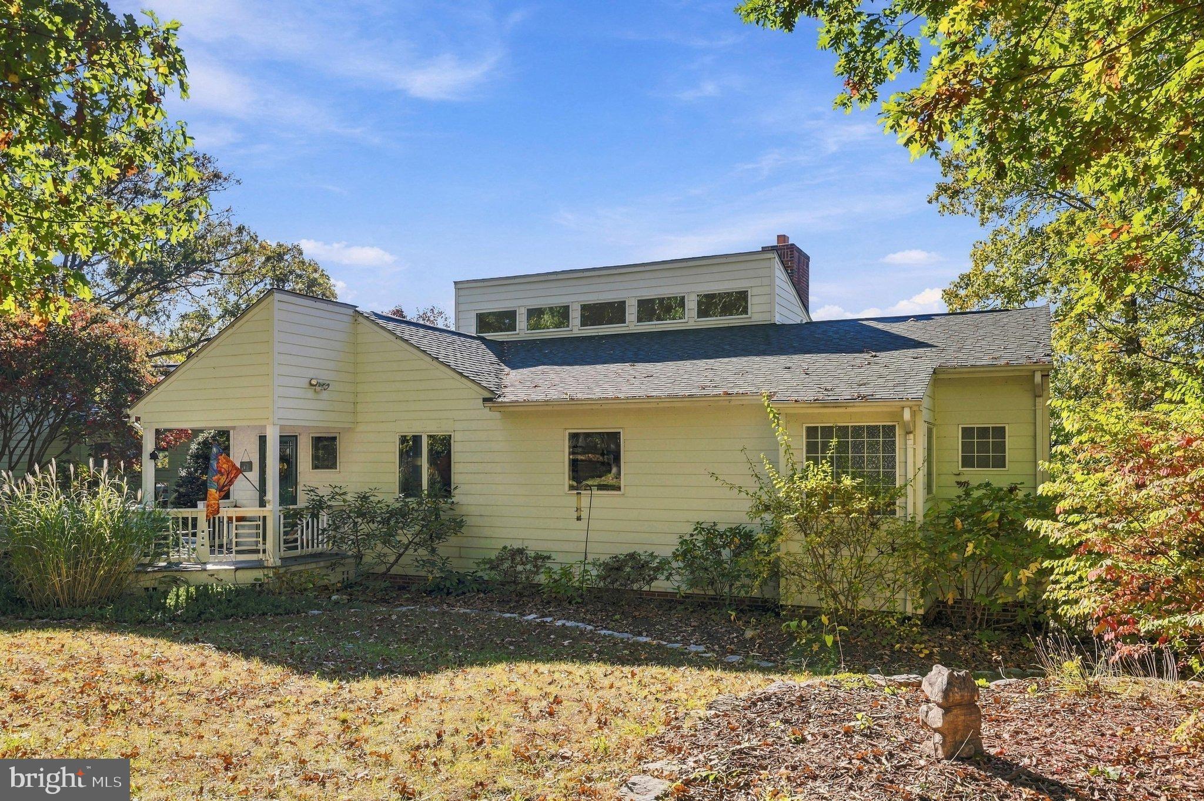
Custom-designed by architect Crawford Horne and built by local builder Ritter Homes, this 3 BR / 3.5 BA home draws on Frank Lloyd Wright's belief that a house should live as easily outside as in. You feel it the moment you arrive — towering mature trees, rooflines with a character all their own, perennial gardens that come back fuller every year, and a fenced yard with a driveway gate that makes the whole place safe for children and pets. This is a light-filled home, and a warm one. Step onto the covered Trex porch and into a welcoming vestibule, then through to the great room, where a stacked-stone wood-burning Rumford fireplace sits between beautifully scalloped built-in shelves and cabinets. A clerestory and a full wall of windows wash the space in morning and evening light. Keep an eye out for the squares the architect threaded throughout — in the windows, the cabinet doors, the molding above each doorway. Off the great room, the kitchen is as comfortable as it is well appointed: breakfast space, granite counters, stainless appliances, and a few leaded-glass cabinet doors that catch the light. Follow the hardwood floors to the primary suite — tray ceiling, gas fireplace, windows on every side, and a private Trex deck of its own. Pocket doors open to dual walk-in closets and an updated bath with walk-in shower, soaking tub, and windows that make the room feel like a retreat. At the other end of the home, the laundry, two more bedrooms with an adjoining full bath, a studio wrapped in square windows and skylights, and a screened porch shared by the studio and a bedroom — an easy circuit for kids, guests, or quiet mornings. The oversized garage handles both vehicles and real storage. And below it all, a full unfinished walk-out basement with full-size windows, a full bath, and a workshop — plenty of room to shape a family room, playroom, or gym. Updates: Trex decking (2024), roof (2024), partial bath remodels (2024), new water pump (2021). See documents for "Things We Love About This Home."

Save
Ask
Tour
Hide
Share
Listing Snapshot
Price 
$699,000
Days On Site 
3 Days
Bedrooms 
3
Inside Area (SqFt) 
2,410 sqft
Total Baths 
4
Full Baths 
3
Partial Baths 
1
Lot Size 
3.07 Acres
Year Built 
2001
MLS Number 
VAFV2045646
Status 
Active
Property Tax 
$3,234
HOA/Condo/Coop Fees 
N/A
Sq Ft Source 
Assessor
Friends & Family
Recent Activity
14 hours agoListing updated with changes from the MLS
yesterdayStatus changed to Active
3 days agoListing first seen on site
General Features
Acres 
3.07
Attached Garage 
Yes
Direction Faces 
East
Foundation 
Block
Garage 
Yes
Garage Spaces 
2
Levels 
One
Parking 
OversizedAsphaltGarageDrivewayInside EntranceAttached
Parking Spaces 
7
Property Sub Type 
Single Family Residence
Special Circumstances 
Standard
SqFt Above 
2410
SqFt Total 
4820
Style 
Contemporary
Utilities 
PropaneElectricity Available
Water Source 
Well
Zoning 
RA
Interior Features
Appliances 
Electric RangeElectric OvenGas Water HeaterDishwasherDisposalDryerIce MakerMicrowaveRefrigeratorRange HoodStainless Steel Appliance(s)WasherWater HeaterWater Purifier
Basement 
Exterior EntryWalk-Out AccessOtherDaylightFullUnfinishedInterior Entry
Cooling 
Central AirCeiling Fan(s)Electric
Fireplace 
Yes
Fireplace Features 
GasWood Burning
Fireplaces 
2
Flooring 
WoodHardwood
Heating 
Wood StoveElectricNatural GasForced AirHeat Pump
Interior 
Ceiling Fan(s)Recessed LightingWalk-In Closet(s)Built-in FeaturesOpen FloorplanSoaking Tub
Laundry Features 
Main Level
Main Level Bedrooms 
3
Window Features 
Window CoveringsSkylight(s)Window Treatments
Save
Ask
Tour
Hide
Share
Exterior Features
Construction Details 
HardiPlank Type
Fencing 
Split RailWood
Lot Features 
WoodedFront YardFew TreesBack Yard
Other Structures 
Workshop
Pool Features 
None
Roof 
Metal
View 
Trees/WoodsGarden
Waterview 
Trees/WoodsGarden
Windows/Doors 
Window CoveringsSkylight(s)Window Treatments
Community Features
School District 
FREDERICK COUNTY PUBLIC SCHOOLS
Schools
School District
FREDERICK COUNTY PUBLIC SCHOOLS
Elementary School
APPLE PIE RIDGE
Middle School
FREDERICK COUNTY
High School
JAMES WOOD
Listing courtesy of Colony Realty


The real estate listing information is provided by Bright MLS is for the consumer's personal, non-commercial use and may not be used for any purpose other than to identify prospective properties consumer may be interested in purchasing. Any information relating to real estate for sale or lease referenced on this web site comes from the Internet Data Exchange (IDX) program of the Bright MLS. This web site references real estate listing(s) held by a brokerage firm other than the broker and/or agent who owns this web site. The accuracy of all information is deemed reliable but not guaranteed and should be personally verified through personal inspection by and/or with the appropriate professionals. Properties in listings may have been sold or may no longer be available. The data contained herein is copyrighted by Bright MLS and is protected by all applicable copyright laws. Any unauthorized collection or dissemination of this information is in violation of copyright laws and is strictly prohibited. Copyright © 2020 Bright MLS. All rights reserved.

Neighborhood & Commute
Source: Walkscore
Disclosure: Community information and market data powered by Constellation Data Labs. Information is deemed reliable but not guaranteed.
Save
Ask
Tour
Hide
Share
Popular areas we serve

Northern Virginia Communities

  1. Aldie
  2. Alexandria
  3. Annandale
  4. Arlington
  5. Ashburn
  6. Bluemont
  7. Brambleton
  8. Bristow
  9. Broadlands
  10. Burke
  11. Centreville
  12. Chantilly
  13. Fairfax
  14. Falls Church
  15. Gainesville
  16. Great Falls
  17. Herndon
  18. Leesburg
  19. Manassas
  20. Manassas Park
  21. McLean
  22. Middleburg
  23. Oakton
  24. Reston
  25. South Riding
  26. Springfield
  27. Sterling
  28. Stone Ridge
  29. Vienna
  30. Winchester
  31. Woodbridge

Browse by Area

Start A Custom Search