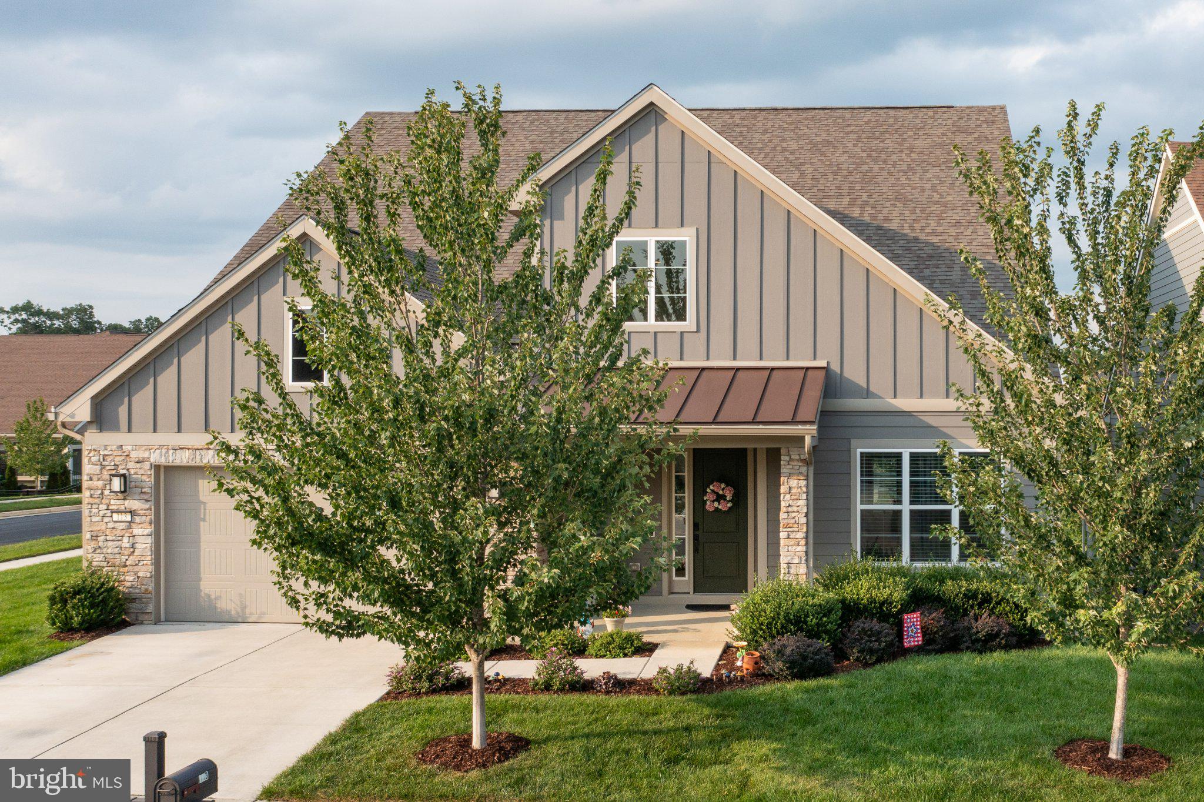
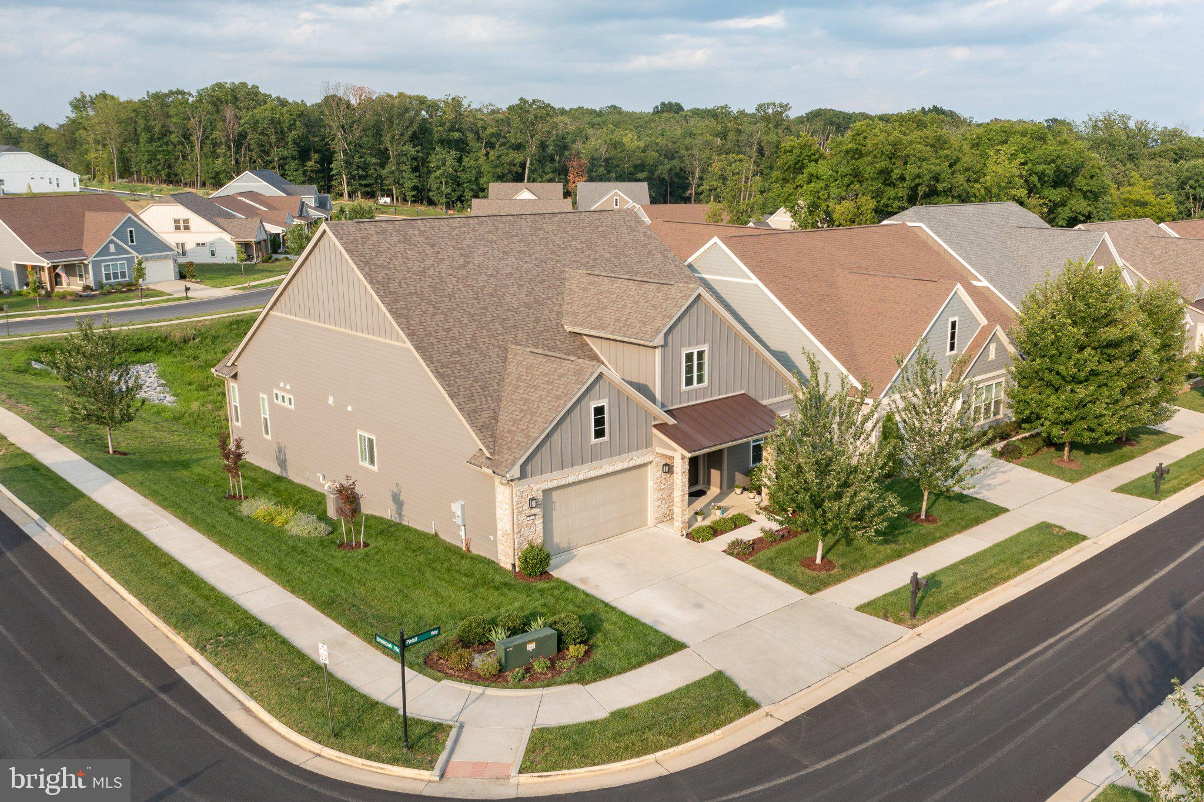
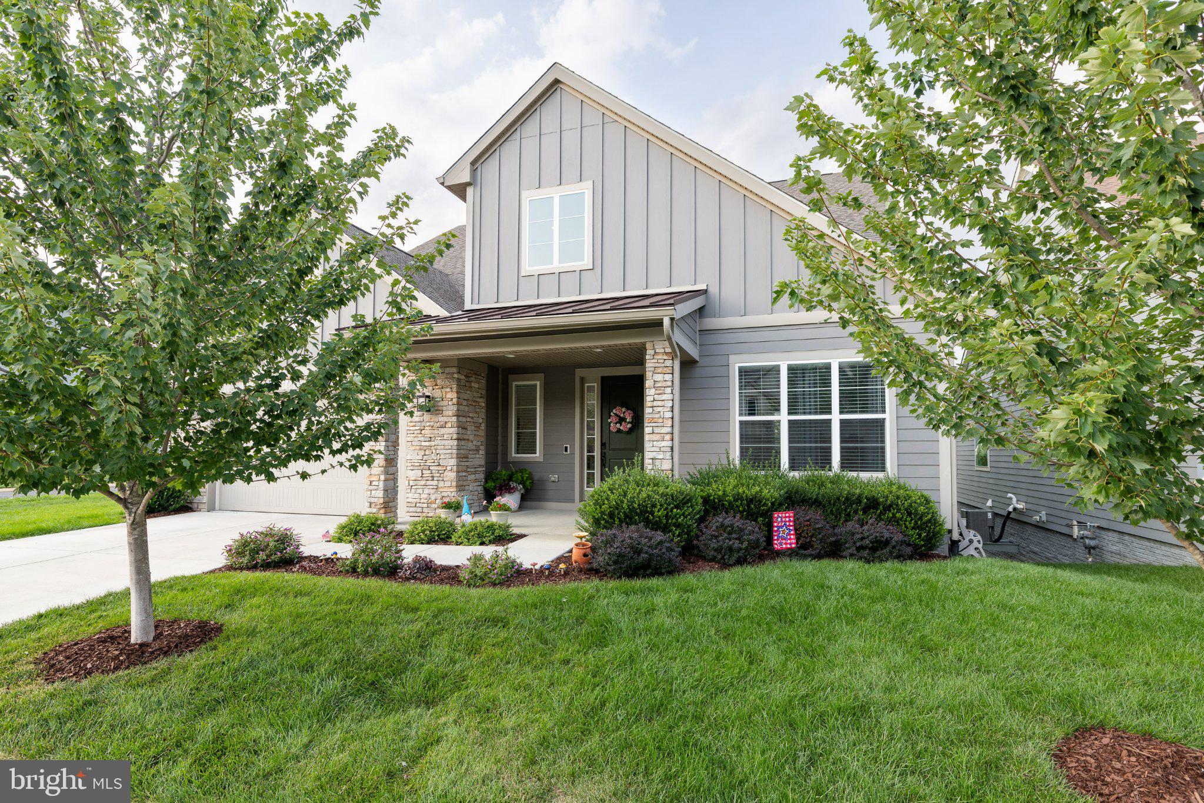
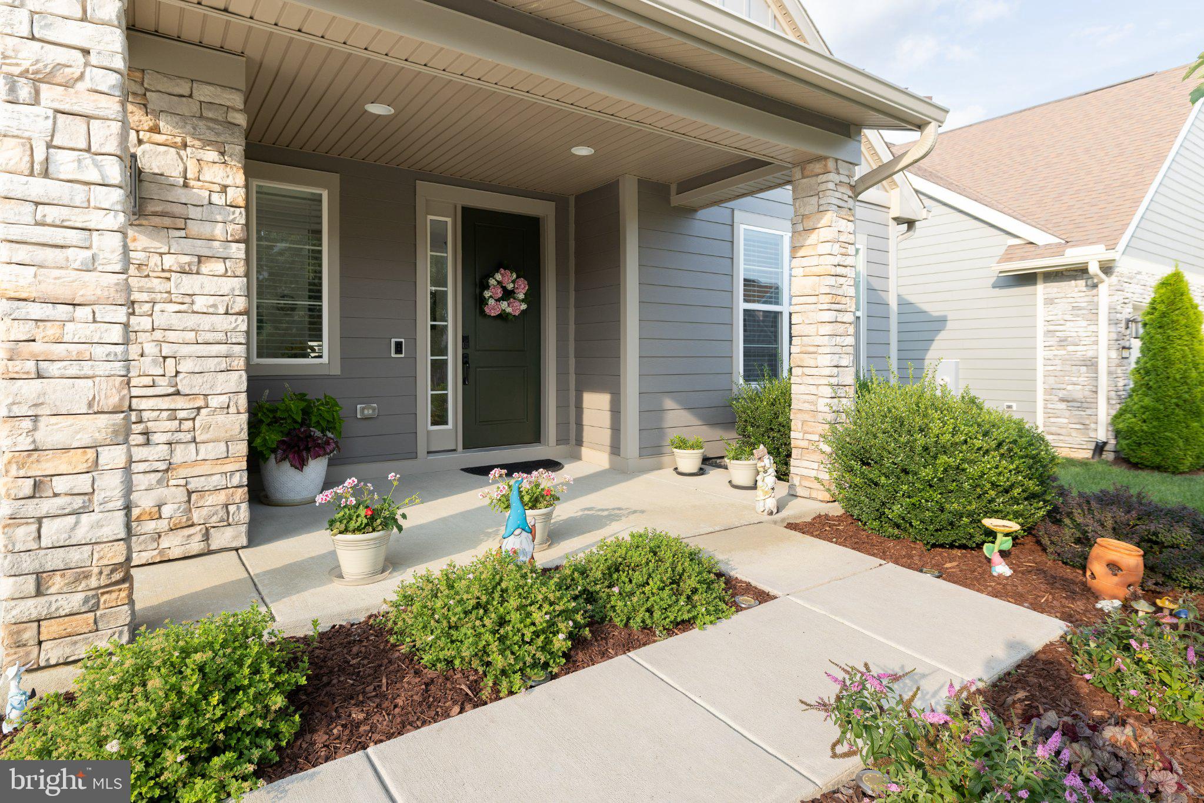
Two kitchen islands, a see-through fireplace and a finished walk-out lower level, 113 Pintail Way offers distinctive spaces for everyday comfort, entertaining and everything in between. Built in 2021, this thoughtfully appointed Shea home features approximately 4,159 finished square feet in Trilogy at Lake Frederick, an amenity-rich 55+ community.
The kitchen takes center stage with two islands, giving you generous space to prepare meals, set out appetizers and gather with guests. A see-through fireplace connects the living room and dedicated office, bringing warmth and character to both spaces. Outside, the covered deck provides an inviting setting for morning coffee, an evening meal or simply taking a break.
A main-level primary suite and laundry make daily living convenient, while the finished walk-out lower level expands your possibilities with a spacious recreation area, additional bedroom and full bath. Create a favorite spot for movie nights, pursue your hobbies or give overnight guests a comfortable space of their own.
Life at Trilogy extends well beyond the house, with indoor and outdoor pools, fitness facilities, pickleball, walking trails, lake access, dining, clubs and community activities. Enjoy opportunities to stay active and connect with neighbors, with Winchester within easy reach.
From its memorable kitchen to its flexible living spaces, 113 Pintail Way gives you room to enjoy the way you live today. Schedule your private tour and discover the possibilities.
Save
Ask
Tour
Hide
Share
Listing Snapshot
Price
$799,000
Days On Site
24 Days
Bedrooms
3
Inside Area (SqFt)
4,159 sqft
Total Baths
4
Full Baths
3
Partial Baths
1
Lot Size
0.21 Acres
Year Built
2021
MLS Number
VAFV2045666
Status
Active
Property Tax
$4,040
HOA/Condo/Coop Fees
$405 monthly
Sq Ft Source
Estimated
Friends & Family
React
Comment
Invite
No Comments Yet
Did you know? You can invite friends and family to your search. They can join your search, rate and discuss listings with you.
Recent Activity
a week ago
Listing updated with changes from the MLS
3 weeks ago
Status changed to Active
3 weeks ago
Listing first seen on site
General Features
Acres
0.21
Attached Garage
Yes
Foundation
Concrete Perimeter
Garage
Yes
Garage Spaces
2
Levels
Two
Parking
Garage Door OpenerGarageDrivewayInside EntranceAttached
Parking Spaces
2
Property Sub Type
Single Family Residence
Sewer
Public Sewer
Special Circumstances
Standard
SqFt Above
2564
SqFt Below
1595
SqFt Total
5128
Style
Craftsman
Water Source
Public
Zoning
R5
Interior Features
Appliances
Double OvenGas RangeGas OvenGas Water HeaterDishwasherRefrigeratorDryerMicrowaveWater Purifier



Did you know? You can invite friends and family to your search. They can join your search, rate and discuss listings with you.