TO BE BUILT – THE ROCKFORD | SPACIOUS THREE-LEVEL LIVING AT ABRAMS POINTE!
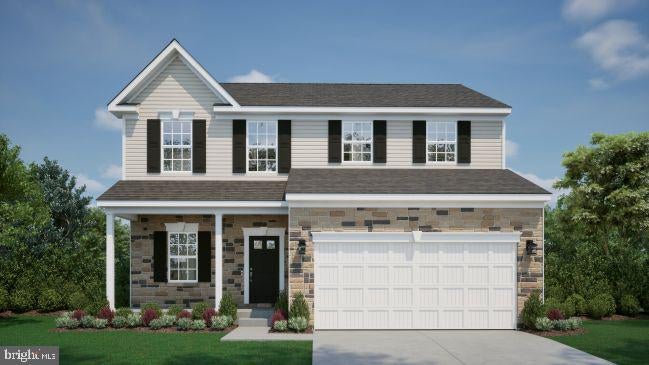
Welcome to Abrams Pointe! Discover the perfect blend of comfort, style, and functionality with the Rockford, a thoughtfully designed three-level home offering 4 bedrooms, 2.5 bathrooms, and the opportunity for nearly 3,000 square feet of finished living space with available options!
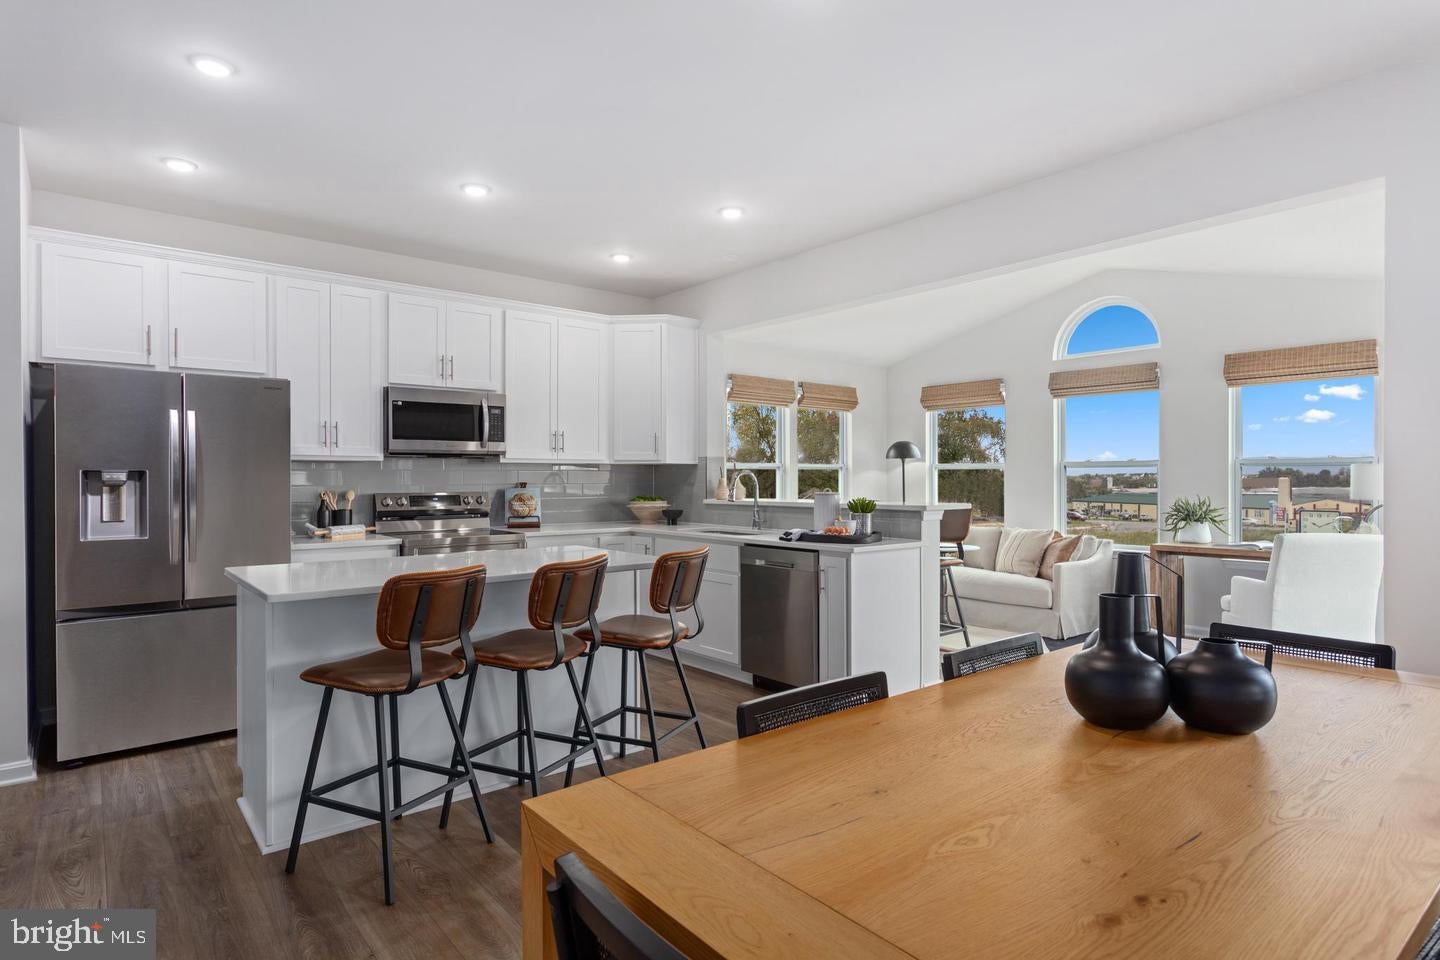
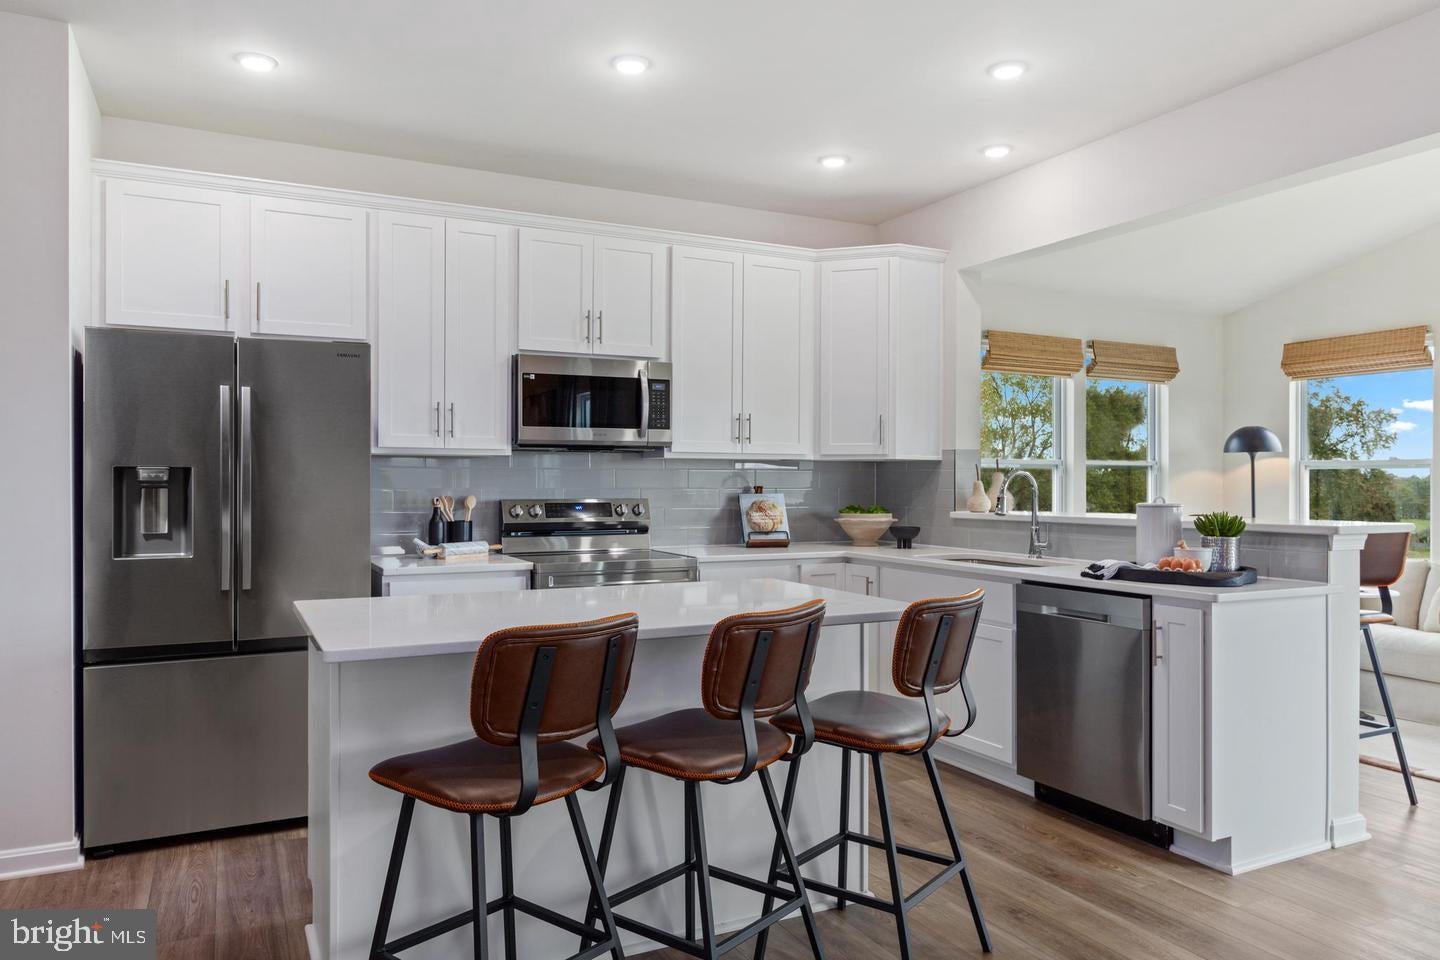
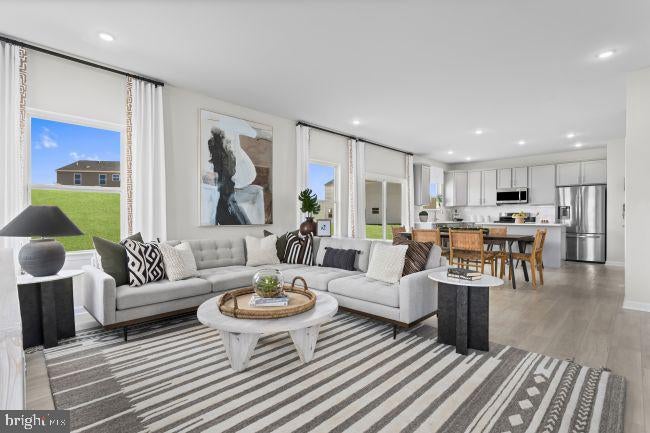
Step inside to an inviting open-concept layout featuring 9-foot ceilings, a spacious great room, and a modern kitchen with a center island and adjoining breakfast area—perfect for everyday living and effortless entertaining. A versatile main-level flex room provides the ideal space for a home office, formal dining room, or cozy den.
The upper level features all four generously sized bedrooms, including a spacious owner's suite complete with a walk-in closet and private en-suite bathroom. An additional full bathroom and conveniently located upper-level laundry room provide everyday comfort and convenience, keeping everything you need on one level.
The included finished basement recreation room offers additional living space, perfect for entertaining, movie nights, a home gym, or simply relaxing. Looking for even more room? An optional two-story sunroom extension expands the living space on both the main and lower levels, bringing additional natural light and flexibility to your home.
Complete with a two-car garage and a 10-year structural warranty, the Rockford combines thoughtful design with the flexibility to fit your lifestyle.
Schedule your appointment today to explore Homesite 204 at Abrams Pointe, review included features, and discover the available options to personalize your new home!
Please note: Photos are of a similar or decorated model home and may showcase optional features, upgrades, or finishes not included in the base price. Actual features and finishes may vary. 154 Williamson Rd, Winchester, VA 22602
Save
Ask
Tour
Hide
Share
Listing Snapshot
Price
$549,990
Days On Site
15 Days
Bedrooms
4
Inside Area (SqFt)
3,747 sqft
Total Baths
3
Full Baths
2
Partial Baths
1
Lot Size
0.3 Acres
Year Built
2026
MLS Number
VAFV2045808
Status
Active
Property Tax
N/A
HOA/Condo/Coop Fees
$41.67 monthly
Sq Ft Source
Estimated
Friends & Family
React
Invite
Recent Activity
2 weeks ago
Listing updated with changes from the MLS
2 weeks ago
Listing first seen on site
General Features
Acres
0.3
Attached Garage
Yes
Cross Street
MALBEC CT
Direction Faces
North
Foundation
Concrete Perimeter
Garage
Yes
Garage Spaces
2
Levels
Three Or More
Parking
Garage Door OpenerConcreteGarageDrivewayAttached
Parking Spaces
2
Pets
Yes
Property Condition
New Construction
Property Sub Type
Single Family Residence
Sewer
Public Sewer
Special Circumstances
Standard
SqFt Above
2853
SqFt Below
894
SqFt Total
3747
Style
Craftsman
Utilities
Cable AvailableWater AvailableNatural Gas AvailableElectricity Available
Water Source
Public
Zoning
R
Interior Features
Appliances
RangeGas Water HeaterBuilt-In RangeDishwasherMicrowaveENERGY STAR Qualified Refrigerator