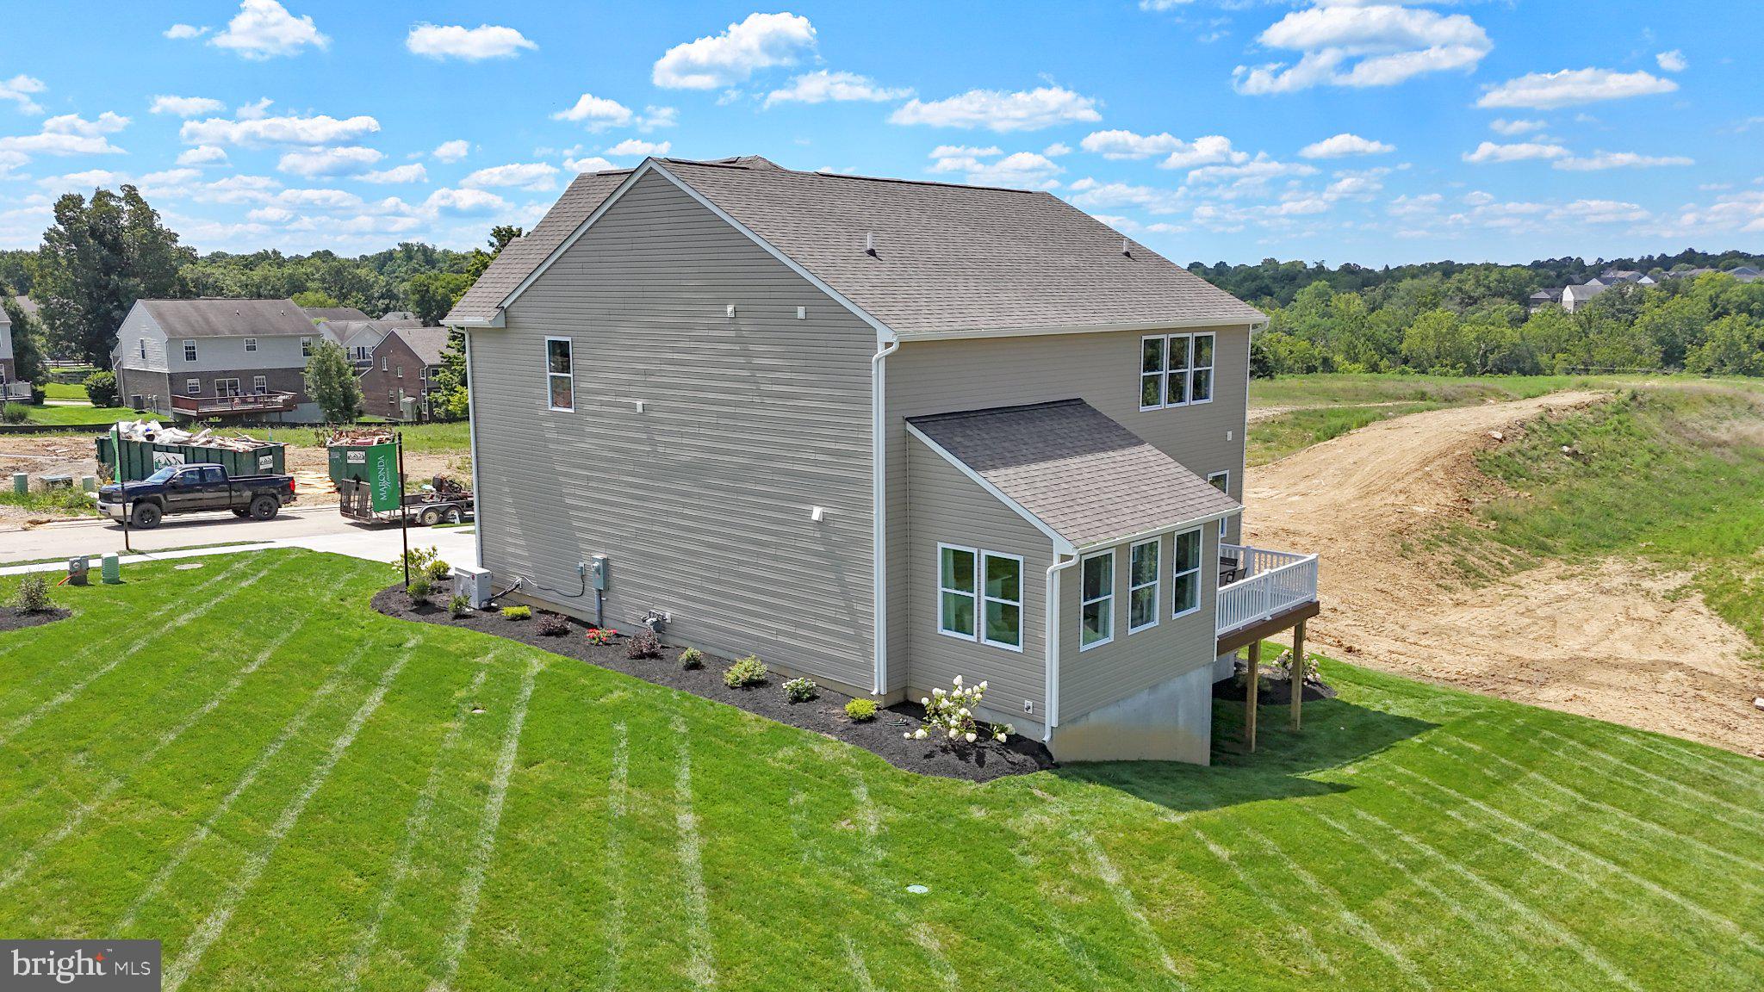
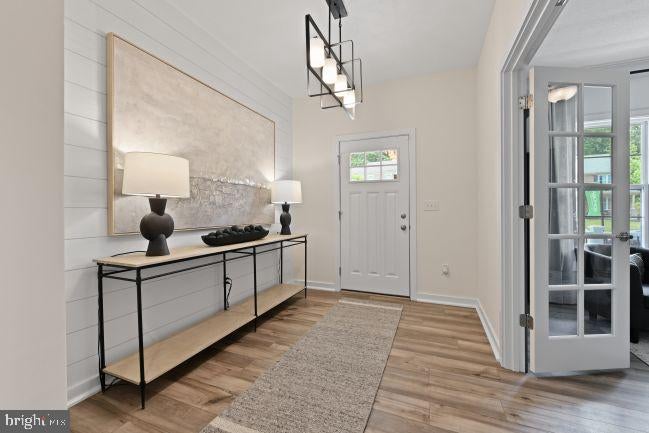
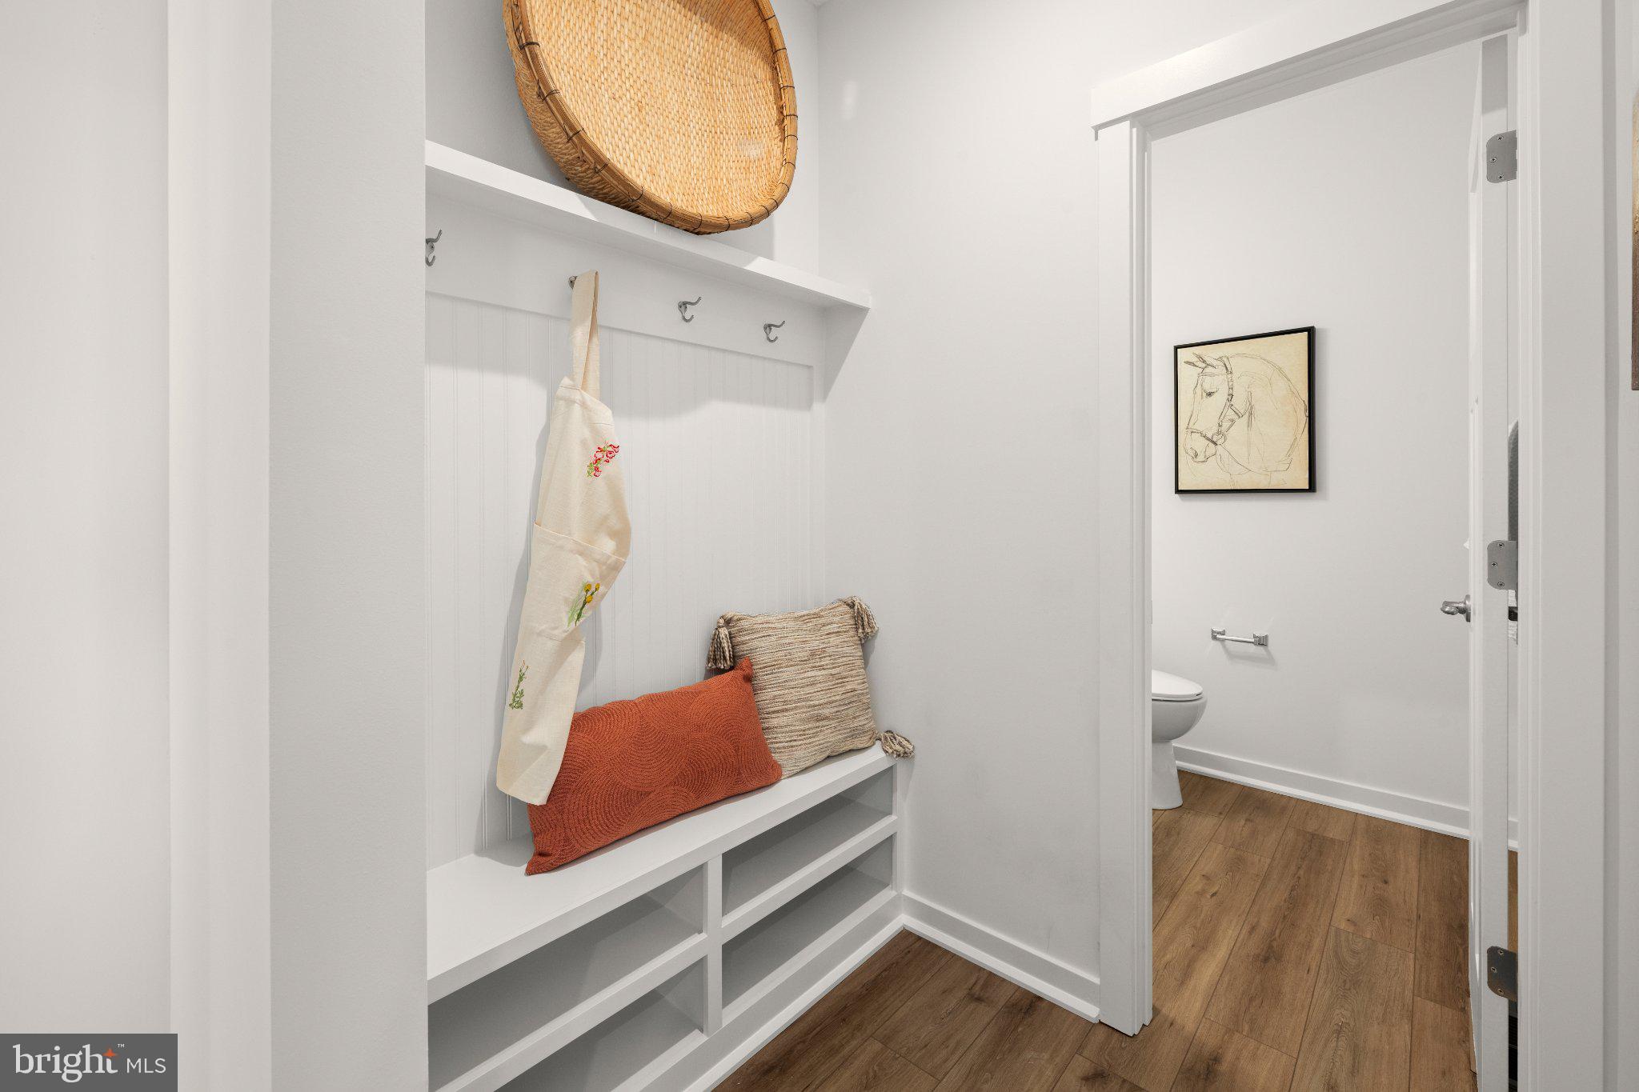
UNDER CONSTRUCTION – THE BIRMINGHAM | WINTER DELIVERY AT ABRAMS POINTE!
Welcome to Abrams Pointe! Discover the perfect blend of space, style, and functionality with the Birmingham, a beautifully designed home offering approximately 3,397 square feet of finished living space across three levels!
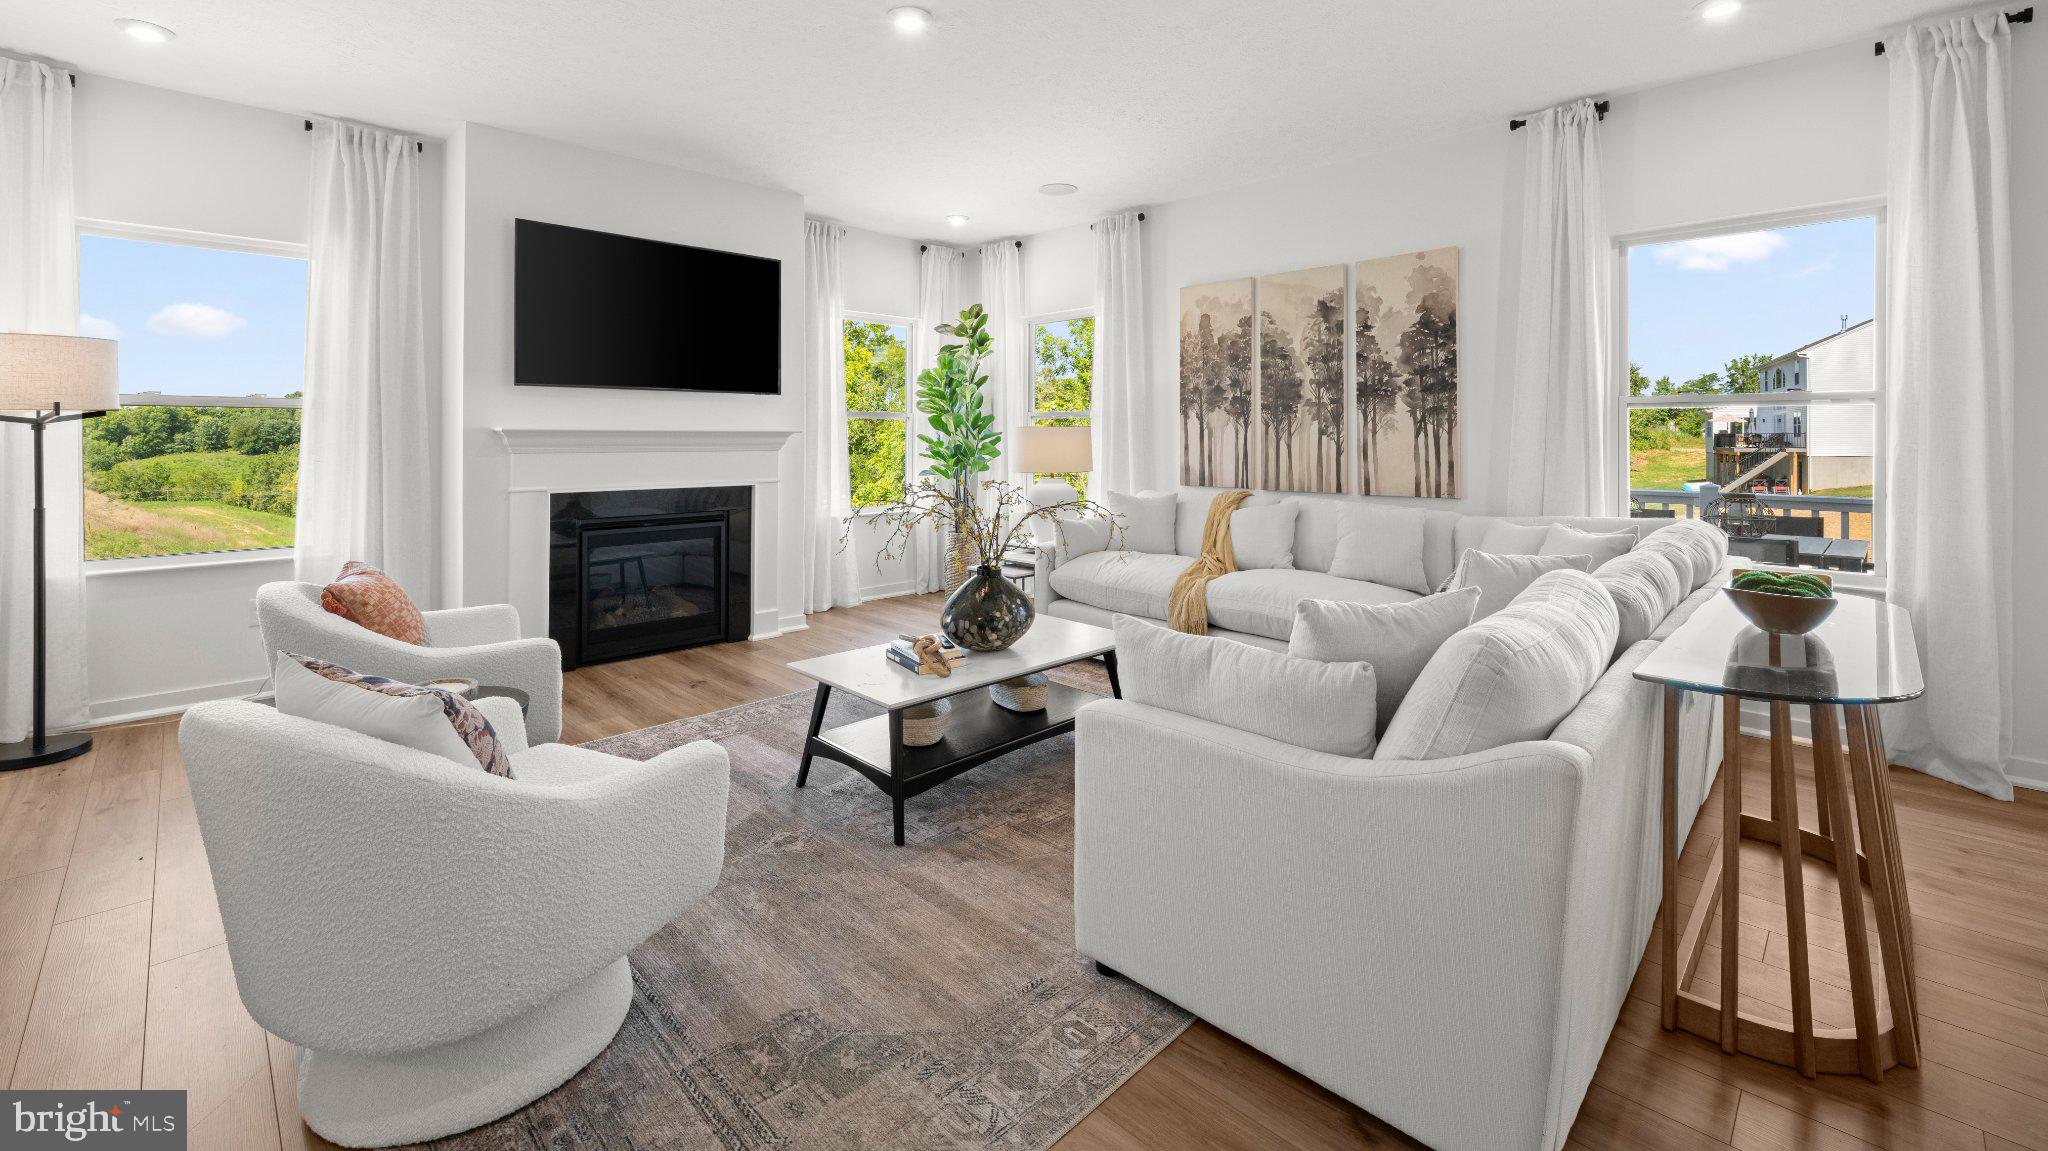
This thoughtfully designed home features an inviting open-concept layout with a spacious family room, enhanced with upgraded lighting, that flows seamlessly into the kitchen and adjoining sunroom—perfect for everyday living and effortless entertaining. The upgraded chef's kitchen is designed to impress, offering a beautiful space for cooking, gathering, and hosting.
Upstairs, enjoy comfortable and spacious living areas designed with everyday convenience in mind. The finished lower level adds even more versatility, complete with a full bathroom and additional recreation space—ideal for entertaining, a home gym, movie nights, or hosting guests.
With its desirable upgrades already selected, including the chef's kitchen, sunroom, enhanced family room lighting, and finished lower level with a full bathroom, this home offers an exceptional opportunity to enjoy new construction without starting from scratch!
Currently under construction with anticipated winter delivery! Schedule your appointment today to explore this beautiful Birmingham at Abrams Pointe and learn more about its included features and finishes.
Please note: Photos may be of a similar or decorated model home and may showcase features or finishes that differ from this home. Actual features, selections, and finishes may vary. Delivery timeframe is estimated and subject to change.
Save
Ask
Tour
Hide
Share
Listing Snapshot
Price
$677,130
Days On Site
15 Days
Bedrooms
4
Inside Area (SqFt)
3,397 sqft
Total Baths
3
Full Baths
2
Partial Baths
1
Lot Size
0.29 Acres
Year Built
2026
MLS Number
VAFV2045814
Status
Active
Property Tax
N/A
HOA/Condo/Coop Fees
$41.67 monthly
Sq Ft Source
Estimated
Friends & Family
React
Invite
Recent Activity
2 weeks ago
Listing updated with changes from the MLS
2 weeks ago
Listing first seen on site
General Features
Acres
0.29
Attached Garage
Yes
Foundation
Concrete Perimeter
Garage
Yes
Garage Spaces
2
Levels
Three Or More
Parking
Garage Door OpenerGarageDrivewayAttached
Parking Spaces
2
Property Condition
New Construction
Property Sub Type
Single Family Residence
Sewer
Public Sewer
Special Circumstances
Standard
SqFt Above
2690
SqFt Below
707
SqFt Total
3397
Style
Craftsman
Water Source
Public
Zoning
R
Interior Features
Appliances
Electric RangeElectric OvenElectric Water HeaterDishwasherDisposalExhaust FanIce MakerMicrowaveRefrigeratorStainless Steel Appliance(s)Water Heater