Unicorn alert! Welcome home to your own private resort!!!
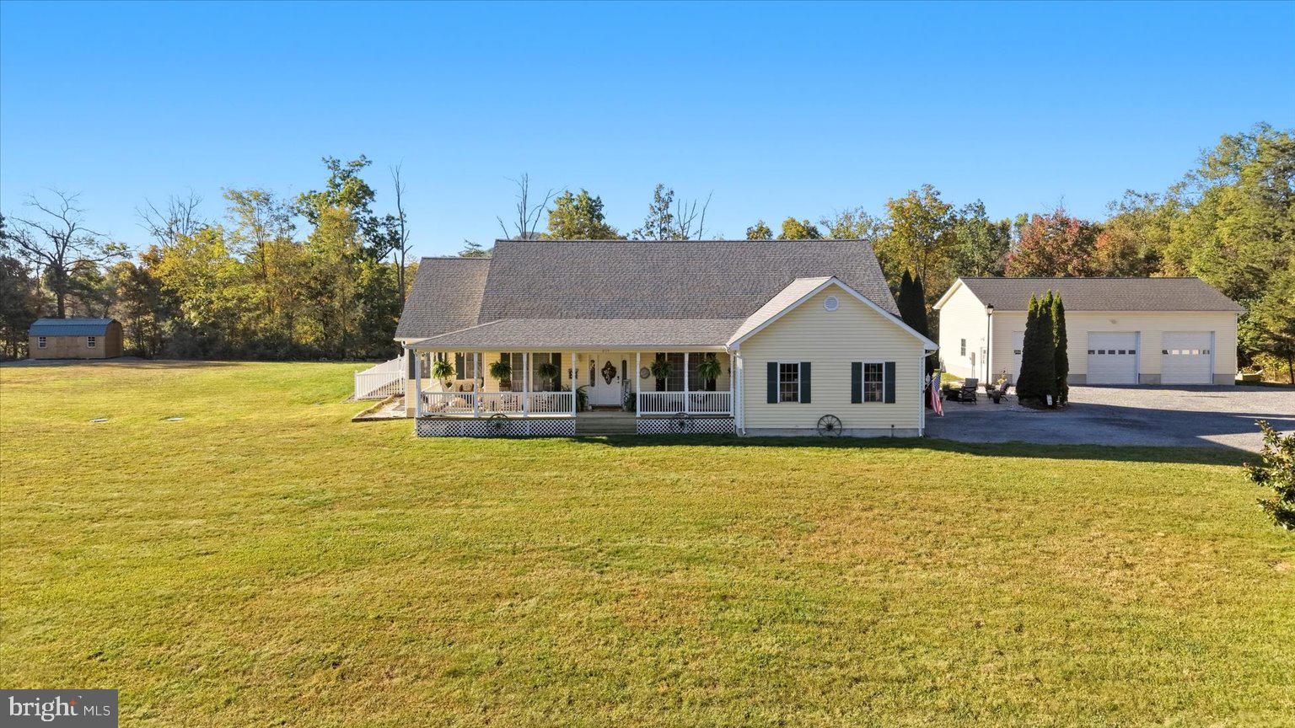
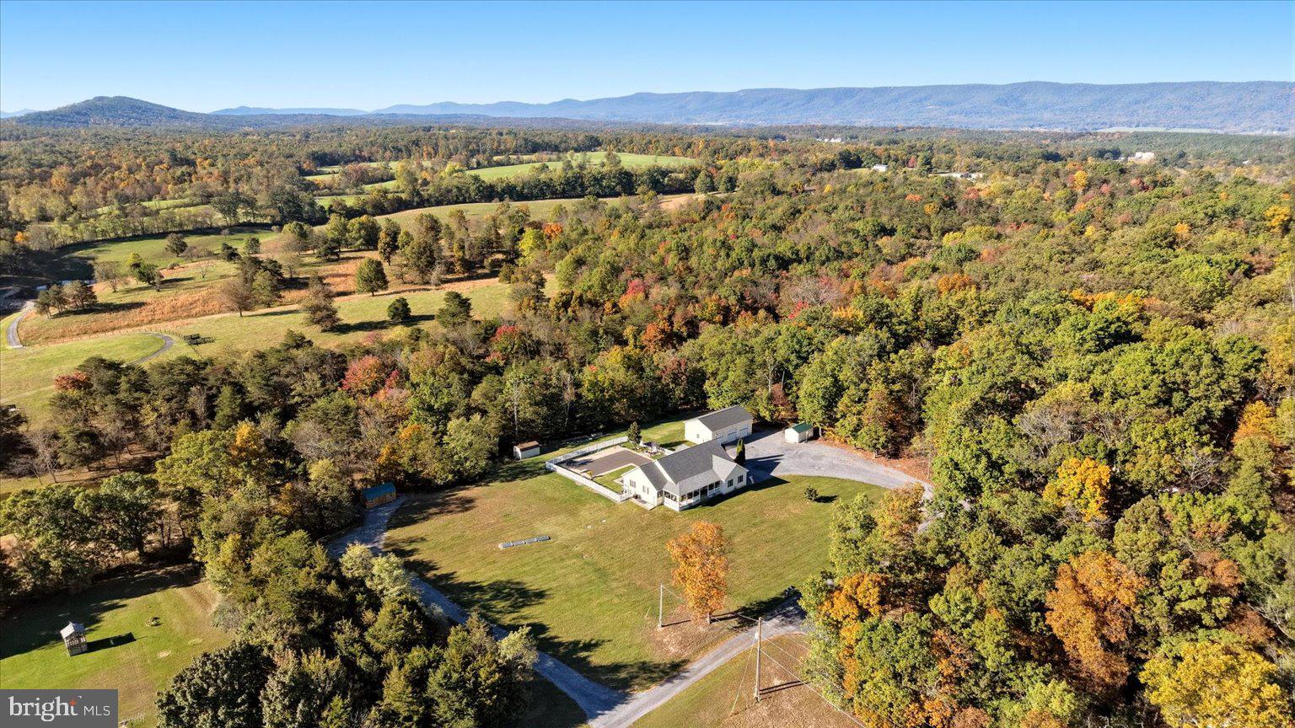
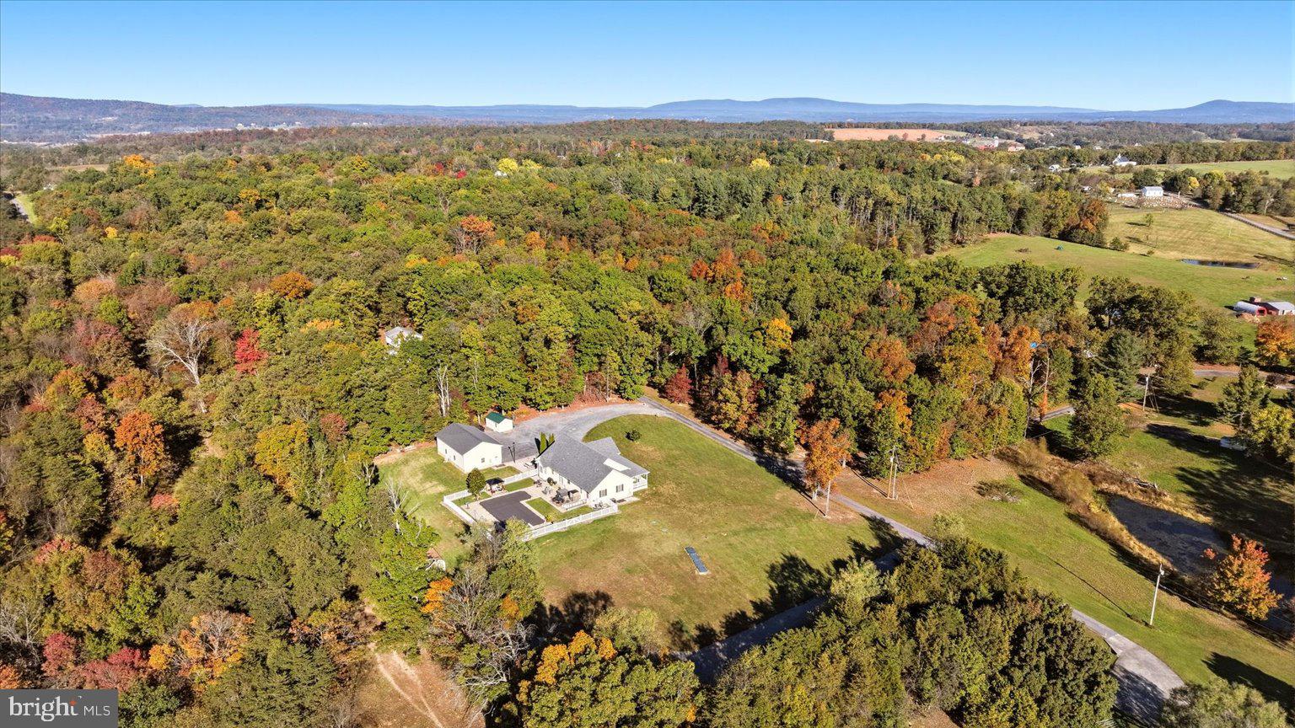
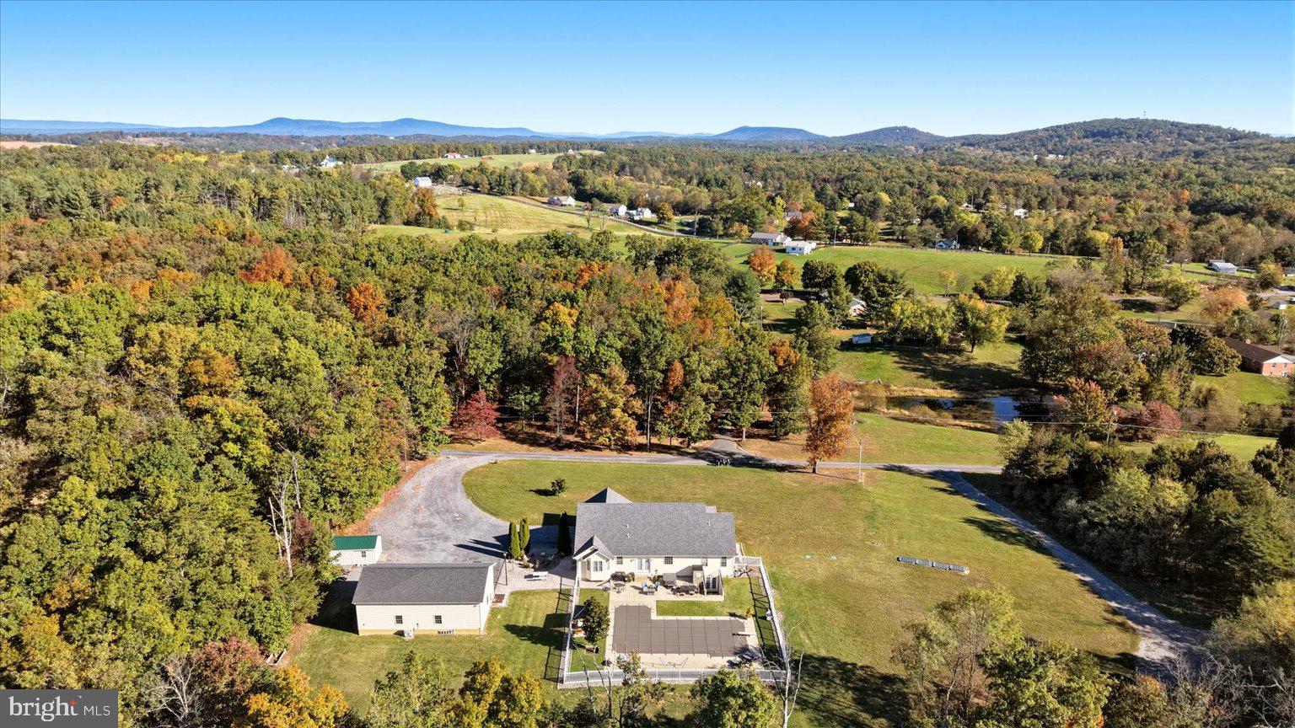
Perfectly situated on 3 private acres with no HOA, a custom saltwater pool with fountains and a waterfall, a 3-car detached deluxe workshop plus a 2-car attached garage, and a one-level floor plan with an enormous basement. This one truly has it all.
This is a true forever home, with room to grow and the ease of single-floor living for years to come.
Mornings start on the wraparound porch with coffee and panoramic views of the mountains and the neighboring lake. Inside you’ll find soaring ceilings and loads of natural light. The gourmet chef’s kitchen features white granite and an enormous custom peninsula overlooking the family room. There’s also a private office behind French doors and a primary suite with a huge walk-in closet and soaking tub, all on one floor.
The walk-up lower level has a spacious rec room with a gas fireplace, a legal bedroom, a full bath, and flex rooms ready to be a craft room, home gym, game room or whatever your lifestyle calls for.
Out back, summer days are spent poolside, evenings around the fire pit, and nights under the string lights of the cedar gazebo. The property is surrounded by old-growth hardwoods (white and red oak, maple, hickory, tulip poplar and sycamore), and the setting is overwhelmingly picturesque and serene.
The workshop is a standout. Three oversized bays are heated and cooled year-round, ready for the contractor, the car guy, or anyone who’s run out of room. Add three storage sheds and a driveway big enough for the RV, boat and trailers, and every project and toy has a home.
With a 2025 roof, a whole-house generator and recent HVAC and water heater updates, the big-ticket items are done. All that’s left is to move in and enjoy it.
Save
Ask
Tour
Hide
Share
Listing Snapshot
Price
$949,900
Days On Site
11 Days
Bedrooms
5
Inside Area (SqFt)
4,492 sqft
Total Baths
3
Full Baths
3
Partial Baths
N/A
Lot Size
3 Acres
Year Built
2005
MLS Number
VAFV2045924
Status
Coming Soon
Property Tax
$3,351
HOA/Condo/Coop Fees
N/A
Sq Ft Source
Estimated
Friends & Family
React
Comment
Invite
No Comments Yet
Did you know? You can invite friends and family to your search. They can join your search, rate and discuss listings with you.
Recent Activity
a week ago
Listing updated with changes from the MLS
a week ago
Status changed to Coming Soon
2 weeks ago
Listing first seen on site
General Features
Acres
3
Attached Garage
Yes
Foundation
Slab
Garage
Yes
Garage Spaces
8
Levels
Two
Parking
Garage Door OpenerGarageDrivewayAttachedDetached
Parking Spaces
8
Property Sub Type
Single Family Residence
Security
Security System
Sewer
Septic Tank
Special Circumstances
Standard
SqFt Above
2292
SqFt Below
2200
SqFt Total
4492
Style
Ranch/Rambler
Water Source
Private
Zoning
RA
Interior Features
Appliances
RangeElectric RangeElectric OvenCooktopElectric Water HeaterDishwasherDisposalBuilt-In RangeExhaust FanMicrowaveRefrigeratorWasherWater HeaterDryerWater Purifier
Basement
Full
Cooling
Central AirCeiling Fan(s)Electric
Fireplace
Yes
Fireplace Features
GasGlass Doors
Fireplaces
1
Flooring
CarpetWoodHardwood
Furnished
Unfurnished
Heating
Exhaust FanElectricHeat Pump
Interior
BarCeiling Fan(s)Kitchen IslandPantryRecessed LightingWalk-In Closet(s)High CeilingsBuilt-in FeaturesCrown MoldingOpen FloorplanSoaking Tub



Did you know? You can invite friends and family to your search. They can join your search, rate and discuss listings with you.